
2012 N 20th St, Sheboygan, WI 53081
$259,900
Was $268,000
Was $268,000
MLS #: 1976559


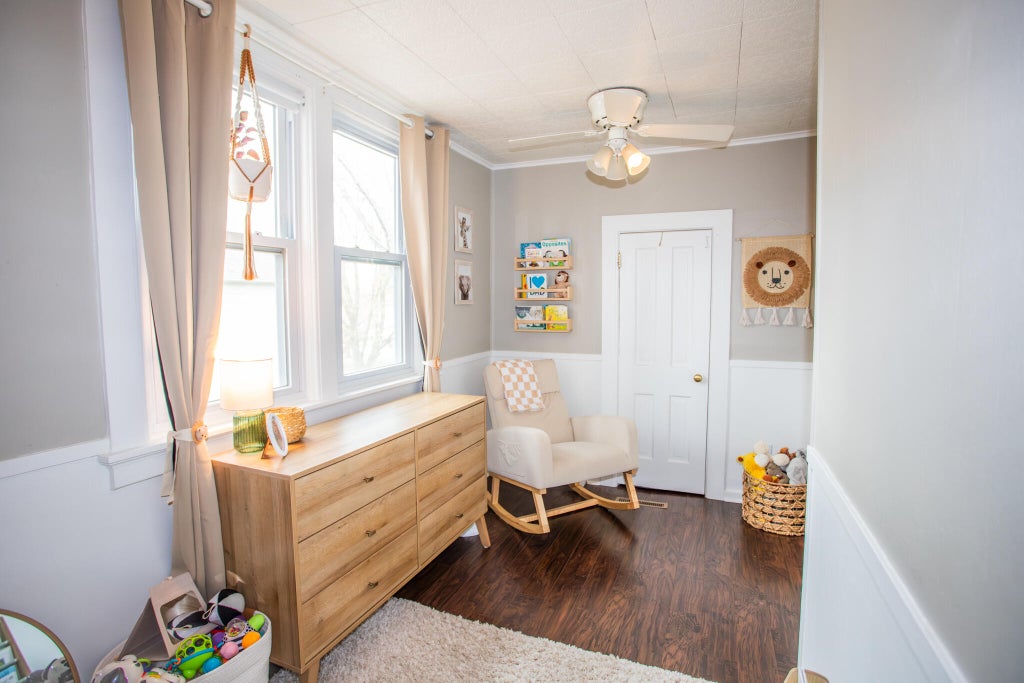


| 3 Beds | 2 Baths | 2 Car Garage | 1,403 Sq Ft |
Description of 2012 N 20th St, Sheboygan, WI 53081
Sellers are offering a closing cost credit or rate buy down! Spacious, stylish, and beautifully updated, this inviting home is filled with warmth, charm, and abundant natural light throughout. The main level offers a seamless blend of comfort and functionality, featuring a welcoming living room, elegant dining room, cozy sun room, and a well-appointed kitchen complete with an oversized walk-in pantry. A full bath and versatile bonus room add even more flexibility. Upstairs, you'll find three comfortable bedrooms and a full bath, including a generously sized primary suite with ample closet space. The lower level provides laundry and exceptional storage options. Outside, enjoy a great-sized fenced yard!
Property Features of 2012 N 20th St, Sheboygan, WI 53081
Listing courtesy of: Keller Williams Empower
HOME STYLE
Contemporary
Contemporary
TYPE
Single Family Residence
Single Family Residence
Year Built
1913
1913
Annual Taxes
$3,554.04
$3,554.04
Stories
2
2
Acres
.15
.15
Features
| Washer |
| Dryer |
| Range |
| Oven |
| Microwave oven |
| Dishwasher |
| Refrigerator |
| Central air |
| Forced air heat |
| Natural gas heat |
| Garage |
| Two car garage |
| Detached parking |
| Detached garage |
| Garage spaces: 2 |
| Aluminum siding |
| Patio |
| Fenced yard |
| Lot acreage is: 0.15 |
| Fenced lot |
| Lot sqft: 6534 |
| Lot zoned: NR-6 |
| Improvement: sidewalks |
| Garbage disposal |
| Kitchen island |
| Full basement |
| Paved driveway |
| Public sewer |
| Public water |
| Property style: contemporary |
| For sale |
| Tax year: 2025 |
Rooms & Dimensions
| Family room is 14 x 12 |
| Family Room Level: Main |
| Pantry |
| Bedroom 2 is 13 x 12 |
| Bedroom 2 Level: Upper |
| Bedroom 3 is 15 x 7 |
| Bedroom 3 Level: Upper |
| Dining Room is 13 x 11 |
| Dining Level: Main |
| Living Room is 16 x 13 |
| Living Room Level: Main |
| Number of rooms: 10 |