
W342S4524 Moraine Hills Dr, Ottawa, WI 53118







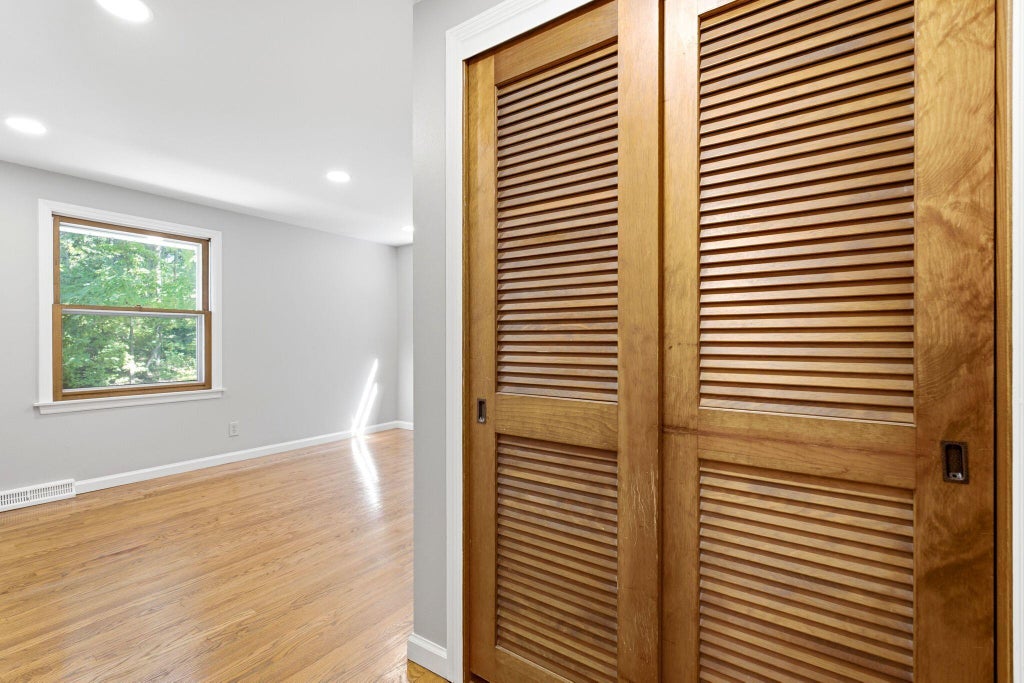
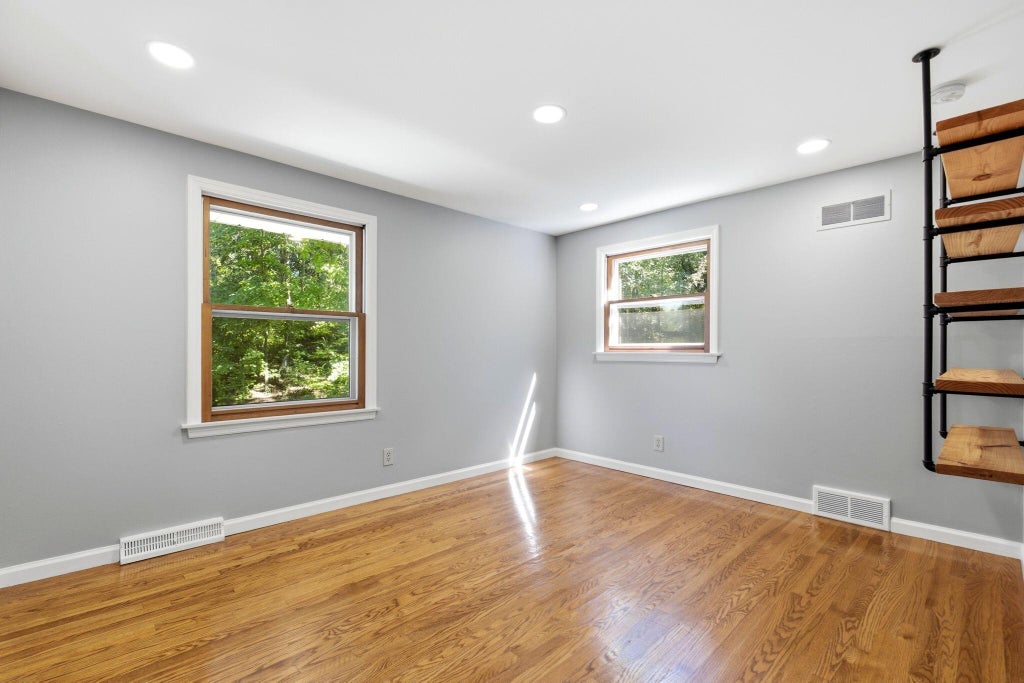
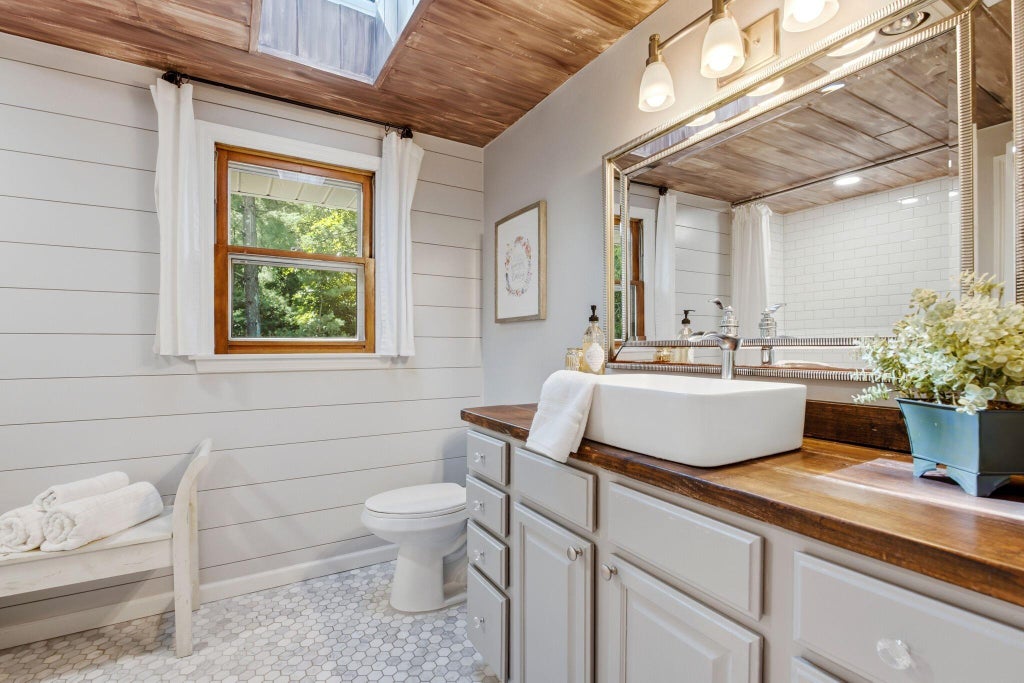
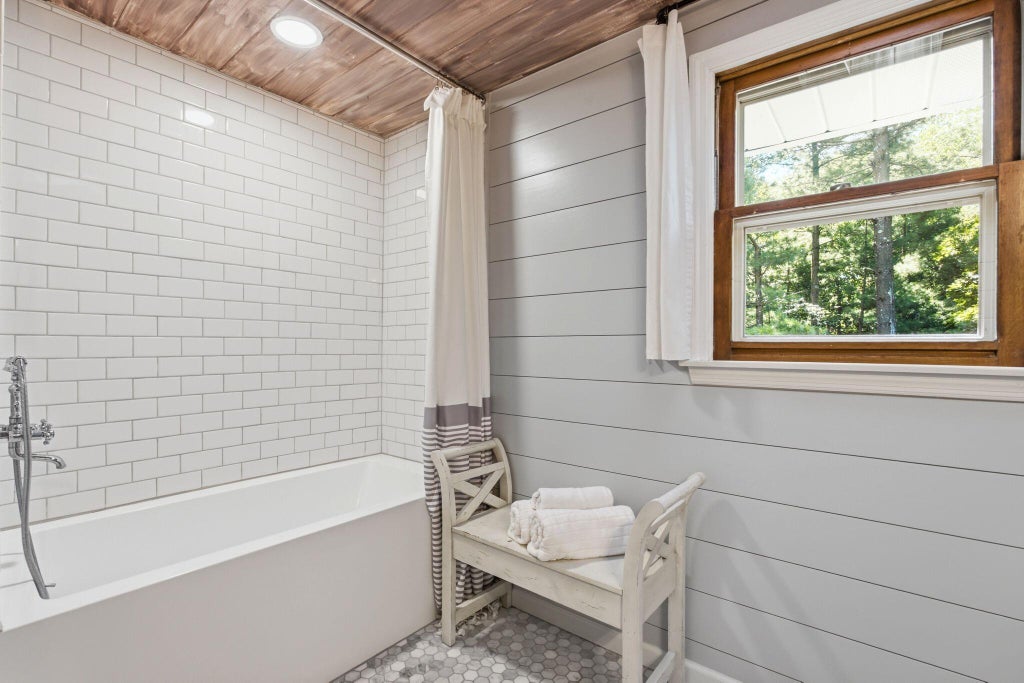














| 4 Beds | 3.5 Baths | 2 Car Garage | 3,400 Sq Ft |
Description of W342S4524 Moraine Hills Dr, Ottawa, WI 53118
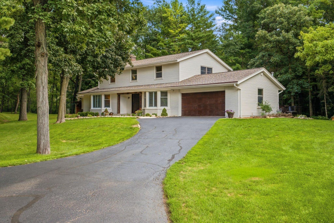
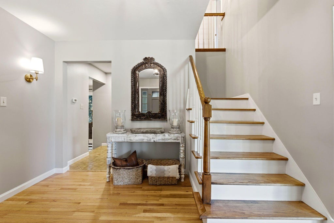
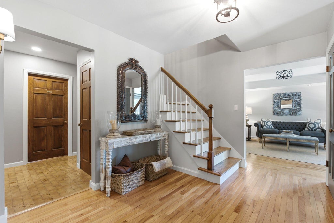
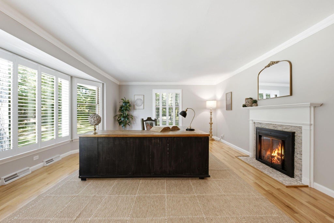
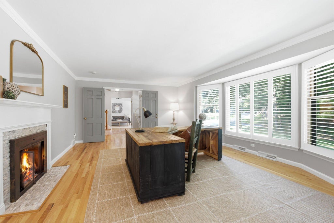
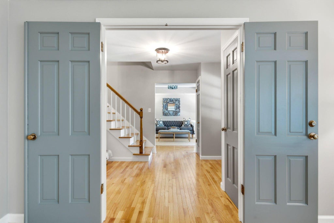
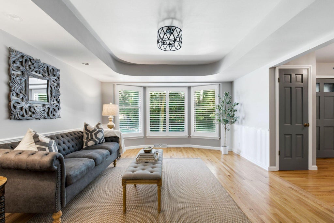
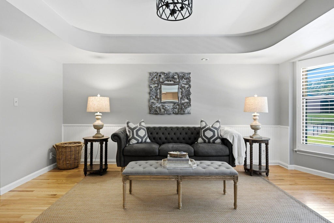
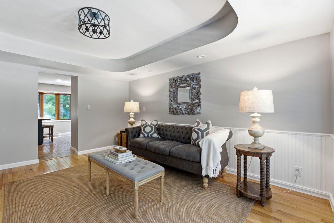
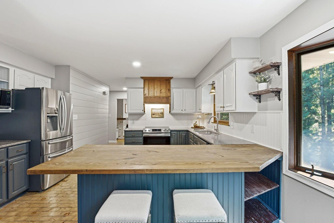
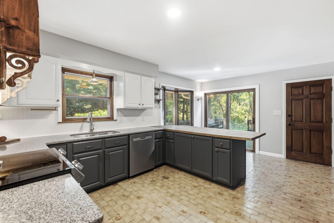
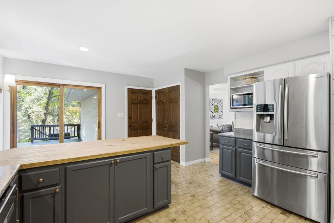
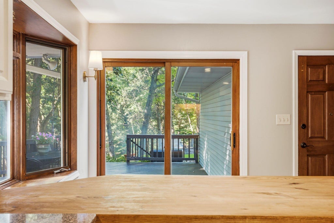
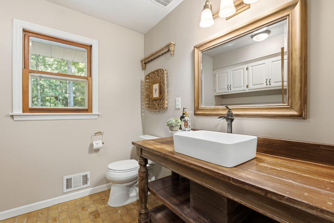
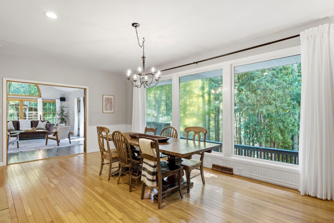
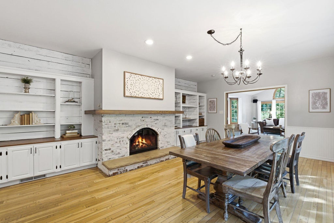
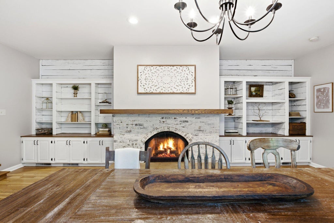
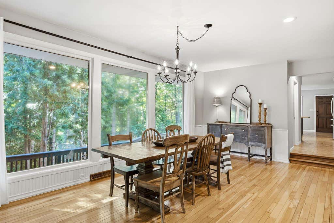
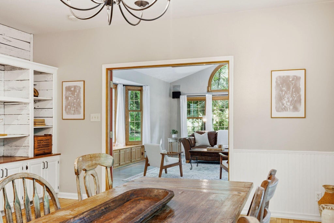
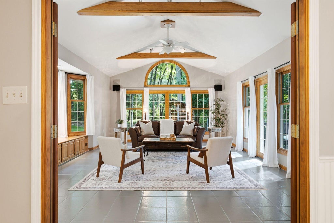
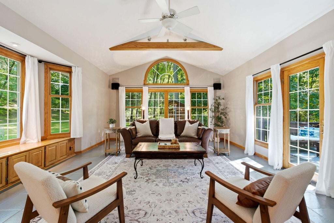
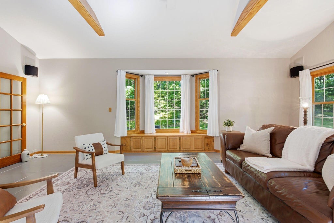
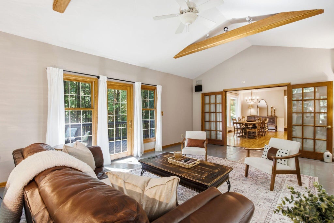
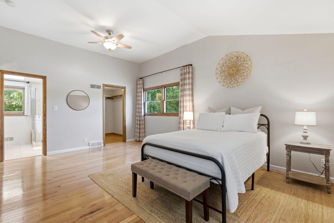
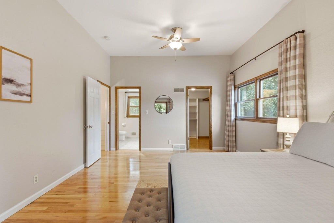
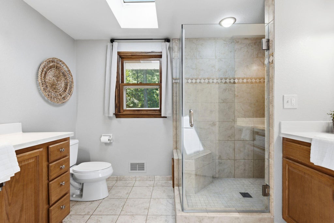
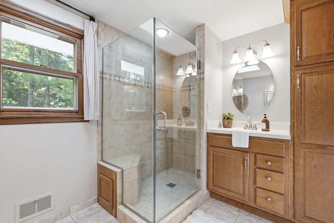
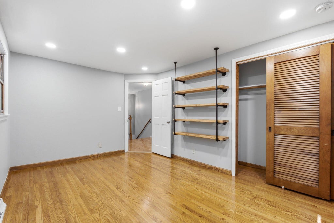
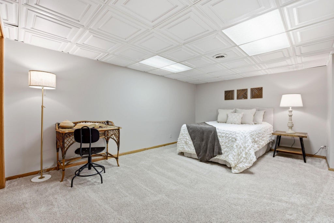
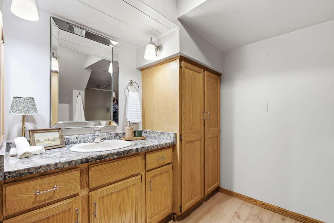
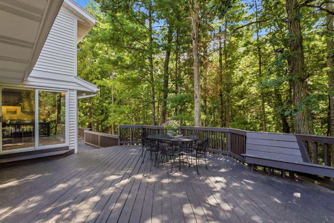
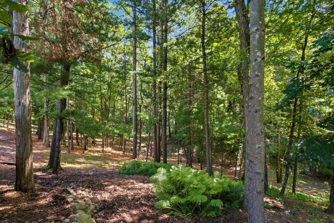
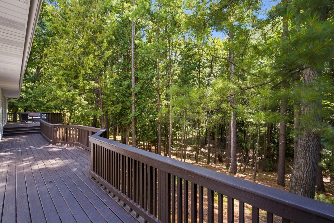
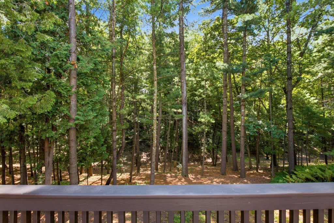
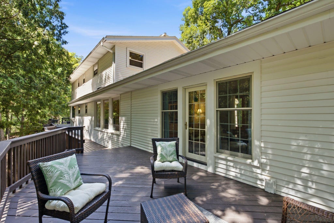
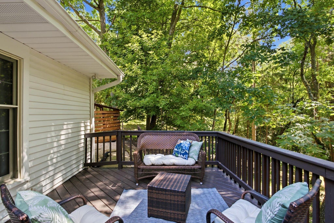
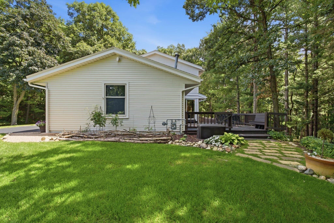
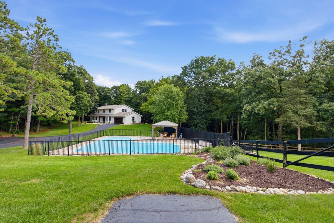
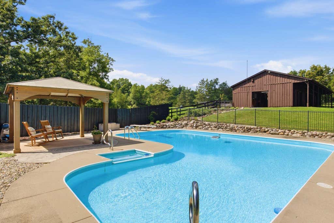
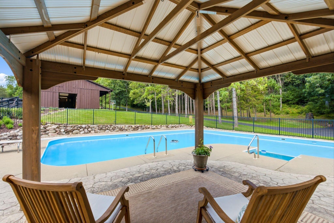
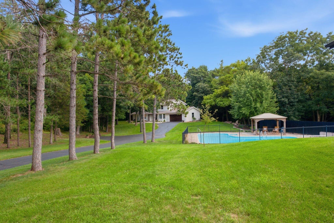
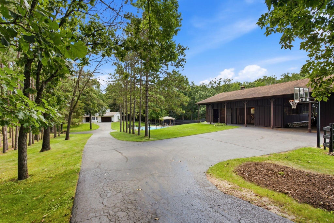
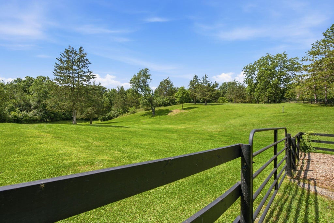
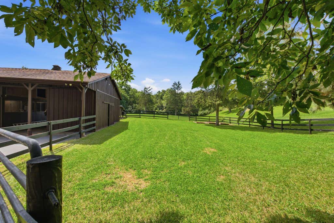
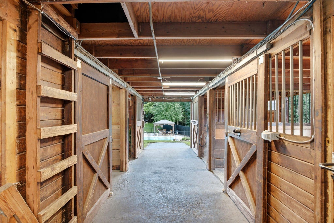
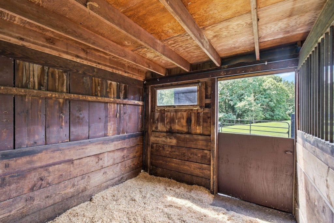
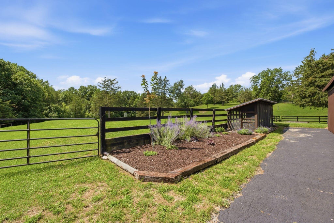
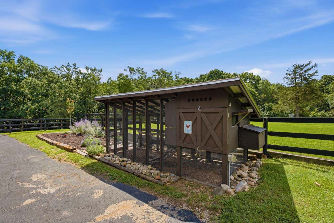
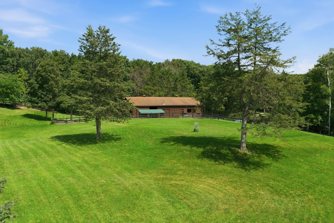
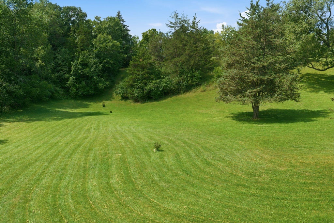
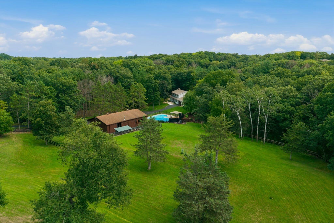
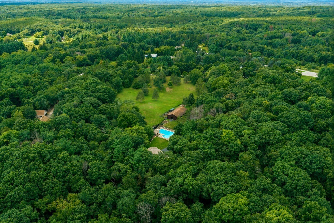
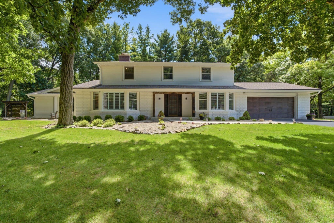
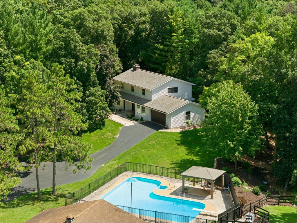
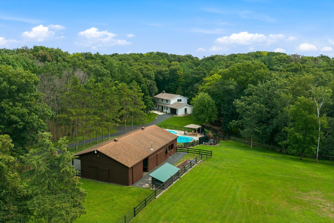
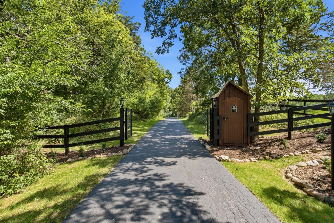
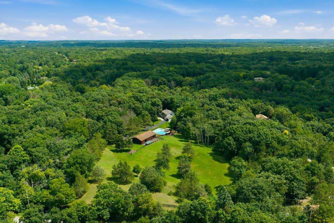
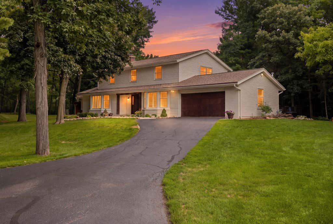
A horse lover's dream on 5.26 breathtaking acres! Beyond the privacy gate, a tree-lined drive winds past the horse barn w/workshop to a 4BR/3.5BA home overflowing w/rustic charm. Inside, solid oak hardwoods, plantation shutters, a stone fireplace, & an updated kitchen with distinctive end-grain cedar floors set the stage. The spectacular four-season room features heated floors & walls of windows showcasing gorgeous wooded views, while the adjoining dining room offers a brick fireplace, built-ins, & more scenery. Upstairs, the primary bedroom features an ensuite and walk-in closet. The basement offers a kitchenette and bonus room. Outside, enjoy the wraparound deck, pool w/gazebo, walking trails, chicken coop, woodshed, heated garage. A private equestrian escape with views from every angle!
Property Features of W342S4524 Moraine Hills Dr, Ottawa, WI 53118
Colonial
Single Family Residence
1968
$5,172.00
2
5.26
Features
| Middle school: Park View |
| High school: Mukwonago |
| Range |
| Oven |
| Microwave oven |
| Dishwasher |
| Refrigerator |
| Central air |
| Forced air heat |
| Natural gas heat |
| Radiant heat |
| Garage |
| Two car garage |
| Attached parking |
| Attached garage |
| Garage spaces: 2 |
| Vinyl siding |
| Brick exterior |
| Deck |
| Fenced yard |
| Lot acreage is: 5.26 |
| Fenced lot |
| Lot sqft: 229125.6 |
| Lot has barn |
| Wooded lot |
| Lot zoned: Residential |
| Vaulted ceilings |
| Kitchen island |
| Walk-in closet(s) |
| Full basement |
| Partial basement |
| Sump pump |
| Partially finished basement |
| Paved driveway |
| Private water |
| Well water |
| Septic system |
| Property style: colonial |
| For sale |
| Tax year: 2025 |
| Horses allowed |
Rooms & Dimensions
| Family room is 17 x 13 |
| Family Room Level: Main |
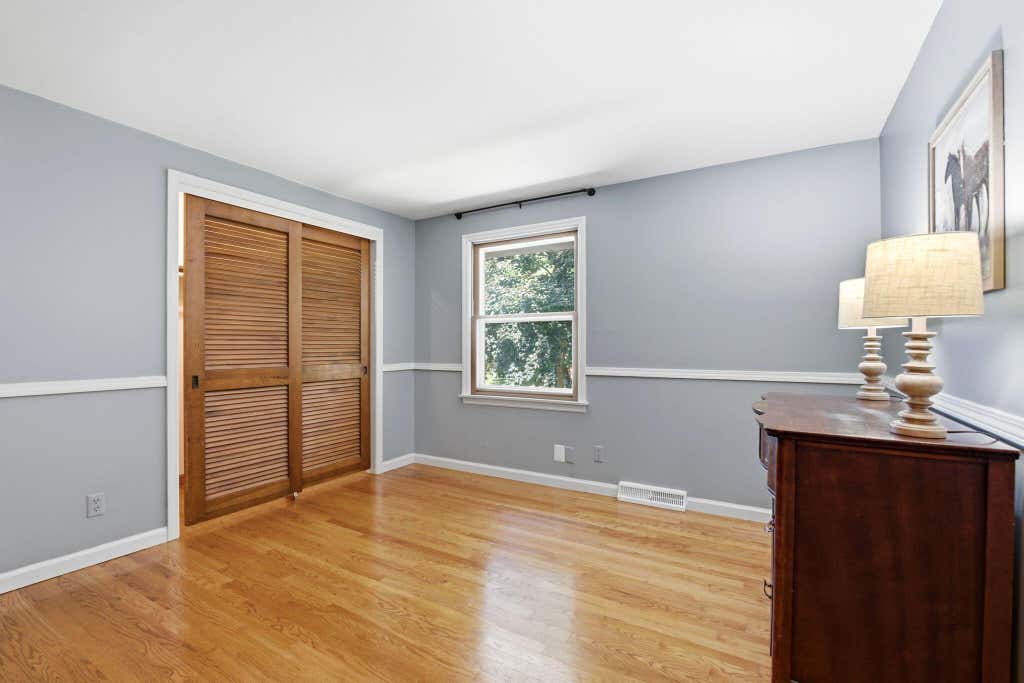
| Bedroom 2 is 15 x 10 |
| Bedroom 2 Level: Upper |
| Bedroom 3 is 13 x 11 |
| Bedroom 3 Level: Upper |
| Bedroom 4 is 11 x 11 |
| Bedroom 4 Level: Upper |
| Dining Room is 21 x 15 |
| Dining Level: Main |
| Living Room is 22 x 13 |
| Living Room Level: Main |
| Bonus Room is 16 x 11 |
| Bonus Room Level: Lower |
| Number of rooms: 11 |