
827 Olson St, Blair, WI 54616 PENDING
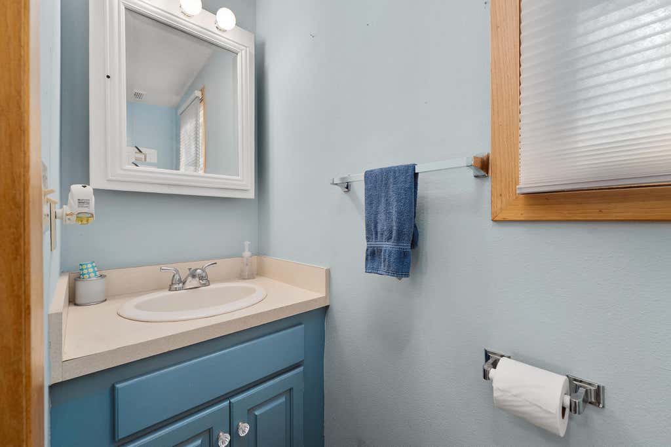
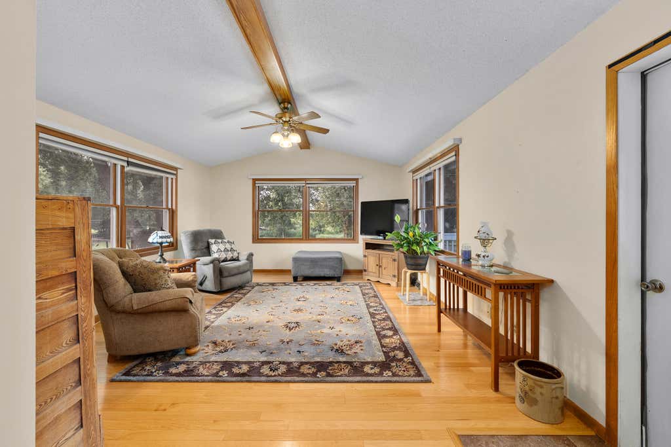
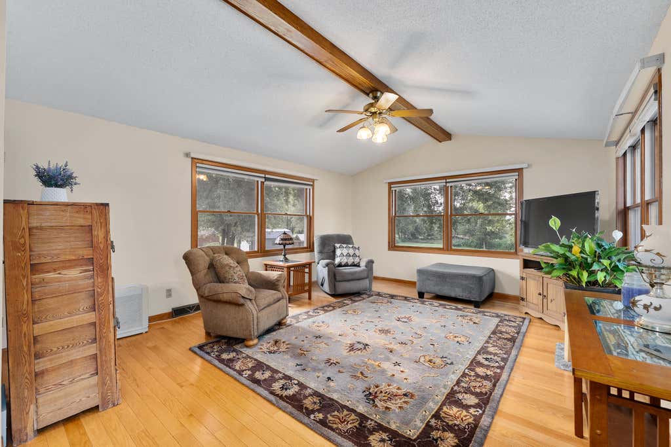
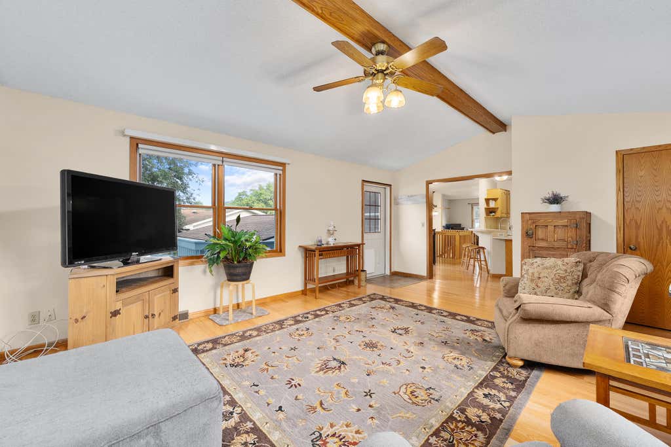
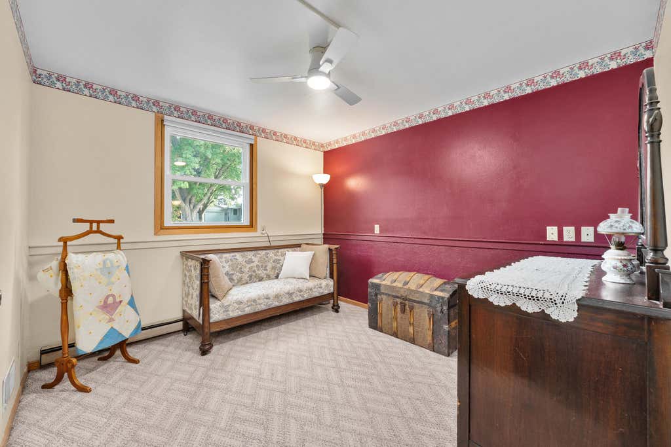
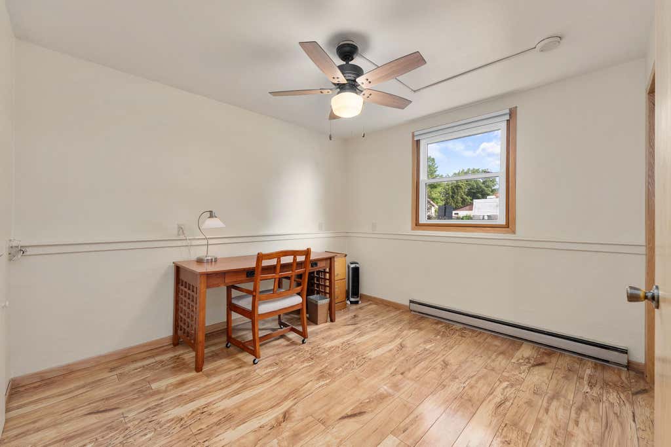
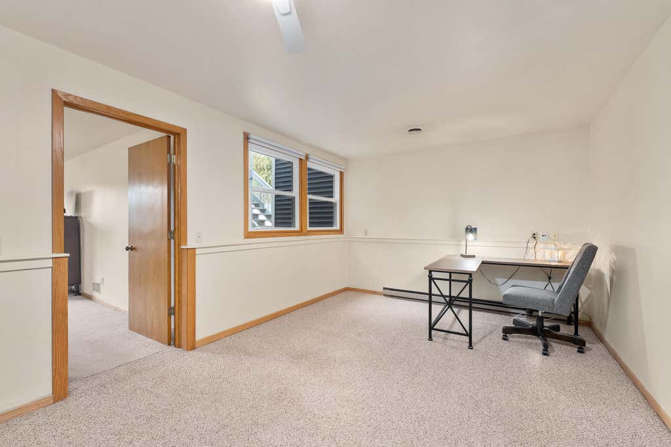
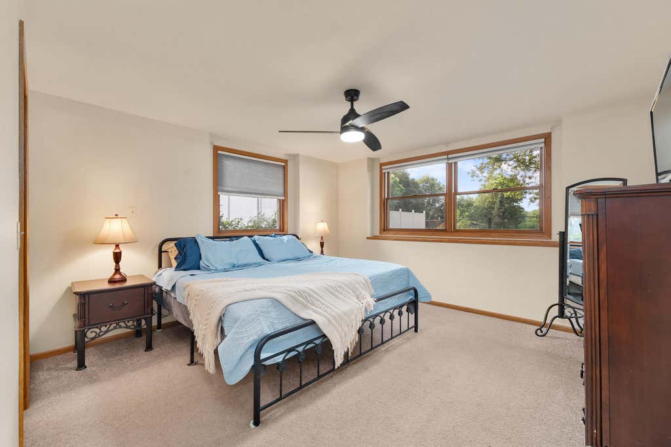
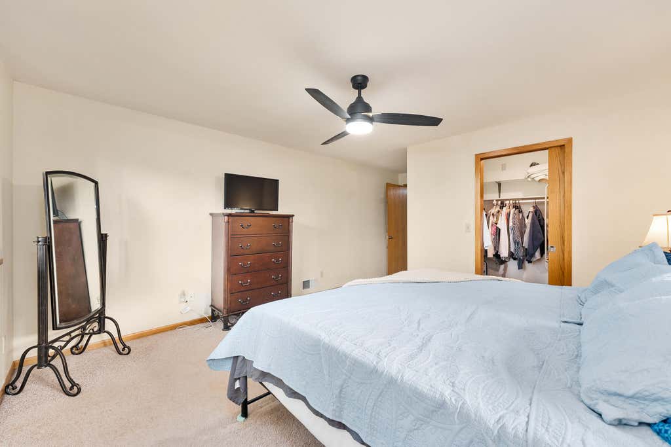
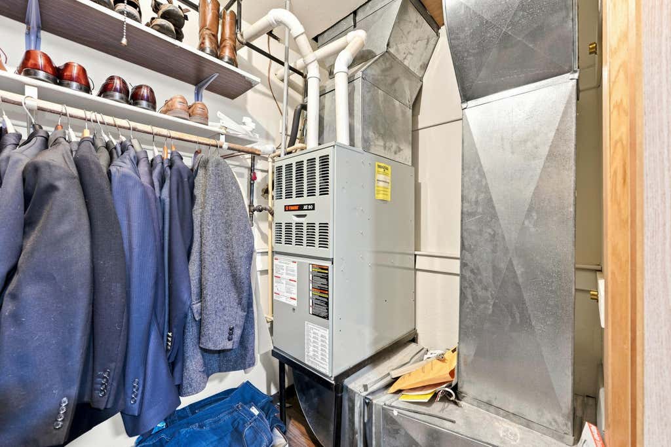
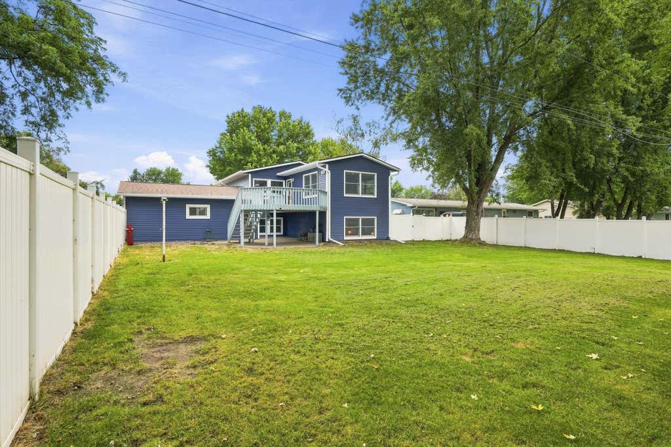
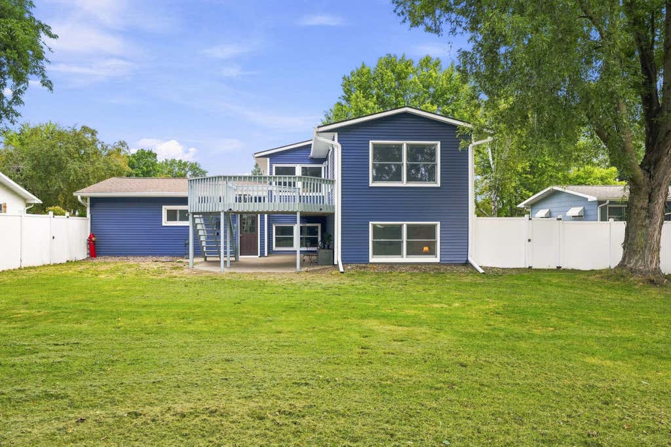
| 4 Beds | 1.5 Baths | 2 Car Garage | 2,087 Sq Ft |
Description of 827 Olson St, Blair, WI 54616
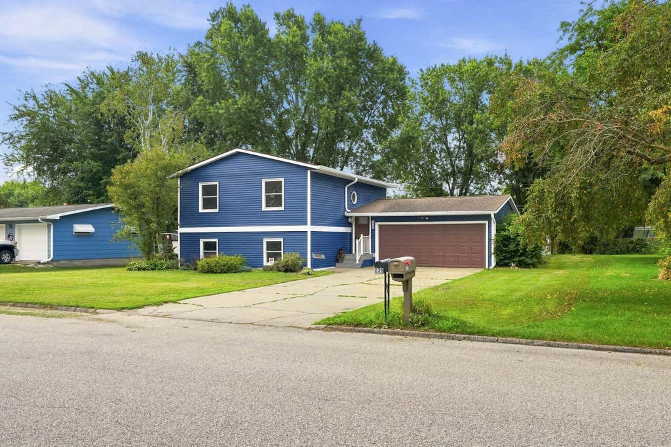
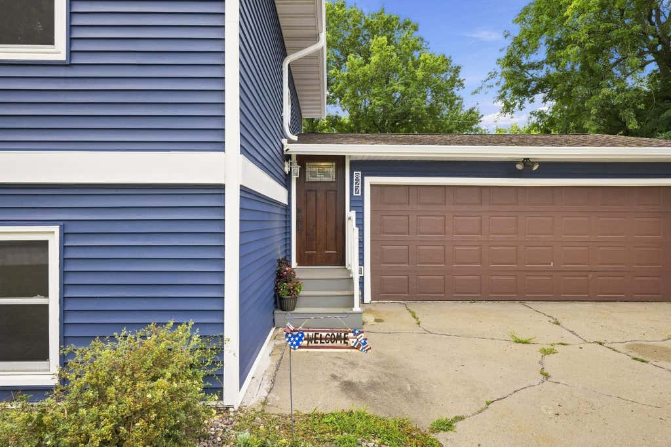
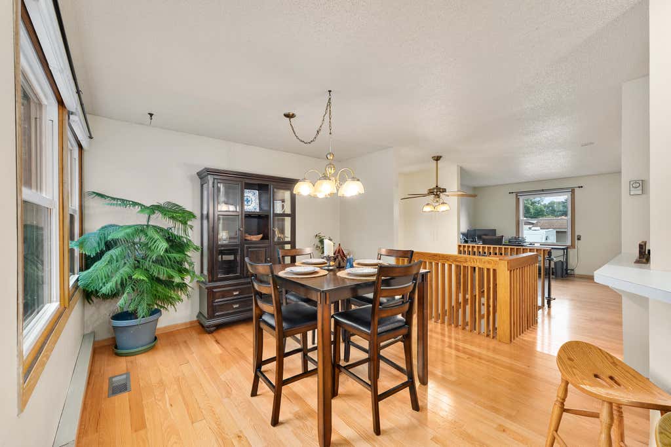
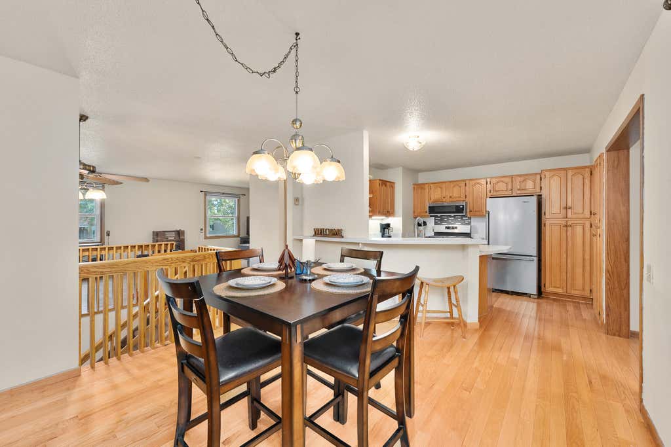
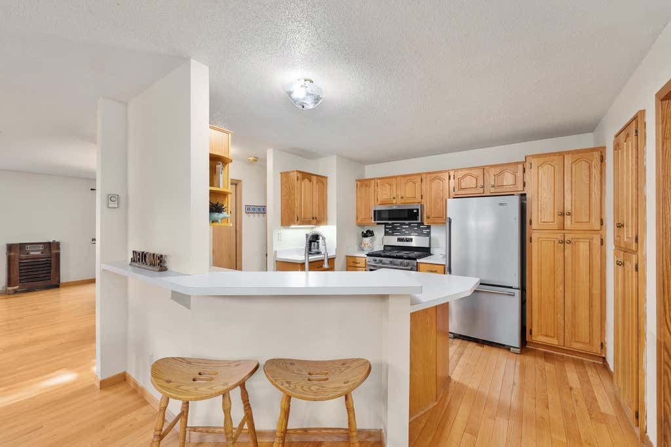
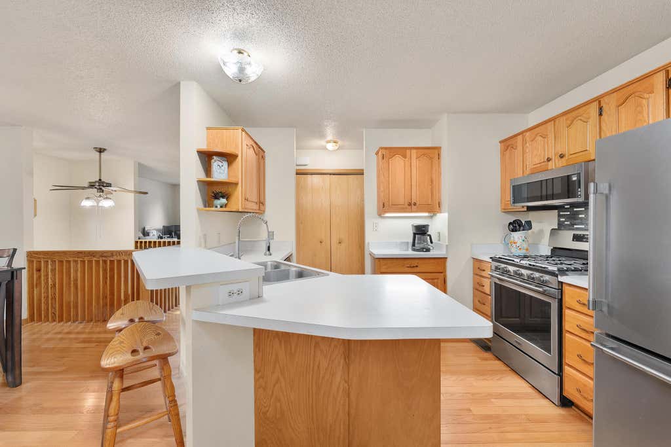
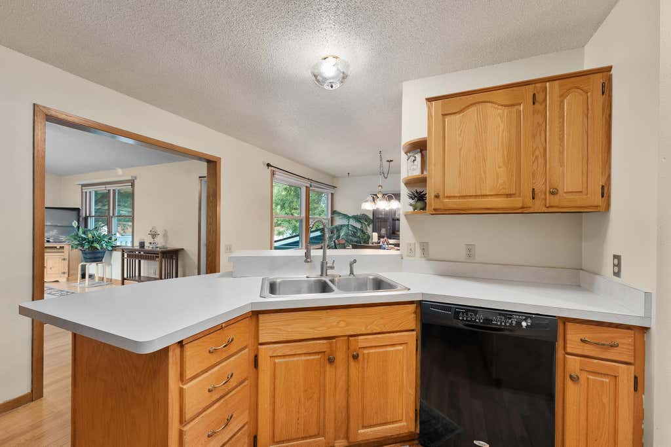
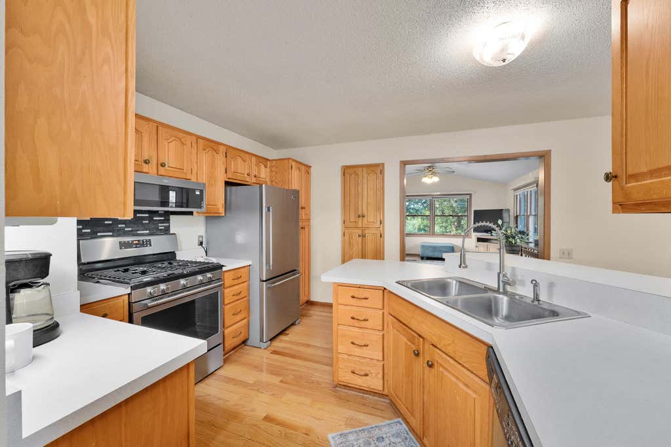
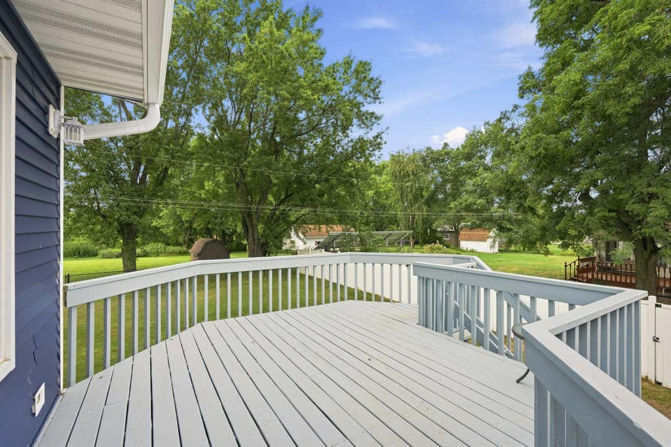
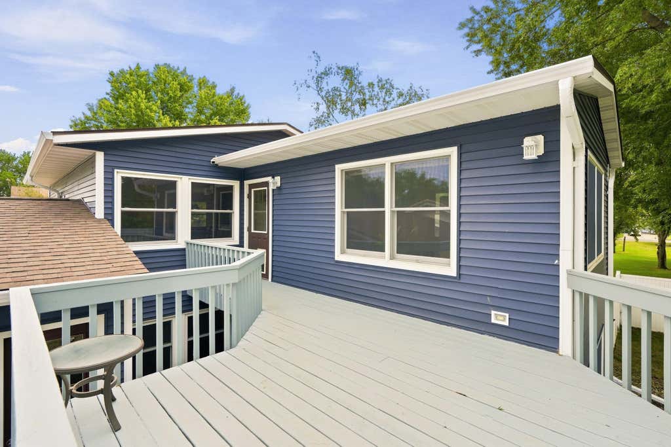
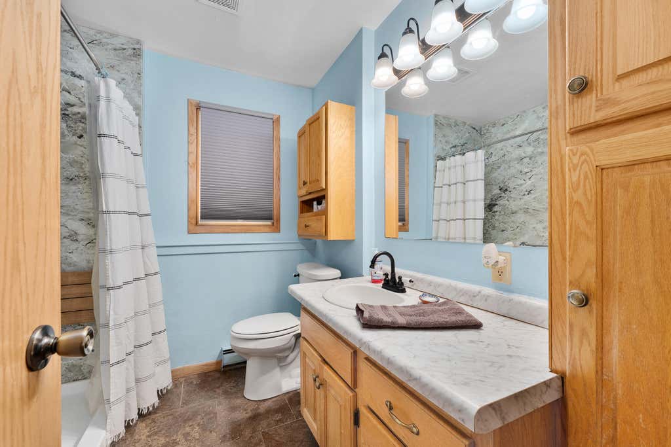
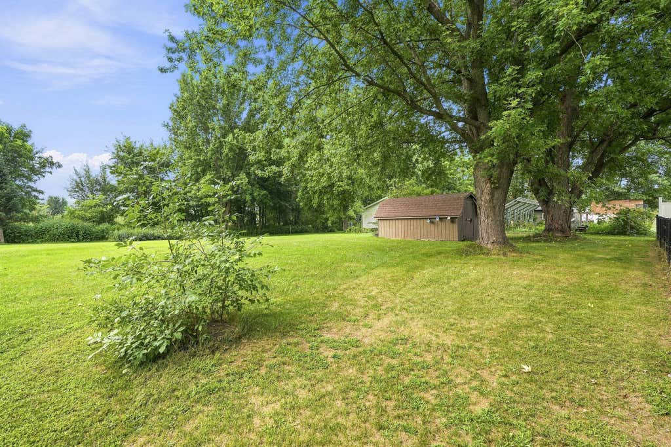
Welcome to this beautifully updated 4-bedroom, 1.5-bath home nestled on a spacious 0.5-acre lot on the edge of Blair. Offering the perfect blend of comfort, updates, and country views, this home is located in a quiet neighborhood within walking distance from the school. Recent improvements include new siding, soffit, fascia, rain gutters, windows, and a main entry door, providing peace of mind and great curb appeal. Inside, the main level features beautiful hardwood floors and updated cabinetry, creating a warm and inviting space. Enjoy the outdoors from the spacious backyard deck overlooking the expansive lot and peaceful countryside beyond. An attached 2-car garage provides convenient parking and additional storage. An additional garden shed is also included for extra storage.
Property Features of 827 Olson St, Blair, WI 54616
Raised Ranch
Single Family Residence
1979
$3,141.02
2
.5
Features
| High school: Blair-Taylor |
| Washer |
| Dryer |
| Range |
| Oven |
| Microwave oven |
| Dishwasher |
| Refrigerator |
| Electric heat |
| Forced air heat |
| Natural gas heat |
| Radiant heat |
| Garage |
| Two car garage |
| Attached parking |
| Attached garage |
| Garage spaces: 2 |
| Vinyl siding |
| Fenced yard |
| Lot acreage is: 0.5 |
| Fenced lot |
| Lot sqft: 21780 |
| Lot zoned: residential |
| Garbage disposal |
| Finished basement |
| Full basement |
| Paved driveway |
| Public sewer |
| Public water |
| Levels in property: Two |
| Property style: raised ranch |
| For sale |
| Tax year: 2025 |
Rooms & Dimensions
| Family room is 19 x 15 |
| Family Room Level: Main |
| Laundry room |
| Bedroom 2 is 17 x 11 |
| Bedroom 2 Level: Lower |
| Bedroom 3 is 10 x 11 |
| Bedroom 3 Level: Lower |
| Bedroom 4 is 10 x 11 |
| Bedroom 4 Level: Lower |
| Dining Room is 12 x 11 |
| Dining Level: Main |
| Living Room is 23 x 12 |
| Living Room Level: Main |
| Laundry Room is 12 x 9 |
| Laundry Room Level: Lower |
| Number of rooms: 9 |