
4551 S 50th St, Greenfield, WI 53220
$369,000
MLS #: 1976570










| 4 Beds | 2 Baths | 2.5 Car Garage | 1,777 Sq Ft |
Description of 4551 S 50th St, Greenfield, WI 53220
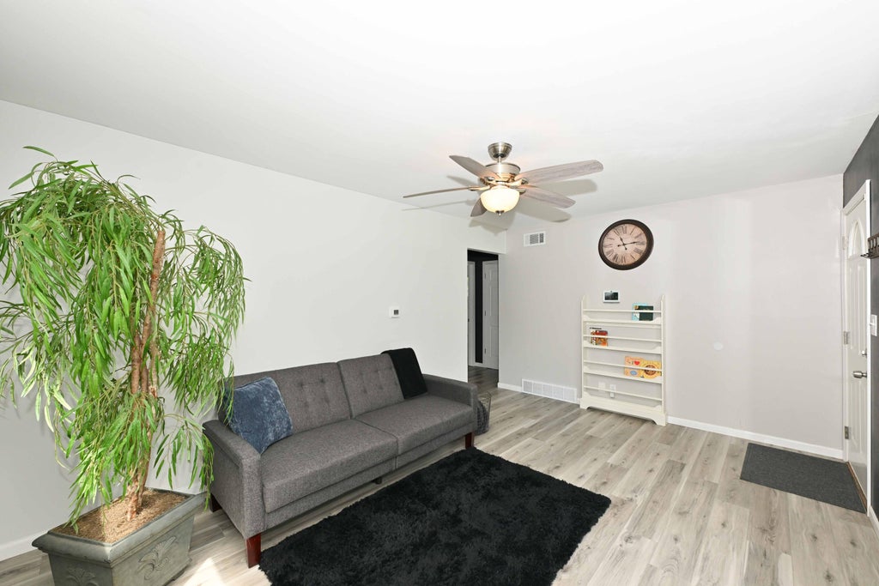
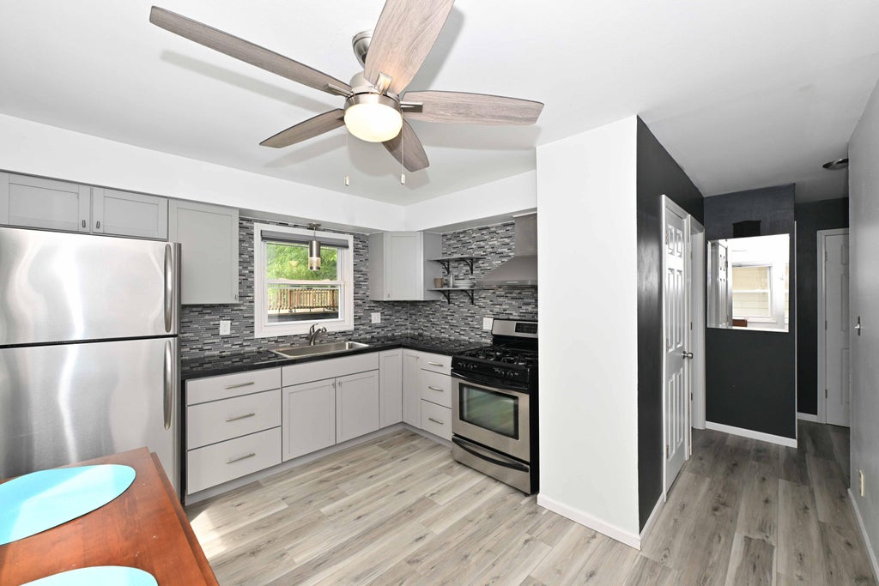
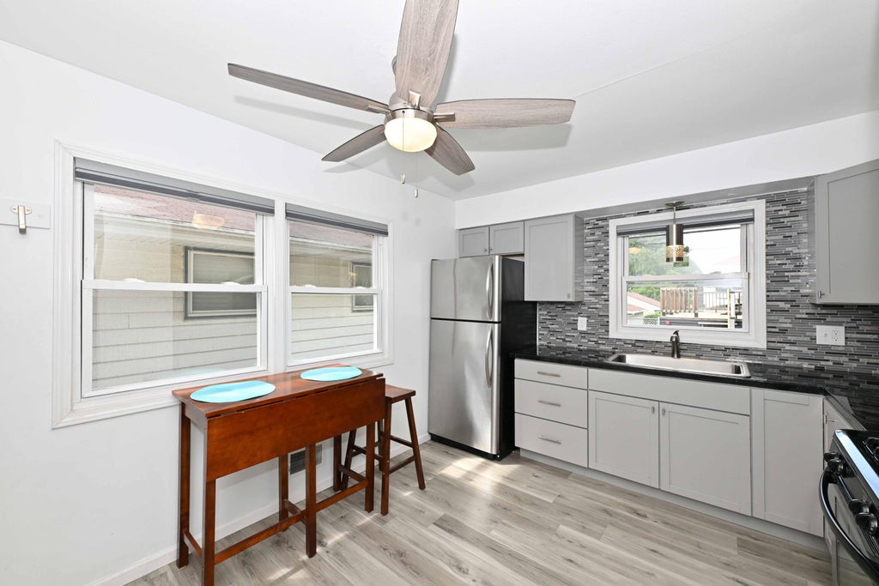
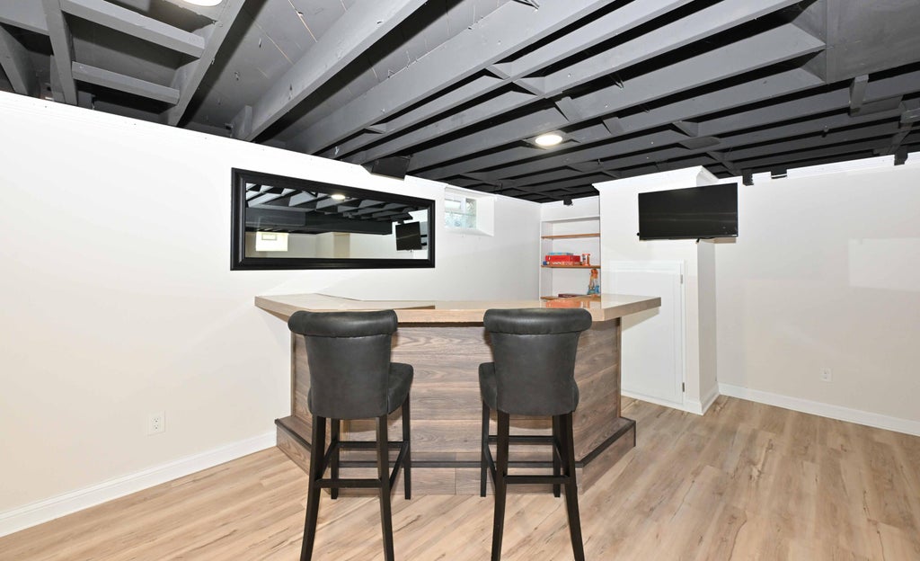
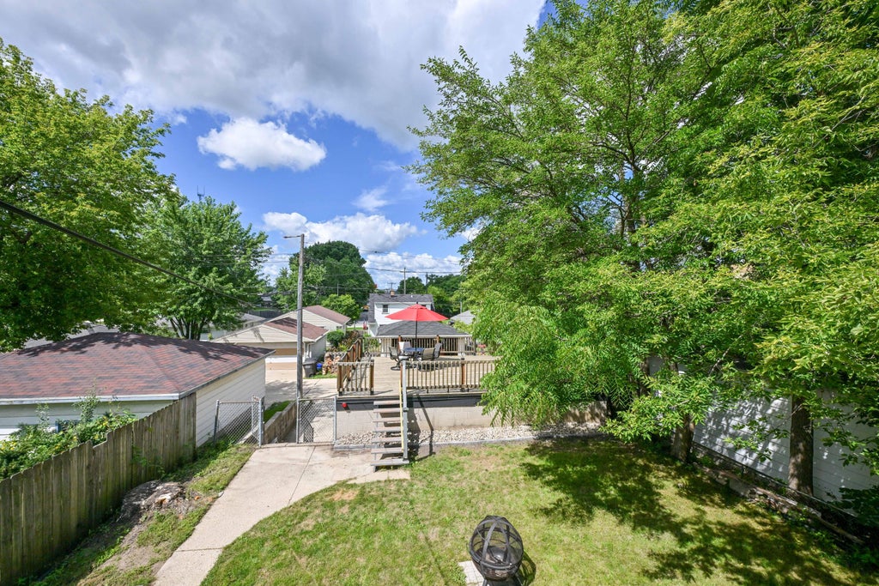
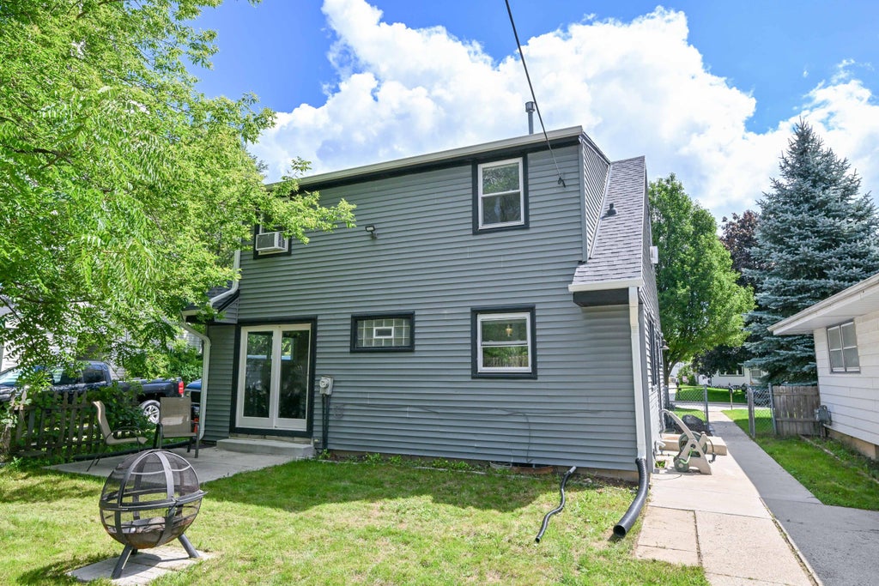
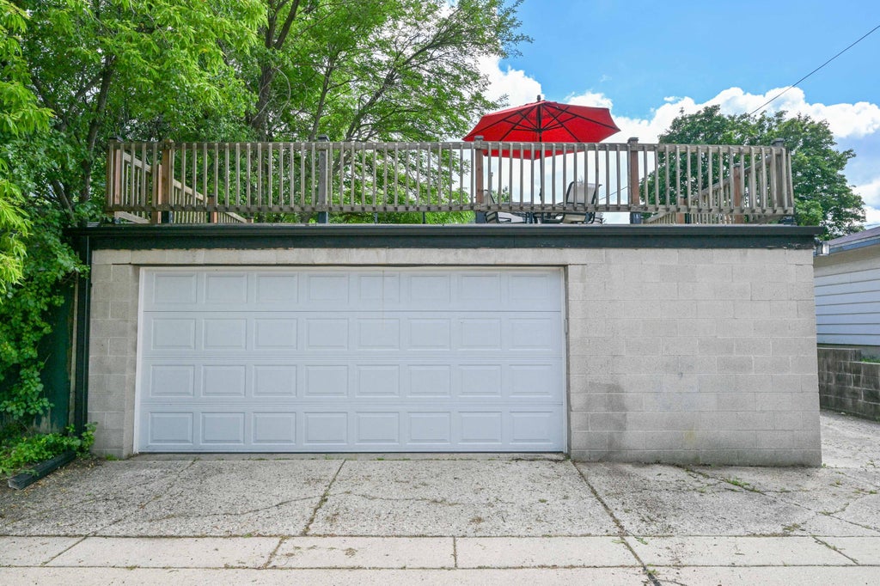
This Cape Cod offers 4 bedrooms and 2 bathrooms, freshly updated throughout, including a remodeled kitchen and bathrooms and a finished lower level with a rec room and bar. Most major home systems have been replaced within the last few years, including the roof, central air, water heater, and electrical panel. Step outside to a fenced yard, patio, and outdoor fireplace, all accessible from the fourth bedroom or den, plus a massive deck above the extra deep and extra wide 2+ car garage. An ADT security system adds peace of mind, and Konkel Park, shopping, and the library are all within a half mile. The updates are done; all that's left is to move in and enjoy!
Property Features of 4551 S 50th St, Greenfield, WI 53220
Listing courtesy of: Keller Williams Milwaukee North Shore
HOME STYLE
Cape Cod
Cape Cod
TYPE
Single Family Residence
Single Family Residence
Year Built
1956
1956
Annual Taxes
$5,588.00
$5,588.00
Stories
1.5
1.5
Acres
.11
.11
Features
| Middle school: Greenfield |
| High school: Greenfield |
| Washer |
| Dryer |
| Range |
| Oven |
| Microwave oven |
| Refrigerator |
| Central air |
| Electric heat |
| Forced air heat |
| Natural gas heat |
| Window unit air conditioner |
| Garage |
| Detached parking |
| Detached garage |
| Garage spaces: 2.5 |
| Vinyl siding |
| Patio |
| Deck |
| Fenced yard |
| Lot acreage is: 0.11 |
| Fenced lot |
| Lot sqft: 4791.6 |
| Lot zoned: R3 1 Family |
| Security system |
| Walk-in closet(s) |
| Full basement |
| Partial basement |
| Sump pump |
| Partially finished basement |
| Paved driveway |
| Public sewer |
| Public water |
| Total square feet: 1777 |
| Total above grade finished sq ft: 1372 |
| Basement square feet: 405 |
| Living square feet: 1777 |
| For sale |
| Tax year: 2025 |
Rooms & Dimensions
| Laundry room |
| Pantry |
| Bedroom 2 is 13 x 10 |
| Bedroom 2 Level: Upper |
| Bedroom 3 is 11 x 10 |
| Bedroom 3 Level: Main |
| Bedroom 4 is 11 x 10 |
| Bedroom 4 Level: Main |
| Living Room is 16 x 11 |
| Living Room Level: Main |
| Bonus Room is 13 x 10 |
| Bonus Room Level: Lower |
| Laundry Room Level: Lower |
| Number of rooms: 7 |