
1121 Jean St, Union Grove, WI 53182 CONTINGENT

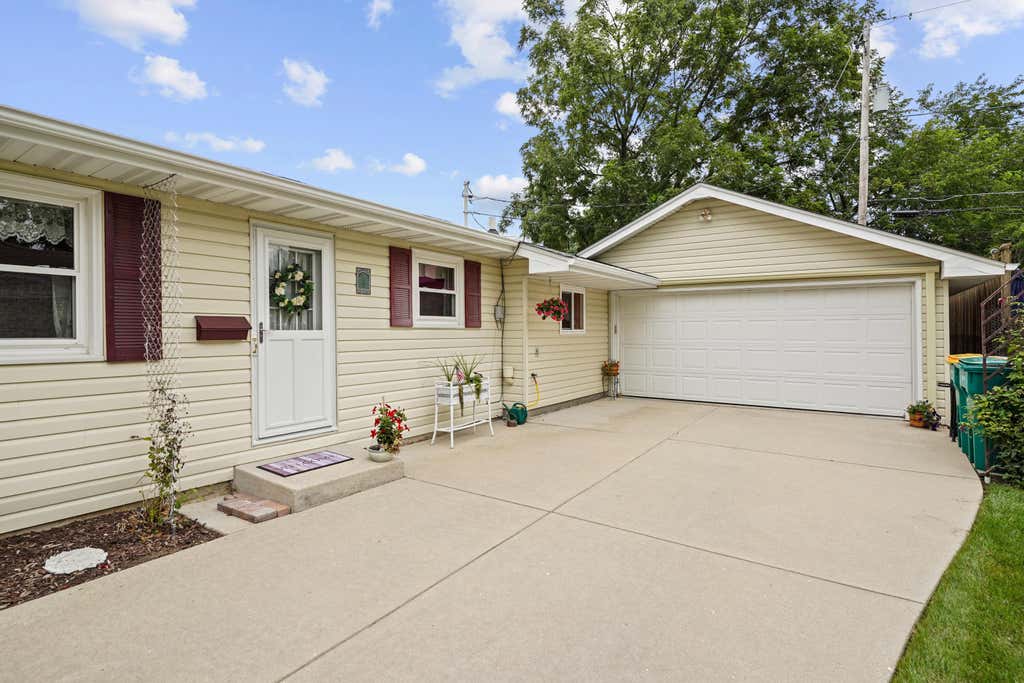
| 3 Beds | 2 Baths | 2 Car Garage | 1,252 Sq Ft |
Description of 1121 Jean St, Union Grove, WI 53182
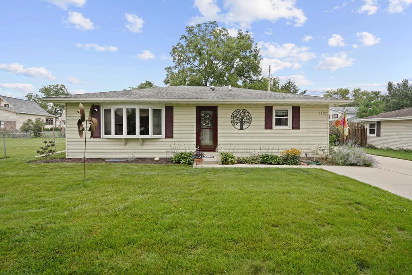
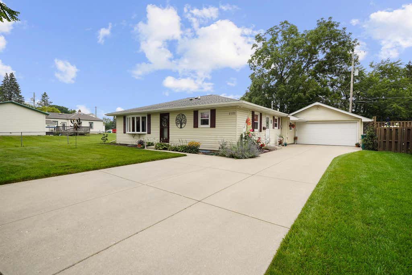
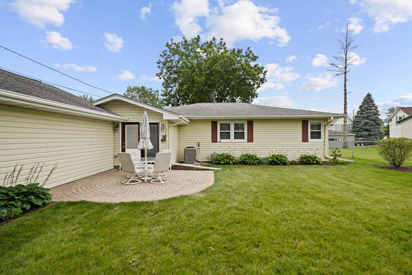
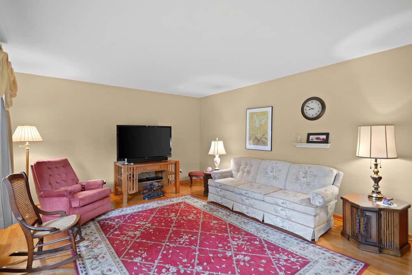
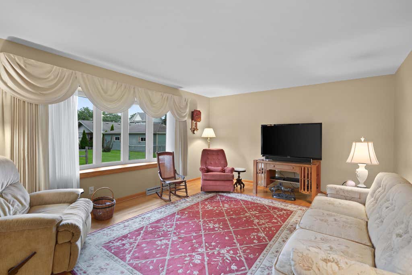
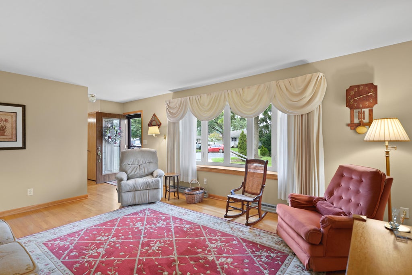
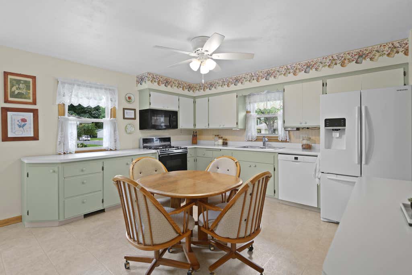
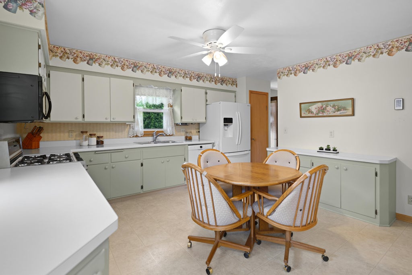
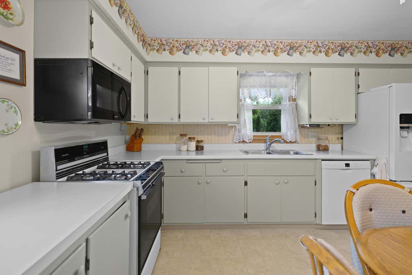
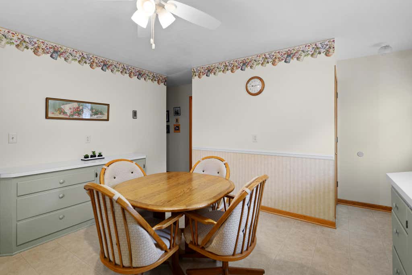
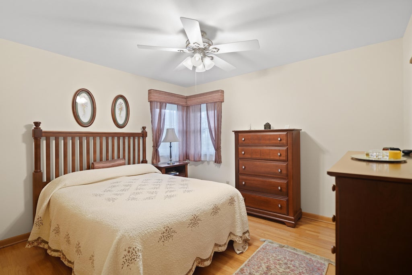
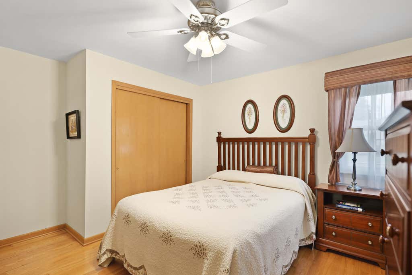
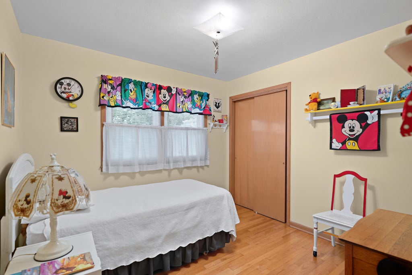
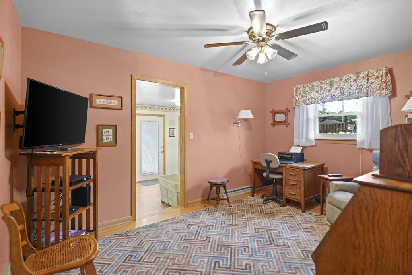
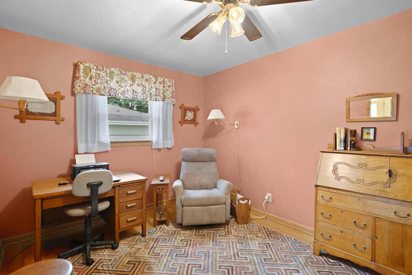
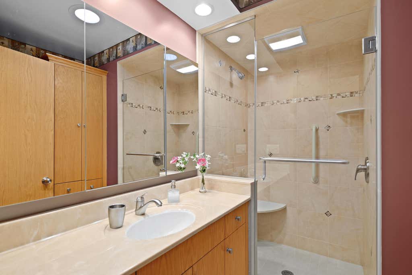
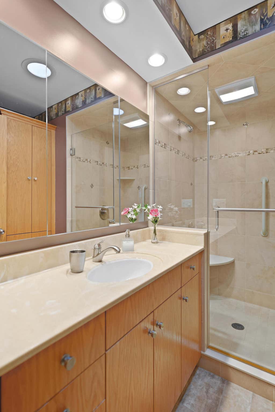
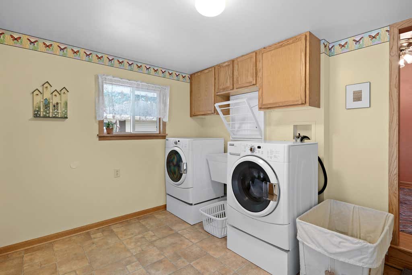
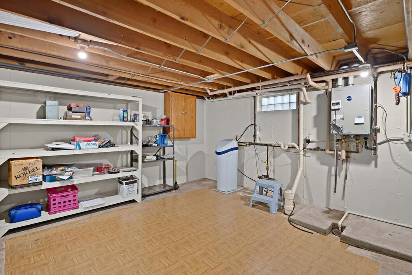
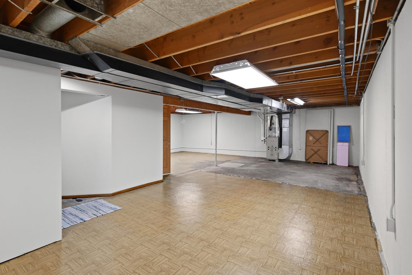
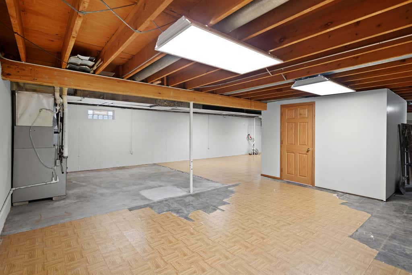
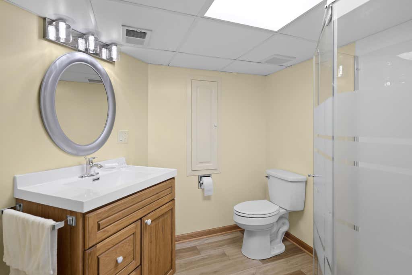
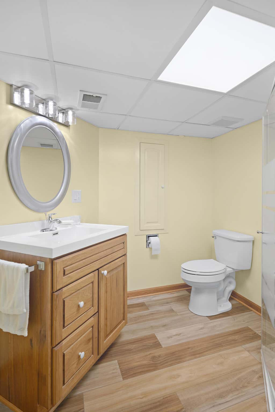
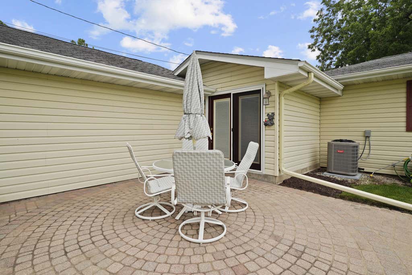
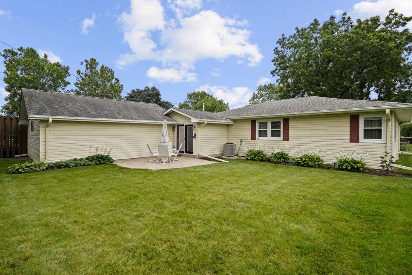
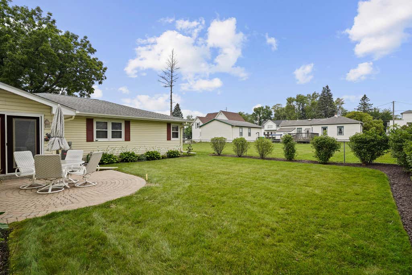
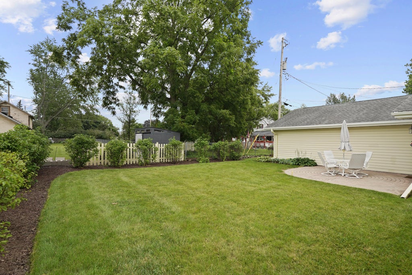
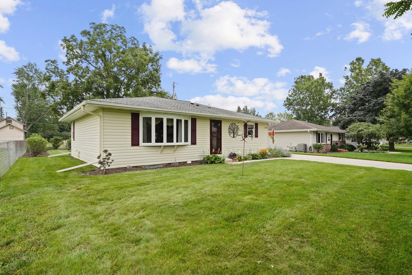
Adorable Union Grove ranch that has been meticulously cared for inside and out! This inviting 3-bedroom, 2-full-bath home features beautiful hardwood floors throughout and a gorgeous updated main-floor bath with stylish cabinetry and a walk-in shower. The third bedroom is a convenient walk-through room, offering great flexibility for a bedroom, office, nursery or den. The spacious eat-in kitchen includes all appliances and offers plenty of room to gather. A wonderful mud/laundry room adds everyday convenience, while the full unfinished basement provides tons of possibilities and already includes a second full bath! Outside, enjoy a fenced yard, attached garage, and a property that reflects true pride of ownership. All of this in the charming, quaint community of Union Grove.
Property Features of 1121 Jean St, Union Grove, WI 53182
Ranch
Single Family Residence
1965
$3,761.59
1
.16
Features
| High school: Union Grove |
| Washer |
| Dryer |
| Range |
| Oven |
| Microwave oven |
| Dishwasher |
| Refrigerator |
| Central air |
| Forced air heat |
| Natural gas heat |
| Garage |
| Two car garage |
| Attached parking |
| Attached garage |
| Garage spaces: 2 |
| Vinyl siding |
| Patio |
| Fenced yard |
| Lot acreage is: 0.16 |
| Cul-de-sac location |
| Fenced lot |
| Lot sqft: 6969.6 |
| Lot zoned: RES |
| Present use: Subdivision |
| Concrete basement |
| Full basement |
| Partial basement |
| Sump pump |
| Partially finished basement |
| Paved driveway |
| Public sewer |
| Public water |
| Property style: ranch |
| For sale |
| Tax year: 2025 |
Rooms & Dimensions
| Laundry room |
| Bedroom 2 is 10 x 9 |
| Bedroom 2 Level: Main |
| Bedroom 3 is 13 x 9 |
| Bedroom 3 Level: Main |
| Living Room is 17 x 13 |
| Living Room Level: Main |
| Laundry Room is 12 x 11 |
| Laundry Room Level: Main |
| Number of rooms: 5 |