
338 Mosie Ct, Manitowoc, WI 54220
$725,000
MLS #: 1976572






| 4 Beds | 2.5 Baths | 3 Car Garage | 2,746 Sq Ft |
Description of 338 Mosie Ct, Manitowoc, WI 54220
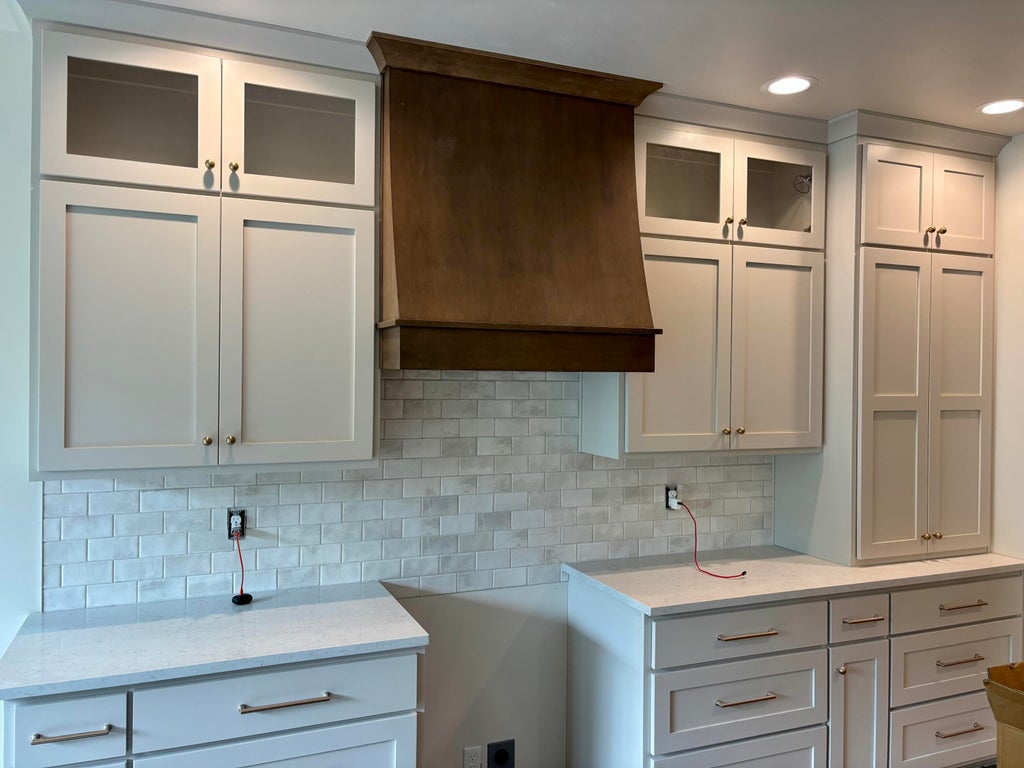
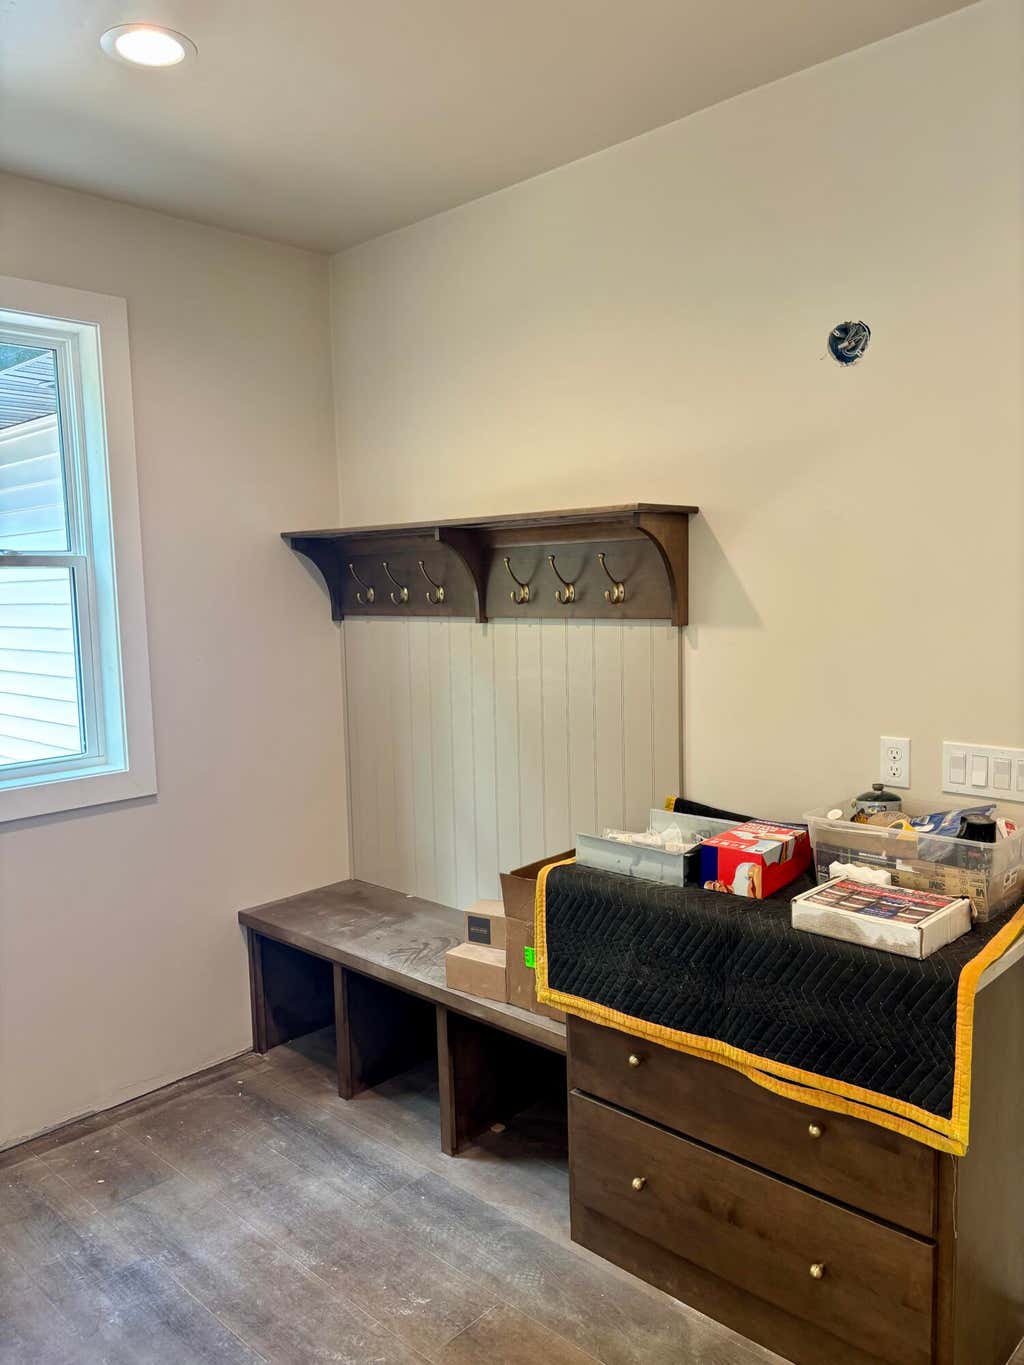
Located in one of Manitowoc's desirable neighborhoods on a cul de sac lot, this brand-new 4 bedroom, 2.5 bath home offers luxury, space, and functionality throughout. Open concept design with abundant natural light, stunning kitchen with butler's pantry, LVP flooring, and high-end finishes throughout. Main floor features primary suite with walk-in tiled shower, and dual vanities, office, and first-floor laundry. Upper level offers 3 bedrooms, full bath, and loft area. Large covered patio and finished insulated garage. Exceptional craftsmanship and thoughtful design make this home a must see!
Property Features of 338 Mosie Ct, Manitowoc, WI 54220
Listing courtesy of: Keller Williams - Manitowoc
HOME STYLE
Prairie/Craftsman
Prairie/Craftsman
TYPE
Single Family Residence
Single Family Residence
Year Built
2026
2026
Subdivision
Woodridge Estates
Woodridge Estates
Annual Taxes
$775.37
$775.37
Stories
1.5
1.5
Acres
.5
.5
Features
| High school: Lincoln |
| Range |
| Oven |
| Dishwasher |
| Refrigerator |
| Central air |
| Forced air heat |
| Natural gas heat |
| Garage |
| Three car garage |
| Attached parking |
| Attached garage |
| Garage spaces: 3 |
| Vinyl siding |
| Stone exterior |
| Patio |
| Lot acreage is: 0.5 |
| Cul-de-sac location |
| Lot sqft: 21780 |
| Subdivision: Woodridge Estates |
| Lot zoned: Residential |
| Present use: Subdivision |
| Garbage disposal |
| Kitchen island |
| Walk-in closet(s) |
| Concrete basement |
| Full basement |
| Sump pump |
| Paved driveway |
| Public sewer |
| Public water |
| New construction |
| For sale |
| Tax year: 2025 |
Rooms & Dimensions
| Den is 13 x 10 |
| Den Level: Main |
| Loft |
| Loft is 11 x 9 |
| Loft Level: Upper |
| Pantry |
| Bedroom 2 is 12 x 12 |
| Bedroom 2 Level: Upper |
| Bedroom 3 is 12 x 12 |
| Bedroom 3 Level: Upper |
| Bedroom 4 is 12 x 11 |
| Bedroom 4 Level: Upper |
| Dining Room is 11 x 15 |
| Dining Level: Main |
| Living Room is 17 x 18 |
| Living Room Level: Main |
| Number of rooms: 12 |