
5527 N 34th St, Milwaukee, WI 53209




| 4 Beds | 1.5 Baths | 2.5 Car Garage | 1,601 Sq Ft |
Description of 5527 N 34th St, Milwaukee, WI 53209
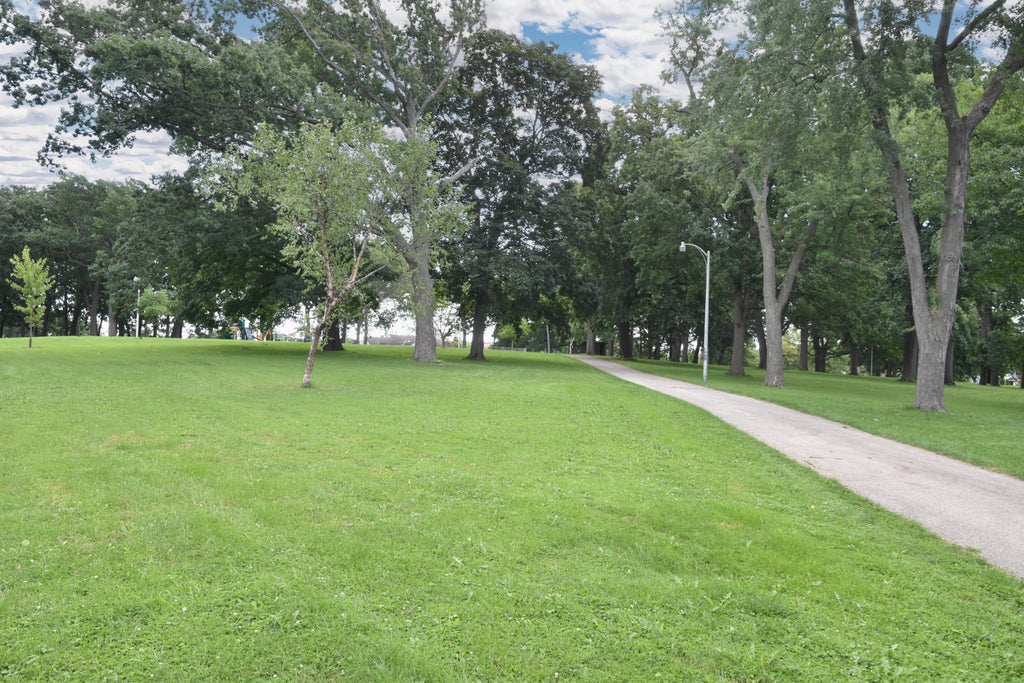
Up and coming area! This beautifully remodeled home offers the blend of modern style, thoughtful updates, and flexible living spaces. Start your morning with a cup of coffee on the inviting front porch. The completely remodeled kitchen features new cabinets, countertops, backsplash, and breakfast bar for stools. Both bathrooms are remodeled and all new flooring throughout. The versatile layout features a main floor bedroom & three bedrooms up, providing multi-generational living possibilities. The lower level adds even more space with recreational room & a fireplace, fancy! Outside you'll enjoy a yard and a 2.5 car garage with new siding and new roof. Steps to a park & blocks to Glendale & shopping. NEW: AC, garage door & opener, doors, mill work, laundry tub, windows, concrete & more!
Property Features of 5527 N 34th St, Milwaukee, WI 53209
Bungalow
Single Family Residence
1924
$3,102.55
2
.08
Features
| Dishwasher |
| Central air |
| Forced air heat |
| Natural gas heat |
| Garage |
| Detached parking |
| Detached garage |
| Garage spaces: 2.5 |
| Aluminum siding |
| Lot acreage is: 0.08 |
| Lot sqft: 3484.8 |
| Lot zoned: Residential |
| Kitchen island |
| Walk-in closet(s) |
| Full basement |
| Public sewer |
| Public water |
| Total square feet: 1601 |
| Total above grade finished sq ft: 1201 |
| Basement square feet: 400 |
| Living square feet: 1601 |
| For sale |
| Tax year: 2025 |
Rooms & Dimensions
| Pantry |
| Bedroom 2 is 13 x 8 |
| Bedroom 2 Level: Upper |
| Bedroom 3 is 10 x 9 |
| Bedroom 3 Level: Upper |
| Bedroom 4 is 9 x 9 |
| Bedroom 4 Level: Upper |
| Living Room is 21 x 10 |
| Living Room Level: Main |
| Number of rooms: 6 |