
7939 Hillcrest Dr, Wauwatosa, WI 53213
$550,000
MLS #: 1976588
| 4 Beds | 2 Baths | 1 Car Garage | 1,904 Sq Ft |
Description of 7939 Hillcrest Dr, Wauwatosa, WI 53213
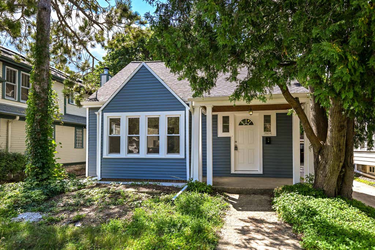
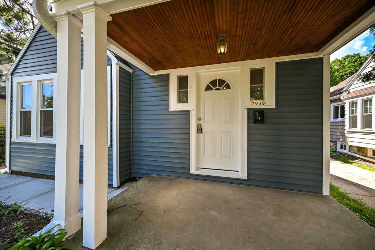
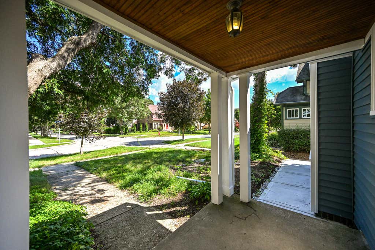
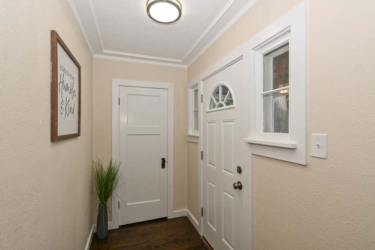
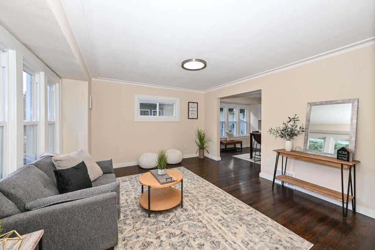
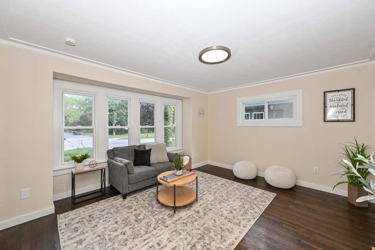
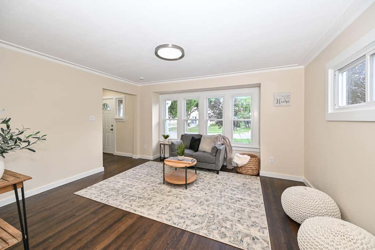
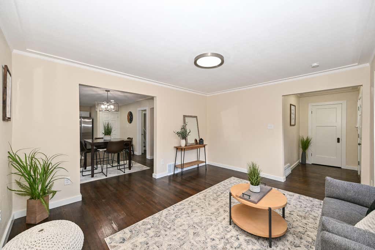
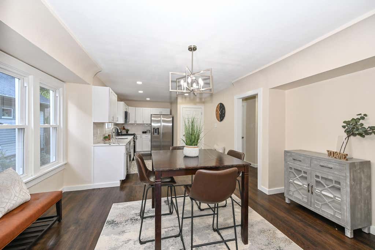
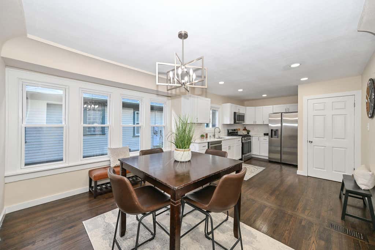
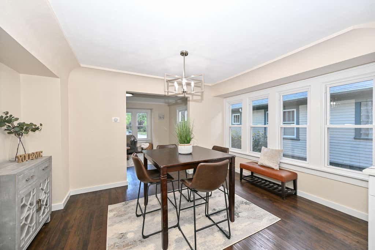
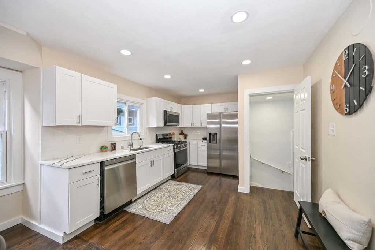
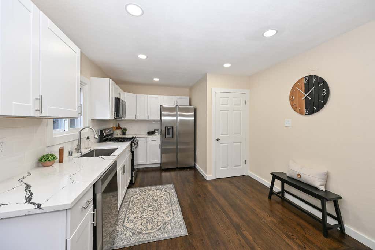
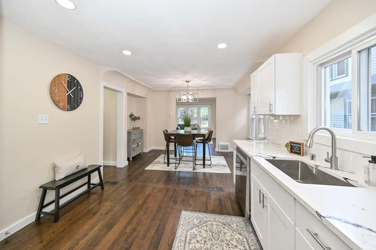
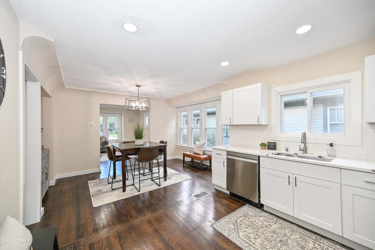
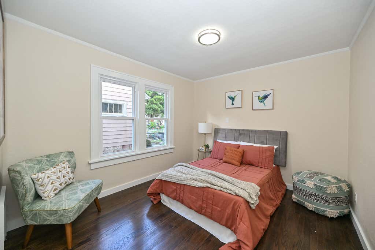
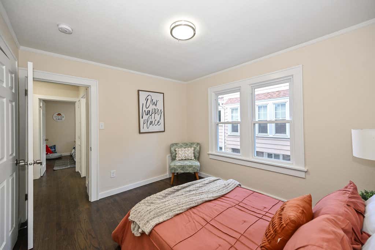
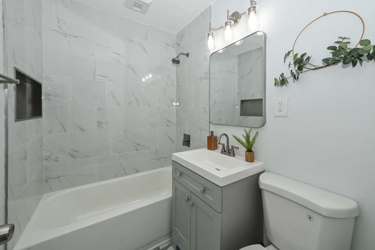
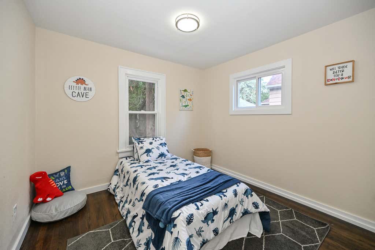
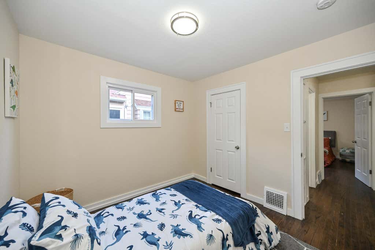
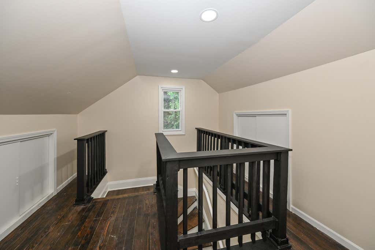
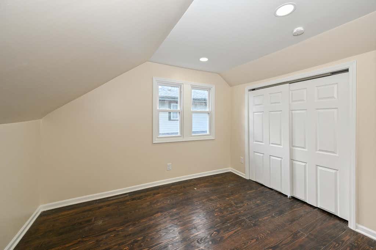
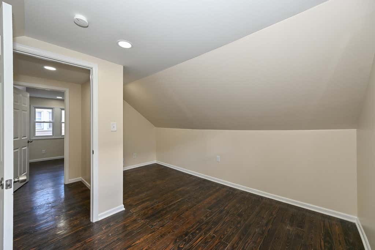
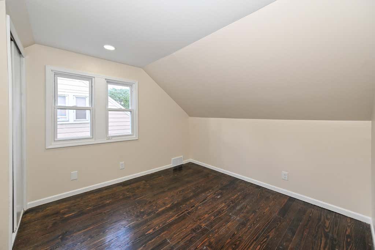
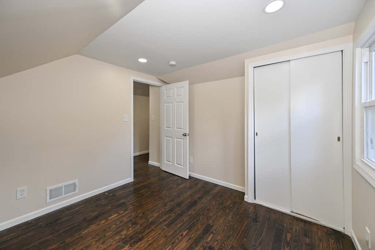
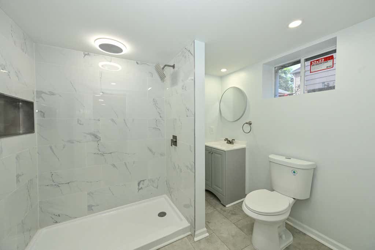
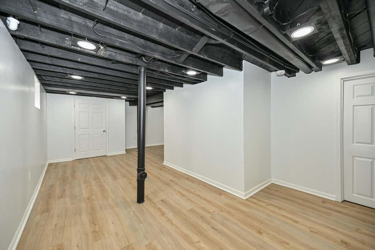
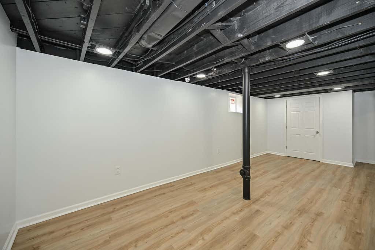
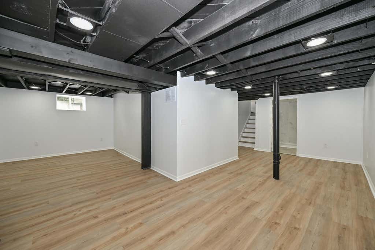
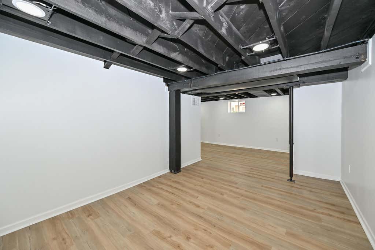
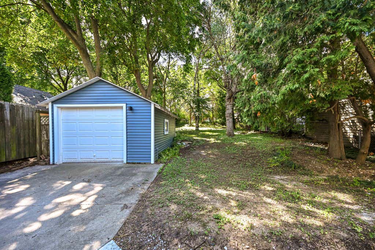
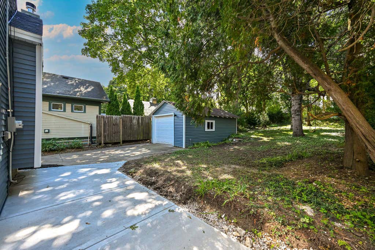
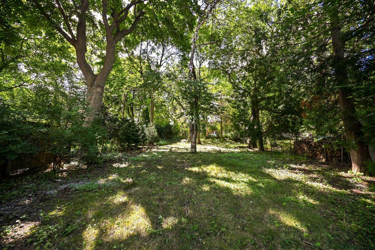
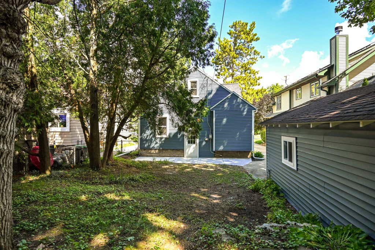
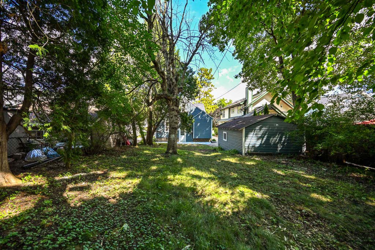
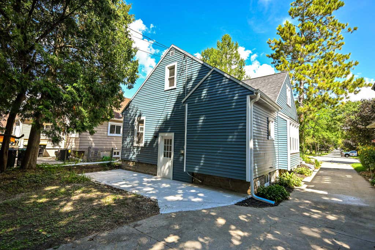
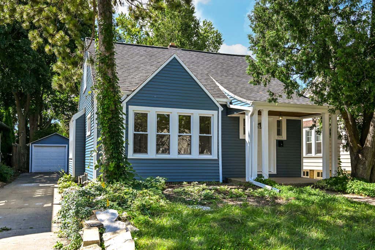
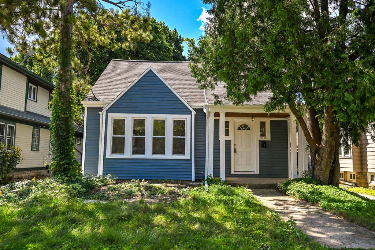
Extensively renovated 4 bed 2 full bath Wauwatosa home is ready for you! Open concept main floor with refinished hardwood floors, remodeled kitchen with stainless appliances included, quartz counters, new cabinets and backsplash, 2 bedrooms and full bath on main with tile floor and surround. 2 more beds upstairs. Full basement with nice second full bath and big rec room. Sump pump, new concrete patio, EXTRA deep lot, concrete driveway to 1 car garage, vinyl windows and siding, and dimensional roof. Call today!
Property Features of 7939 Hillcrest Dr, Wauwatosa, WI 53213
Listing courtesy of: Shorewest Realtors - South Metro
HOME STYLE
Bungalow
Bungalow
TYPE
Single Family Residence
Single Family Residence
Year Built
1929
1929
Annual Taxes
$5,749.00
$5,749.00
Stories
1.5
1.5
Acres
.18
.18
Features
| Range |
| Oven |
| Microwave oven |
| Dishwasher |
| Refrigerator |
| Central air |
| Forced air heat |
| Natural gas heat |
| Garage |
| One car garage |
| Detached parking |
| Detached garage |
| Garage spaces: 1 |
| Vinyl siding |
| Patio |
| Lot acreage is: 0.18 |
| Lot sqft: 7840.8 |
| Lot zoned: AA SING |
| Full basement |
| Partial basement |
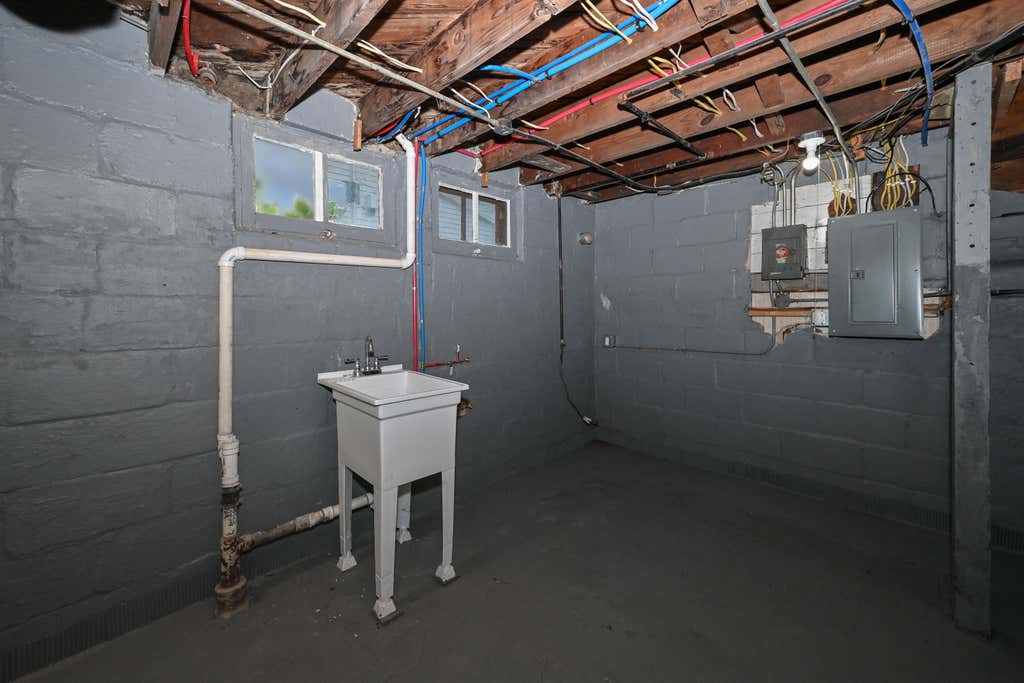
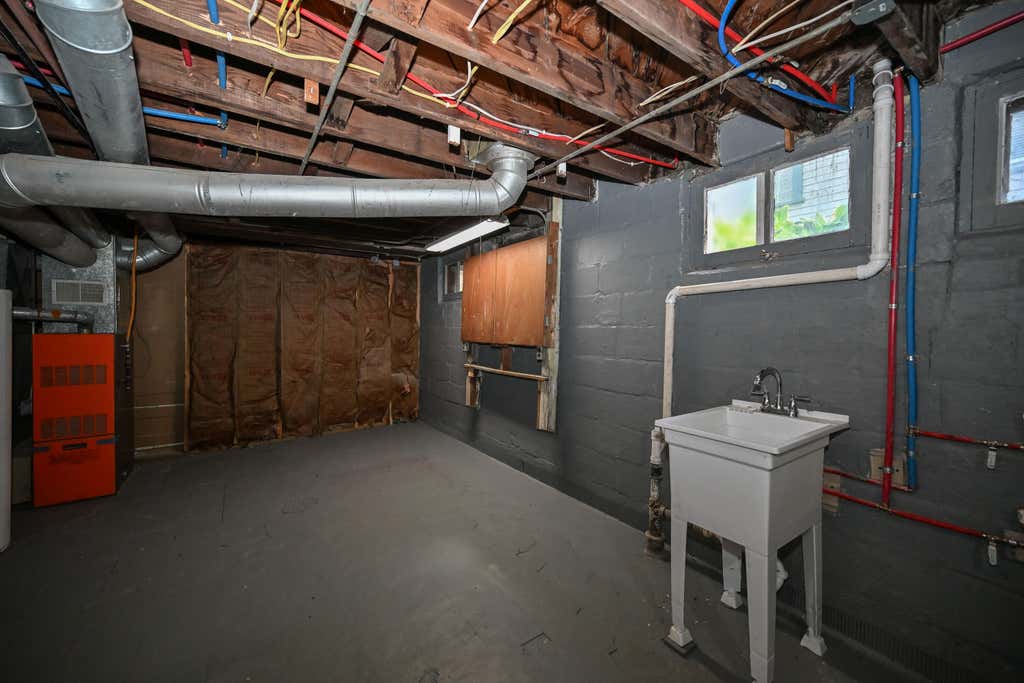
| Sump pump |
| Partially finished basement |
| Paved driveway |
| Public sewer |
| Public water |
| Total square feet: 1904 |
| Total above grade finished sq ft: 1429 |
| Basement square feet: 475 |
| Living square feet: 1904 |
| For sale |
| Tax year: 2025 |
Rooms & Dimensions
| Bedroom 2 is 12 x 10 |
| Bedroom 2 Level: Upper |
| Bedroom 3 is 12 x 10 |
| Bedroom 3 Level: Main |
| Bedroom 4 is 11 x 10 |
| Bedroom 4 Level: Main |
| Living Room is 15 x 14 |
| Living Room Level: Main |
| Number of rooms: 8 |