
2904 Bliss Rd, La Crosse, WI 54601
$369,000
MLS #: 1976591
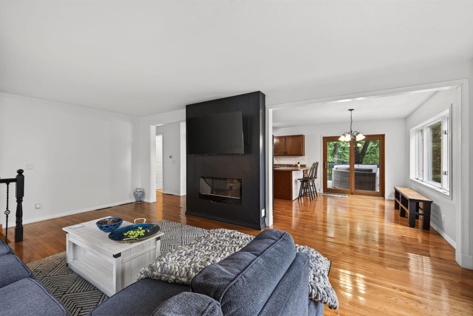
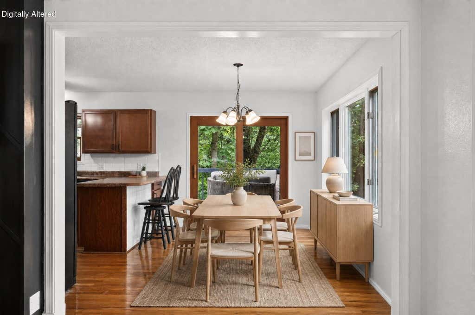
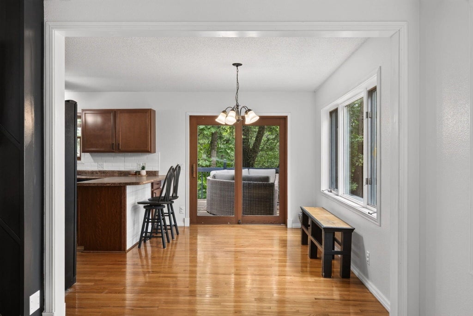
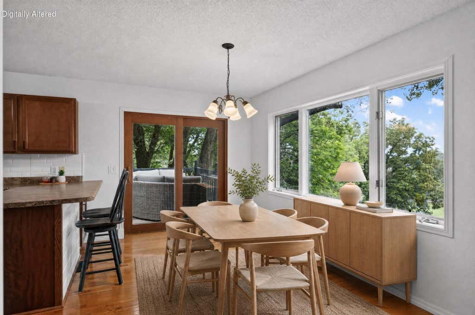
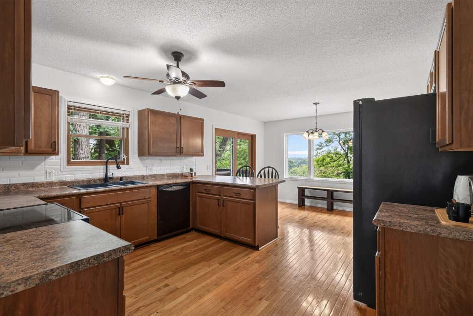
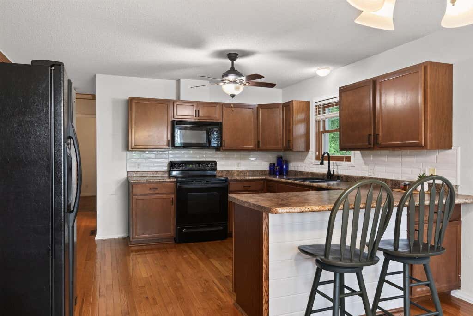
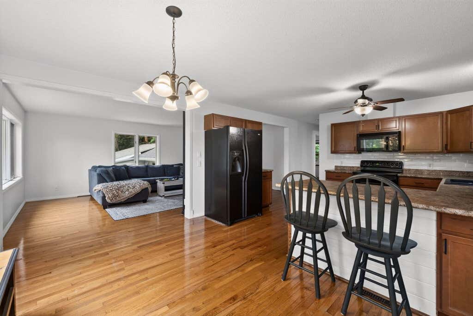
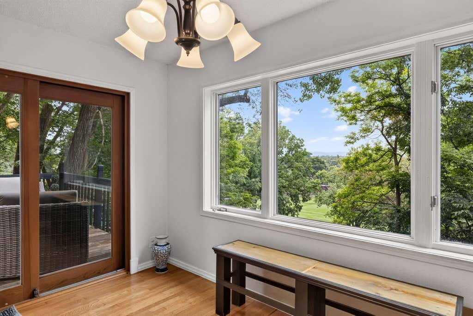
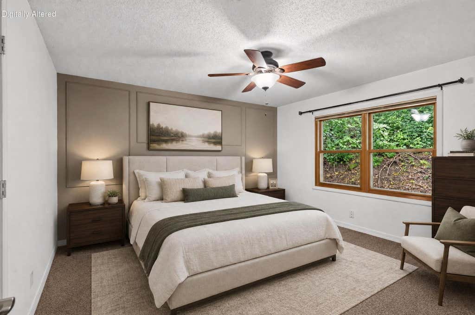

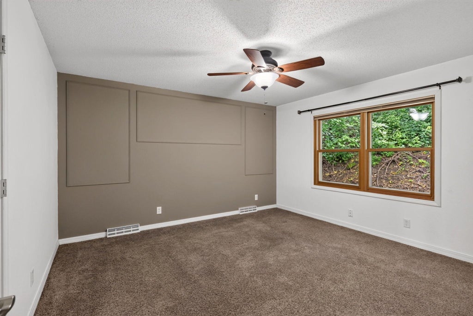
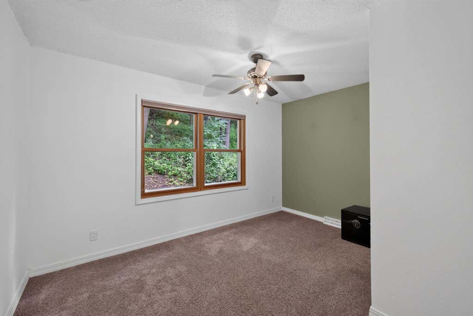
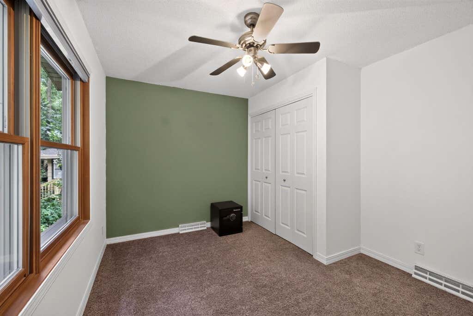
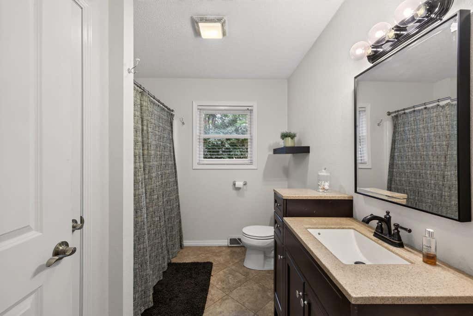
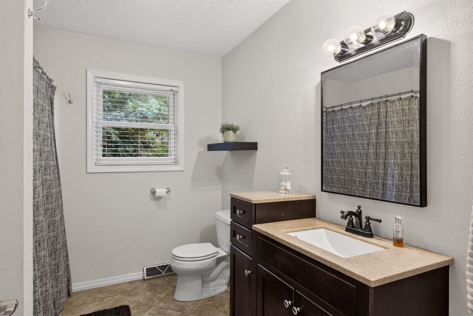
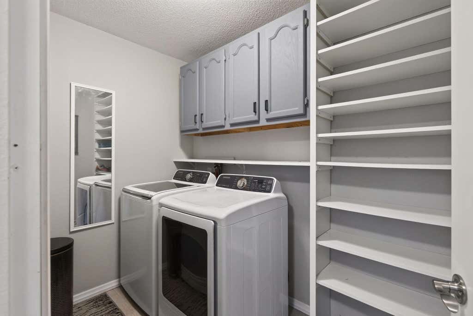
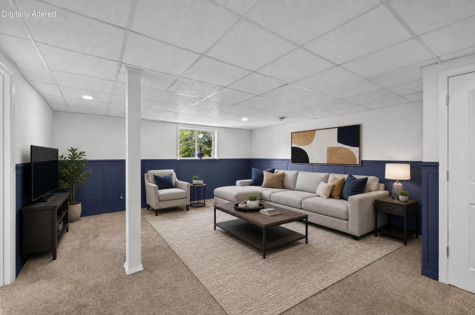
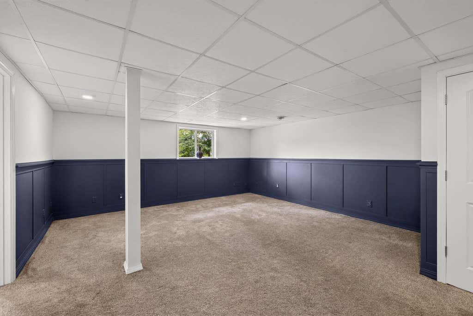

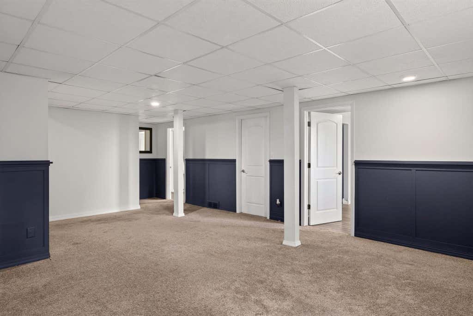
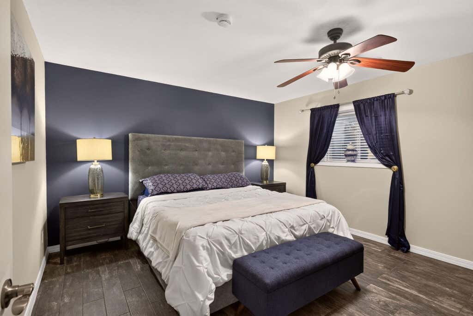
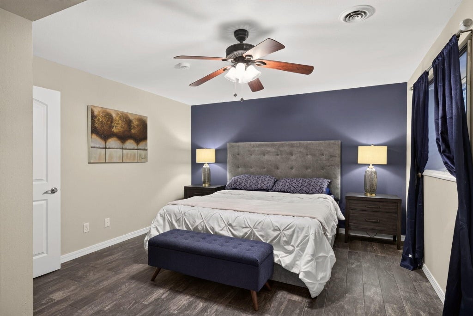
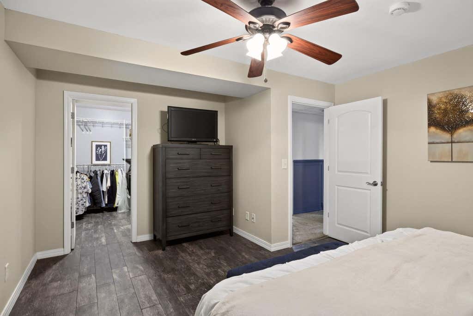
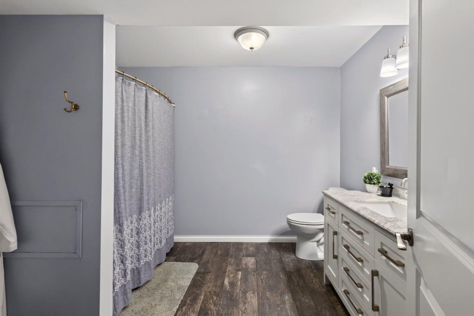
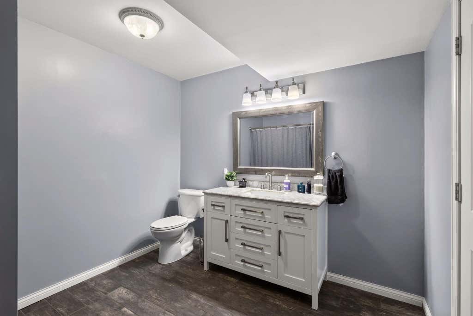



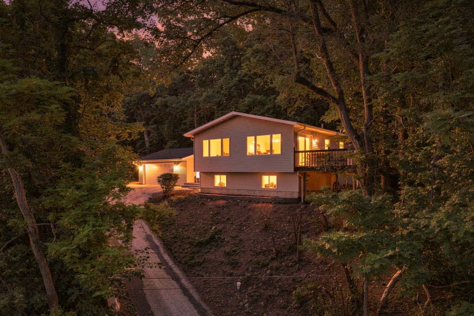
| 4 Beds | 2 Baths | 2.5 Car Garage | 2,250 Sq Ft |
Description of 2904 Bliss Rd, La Crosse, WI 54601
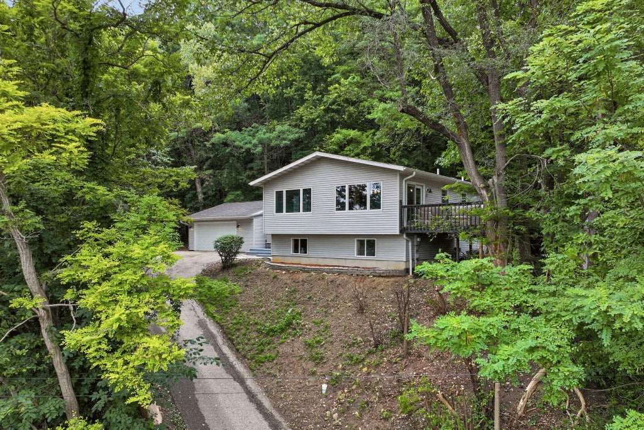
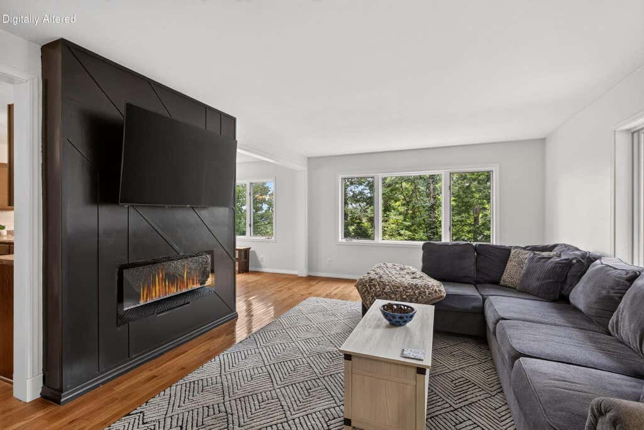
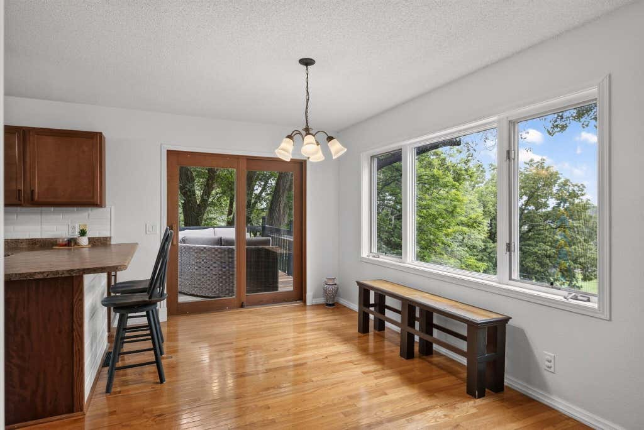
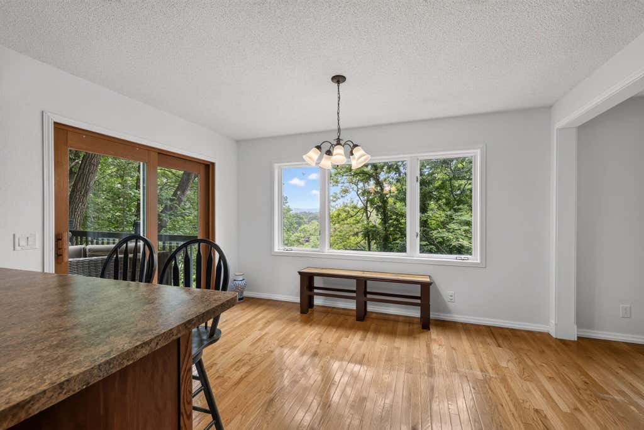
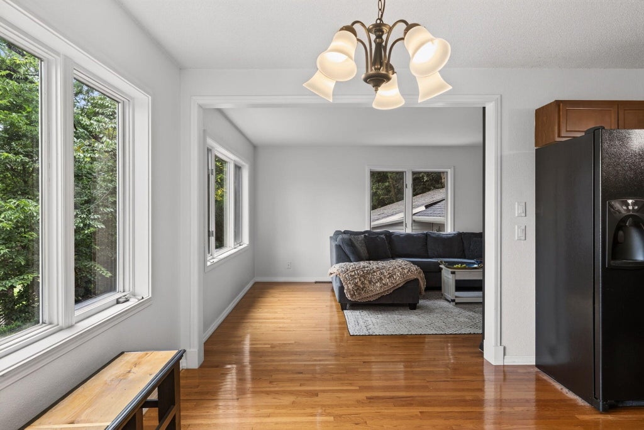
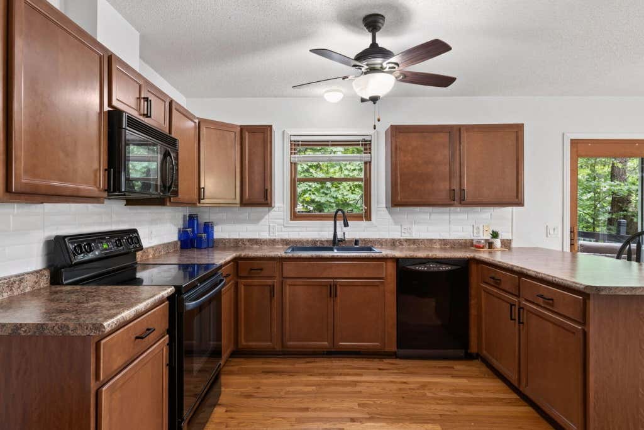
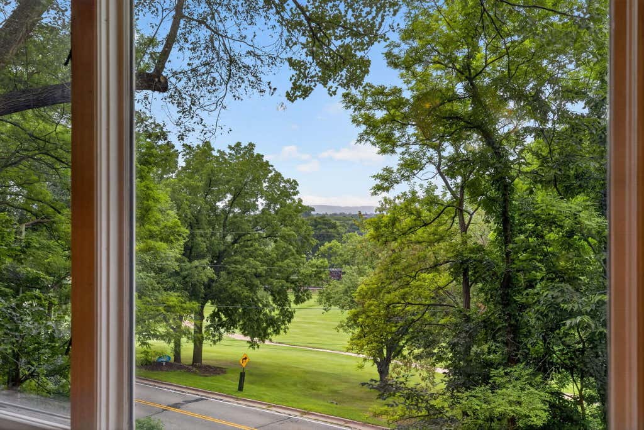
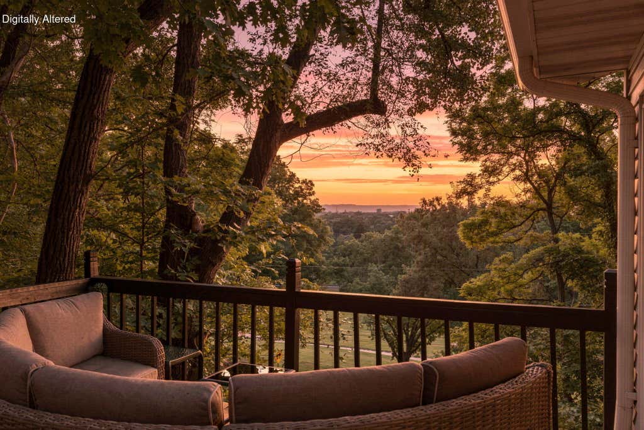
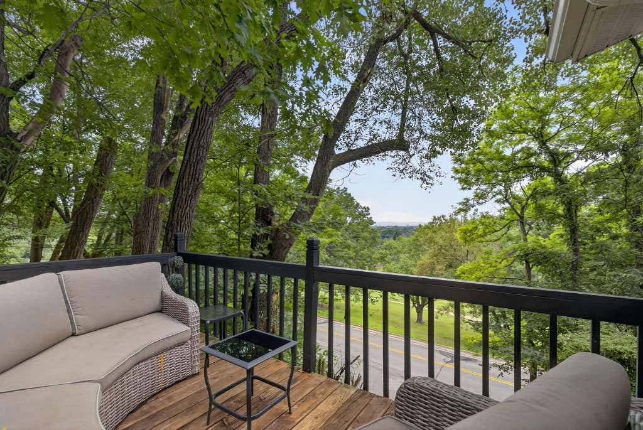
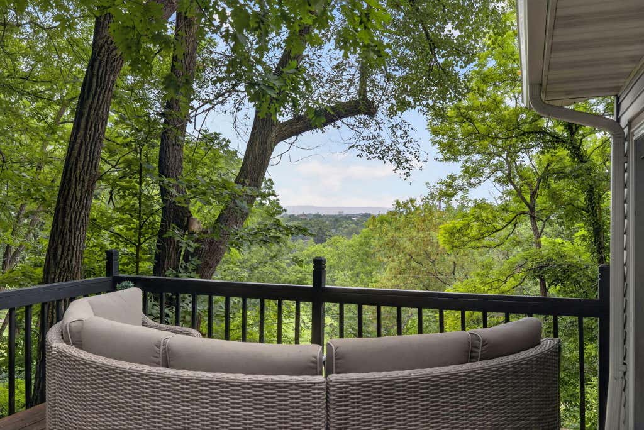
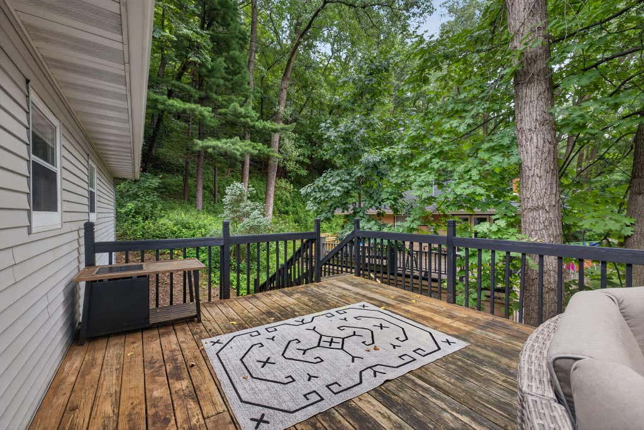
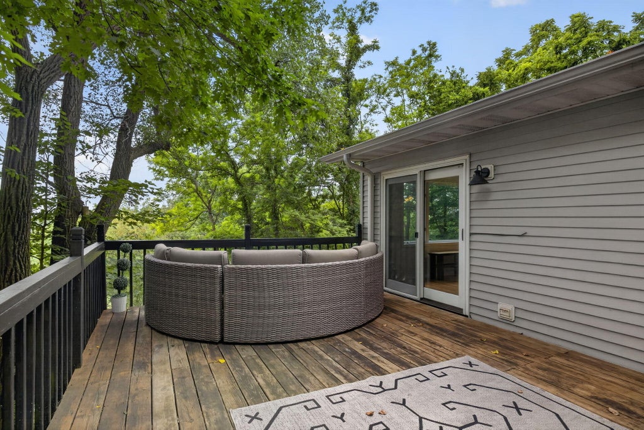
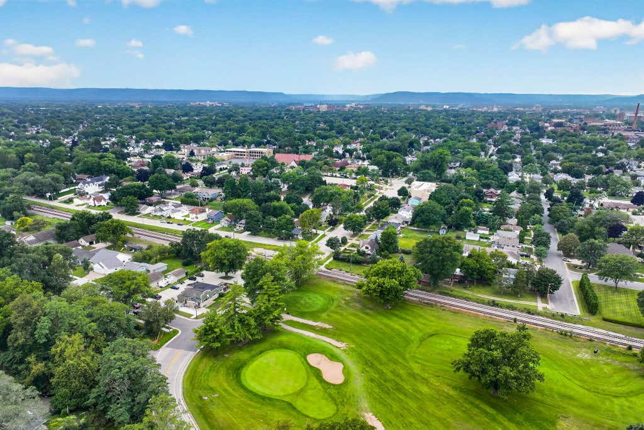
Perched along the bluffs sits this 4 bedroom home that offers a beautiful setting and incredible views you can enjoy every day! Relax in the large living room with picturesque windows overlooking Forest Hills golf course and a kitchen, perfect for entertaining. The finished lower level provides ample living space for the whole family. The large deck is a great spot to unwind at the end of the day taking in the nature with views of the sunset.
Property Features of 2904 Bliss Rd, La Crosse, WI 54601
Listing courtesy of: @properties La Crosse
HOME STYLE
Ranch,Contemporary
Ranch,Contemporary
TYPE
Single Family Residence
Single Family Residence
Year Built
2000
2000
Annual Taxes
$5,545.36
$5,545.36
Stories
2
2
Acres
.23
.23
Features
| Range |
| Oven |
| Microwave oven |
| Dishwasher |
| Refrigerator |
| Central air |
| Forced air heat |
| Natural gas heat |
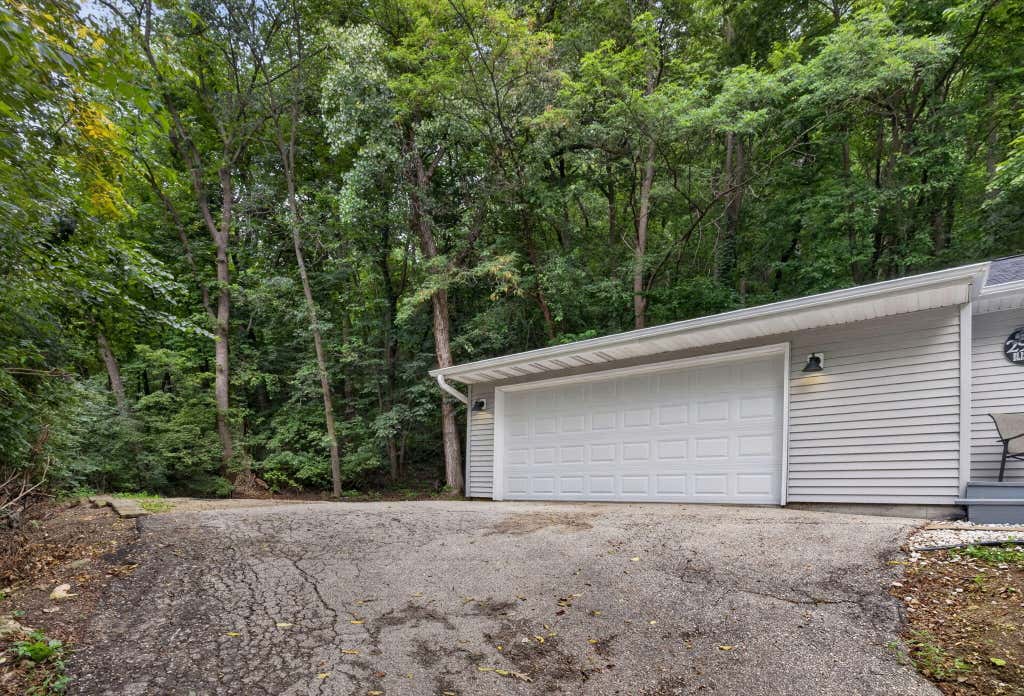
| Garage |
| Attached parking |
| Attached garage |
| Garage spaces: 2.5 |
| Vinyl siding |
| Deck |
| Lot acreage is: 0.23 |
| Lot sqft: 10018.8 |
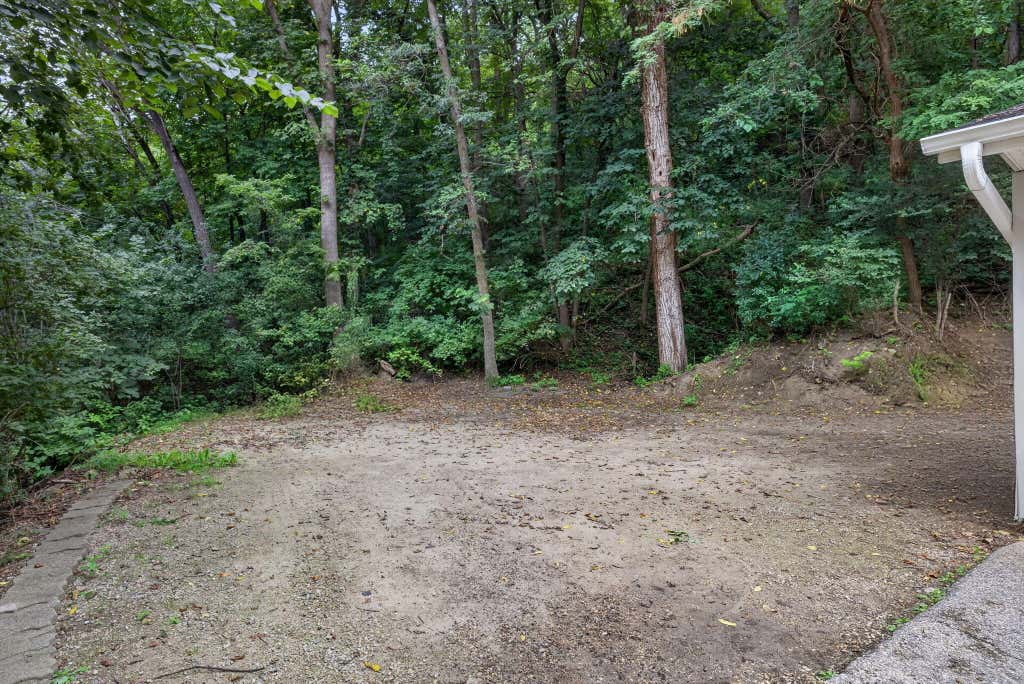
| Wooded lot |
| Lot zoned: Residential |
| Walk-in closet(s) |
| Finished basement |
| Full basement |
| Paved driveway |
| Public sewer |
| Public water |
| Levels in property: Two |
| Property style: contemporary |
| Property style: ranch |
| For sale |
| Tax year: 2025 |
Rooms & Dimensions
| Family room is 20 x 14 |
| Family Room Level: Lower |
| Bedroom 2 is 12 x 12 |
| Bedroom 2 Level: Main |
| Bedroom 3 is 11 x 12 |
| Bedroom 3 Level: Main |
| Bedroom 4 is 10 x 12 |
| Bedroom 4 Level: Main |
| Dining Room is 12 x 12 |
| Dining Level: Main |
| Living Room is 20 x 14 |
| Living Room Level: Main |
| Number of rooms: 8 |