
11625 W Kaul Ave, Milwaukee, WI 53225 CONTINGENT
$354,900
MLS #: 1976593






| 3 Beds | 1.5 Baths | 2 Car Garage | 2,065 Sq Ft |
Description of 11625 W Kaul Ave, Milwaukee, WI 53225
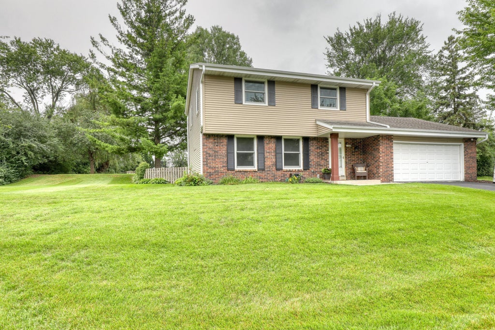
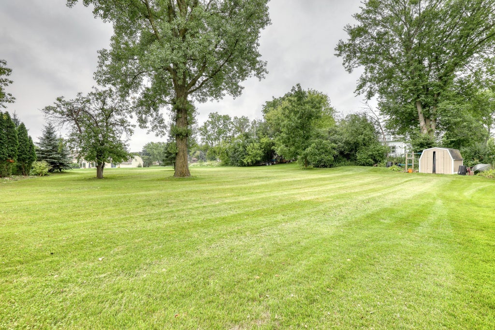
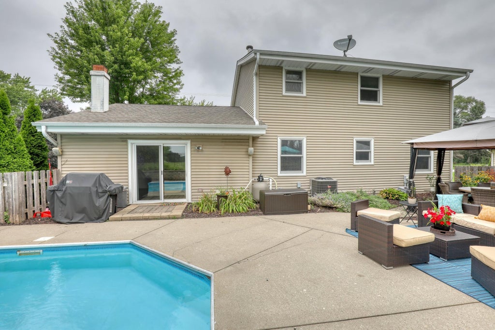
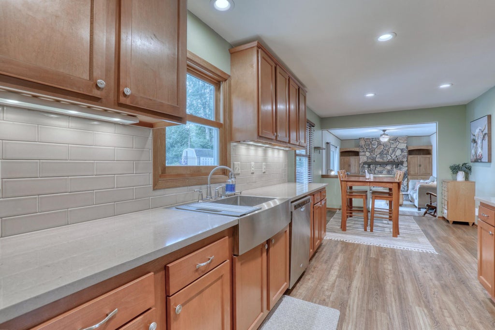
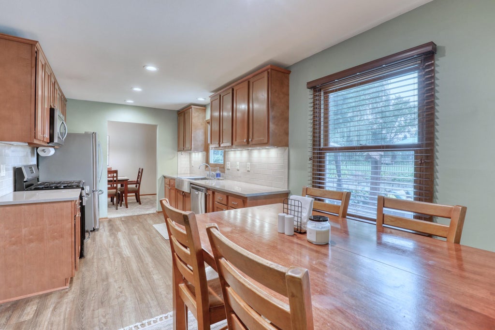
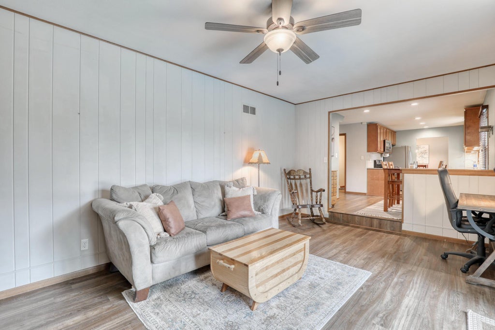
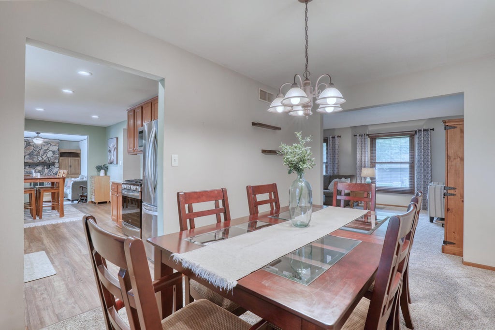
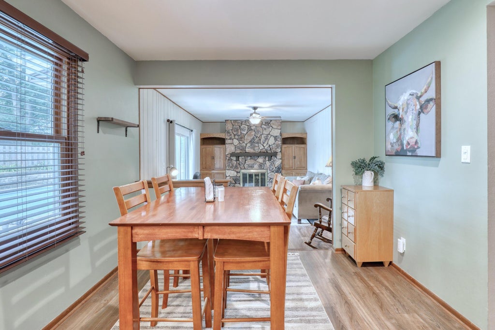
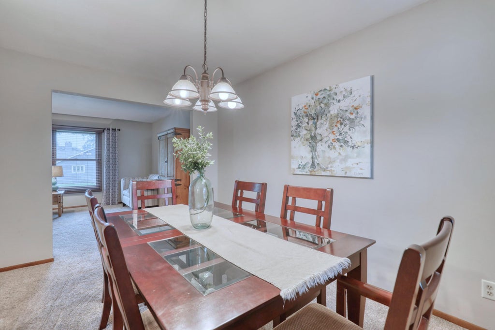
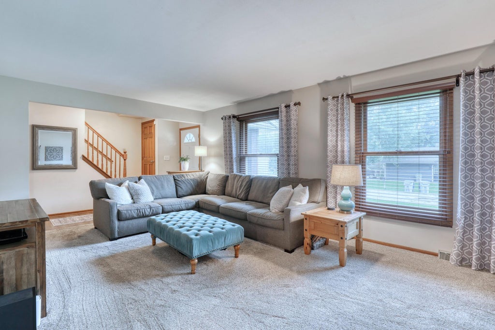
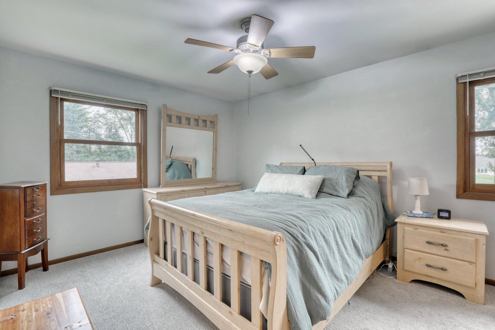
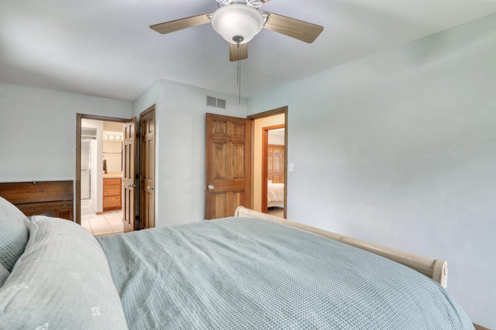
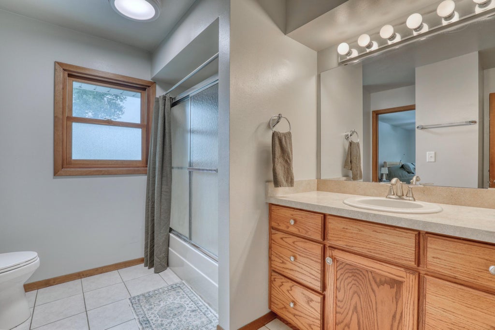
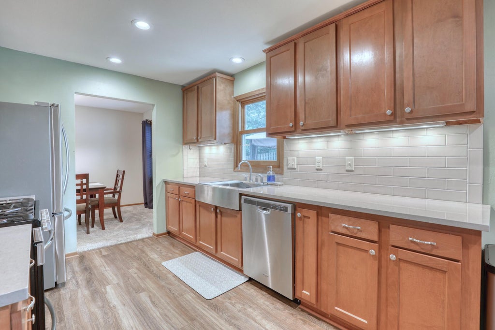
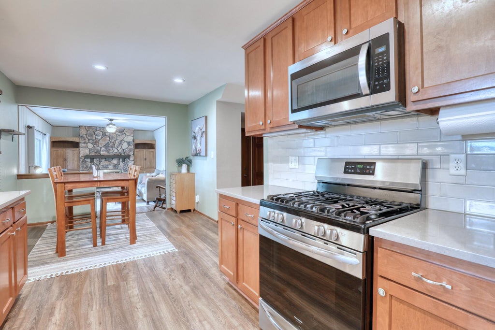
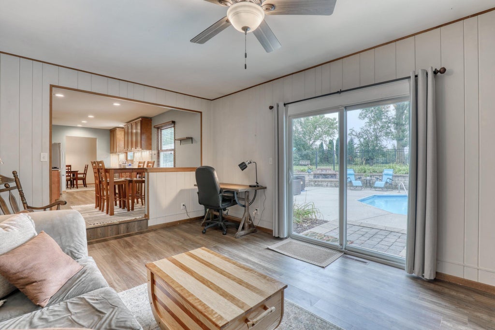
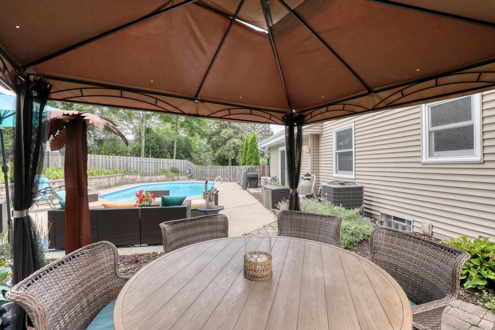
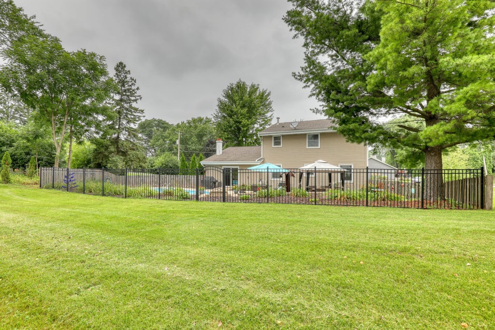
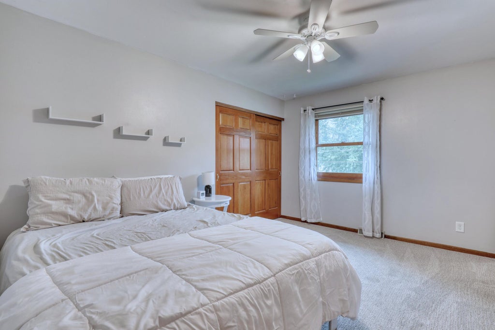
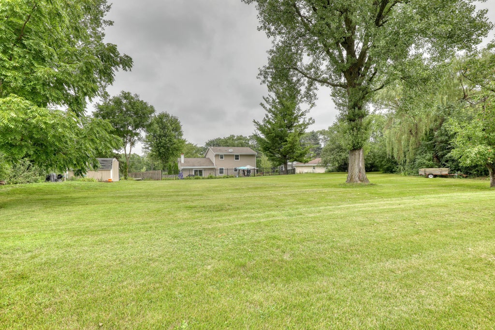
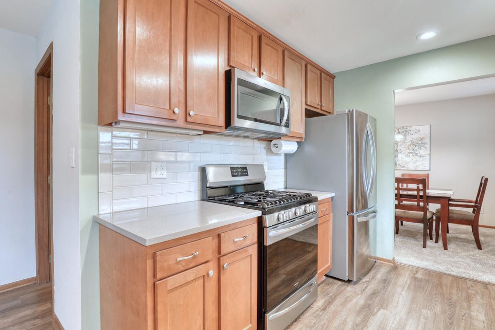
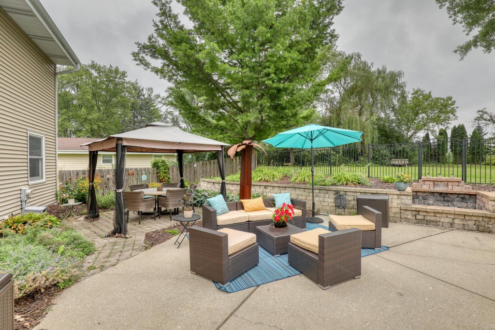
Well maintained, ready to move in two-story. Located in a quiet, convenient nieghborhood that abutts the Falls. Lot features large backyard, in-ground pool (2021 filter), garden shed, Bright main level has remodeled kitchen in 2018 with new SS appliances, flooring, quartz countertops, subway backsplash, dinette. Door to patio, open to family room with NFP. Living, dining rooms and 1/2 bath. Upper level has three large bedrooms with new carpeting, lots of closets, ceiling fan & lights, full bathroom. 2026 furnace and AC, All windows replaced 2010, Roof and maintenance free siding 2008. All this plus Home Warranty! Priced to Sell!!!
Property Features of 11625 W Kaul Ave, Milwaukee, WI 53225
Listing courtesy of: First Weber Inc - Delafield
HOME STYLE
Colonial
Colonial
TYPE
Single Family Residence
Single Family Residence
Year Built
1981
1981
Annual Taxes
$5,996.00
$5,996.00
Stories
2
2
Acres
.71
.71
Features
| Washer |
| Dryer |
| Range |
| Oven |
| Microwave oven |
| Dishwasher |
| Refrigerator |
| Central air |
| Forced air heat |
| Natural gas heat |
| Garage |
| Two car garage |
| Attached parking |
| Attached garage |
| Garage spaces: 2 |
| Vinyl siding |
| Brick exterior |
| Patio |
| Fenced yard |
| Lot acreage is: 0.71 |
| Fenced lot |
| Lot sqft: 30927.6 |
| Lot zoned: RES |
| Present use: Subdivision |
| Improvement: sidewalks |
| Garbage disposal |
| Security system |
| Walk-in closet(s) |
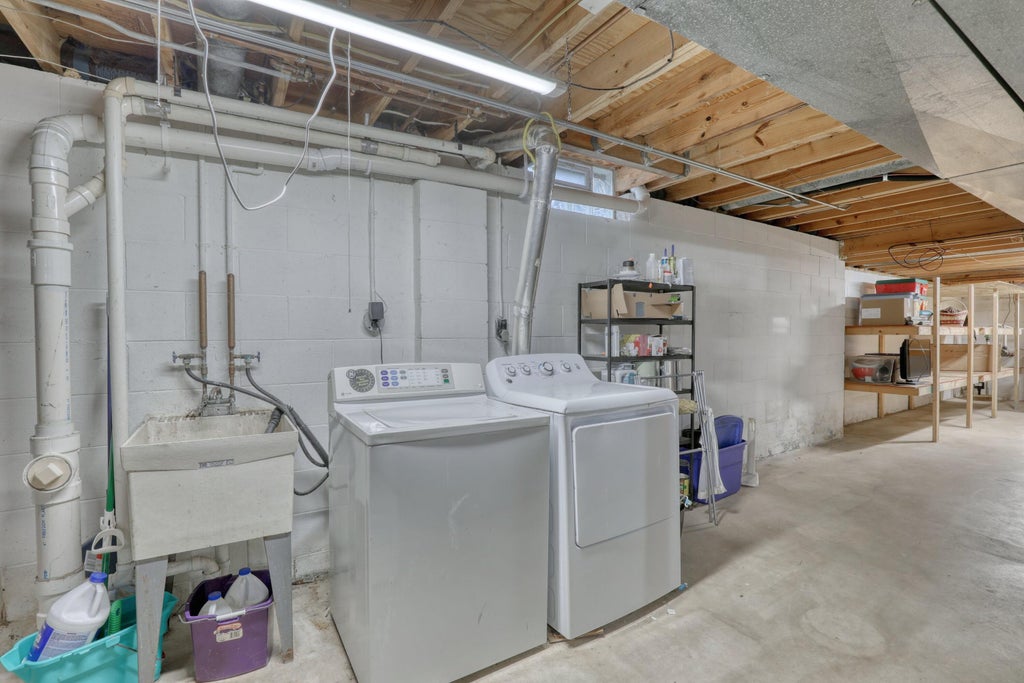
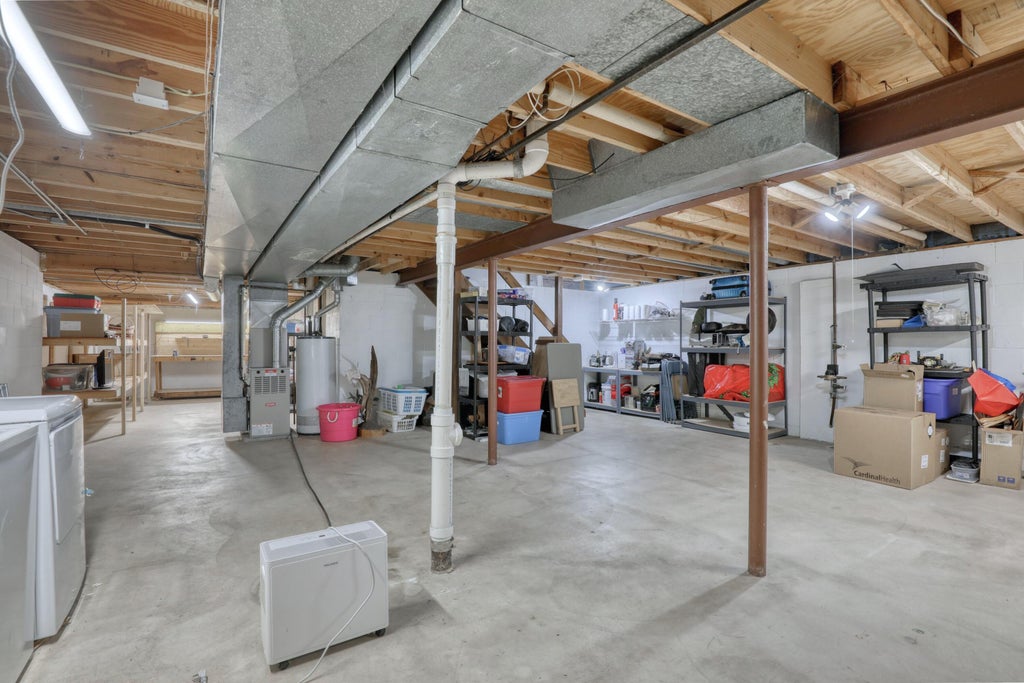
| Full basement |
| Sump pump |
| Paved driveway |
| Public sewer |
| Public water |
| Total square feet: 2065 |
| Total above grade finished sq ft: 2065 |
| Living square feet: 2065 |
| Property style: colonial |
| Warranty included |
| For sale |
| Tax year: 2025 |
Rooms & Dimensions
| Family room is 12 x 9.6 |
| Family Room Level: Main |
| Pantry |
| Bedroom 2 is 14.8 x 12.1 |
| Bedroom 2 Level: Upper |
| Bedroom 3 is 13.8 x 11.5 |
| Bedroom 3 Level: Upper |
| Dining Room is 14 x 9 |
| Dining Level: Main |
| Living Room is 20.9 x 12.7 |
| Living Room Level: Main |
| Number of rooms: 7 |