
1833 River Lakes Rd S, Oconomowoc, WI 53066 CONTINGENT








| 4 Beds | 3.5 Baths | 2.5 Car Garage | 3,904 Sq Ft |
Description of 1833 River Lakes Rd S, Oconomowoc, WI 53066
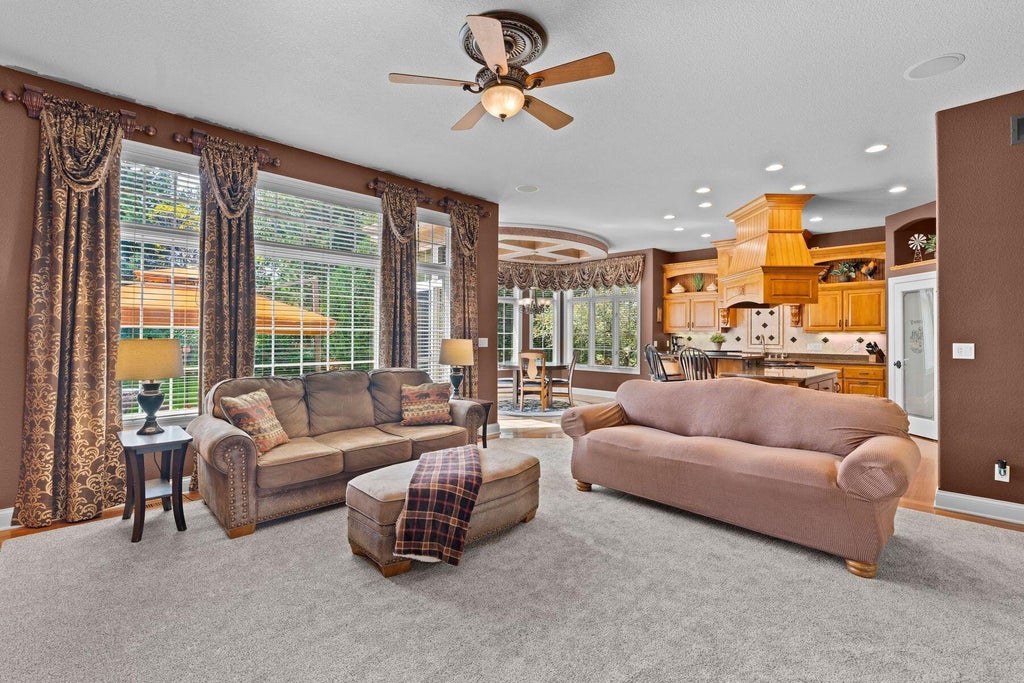
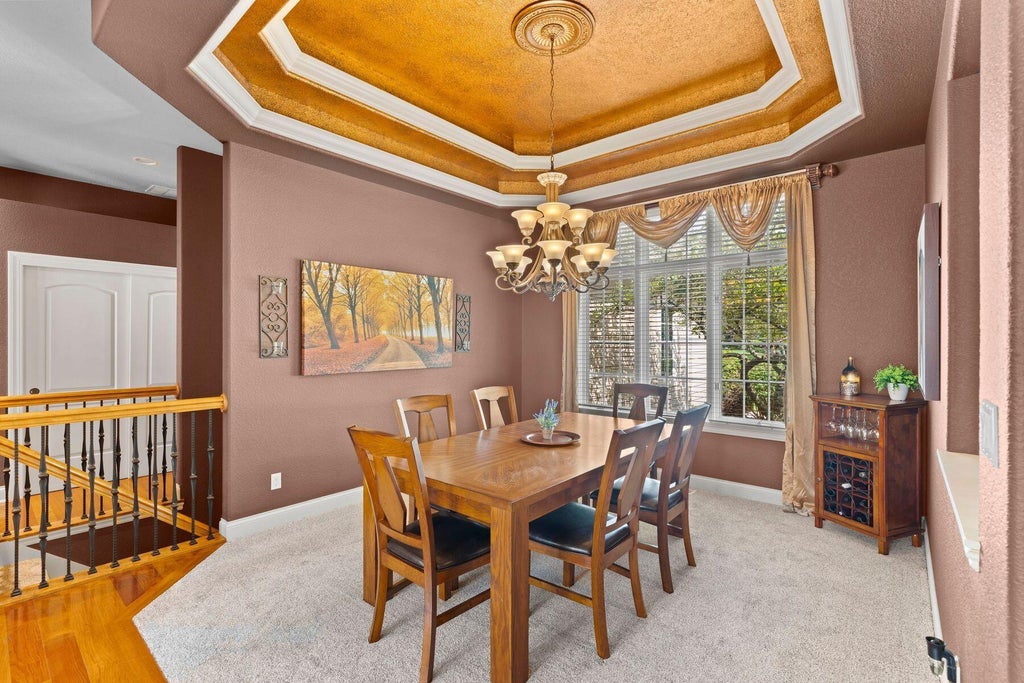
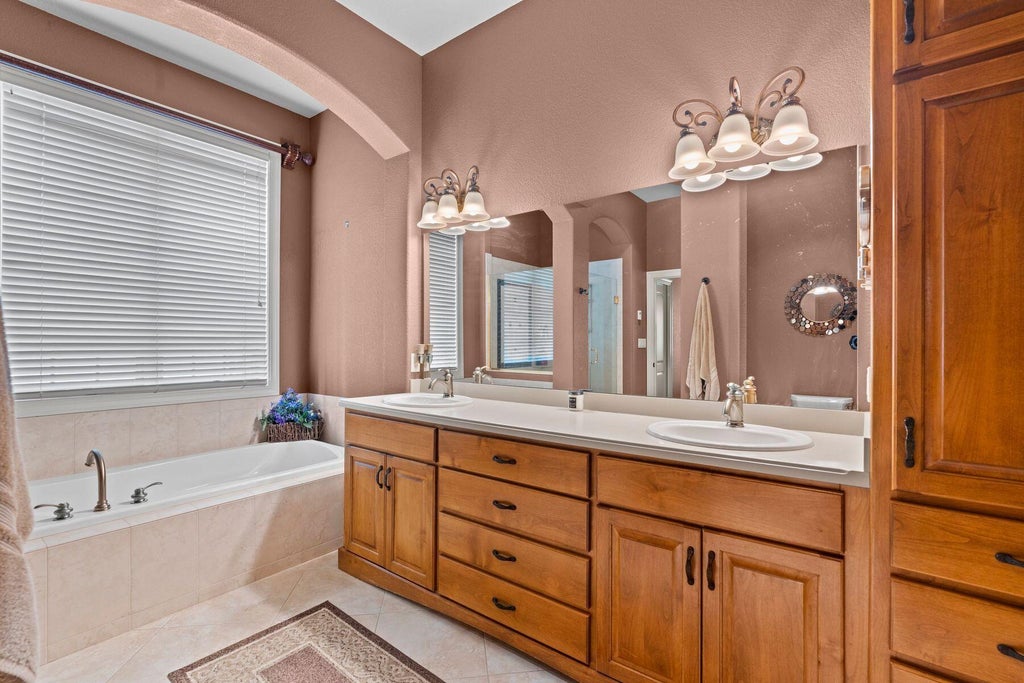
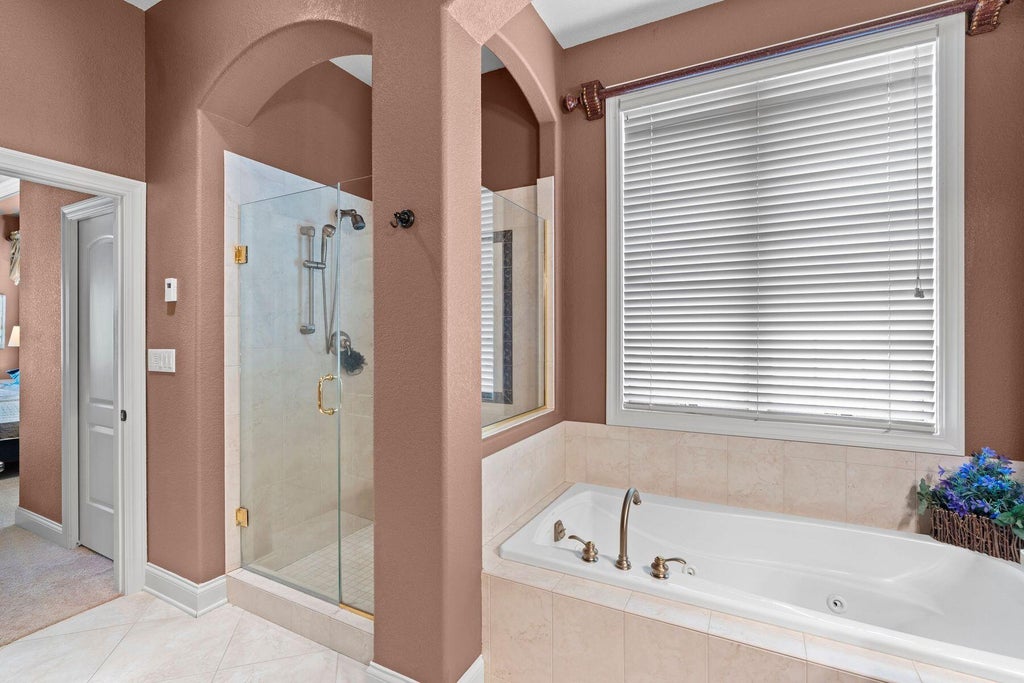
Welcome to your next chapter in sought-after Eastlake Village at Pabst Farms! This stunning nearly 4,000 sq ft ranch home delivers effortless main-level living with room to grow. Step inside to an open-concept layout centered around a gourmet kitchen featuring custom cabinetry, a large island, a walk-in pantry, Wolf and SubZero appliances. The main level offers ultimate flexibility featuring a private primary wing with deluxe ensuite, two more bedrooms (or optional office/den), a full bath, and laundry. Downstairs expands your living space with a rec room, egress bedroom, and full bath. Enjoy cozy Wisconsin winters with the luxury of a heated garage, plus a private backyard oasis with a patio for weekend barbecues. This is modern comfort & functionality designed for today's lifestyle.
Property Features of 1833 River Lakes Rd S, Oconomowoc, WI 53066
Ranch
Single Family Residence
2005
Eastlake Vil @Pabst Farms
$6,913.00
1
.3
Features
| Elementary school: Summit |
| Middle school: Silver Lake |
| High school: Oconomowoc |
| Washer |
| Dryer |
| Range |
| Oven |
| Microwave oven |
| Dishwasher |
| Refrigerator |
| Central air |
| Forced air heat |
| Natural gas heat |
| Garage |
| Attached parking |
| Attached garage |
| Garage spaces: 2.5 |
| Stone exterior |
| Fiber cement exterior |
| Patio |
| Lot acreage is: 0.3 |
| Lot sqft: 13068 |
| Subdivision: Eastlake Vil @Pabst Farms |
| Lot zoned: RES |
| Present use: Subdivision |
| Improvement: sidewalks |
| Wet bar |
| Kitchen island |
| Walk-in closet(s) |
| Finished basement |
| Full basement |
| Paved driveway |
| Public sewer |
| Public water |
| Total square feet: 3904 |
| Total above grade finished sq ft: 2474 |
| Basement square feet: 1430 |
| Living square feet: 3904 |
| Property style: ranch |
| For sale |
| Tax year: 2025 |
Rooms & Dimensions
| Laundry room |
| Pantry |
| Bedroom 2 is 13 x 11 |
| Bedroom 2 Level: Main |
| Bedroom 3 is 15 x 12 |
| Bedroom 3 Level: Main |
| Bedroom 4 is 17 x 16 |
| Bedroom 4 Level: Lower |
| Dining Room is 13 x 12 |
| Dining Level: Main |
| Living Room is 19 x 16 |
| Living Room Level: Main |
| Laundry Room is 8 x 8 |
| Laundry Room Level: Main |
| Number of rooms: 10 |