
413 Greenvalley Dr, Mount Pleasant, WI 53406 PENDING




| 2 Beds | 2 Baths | 2.5 Car Garage | 1,782 Sq Ft |
Description of 413 Greenvalley Dr, Mount Pleasant, WI 53406
Enjoy the ease of condo living in desirable Pheasant Creek! This spacious 1,800 sq ft side by side offers the privacy of no neighbors above and a bright, open layout with vaulted ceilings. Spacious kitchen features stainless appliances, plenty of cabinetry and a convenient snack bar. The living rm features a cozy gas fireplace and is filled with natural light with access to the patio. 2 bdrms are located on the main flr, including a primary suite with private bath, jetted tub and walk in shower. Upstairs, a versatile loft with skylights is perfect for a home office, playroom, TV room or additional living space. Furnace new in 2021. Exceptionally clean and well maintained. Enjoy the beautifully kept Pheasant Creek community with attractive green space and peaceful ponds.
Property Features of 413 Greenvalley Dr, Mount Pleasant, WI 53406
Condominium
1998
Pheasant Creek
$4,803.00
1
Features
| Elementary school: West Ridge |
| Middle school: Starbuck |
| High school: Case |
| Washer |
| Dryer |
| Range |
| Oven |
| Microwave oven |
| Dishwasher |
| Refrigerator |
| Garage |
| Attached parking |
| Attached garage |
| Garage spaces: 2.5 |
| Brick exterior |
| Wood exterior |
| Subdivision: Pheasant Creek |
| Lot zoned: Res |
| Garbage disposal |
| Handicap access |
| Public sewer |
| Public water |
| Levels in property: One |
| Total square feet: 1782 |
| Total above grade finished sq ft: 1782 |
| Living square feet: 1782 |
| For sale |
| Tax year: 2025 |
| Pets allowed |
| HOA Dues: 525 |
Rooms & Dimensions
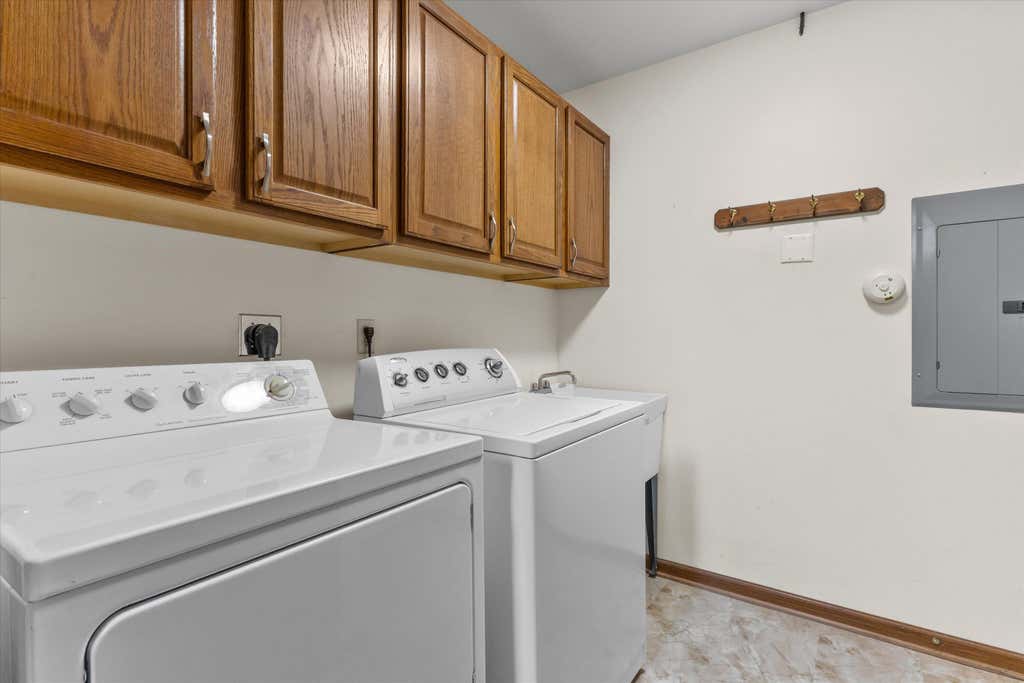
| Laundry room |
| Loft |
| Loft is 14 x 14 |
| Loft Level: Upper |
| Bedroom 2 is 13 x 10 |
| Bedroom 2 Level: Main |
| Dining Room is 15 x 11 |
| Dining Level: Main |
| Living Room is 18 x 15 |
| Living Room Level: Main |
| Laundry Room is 8 x 6 |
| Laundry Room Level: Main |
| Number of rooms: 7 |