
1956 Keith Ln, Grafton, WI 53024


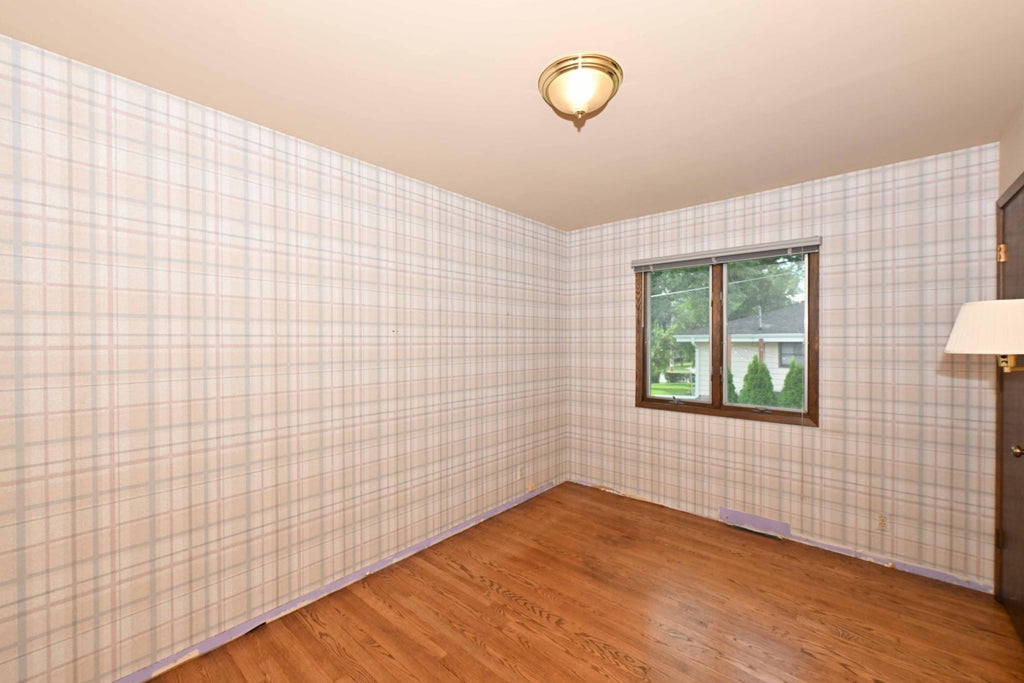
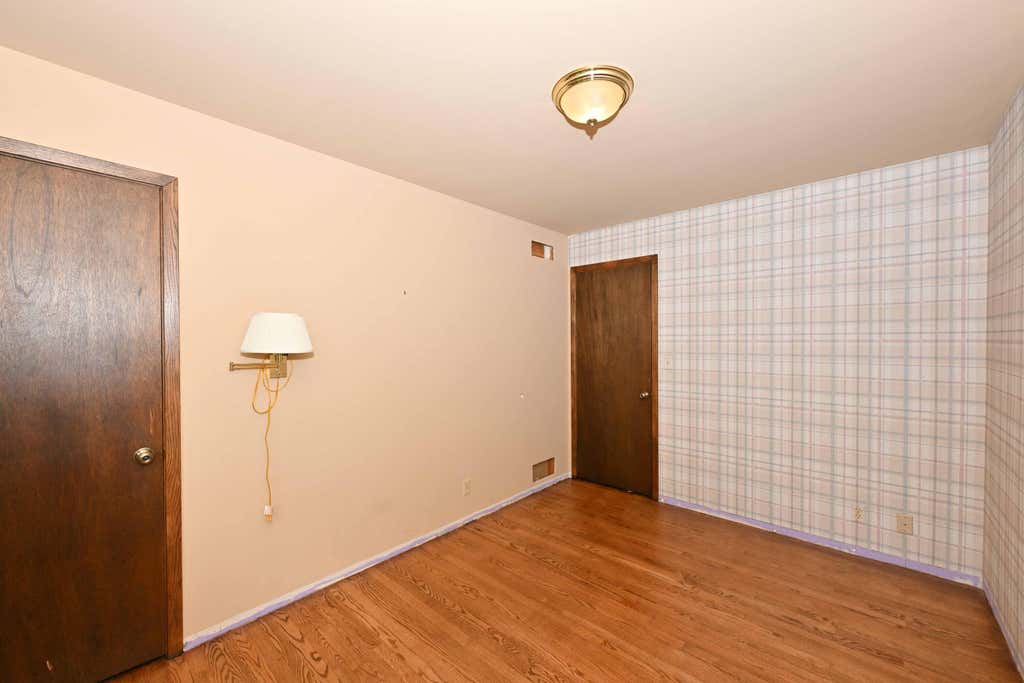
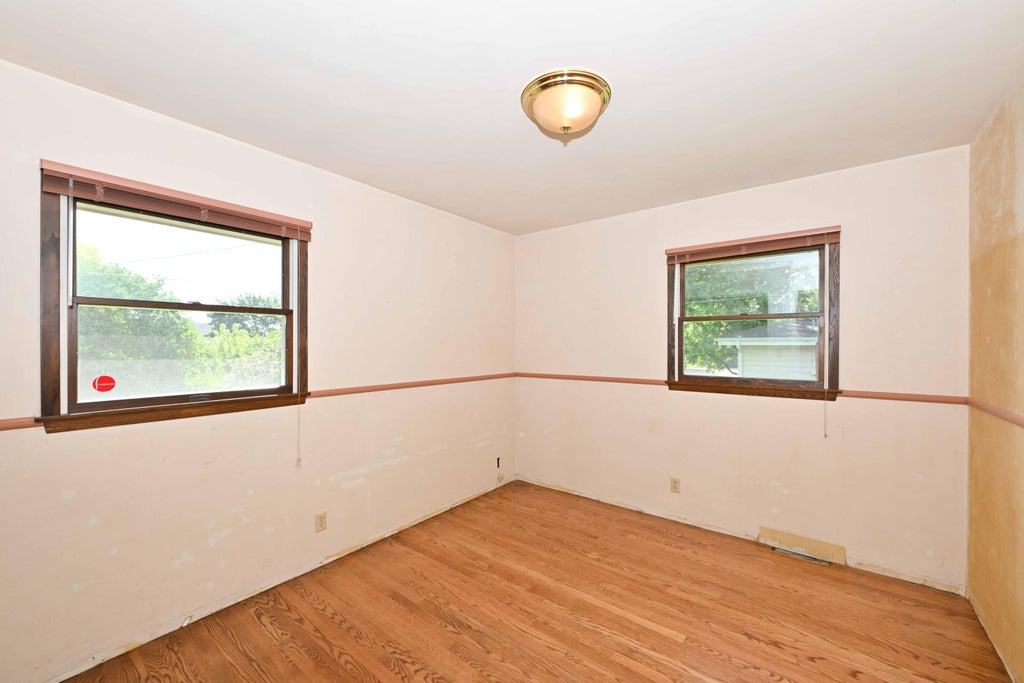
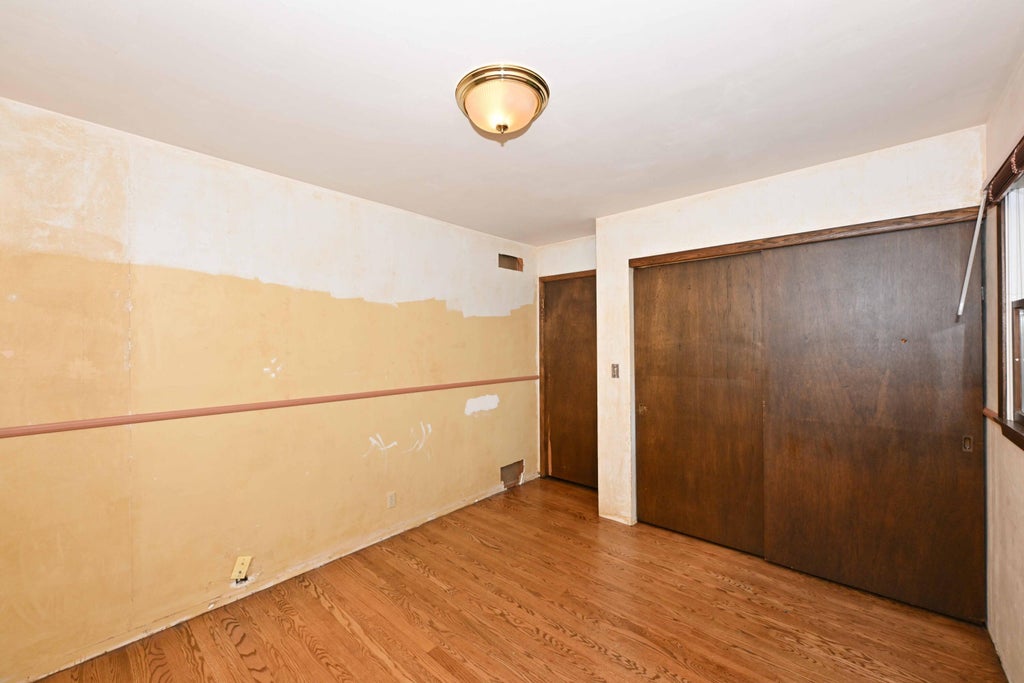


| 3 Beds | 1.5 Baths | 2 Car Garage | 1,879 Sq Ft |
Description of 1956 Keith Ln, Grafton, WI 53024
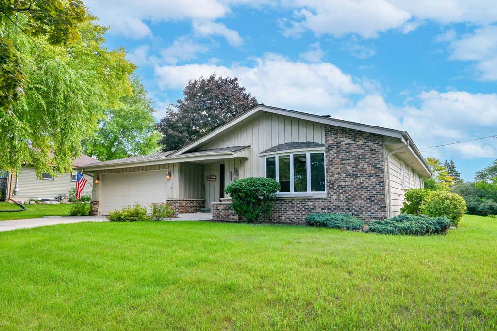
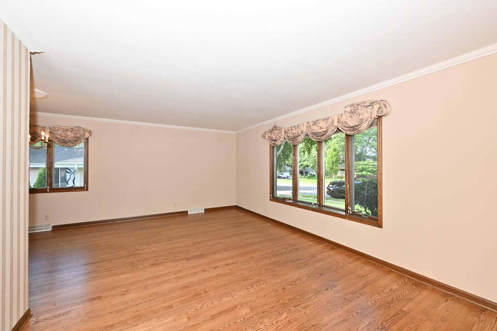
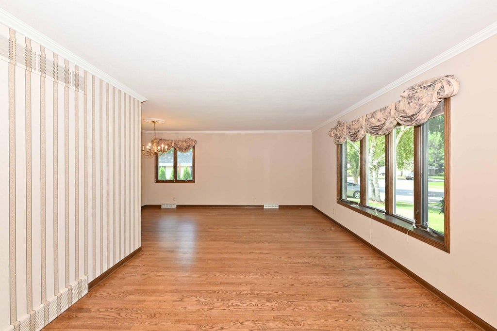
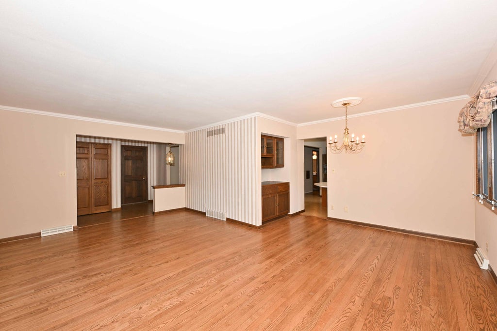
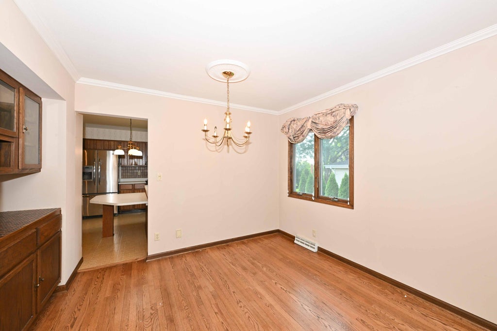
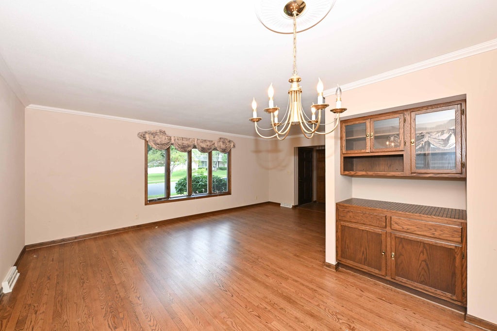
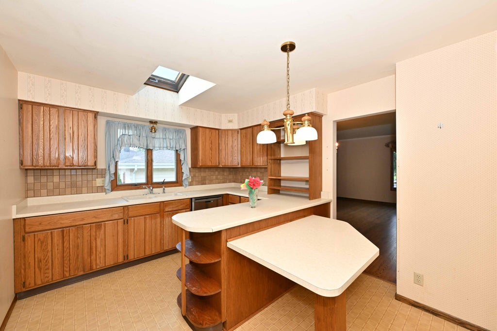
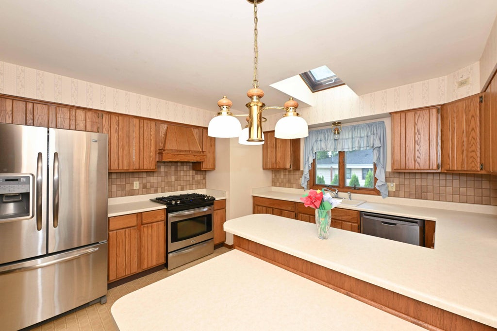
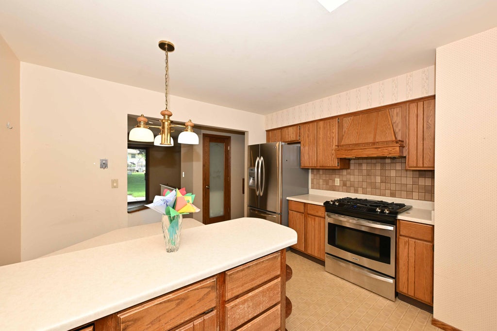
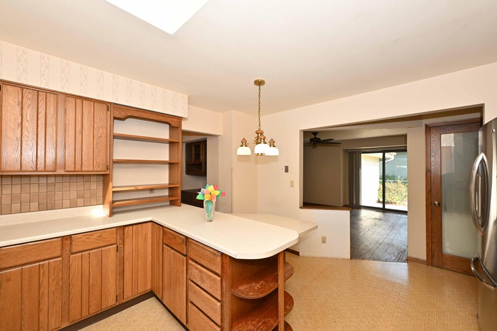
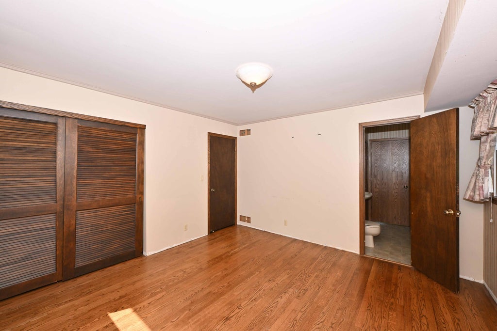
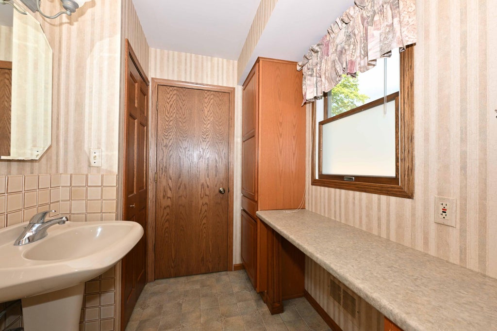
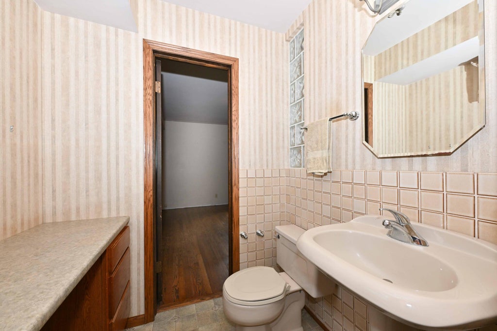
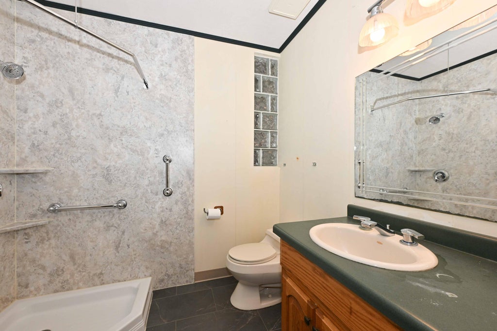
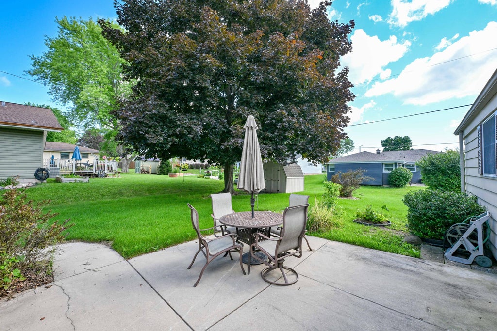
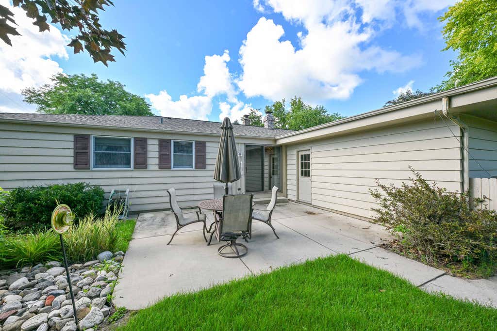
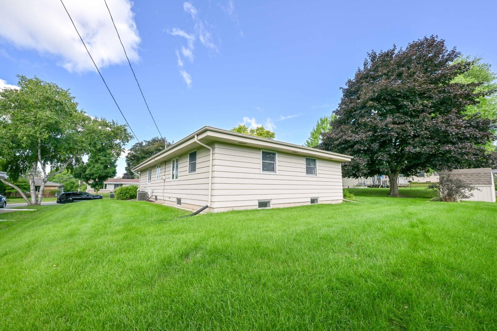
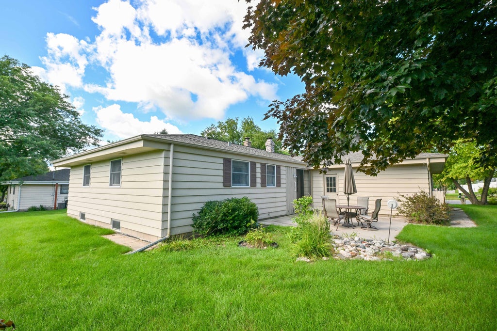
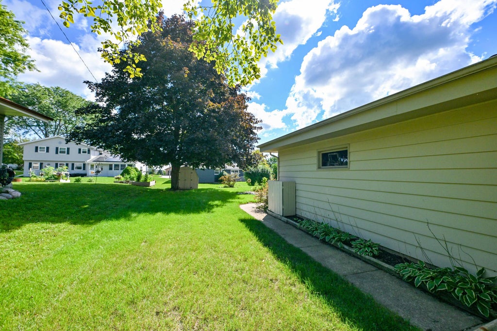
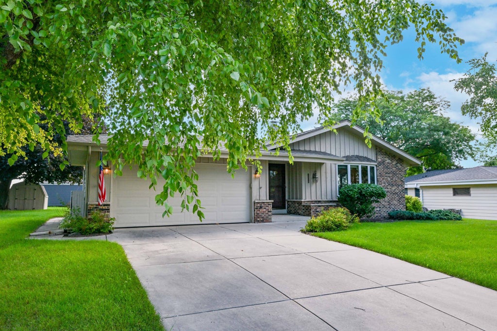
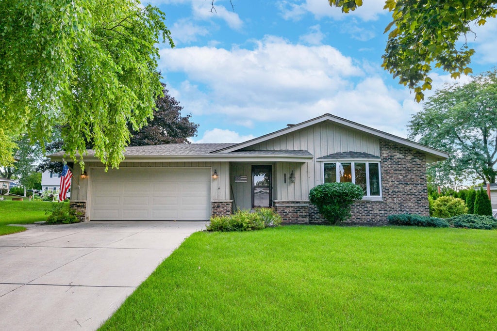
Here's your chance to call the Village of Grafton home! This wonderful 3-bedroom, 1.5-bath home offers a 2-car garage, beautiful HWFs in the dining & living rooms,& a spacious kitchen w/a skylight that opens w/a screen--perfect for letting in some fresh air!! You will appreciate the durable Andersen replacement windows, which have replaced the original windows & add comfort and peace of mind. The roof was replaced in 2019 & includes a transferable warranty, while the furnace features a UV filter to help reduce airborne germs. Outside, you'll love the lovely location, inviting backyard, & handy shed--a great space to relax, entertain, garden, or enjoy the warmer months. Don't wait! Make this wonderful Grafton home yours & be settled in during the new school year! HSA warranty included.
Property Features of 1956 Keith Ln, Grafton, WI 53024
Ranch
Single Family Residence
1971
$4,140.00
1
.23
Features
| Middle school: John Long |
| High school: Grafton |
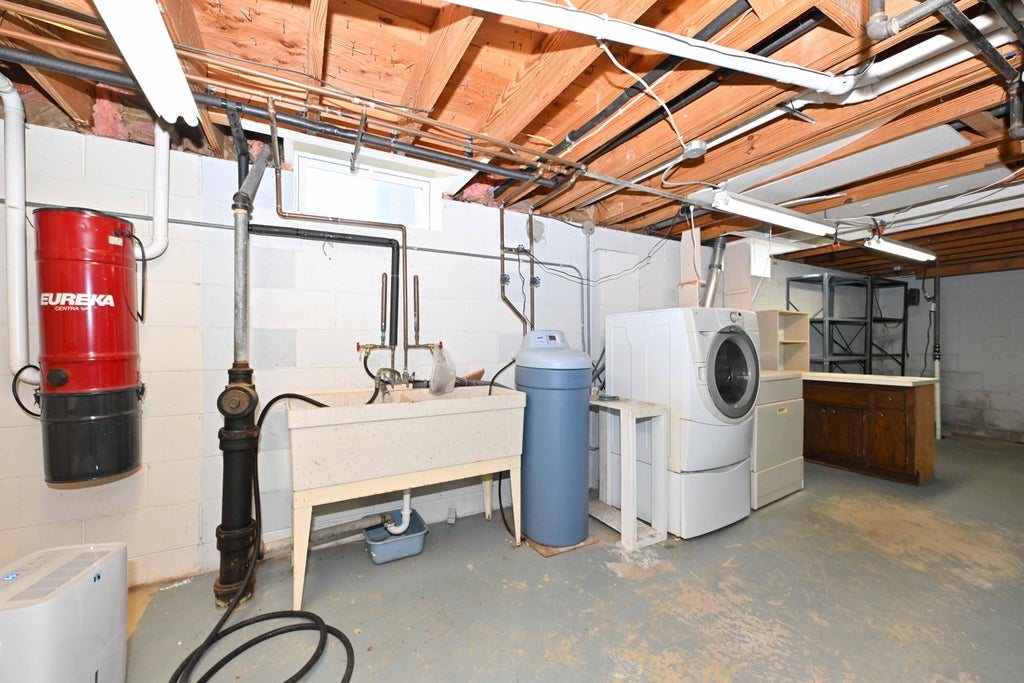
| Washer |
| Dryer |
| Range |
| Oven |
| Dishwasher |
| Refrigerator |
| Central air |
| Forced air heat |
| Natural gas heat |
| Garage |
| Two car garage |
| Attached parking |
| Attached garage |
| Garage spaces: 2 |
| Brick exterior |
| Wood exterior |
| Patio |
| Lot acreage is: 0.23 |
| Lot sqft: 10018.8 |
| Lot zoned: RES |
| Improvement: sidewalks |
| Central vacuum |
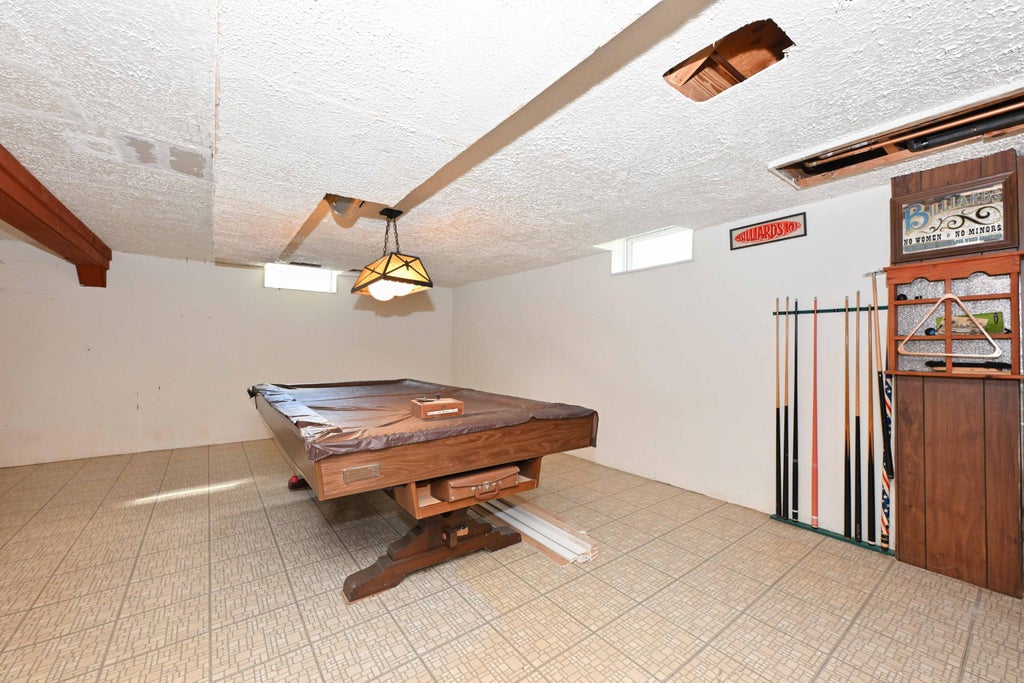
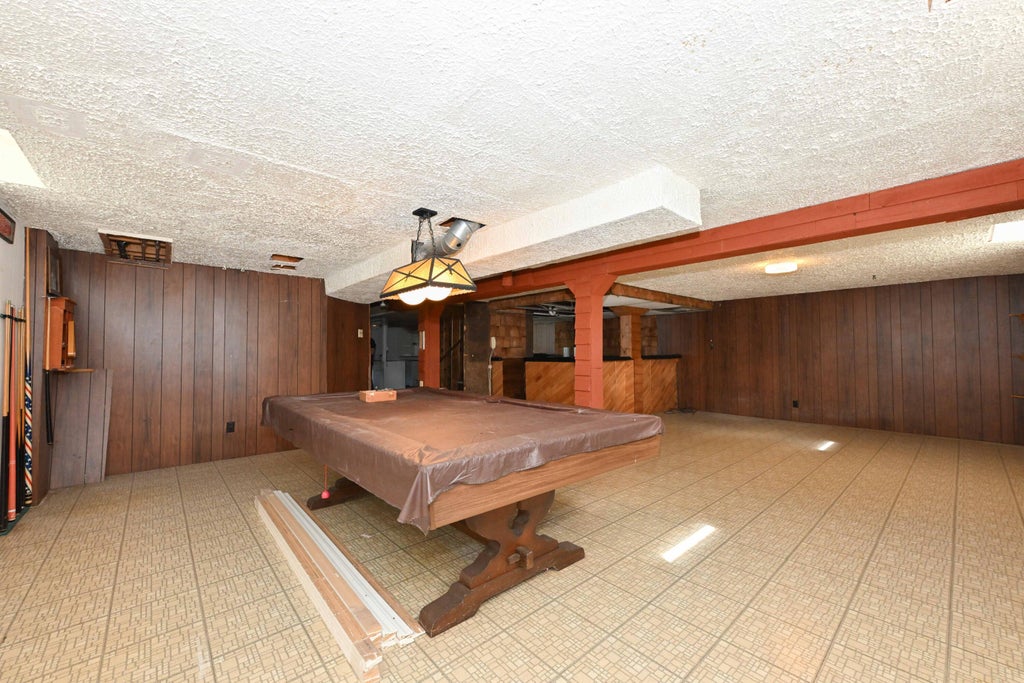
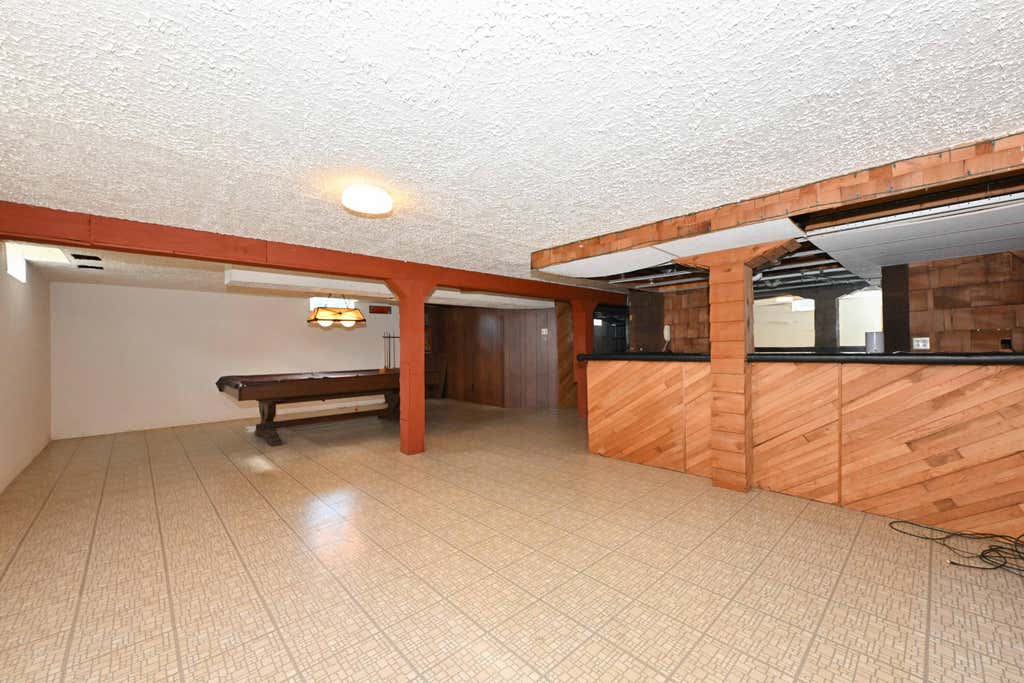
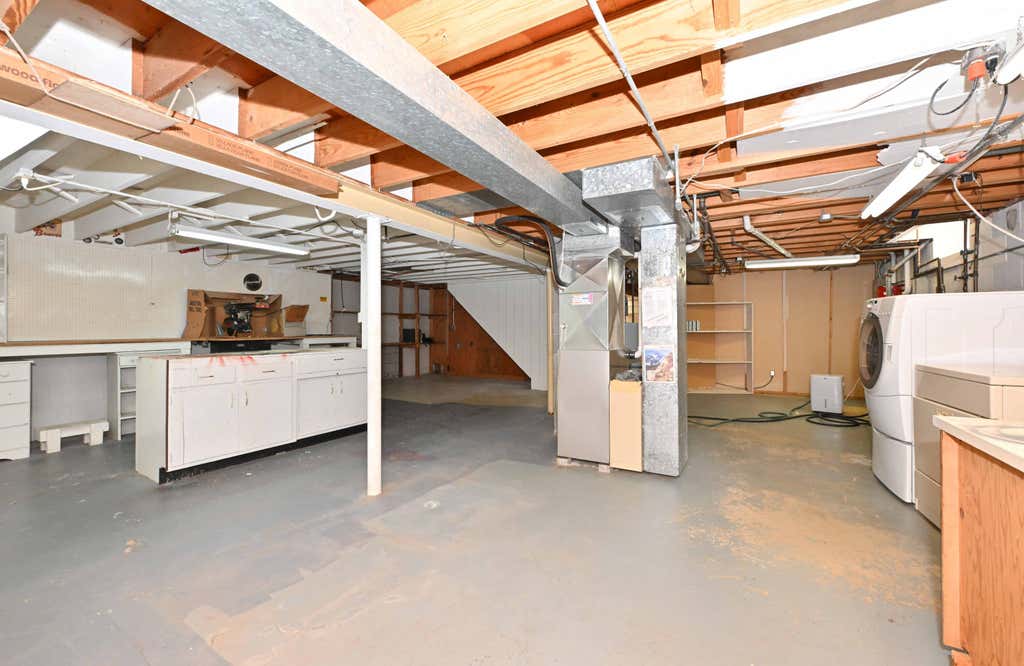
| Full basement |
| Paved driveway |
| Public sewer |
| Public water |
| Total square feet: 1879 |
| Total above grade finished sq ft: 1479 |
| Basement square feet: 400 |
| Living square feet: 1879 |
| Property style: ranch |
| Warranty included |
| For sale |
| Tax year: 2025 |
Rooms & Dimensions
| Family room is 15 x 14 |
| Family Room Level: Main |
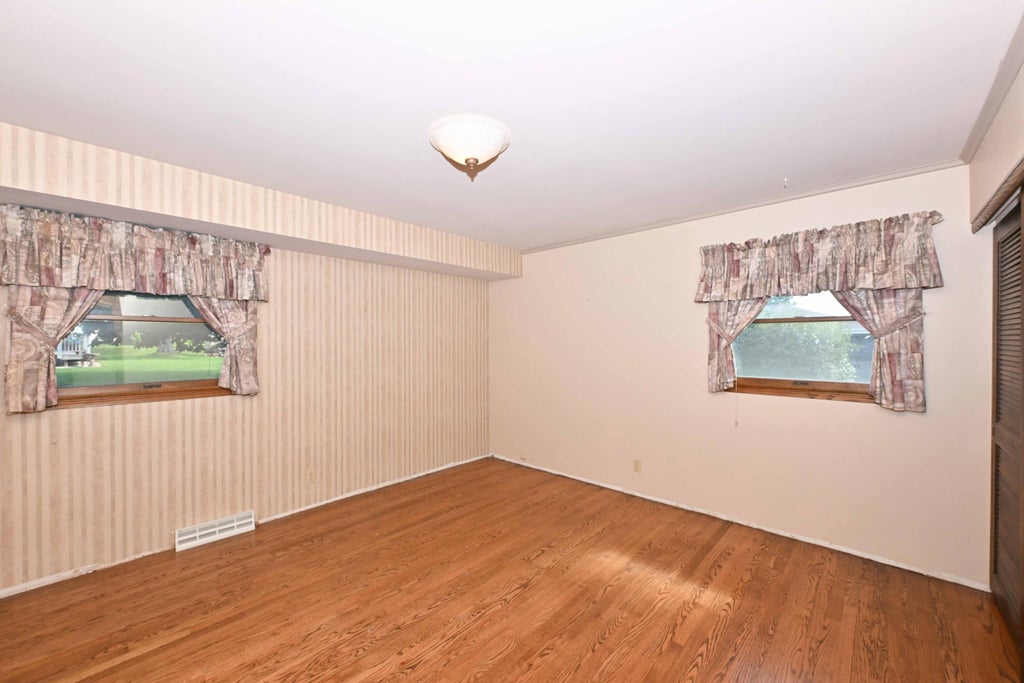
| Bedroom 2 is 13 x 13 |
| Bedroom 2 Level: Main |
| Bedroom 3 is 12 x 9 |
| Bedroom 3 Level: Main |
| Dining Room is 11 x 6 |
| Dining Level: Main |
| Living Room is 20 x 13 |
| Living Room Level: Main |
| Number of rooms: 7 |