
W168N10307 Wildrose Ln, Germantown, WI 53022 CONTINGENT






| 5 Beds | 2.5 Baths | 3.75 Car Garage | 4,176 Sq Ft |
Description of W168N10307 Wildrose Ln, Germantown, WI 53022
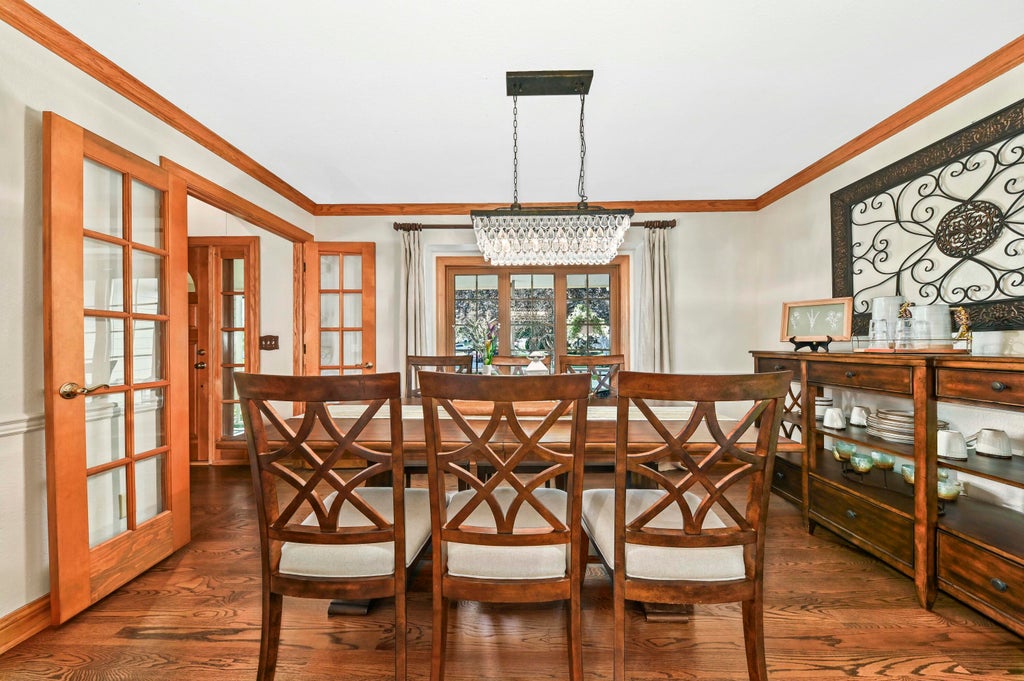
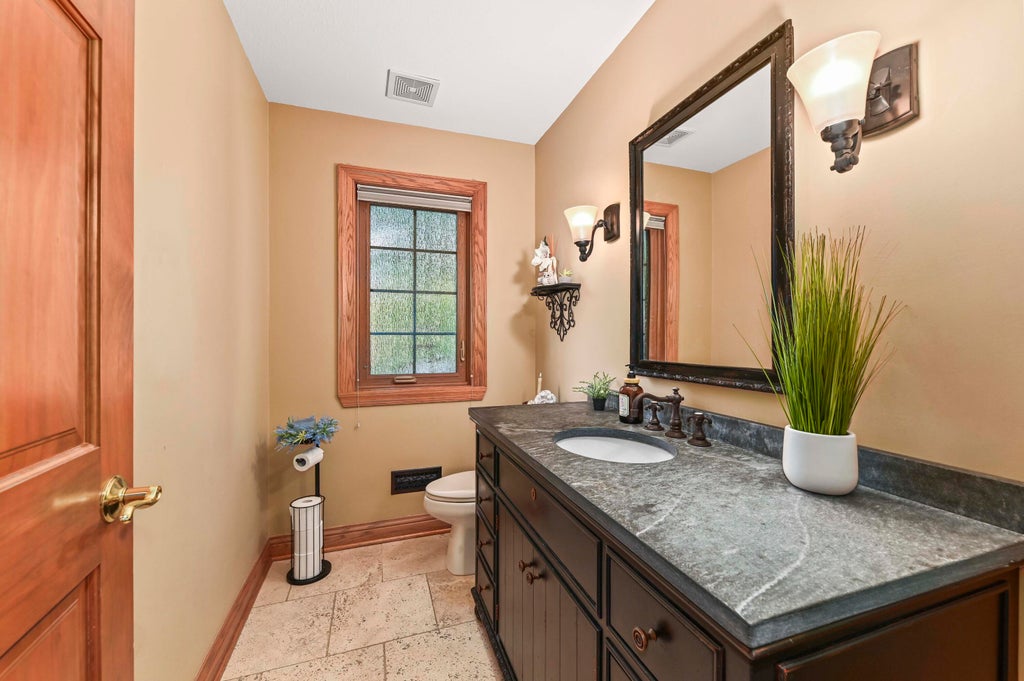
Welcome home to this spacious 5-bedroom Germantown Colonial tucked into a lush, private setting! Step inside and fall in love with the size, style, & gorgeous natural wood floors. The large kitchen shines with a furniture-style island, granite tops, and stainless appliances, plus formal dining, flex room, main-floor 5th bedroom & 1st-floor laundry. Upstairs, a spacious primary suite with tiled shower, soaking tub, and dual sinks, 3 more bedrooms, full bath and brand-new LVP. The finished lower level offers a rec room, decked-out theater with tiered seating, and great storage. Major updates include roof, furnace, and A/C. Enjoy a 3.75-car garage, patio, and hot tub surrounded by mature landscaping and wonderful privacy. Popular County Line School area plus a home warranty--so much to love!
Property Features of W168N10307 Wildrose Ln, Germantown, WI 53022
Colonial
Single Family Residence
1996
Kostermans Garden
$6,659.00
2
.43
Features
| Elementary school: County Line |
| Middle school: Kennedy |
| High school: Germantown |
| Range |
| Microwave oven |
| Dishwasher |
| Refrigerator |
| Central air |
| Forced air heat |
| Natural gas heat |
| Garage |
| Attached parking |
| Attached garage |
| Garage spaces: 3.75 |
| Fiber cement exterior |
| Patio |
| Lot acreage is: 0.43 |
| Cul-de-sac location |
| Lot sqft: 18730.8 |
| Subdivision: Kostermans Garden |
| Lot zoned: RES |
| Present use: Subdivision |
| Vaulted ceilings |
| Garbage disposal |
| Kitchen island |
| Walk-in closet(s) |
| Full basement |
| Partial basement |
| Sump pump |
| Partially finished basement |
| Paved driveway |
| Public sewer |
| Public water |
| Total square feet: 4176 |
| Total above grade finished sq ft: 3376 |
| Basement square feet: 800 |
| Living square feet: 4176 |
| Property style: colonial |
| Warranty included |
| For sale |
| Tax year: 2025 |
Rooms & Dimensions
| Den is 15 x 13 |
| Den Level: Main |
| Bedroom 2 is 12 x 10 |
| Bedroom 2 Level: Upper |
| Bedroom 3 is 13 x 11 |
| Bedroom 3 Level: Upper |
| Bedroom 4 is 15 x 12 |
| Bedroom 4 Level: Upper |
| Bedroom 5 is 15 x 11 |
| Bedroom 5 Level: Main |
| Dining Room is 13 x 11 |
| Dining Level: Main |
| Living Room is 16 x 13 |
| Living Room Level: Main |
| Game Room is 14 x 14 |
| Game Room Level: Lower |
| Number of rooms: 13 |