
904 Lynne Ct, Waukesha, WI 53186 CONTINGENT

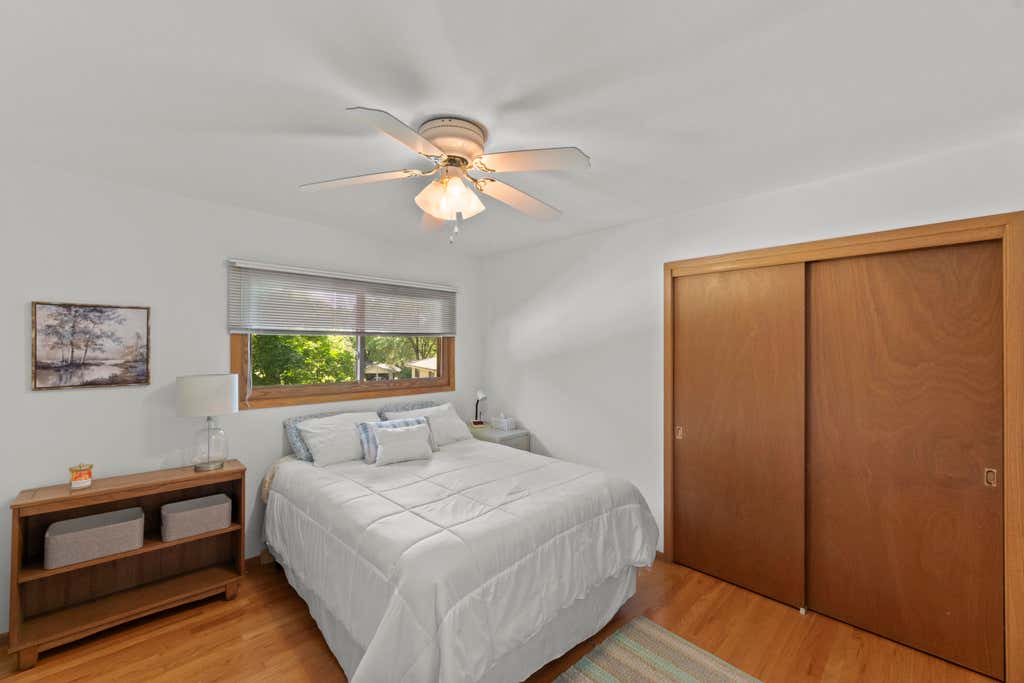
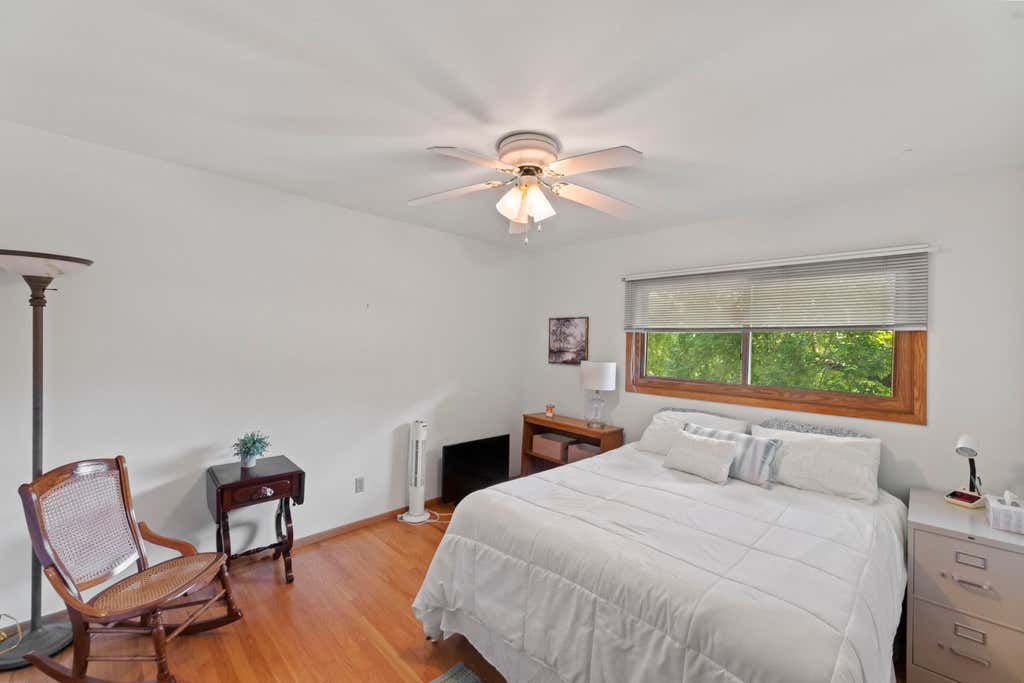
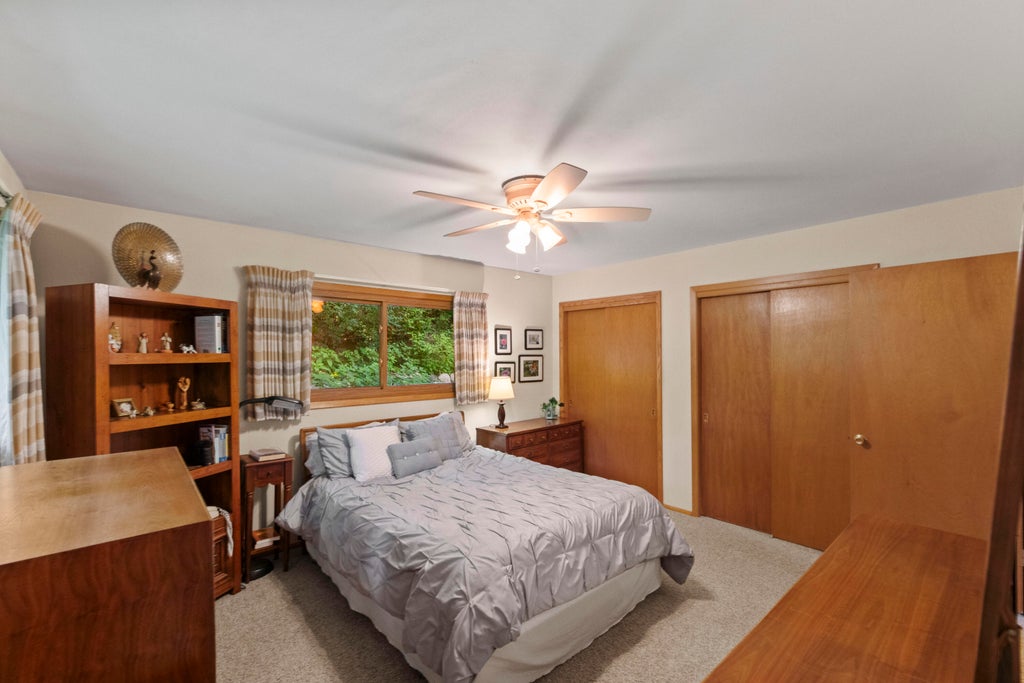
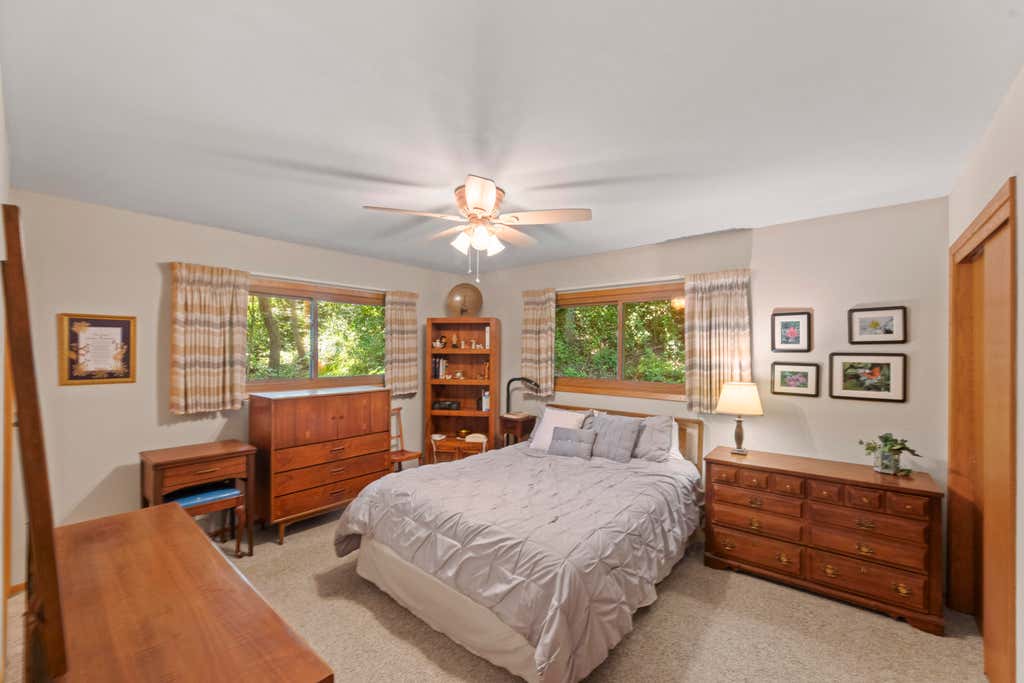


| 3 Beds | 2 Baths | 2 Car Garage | 2,177 Sq Ft |
Description of 904 Lynne Ct, Waukesha, WI 53186
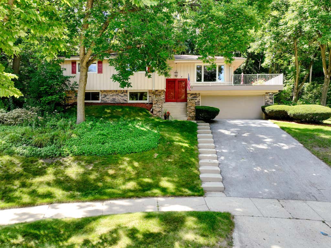
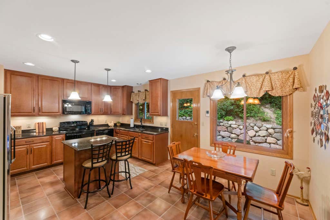
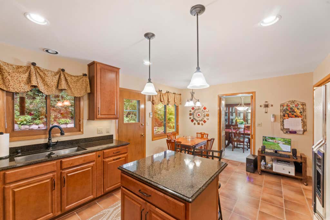
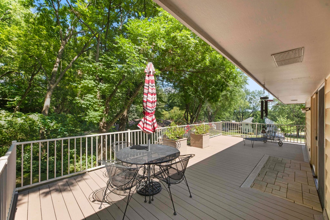
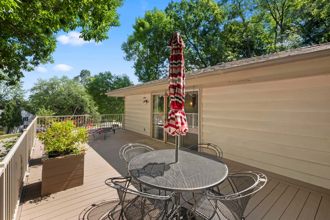
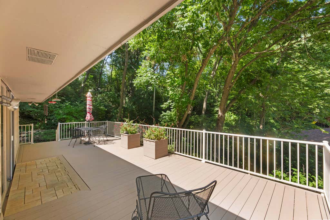
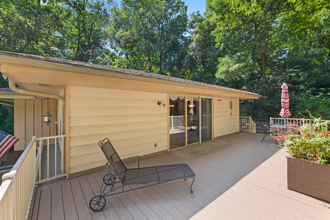
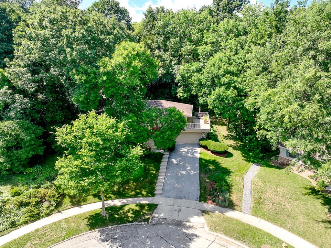
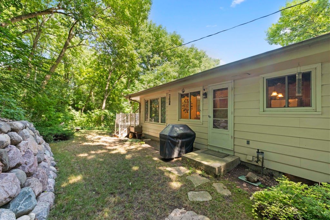
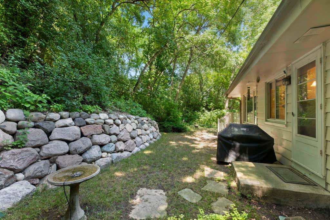
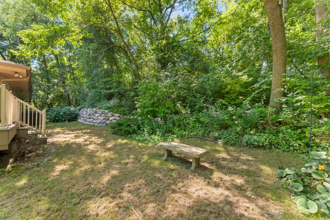
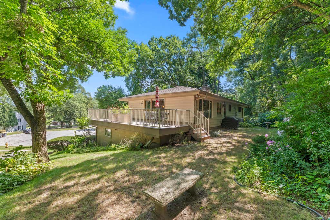
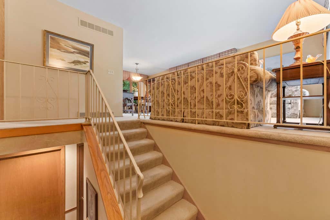
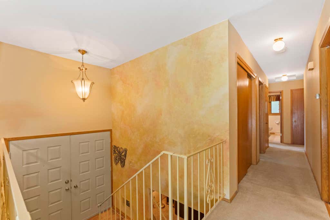
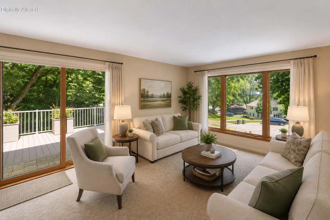
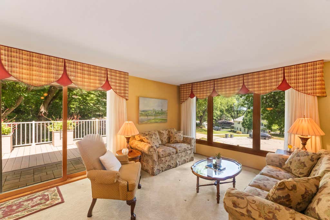
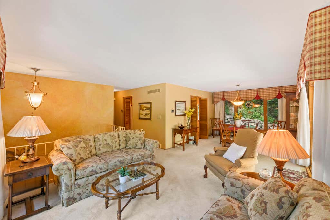
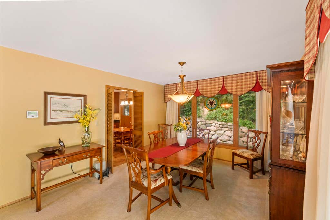
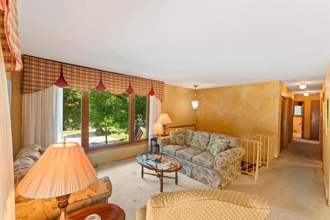
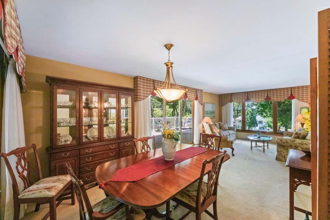
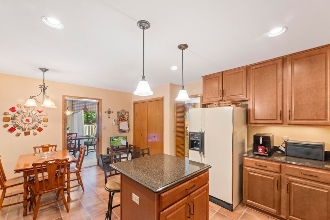
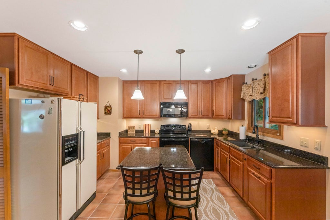
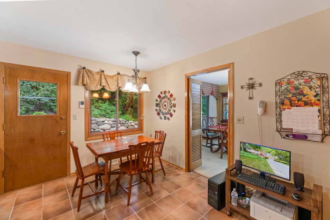
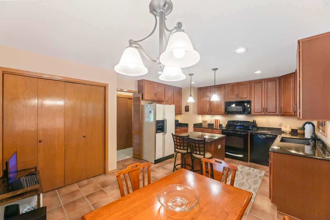
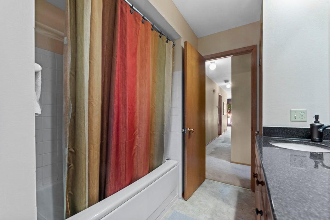
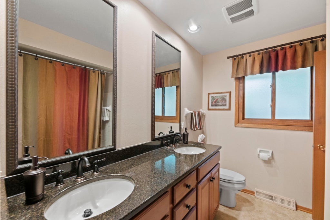
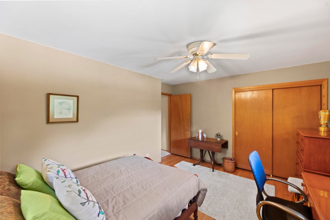
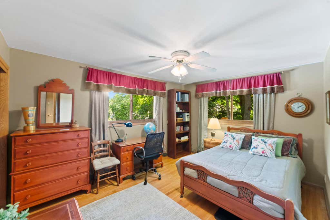
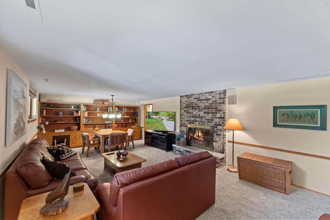
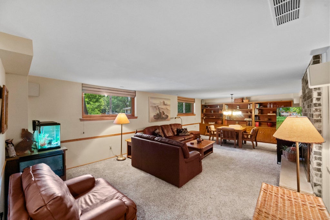
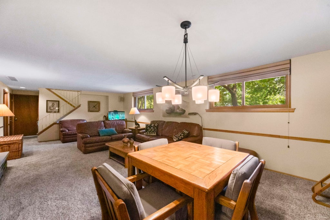
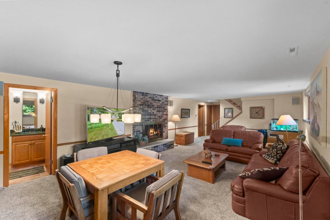
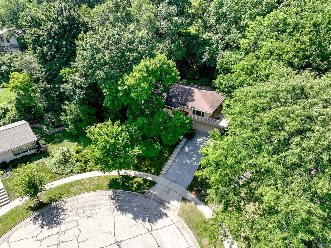
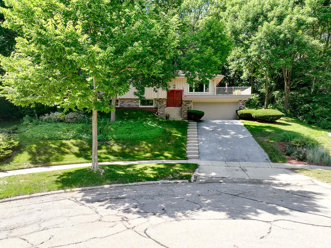
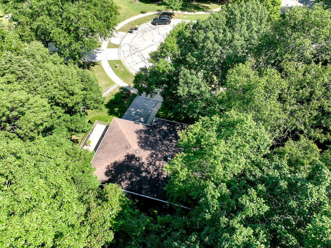
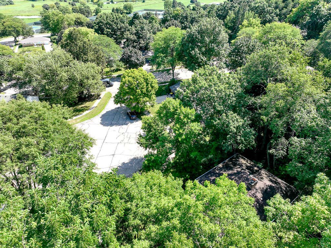
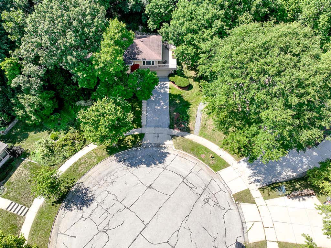
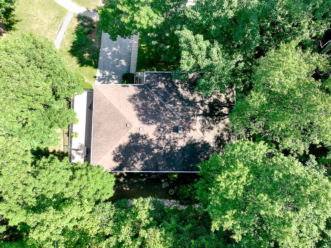
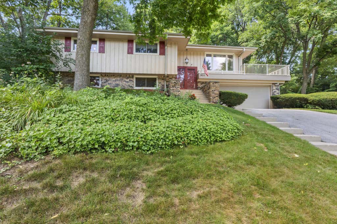
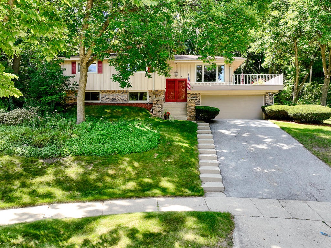
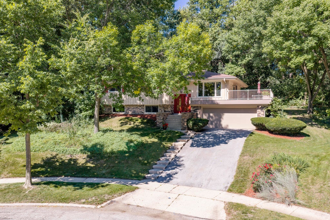
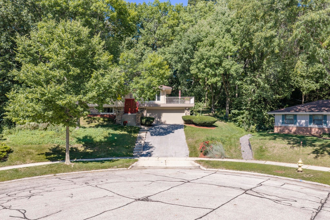
Beautifully maintained home w/quality updates including newer windows. Spacious open-concept living & dining room feature a triple-panel sliding glass door leading to updated 28'x13' low-maintenance composite deck overlooking mature trees & recently updated boulder retaining wall, offering elevated views from the end of the private cul-de-sac. Remodeled kitchen has granite counters, center island w/seating for 2 & Bosch dishwasher. HWFs in Bedrooms. Primary bedroom features 2 closets & updated dual-entry bath has dual sink vanity & whirlpool tub. Finished lower level offers a 14'x27'family room with 2 daylight windows, natural fireplace, built-in bookcase, second full bath & access to attached two-car garage. See list of updates. Seller willing to install new roof B4 closing
Property Features of 904 Lynne Ct, Waukesha, WI 53186
Raised Ranch
Single Family Residence
1969
$5,231.94
2
.36
Features
| Elementary school: Heyer |
| Middle school: Les Paul |
| High school: Waukesha South |
| Washer |
| Dryer |
| Range |
| Microwave oven |
| Dishwasher |
| Refrigerator |
| Freezer |
| Central air |
| Forced air heat |
| Natural gas heat |
| Garage |
| Two car garage |
| Attached parking |
| Attached garage |
| Garage spaces: 2 |
| Aluminum siding |
| Brick exterior |
| Wood exterior |
| Patio |
| Deck |
| Lot acreage is: 0.36 |
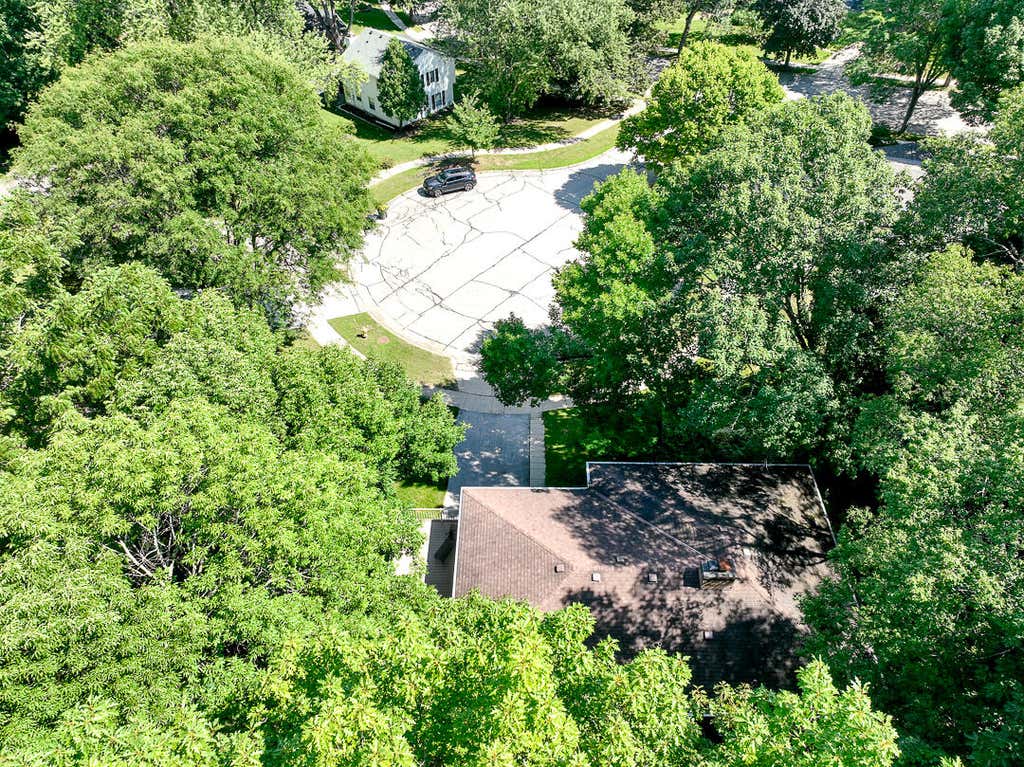
| Cul-de-sac location |
| Lot sqft: 15681.6 |
| Wooded lot |
| Lot zoned: RES |
| Improvement: sidewalks |
| Garbage disposal |
| Kitchen island |
| Finished basement |
| Full basement |
| Basement has outside entrance |
| Sump pump |
| Walkout basement |
| Paved driveway |
| Public sewer |
| Public water |
| Levels in property: Two |
| Property style: raised ranch |
| For sale |
| Tax year: 2025 |
Rooms & Dimensions
| Family room is 27 x 12 |
| Family Room Level: Lower |
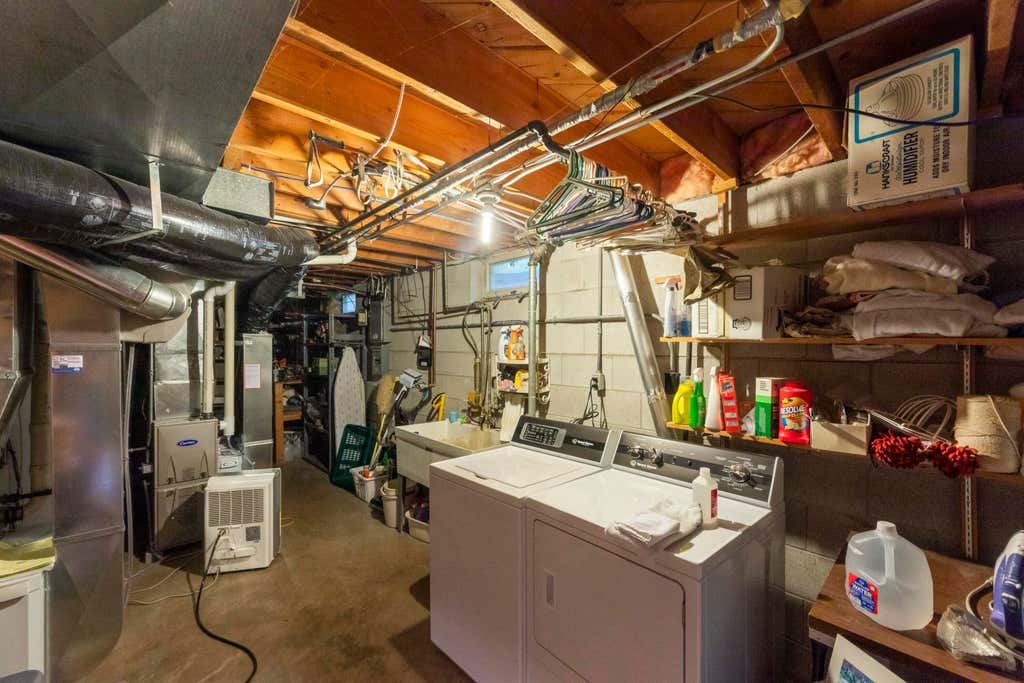
| Laundry room |
| Pantry |
| Bedroom 2 is 13 x 11 |
| Bedroom 2 Level: Main |
| Bedroom 3 is 12 x 11 |
| Bedroom 3 Level: Main |
| Dining Room is 13 x 12 |
| Dining Level: Main |
| Living Room is 13 x 12 |
| Living Room Level: Main |
| Laundry Room is 34 x 12 |
| Laundry Room Level: Lower |
| Number of rooms: 7 |