
8803 W Cheyenne St, Milwaukee, WI 53224
$374,900
Was $379,900
Was $379,900
MLS #: 1976614
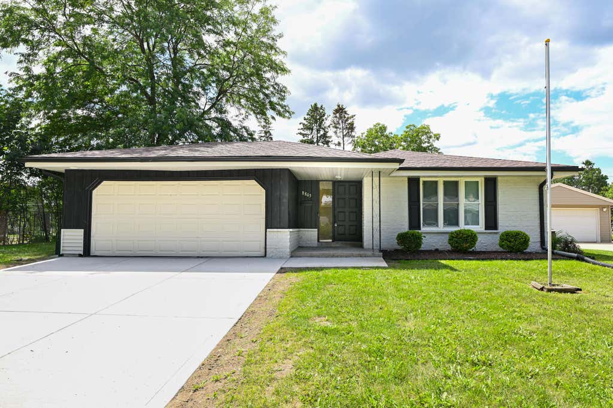
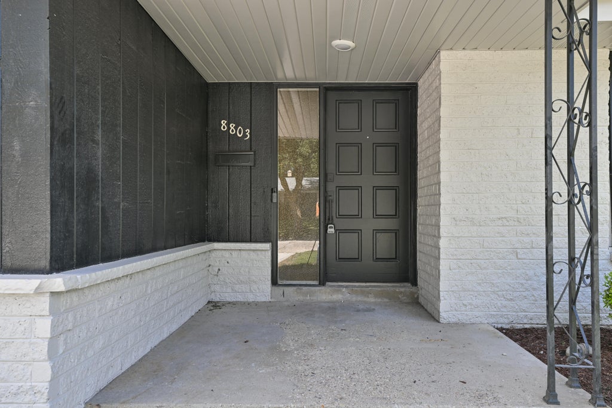
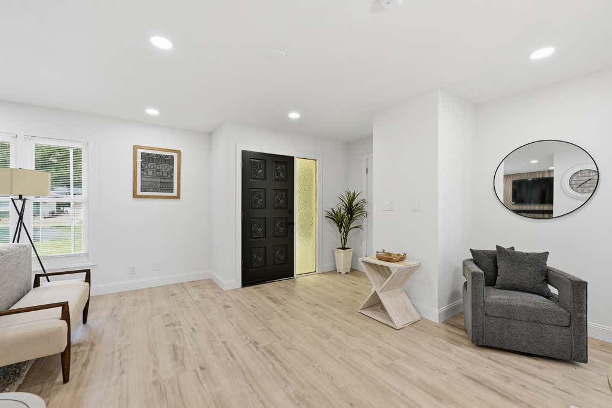
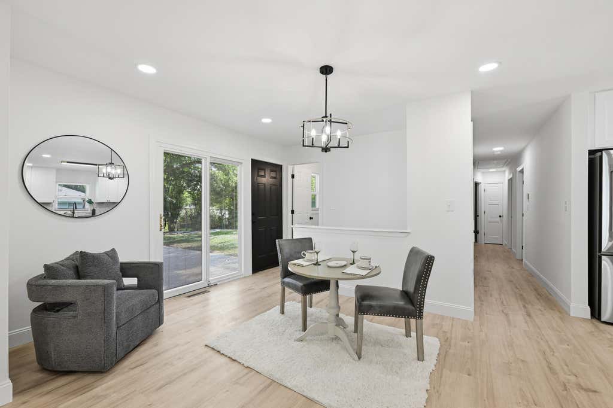






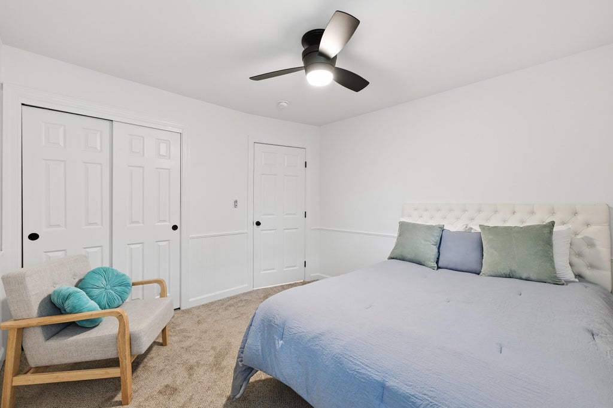
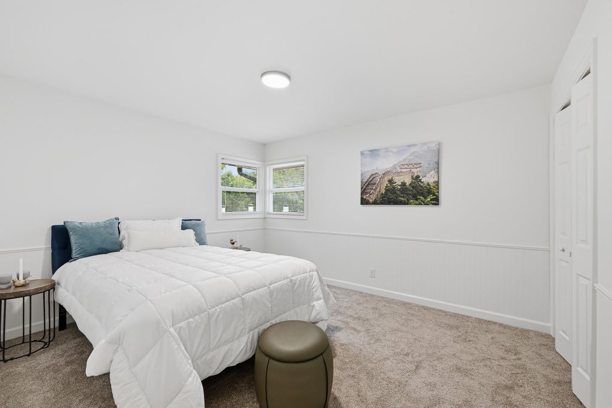
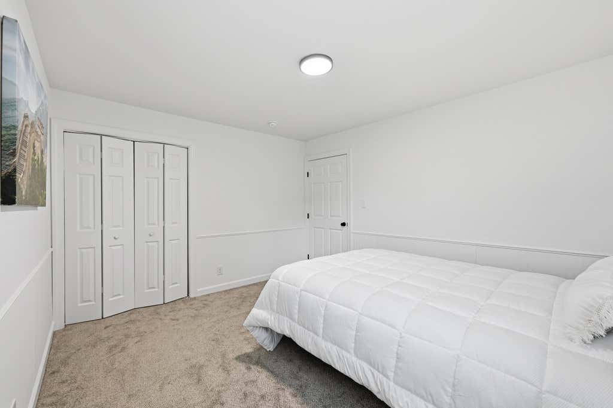
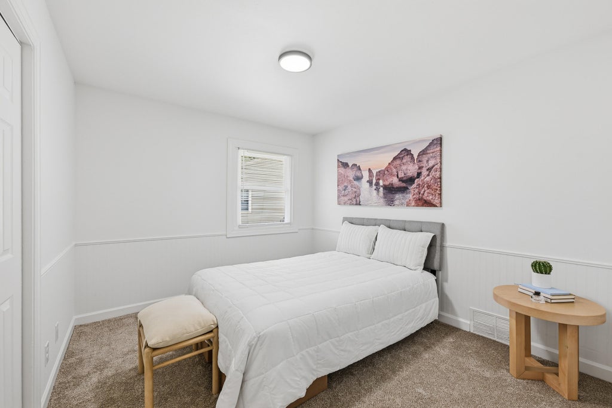
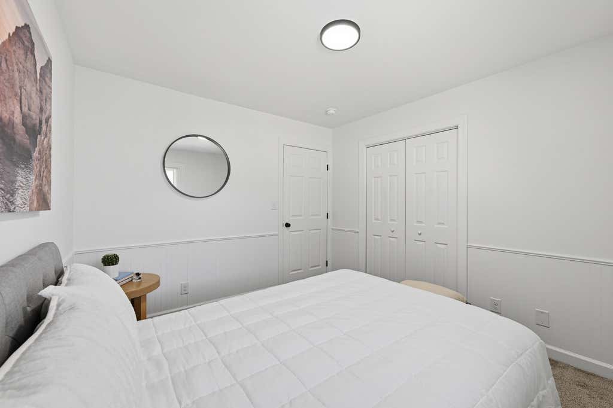
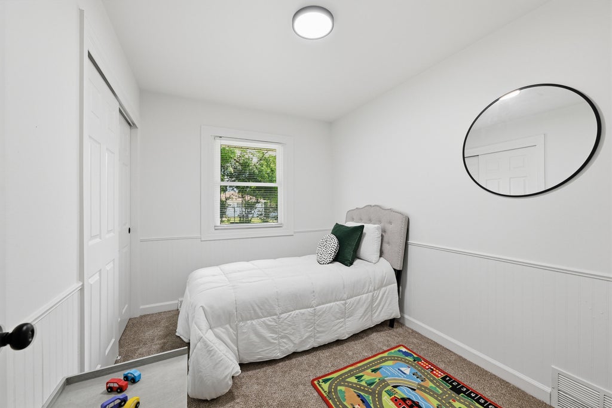
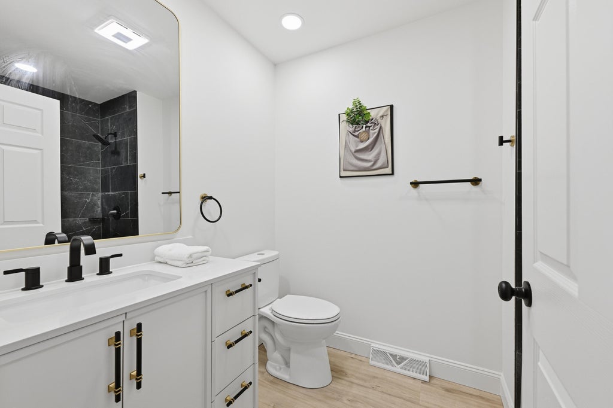
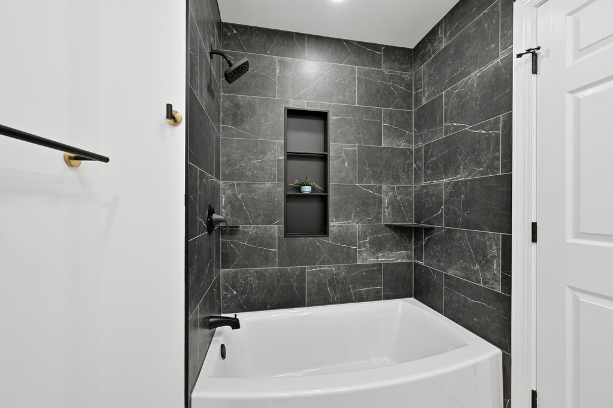


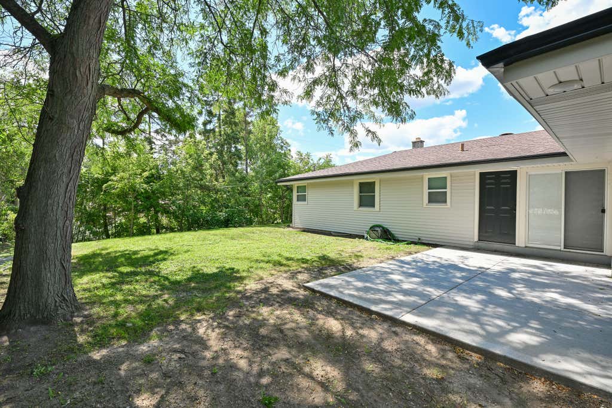
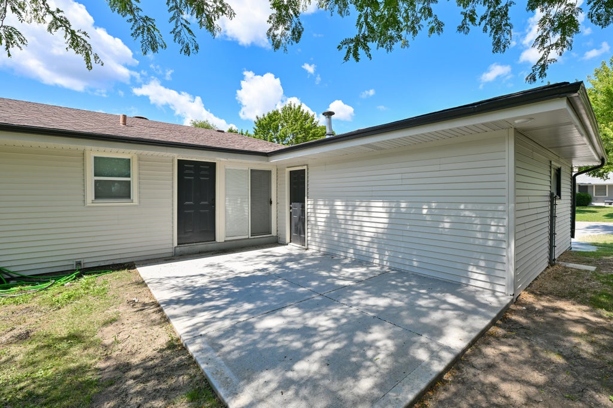
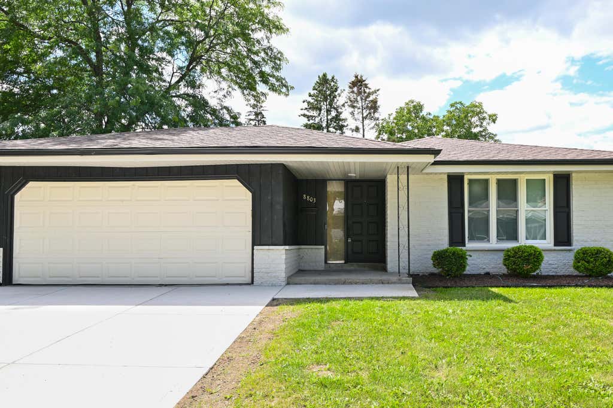
| 4 Beds | 2 Baths | 2 Car Garage | 1,999 Sq Ft |
Description of 8803 W Cheyenne St, Milwaukee, WI 53224
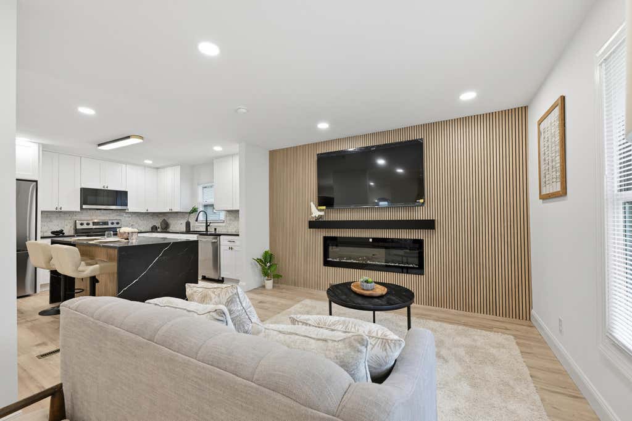
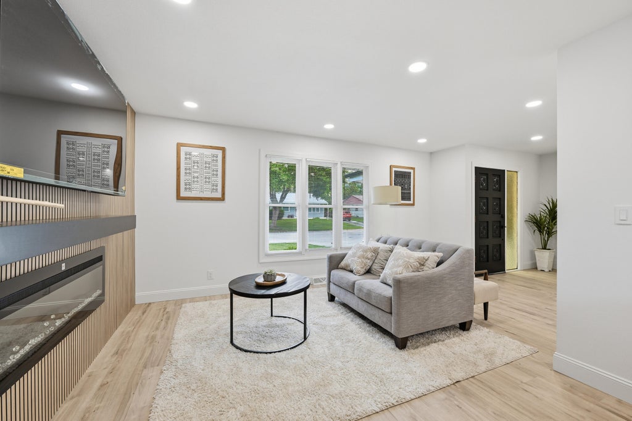
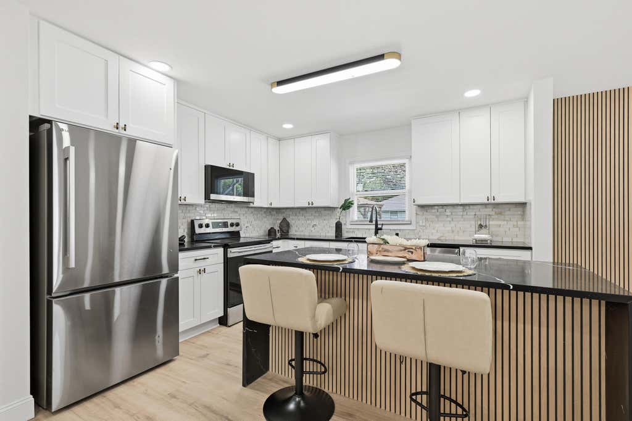
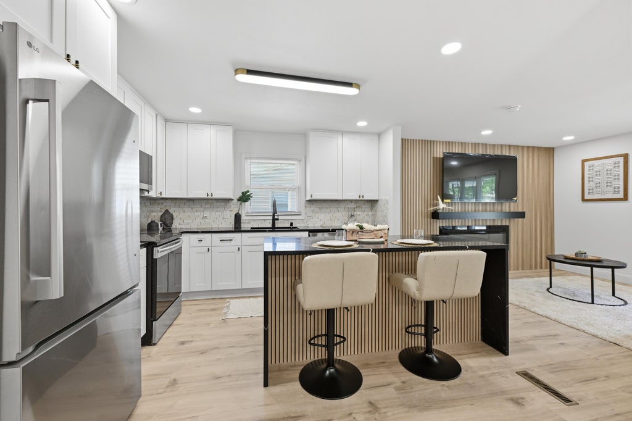
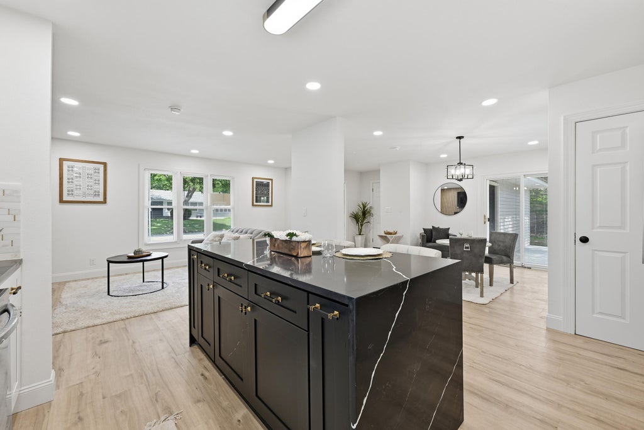
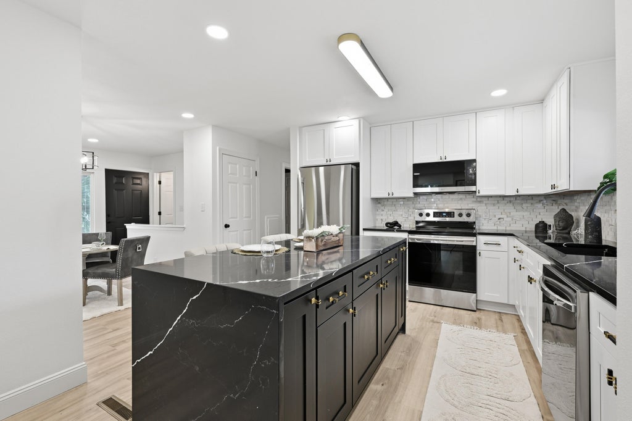
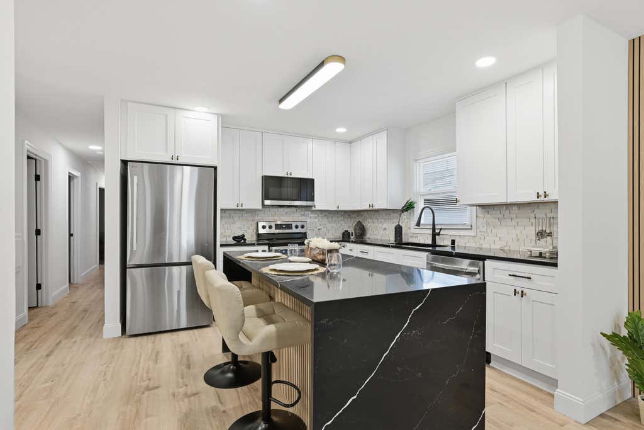
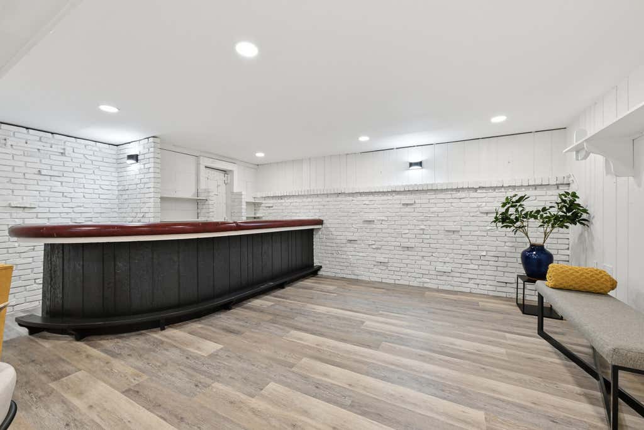
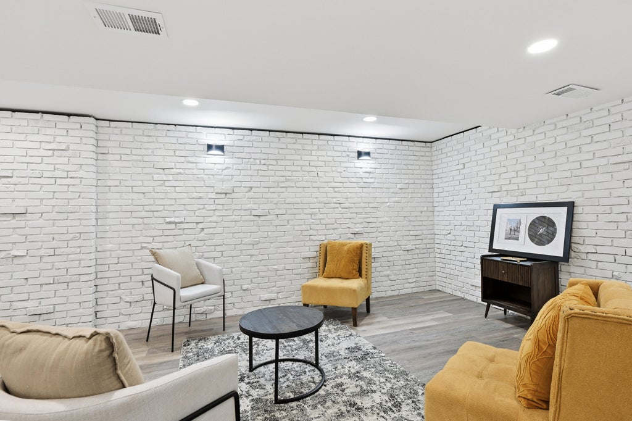
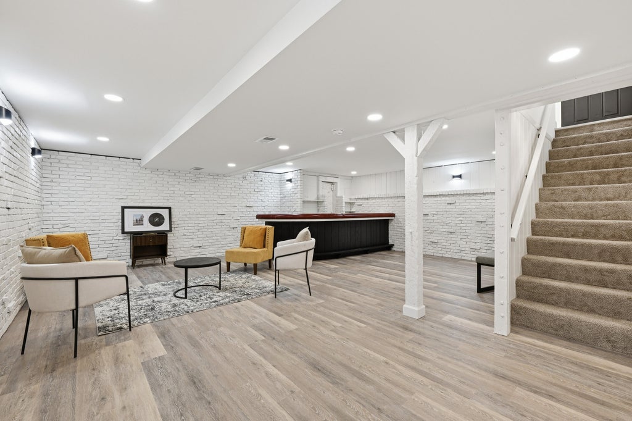
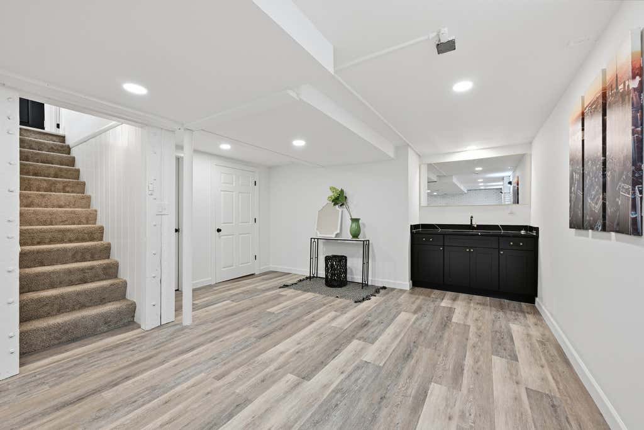
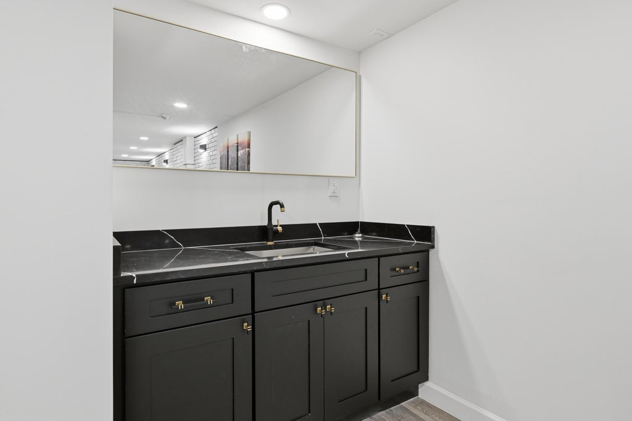
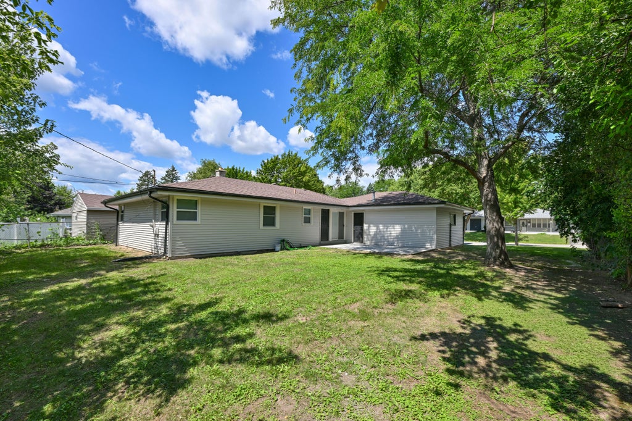
This spacious home offers an abundance of stylish living space, thoughtfully updated from top to bottom. The custom-designed kitchen features ample cabinetry, under-cabinet lighting, & modern finishes which flow throughout. Enjoy the lower level bar area, with accompanying half bath. This property is perfect for everyday living, entertaining, and more. The heating and cooling system ensures balanced comfort while you appreciate features like Ring security camera, & large-screen TV .Ready for each of your entertainment obsessions. This home boasts new, quality features, giving you peace of mind for years to come. Don't Miss Out!
Property Features of 8803 W Cheyenne St, Milwaukee, WI 53224
Listing courtesy of: Premier Point Realty LLC
HOME STYLE
Ranch
Ranch
TYPE
Single Family Residence
Single Family Residence
Year Built
1968
1968
Annual Taxes
$5,353.26
$5,353.26
Stories
1
1
Acres
.2
.2
Features
| Oven |
| Microwave oven |
| Dishwasher |
| Refrigerator |
| Forced air heat |
| Natural gas heat |
| Garage |
| Two car garage |
| Attached parking |
| Attached garage |
| Garage spaces: 2 |
| Brick exterior |
| Lot acreage is: 0.2 |
| Lot sqft: 8712 |
| Lot zoned: RES |
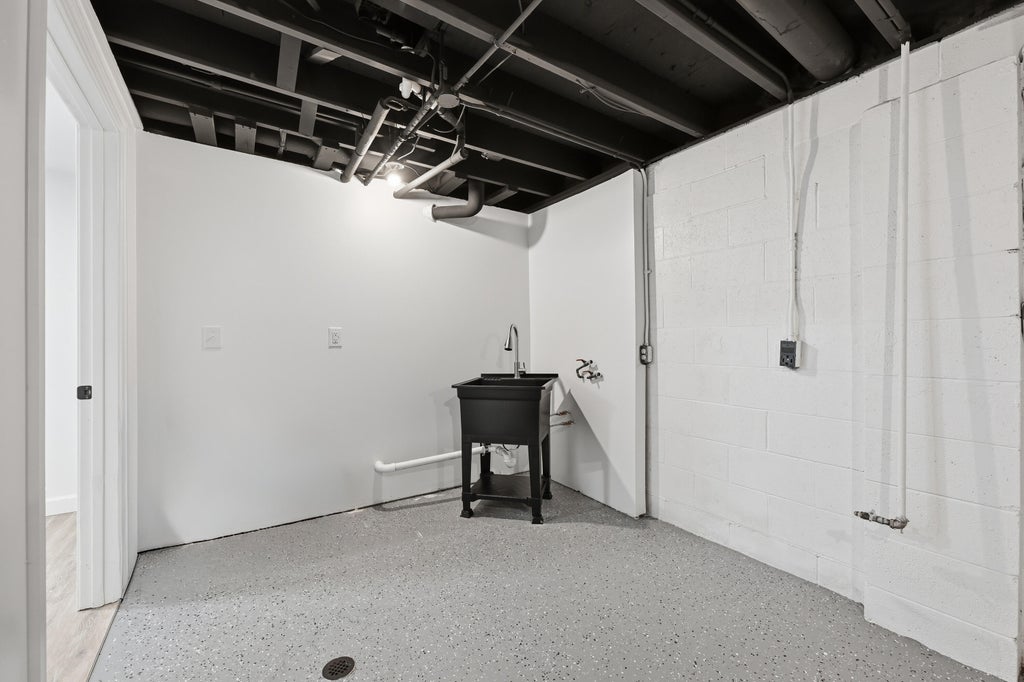
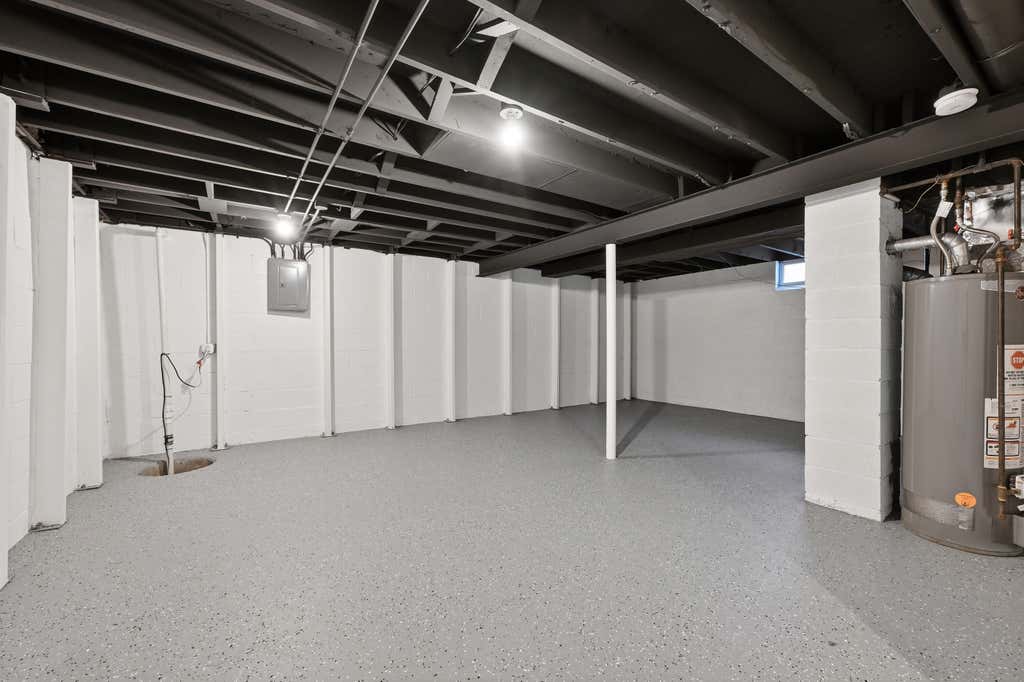
| Full basement |
| Public sewer |
| Public water |
| Total square feet: 1999 |
| Total above grade finished sq ft: 1324 |
| Basement square feet: 675 |
| Living square feet: 1999 |
| Property style: ranch |
| For sale |
| Tax year: 2025 |
Rooms & Dimensions
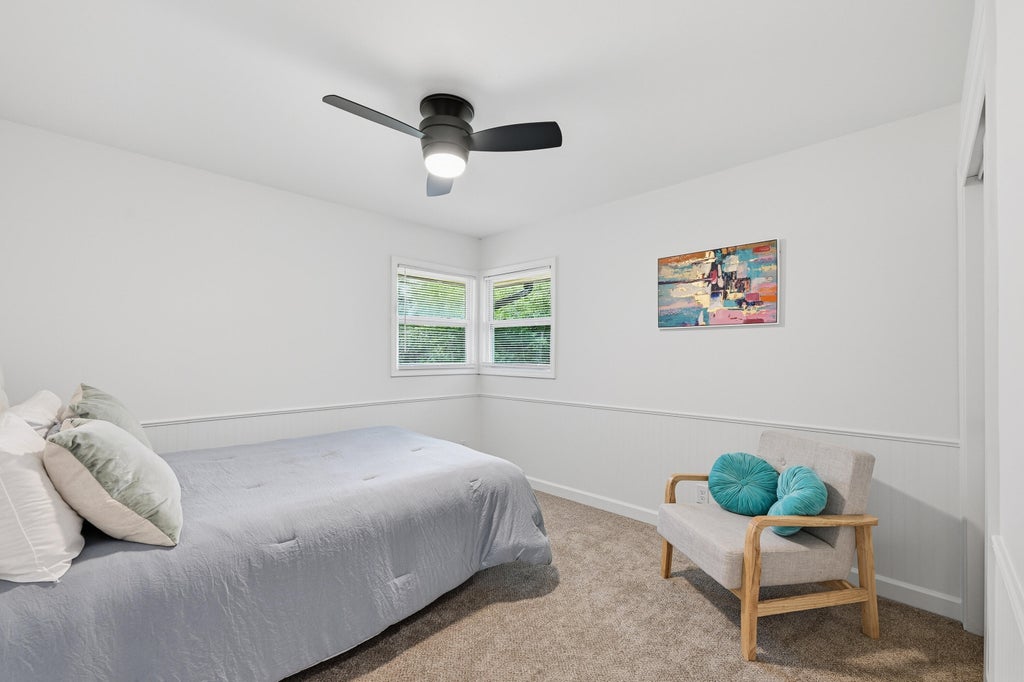
| Bedroom 2 is 11 x 10 |
| Bedroom 2 Level: Main |
| Bedroom 3 is 10 x 8 |
| Bedroom 3 Level: Main |
| Bedroom 4 is 11 x 11 |
| Bedroom 4 Level: Main |
| Dining Room is 13 x 12 |
| Dining Level: Main |
| Living Room is 12 x 17 |
| Living Room Level: Main |
| Number of rooms: 7 |