
W4654 Pebble Dr, Lafayette, WI 53121
$710,000
MLS #: 1976616






| 4 Beds | 2.5 Baths | 2 Car Garage | 3,260 Sq Ft |
Description of W4654 Pebble Dr, Lafayette, WI 53121
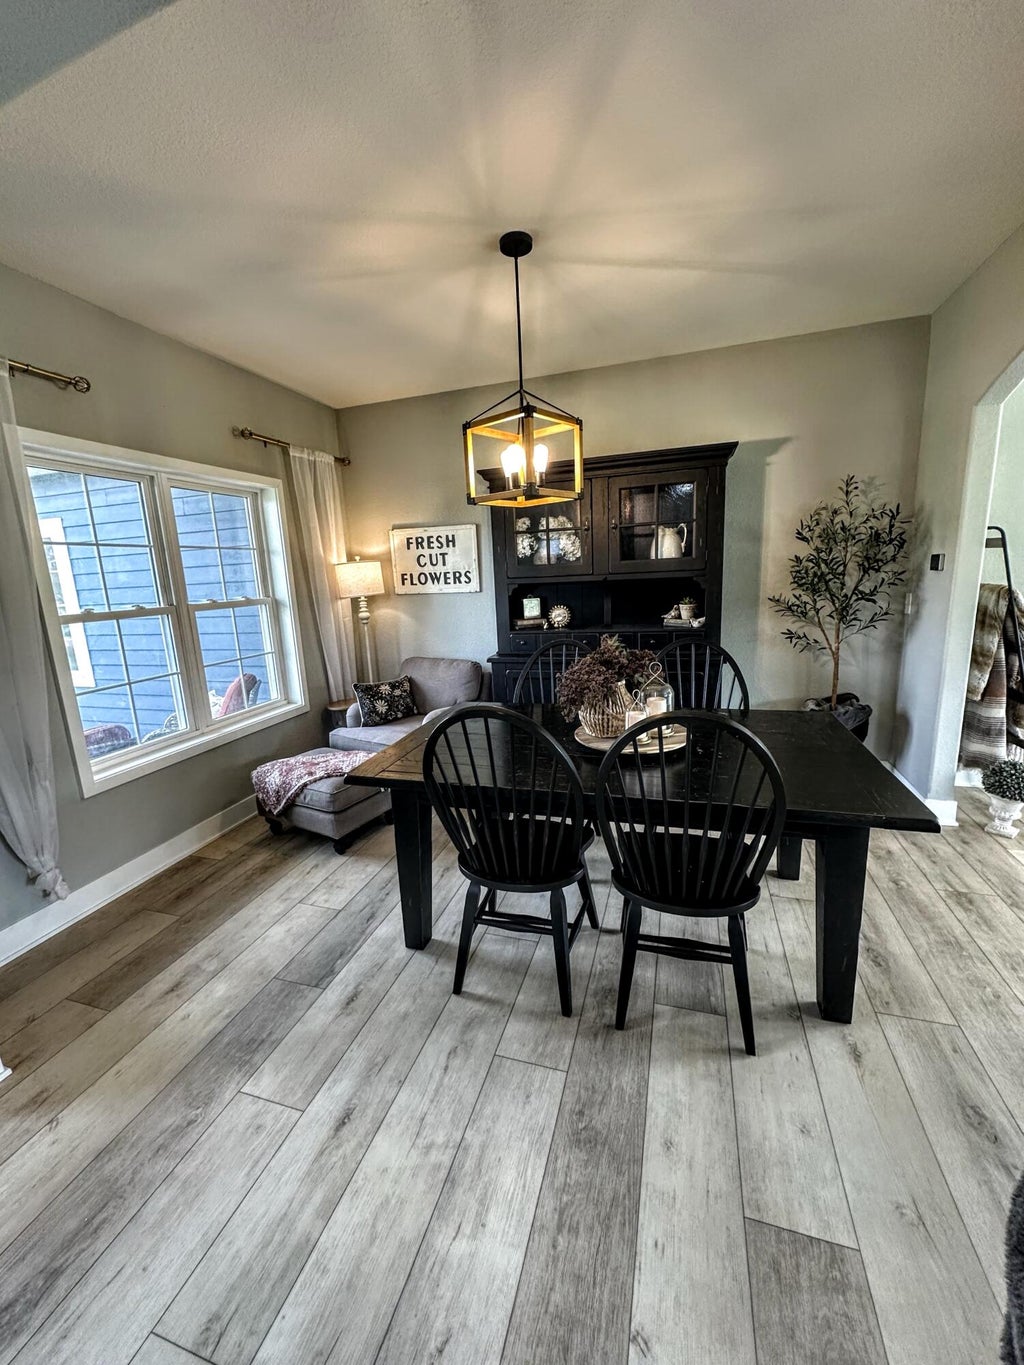
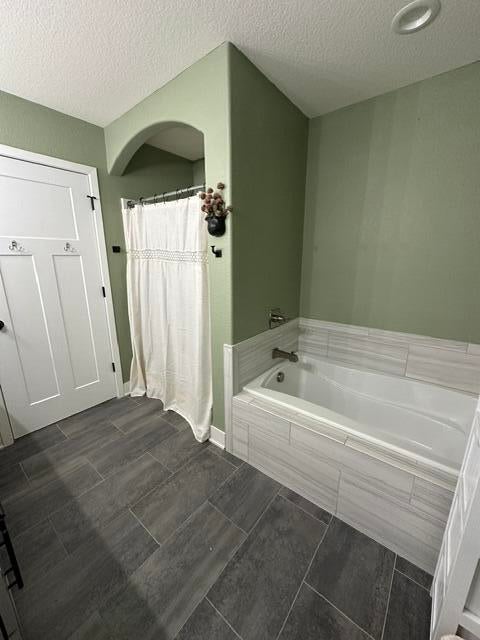
Beautiful 4 bedroom, 2.5 bathroom two story home with an open concept lower level that includes a spacious kitchen, an island and walk in pantry. A separate dining room for added space along with an additional potential office area. The upstairs provides 2 full baths with dual countertops in each along with a spa tub. The basement is finished along with a water softener system. A fully insullated 2 car garage. Built in 2020, this house has everything you need and conveniently located on Evergreen golf course!
Property Features of W4654 Pebble Dr, Lafayette, WI 53121
Listing courtesy of: ListWithFreedom.com
HOME STYLE
Contemporary
Contemporary
TYPE
Single Family Residence
Single Family Residence
Year Built
2020
2020
Subdivision
Rolling Green Country Est
Rolling Green Country Est
Annual Taxes
$5,800.00
$5,800.00
Stories
2
2
Acres
.66
.66
Features
| Washer |
| Dryer |
| Range |
| Microwave oven |
| Dishwasher |
| Refrigerator |
| Central air |
| Forced air heat |
| Natural gas heat |
| Garage |
| Two car garage |
| Attached parking |
| Attached garage |
| Garage spaces: 2 |
| Fiber cement exterior |
| Lot acreage is: 0.66 |
| Lot on golf course |
| Lot sqft: 28749.6 |
| Subdivision: Rolling Green Country Est |
| Lot zoned: Residential |
| Vaulted ceilings |
| Garbage disposal |
| Kitchen island |
| Walk-in closet(s) |
| Concrete basement |
| Finished basement |
| Full basement |
| Paved driveway |
| Private water |
| Well water |
| Septic system |
| Property style: contemporary |
| For sale |
| Tax year: 2025 |
Rooms & Dimensions
| Laundry room |
| Pantry |
| Bedroom 2 Level: Upper |
| Bedroom 3 Level: Upper |
| Bedroom 4 Level: Upper |
| Living Room Level: Main |
| Laundry Room Level: Upper |
| Number of rooms: 7 |