
W140N11161 Country Aire Dr Dr, Germantown, WI 53022 CONTINGENT
$314,900
MLS #: 1976620










| 2 Beds | 1 Bath | 2.5 Car Garage | 1,835 Sq Ft |
Description of W140N11161 Country Aire Dr Dr, Germantown, WI 53022
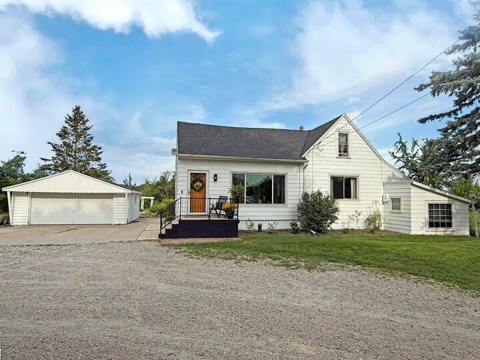
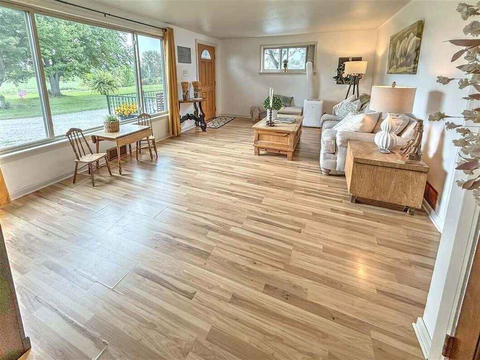
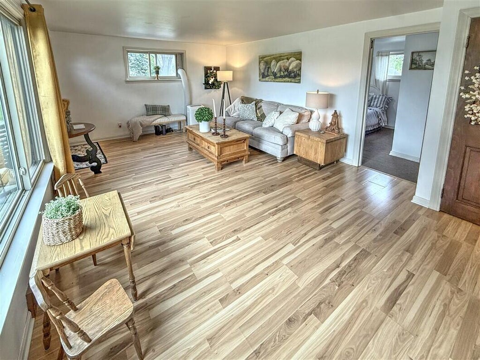
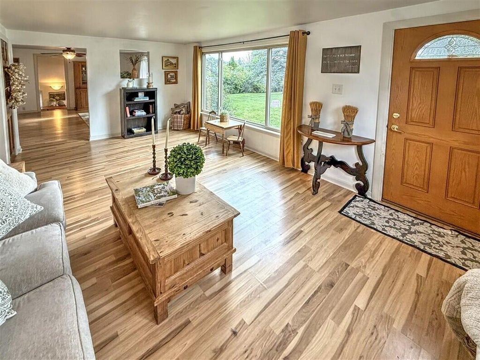
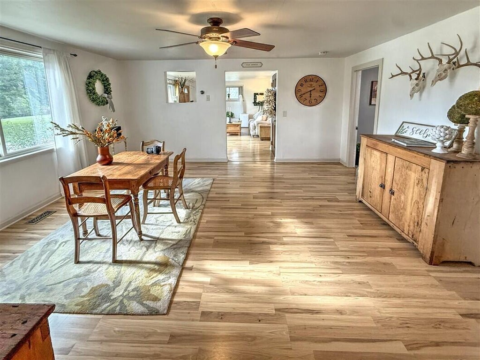
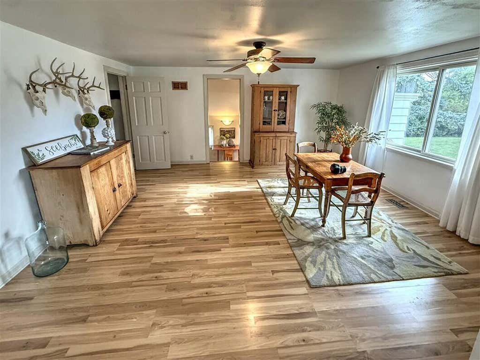
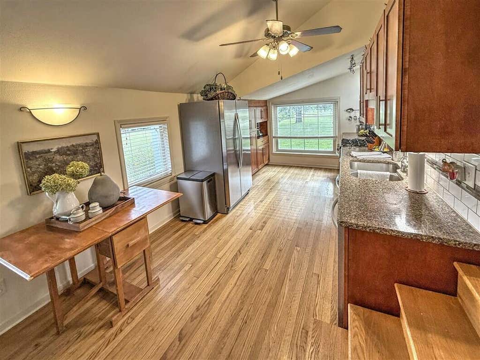
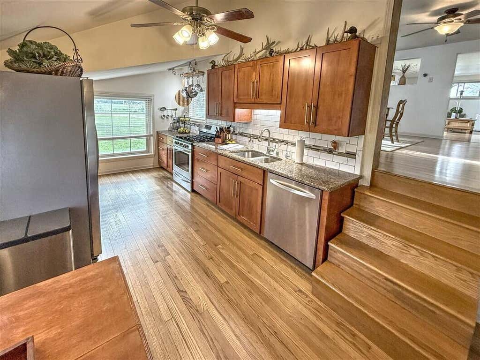
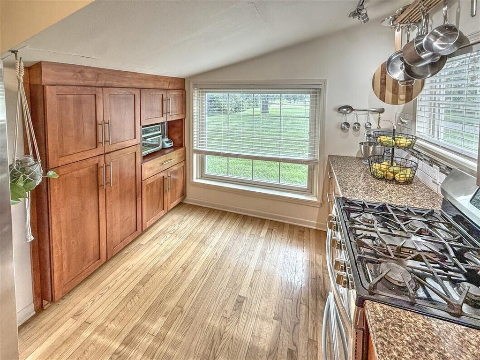
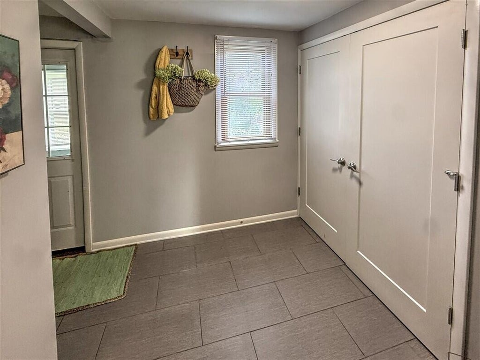
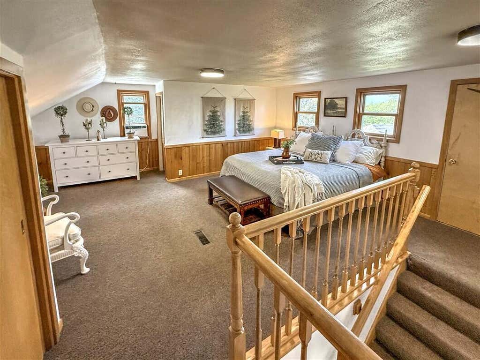
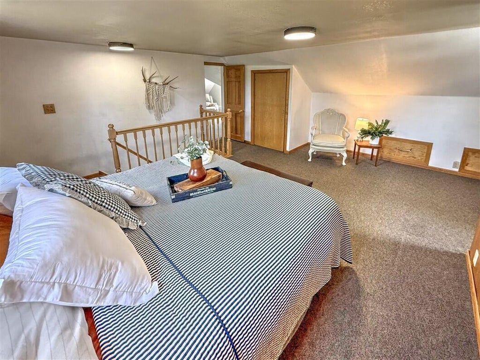
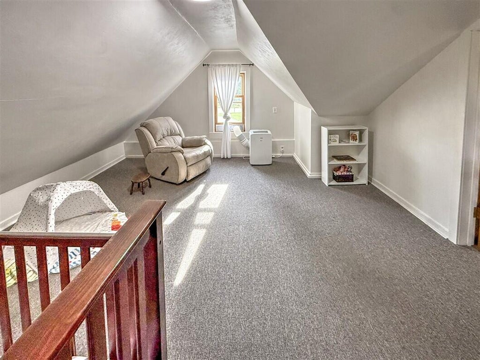
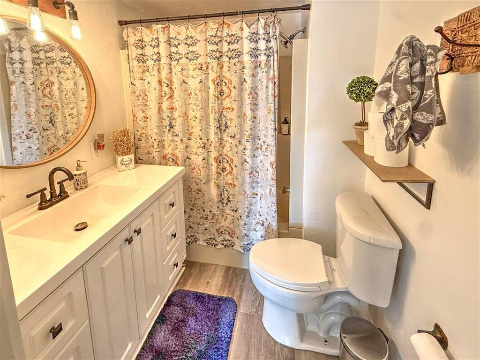
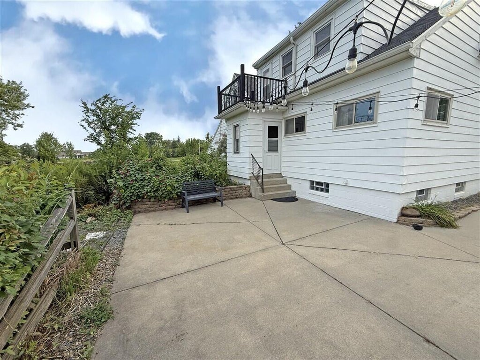
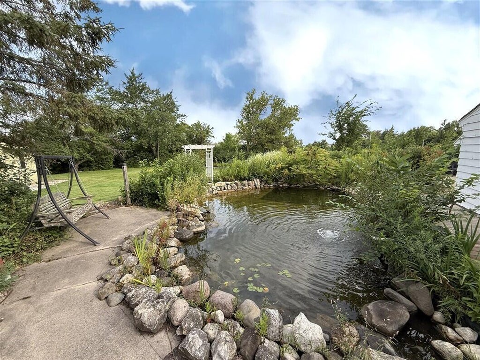
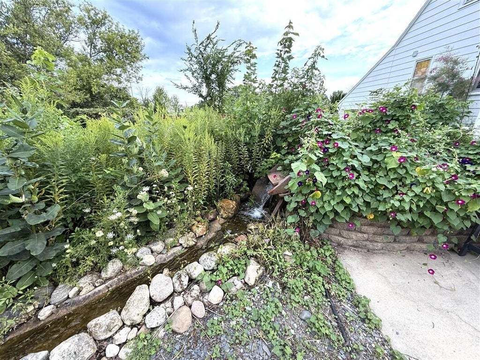
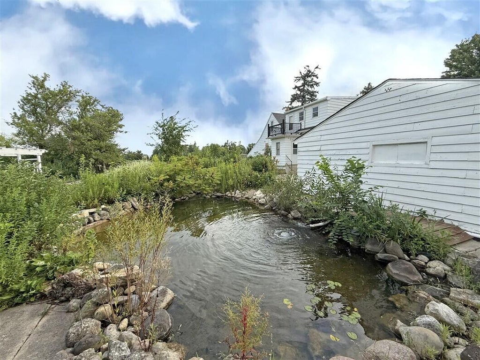
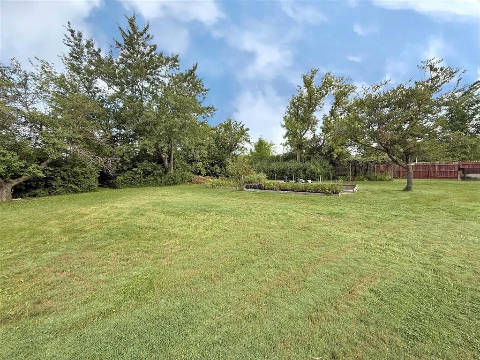
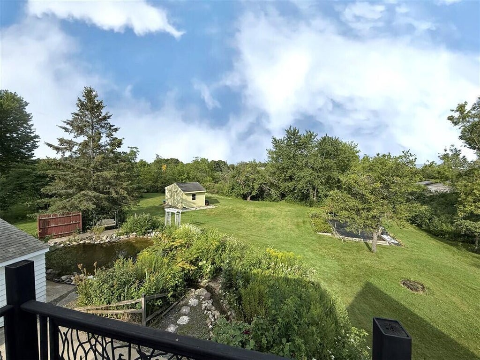
Tree lined country setting. Many updates to this home. Kitchen cabinets with soft close drawers, granite counters and an abundance of storage. Large living room and dining room with terrific views of the morning sunrise. The home also features first floor office space, primary bedroom and mudroom. Spacious upper bedroom with bonus room and large walk in closet. Updated windows, doors, flooring, furnace and electrical panel. Large yard that is a gardener's paradise with pond, planting beds and garden shed. Excellent location just minutes from shopping, schools, parks and easy access to travel routes. Bonus 1 year home warranty included.
Property Features of W140N11161 Country Aire Dr Dr, Germantown, WI 53022
Listing courtesy of: Shorewest Realtors, Inc.
HOME STYLE
Cape Cod
Cape Cod
TYPE
Single Family Residence
Single Family Residence
Year Built
1935
1935
Annual Taxes
$3,263.00
$3,263.00
Stories
1.5
1.5
Acres
.91
.91
Features
| Elementary school: MacArthur |
| Middle school: Kennedy |
| High school: Germantown |
| Washer |
| Dryer |
| Range |
| Oven |
| Dishwasher |
| Refrigerator |
| Forced air heat |
| Natural gas heat |
| Garage |
| Detached parking |
| Detached garage |
| Garage spaces: 2.5 |
| Aluminum siding |
| Patio |
| Lot acreage is: 0.91 |
| Waterfront lot |
| Lot has pond |
| Lot sqft: 39639.6 |
| Wooded lot |
| Lot zoned: RES |
| Full basement |
| Sump pump |
| Paved driveway |
| Private water |
| Well water |
| Septic system |
| Total square feet: 1835 |
| Total above grade finished sq ft: 1835 |
| Living square feet: 1835 |
| For sale |
| Tax year: 2025 |
Rooms & Dimensions
| Den is 9 x 9 |
| Den Level: Main |
| Bedroom 2 is 12 x 16 |
| Bedroom 2 Level: Upper |
| Dining Room is 15 x 16 |
| Dining Level: Main |
| Living Room is 19 x 13 |
| Living Room Level: Main |
| Bonus Room is 13 x 16 |
| Bonus Room Level: Upper |
| Number of rooms: 7 |