
843 Bridger Dr, Holmen, WI 54636 PENDING
$560,000
MLS #: 1976626
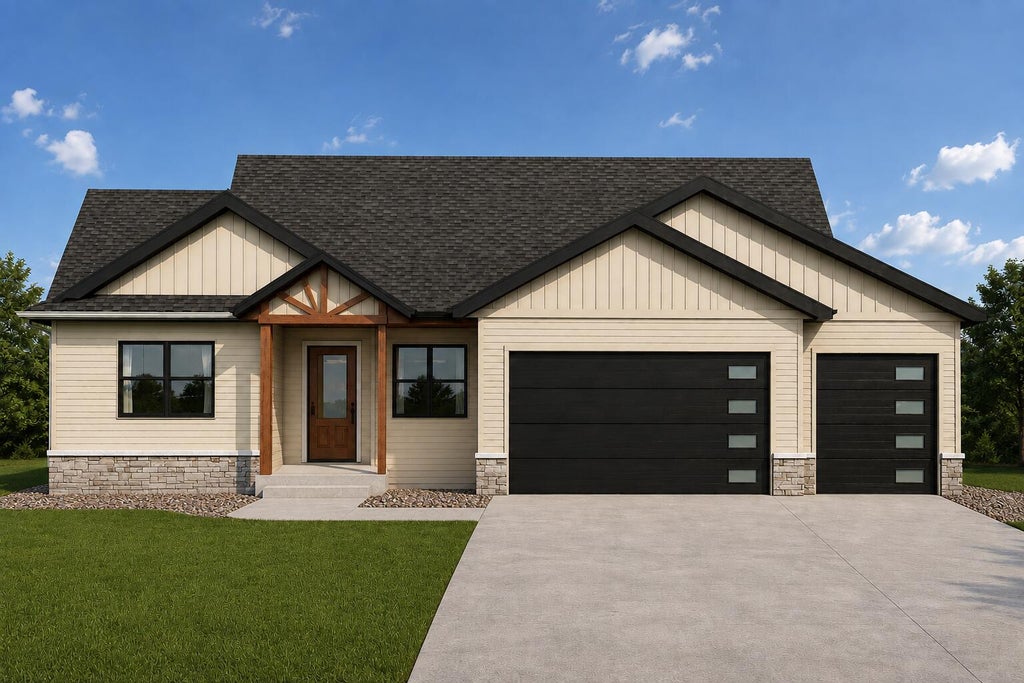

| 5 Beds | 3 Baths | 3 Car Garage | 3,196 Sq Ft |
Description of 843 Bridger Dr, Holmen, WI 54636
Modern split-bedroom home in Cole Addition with an open-concept layout and inviting flow. Covered entry with wood accents leads to a bright living room filled with natural light and backyard views. The kitchen features a large island, walk-in pantry, and dining area with patio doors to a covered porch. Private primary suite includes a full bath and walk-in closet, with two additional bedrooms and bath on the opposite side. Entry from 3-car garage offers a drop zone, laundry, and storage. Lower level ready for future finish with 2 bedrooms, bath, and family room. Conveniently located near trails, parks, pickleball, and easy commuting. Projected completion Dec 2026.
Property Features of 843 Bridger Dr, Holmen, WI 54636
Listing courtesy of: Coldwell Banker River Valley, REALTORS
HOME STYLE
Ranch
Ranch
TYPE
Single Family Residence
Single Family Residence
Year Built
2026
2026
Subdivision
Cole Addition 9
Cole Addition 9
Stories
1
1
Acres
.25
.25
Features
| Elementary school: Viking |
| Middle school: Holmen |
| High school: Holmen |
| Central air |
| Forced air heat |
| Natural gas heat |
| Garage |
| Three car garage |
| Attached parking |
| Attached garage |
| Garage spaces: 3 |
| Vinyl siding |
| Deck |
| Lot acreage is: 0.25 |
| Lot sqft: 10890 |
| Subdivision: Cole Addition 9 |
| Wooded lot |
| Lot zoned: Residential |
| Present use: Subdivision |
| Improvement: sidewalks |
| Vaulted ceilings |
| Kitchen island |
| Walk-in closet(s) |
| Concrete basement |
| Finished basement |
| Full basement |
| Paved driveway |
| Public sewer |
| Public water |
| New construction |
| Total square feet: 3196 |
| Total above grade finished sq ft: 1804 |
| Basement square feet: 1392 |
| Living square feet: 3196 |
| Property style: ranch |
| For sale |
| Tax year: 2025 |
Rooms & Dimensions
| Laundry room |
| Pantry |
| Bedroom 2 is 11 x 11 |
| Bedroom 2 Level: Main |
| Bedroom 3 is 11 x 11 |
| Bedroom 3 Level: Main |
| Bedroom 4 is 14 x 11 |
| Bedroom 4 Level: Lower |
| Bedroom 5 is 14 x 11 |
| Bedroom 5 Level: Lower |
| Dining Room is 12 x 12 |
| Dining Level: Main |
| Living Room is 25 x 15 |
| Living Room Level: Main |
| Laundry Room is 9 x 6 |
| Laundry Room Level: Main |
| Number of rooms: 9 |