
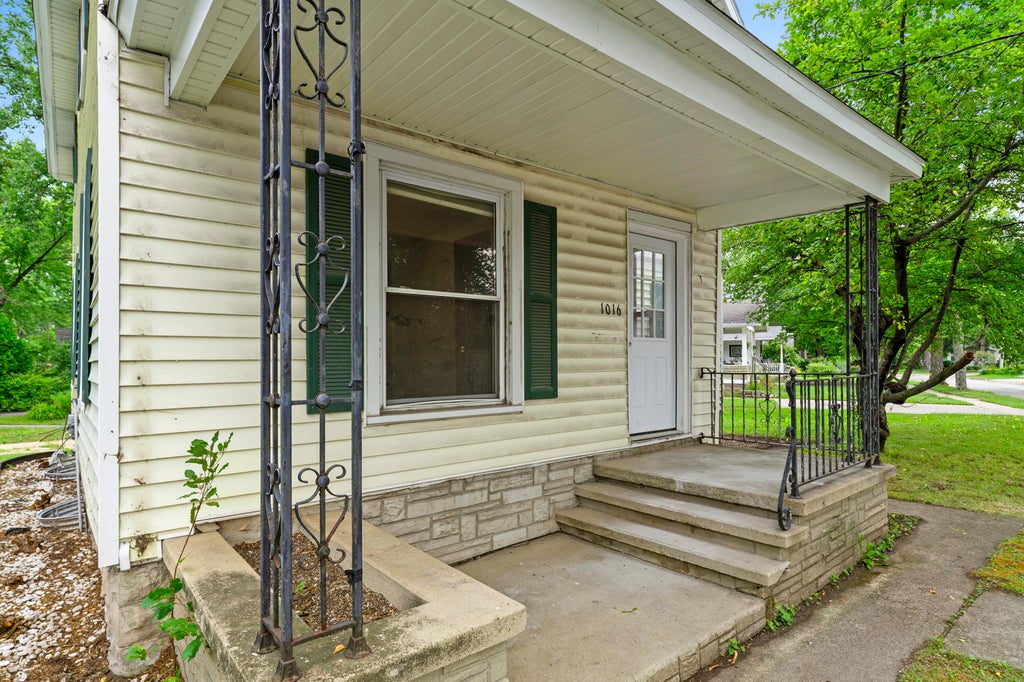
1016 E Vine St, Appleton, WI 54911
$240,000
MLS #: 1976627


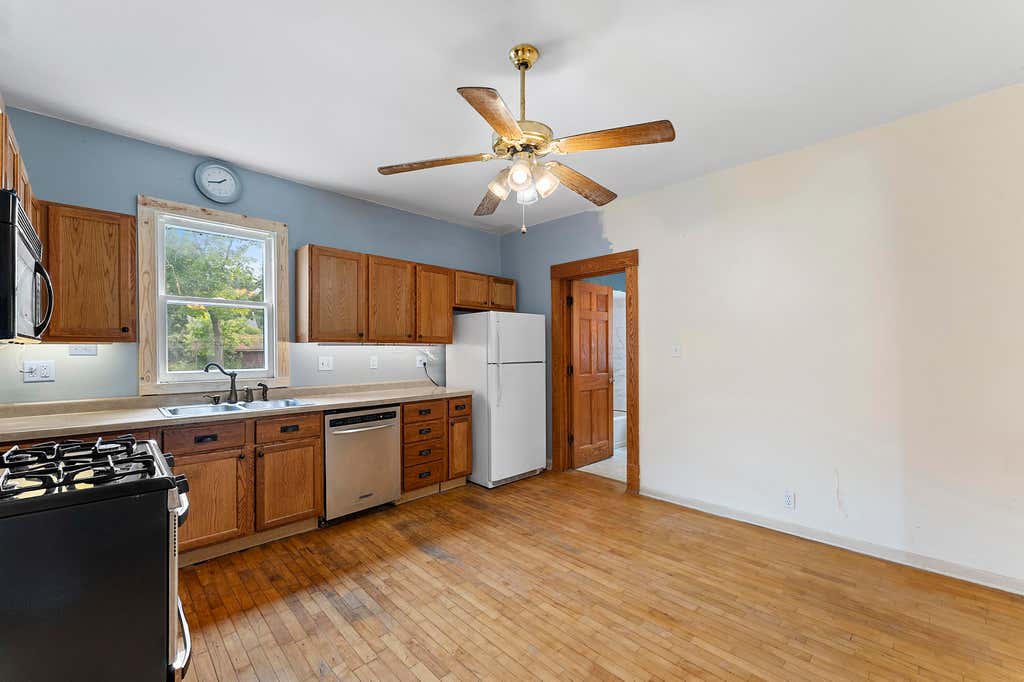
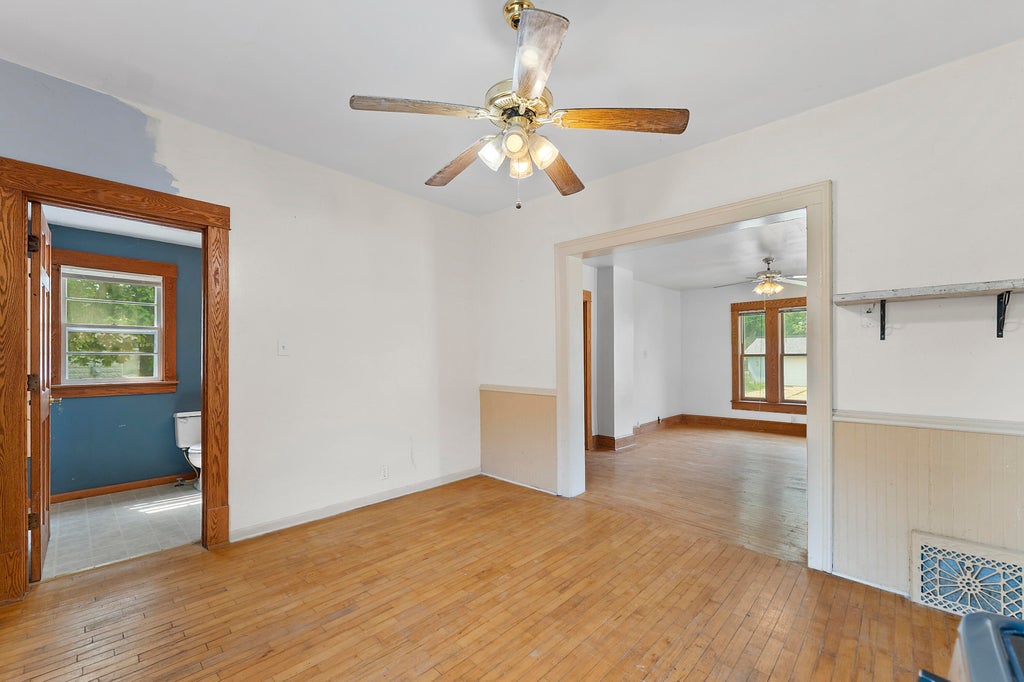
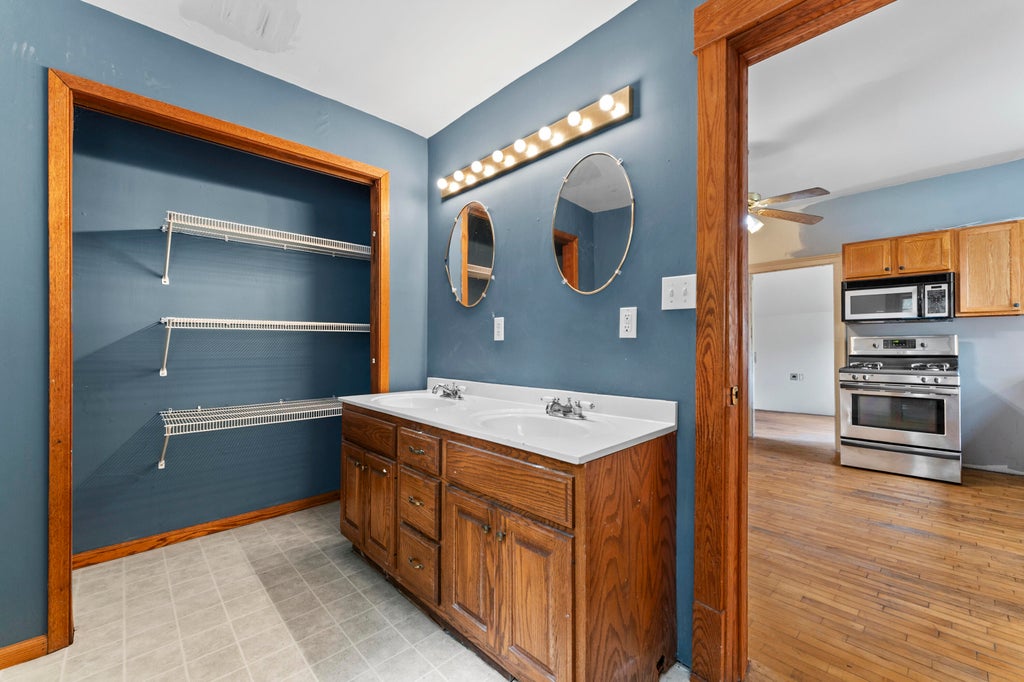
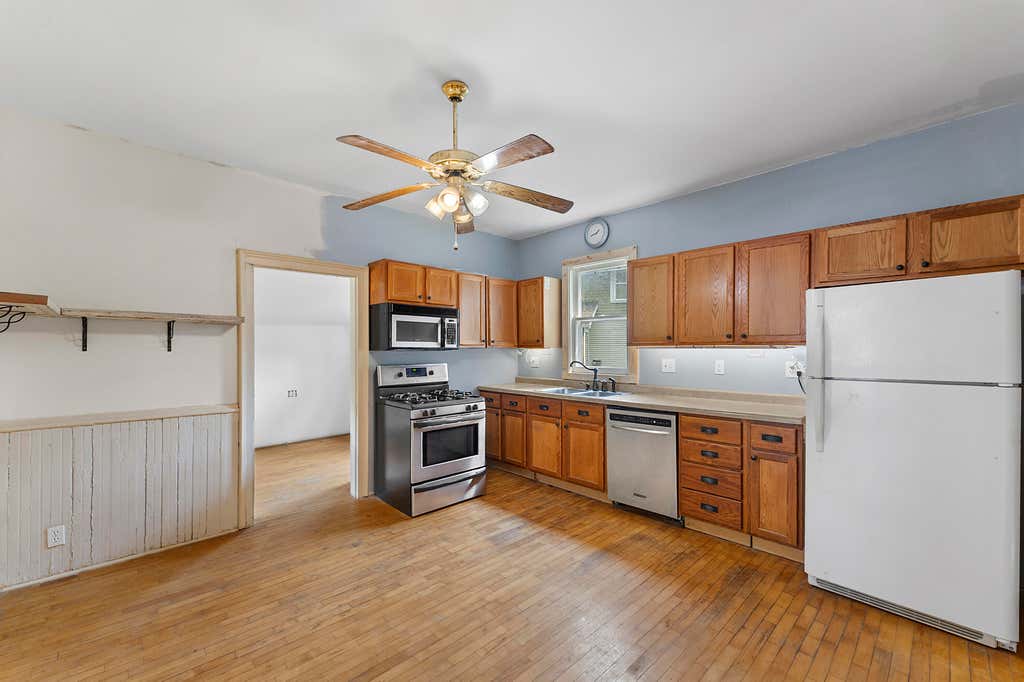




| 3 Beds | 2 Baths | 1 Car Garage | 1,408 Sq Ft |
Description of 1016 E Vine St, Appleton, WI 54911
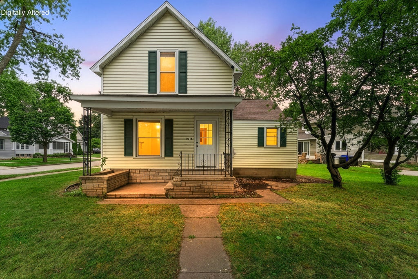
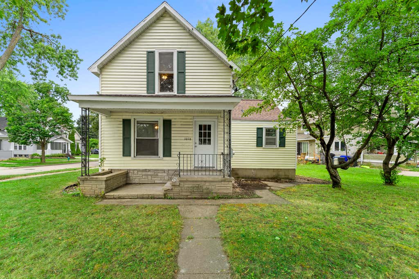
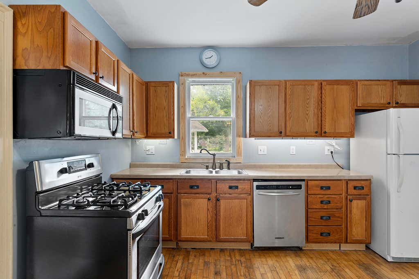
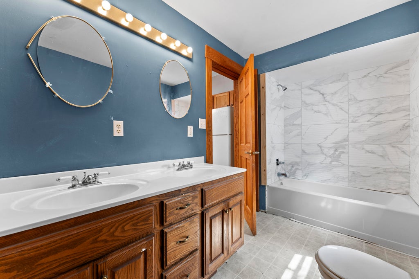
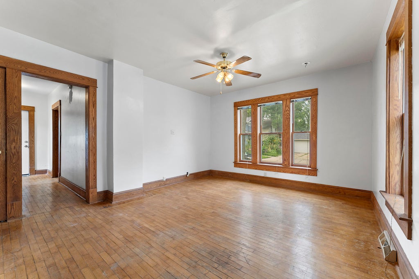
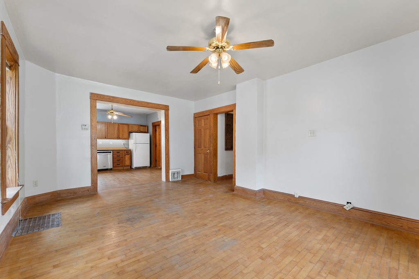
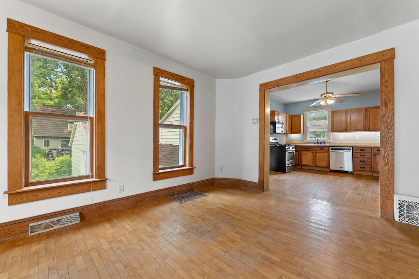
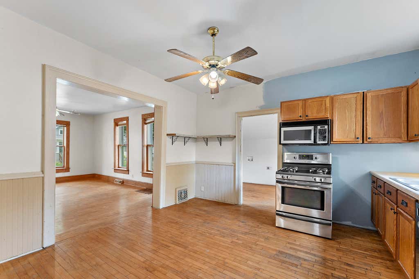
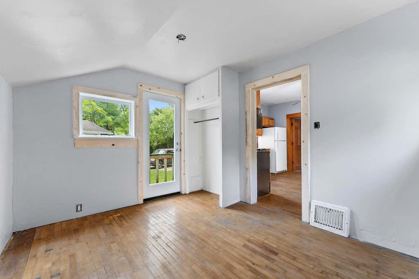

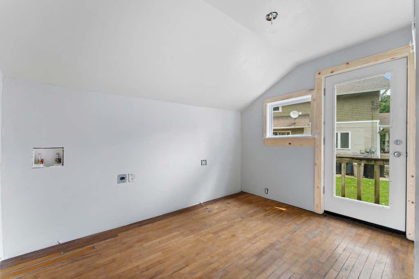
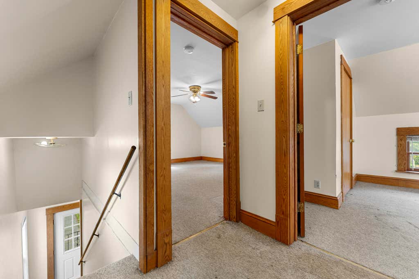
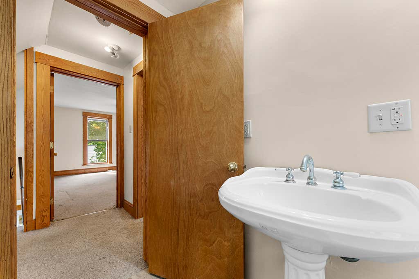
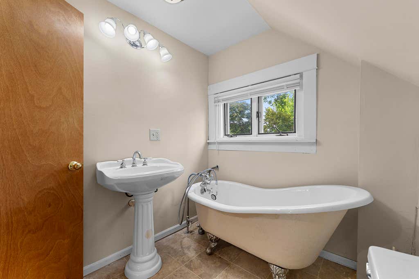
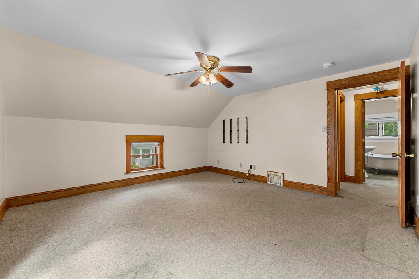
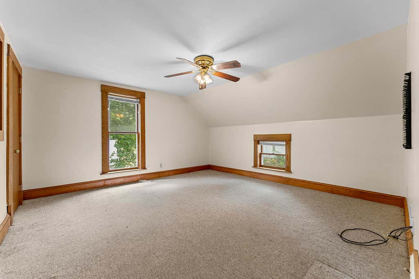
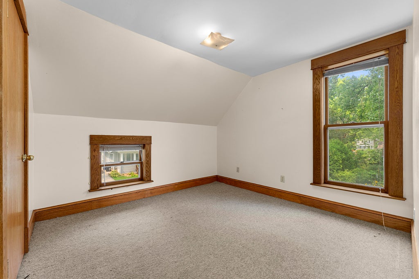
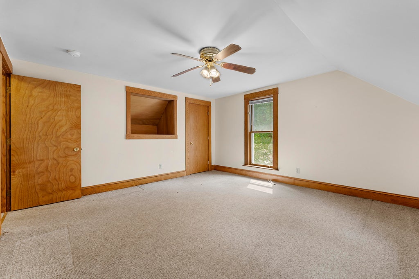
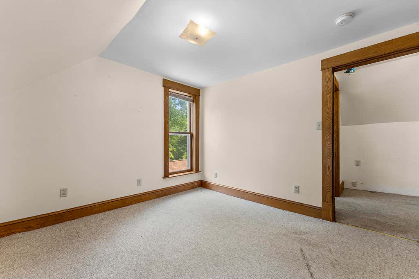
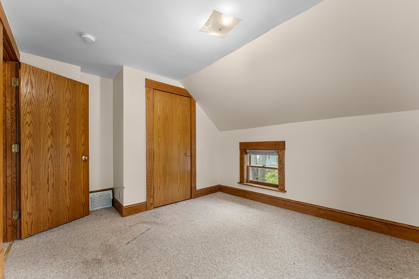
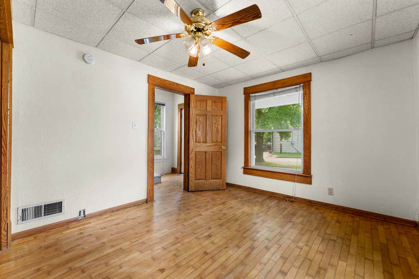
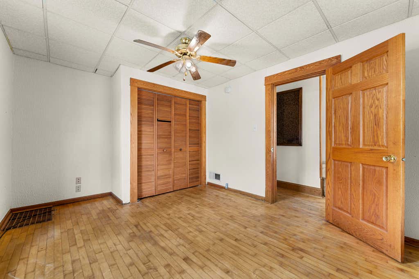
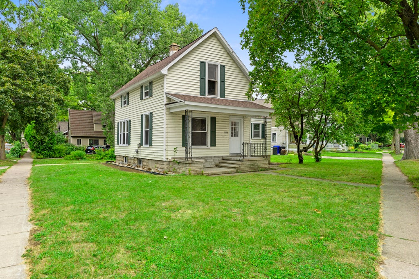
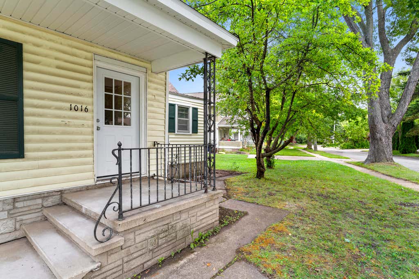
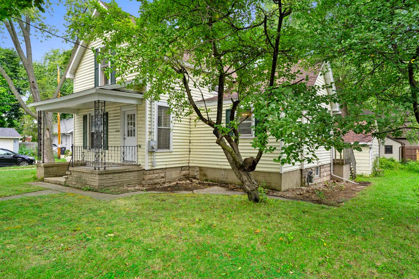
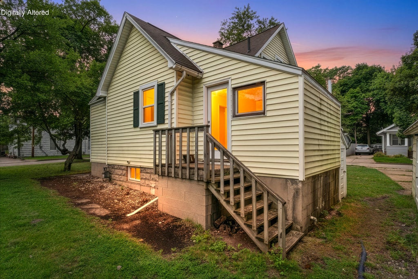
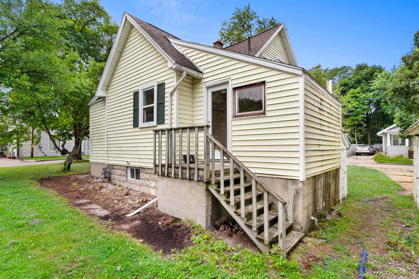
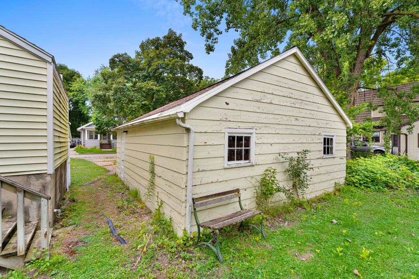
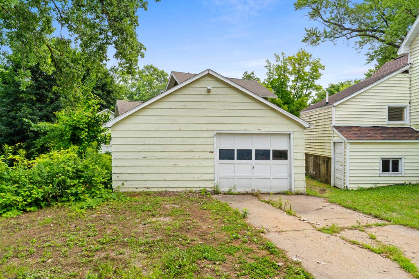
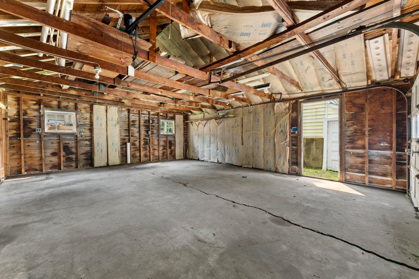
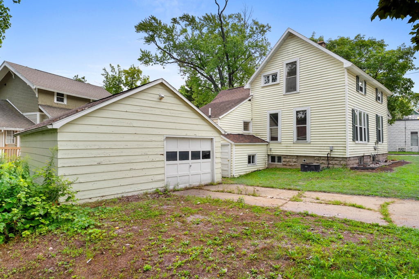
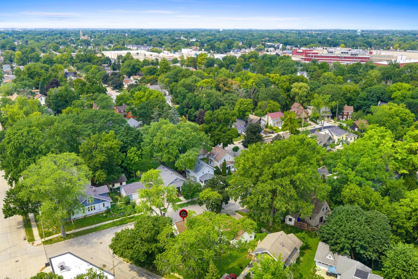
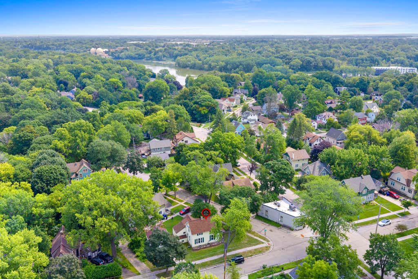
Charming 1.5-story home in the heart of Appleton! This 3-bedroom, 2-bath gem sits on a 0.15-acre corner lot and offers 1,408 sq ft of thoughtfully updated living space. Recent upgrades include a brand-new roof, fresh interior paint, new soffit and fascia, an updated kitchen, a refreshed main-floor bathroom, main floor bedroom, and a brand-new main-floor laundry room. Original hardwood floors and oak trim add timeless character throughout. Upstairs, the primary bedroom is joined by and additional bedroom and a second full bath with a clawfoot soaking tub. A detached 1.5-car garage offers great bones and room to make it your own. Move-in ready with room to add your personal touch -- schedule your showing today!
Property Features of 1016 E Vine St, Appleton, WI 54911
Listing courtesy of: Realty of America LLC
HOME STYLE
Other
Other
TYPE
Single Family Residence
Single Family Residence
Year Built
1900
1900
Annual Taxes
$3,266.00
$3,266.00
Stories
1.5
1.5
Acres
.15
.15
Features
| Washer |
| Dryer |
| Range |
| Oven |
| Microwave oven |
| Dishwasher |
| Refrigerator |
| Central air |
| Forced air heat |
| Natural gas heat |
| Garage |
| One car garage |
| Detached parking |
| Detached garage |
| Garage spaces: 1 |
| Vinyl siding |
| Lot acreage is: 0.15 |
| Corner lot |
| Lot sqft: 6534 |
| Lot zoned: Residential |
| Improvement: sidewalks |
| Full basement |
| Paved driveway |
| Public sewer |
| Public water |
| For sale |
| Tax year: 2025 |
Rooms & Dimensions
| Laundry room |
| Bedroom 2 is 11 x 14 |
| Bedroom 2 Level: Main |
| Bedroom 3 is 10 x 13 |
| Bedroom 3 Level: Upper |
| Living Room is 17 x 13 |
| Living Room Level: Main |
| Laundry Room is 11 x 10 |
| Laundry Room Level: Main |
| Number of rooms: 6 |