
300 Martin Dr, Fredonia, WI 53021
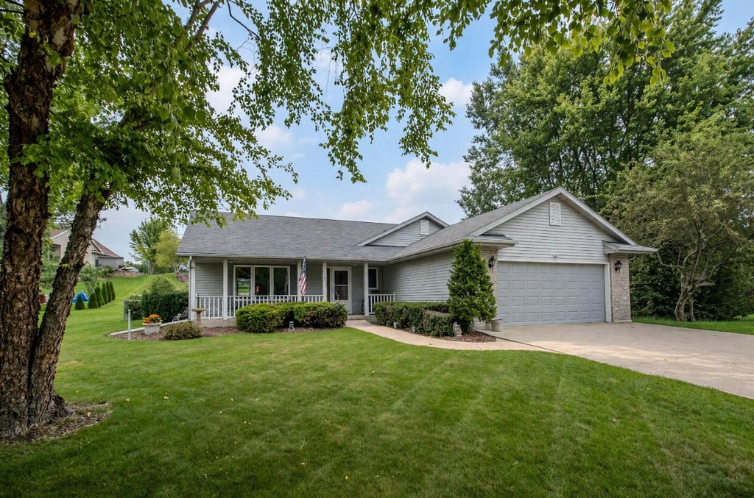




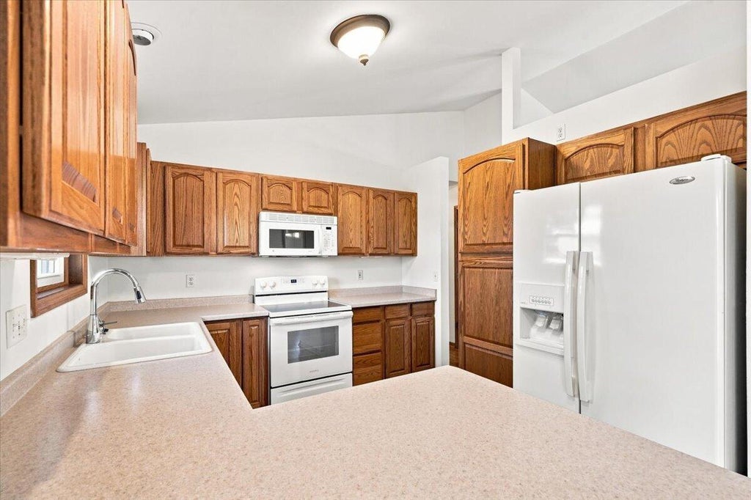
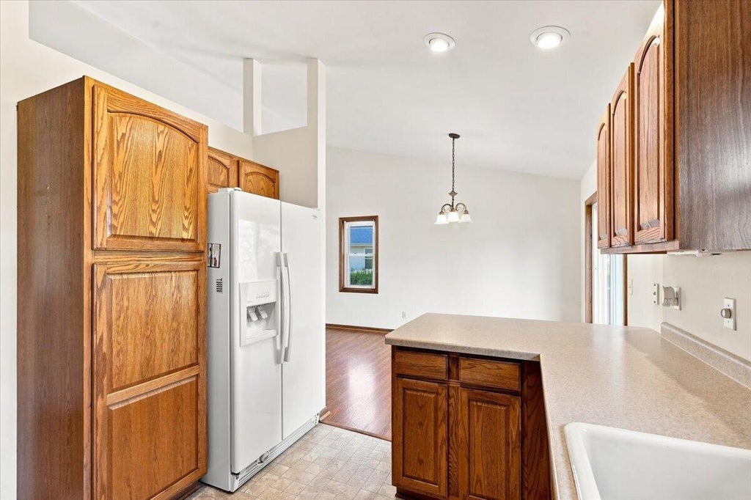
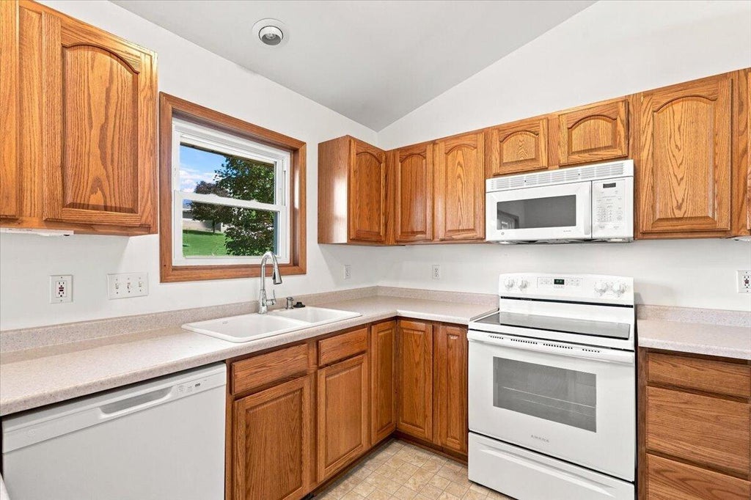

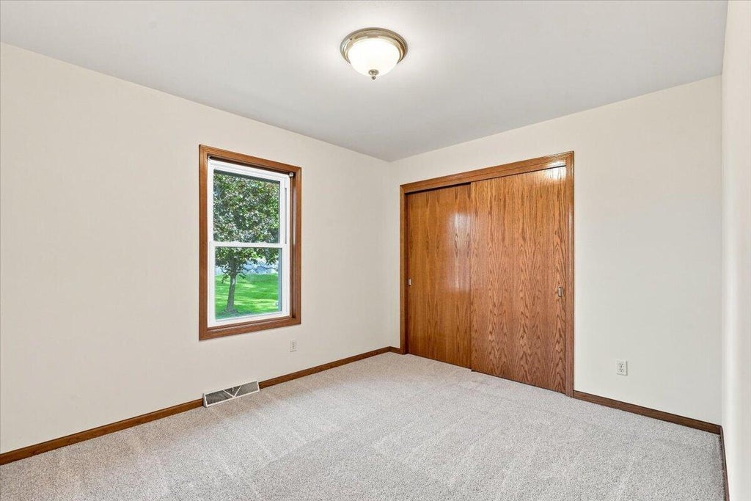
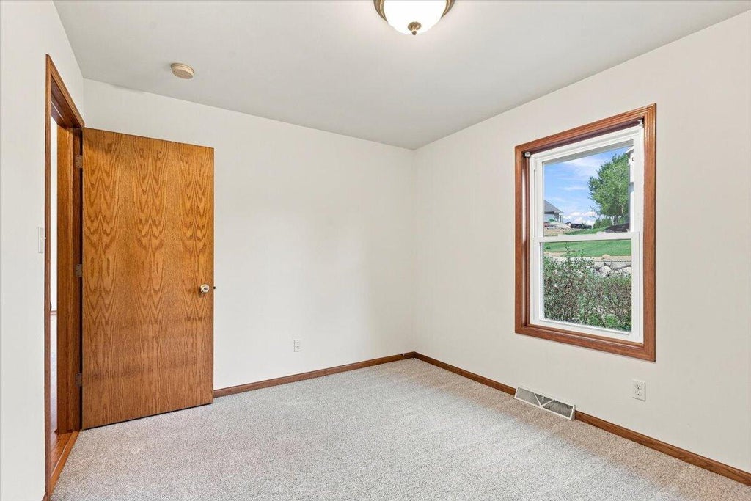

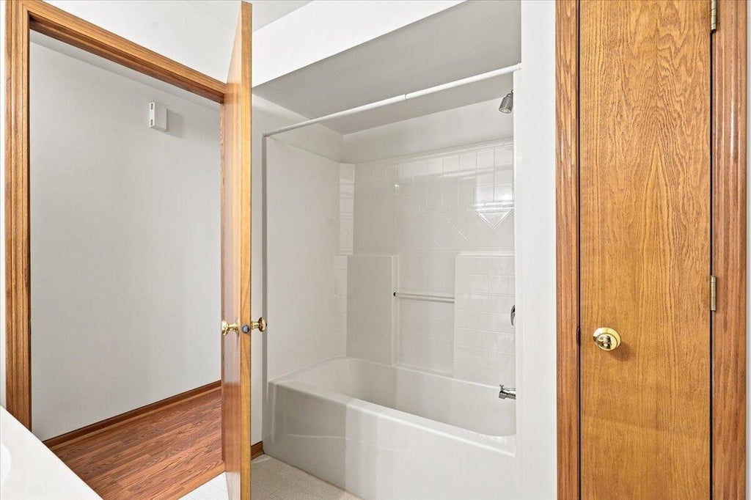


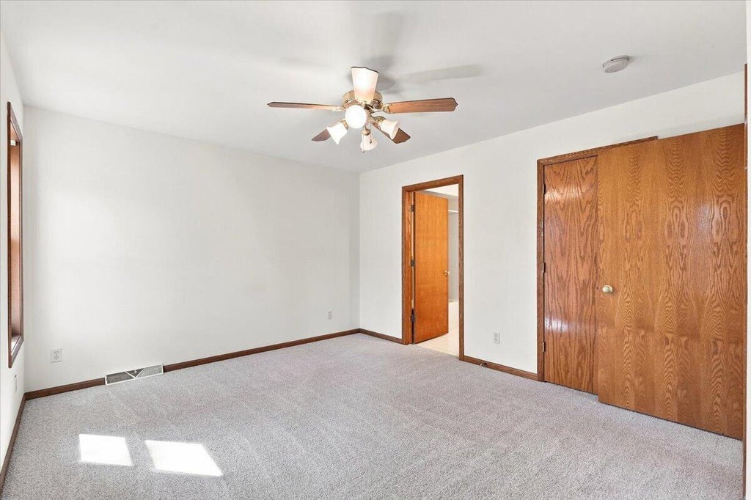
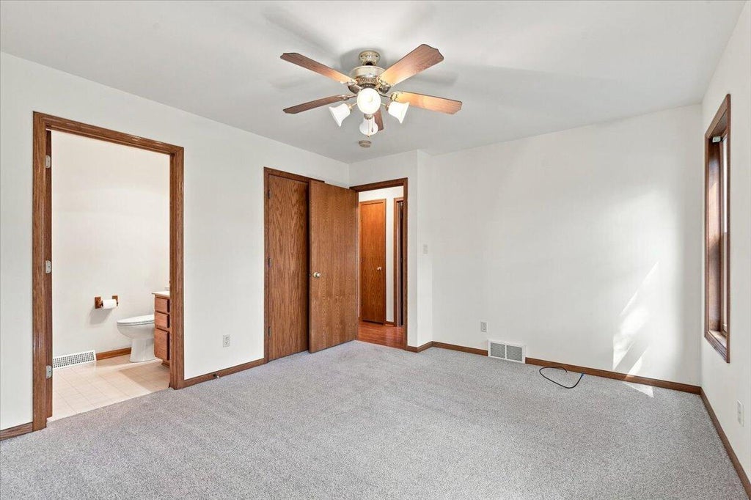





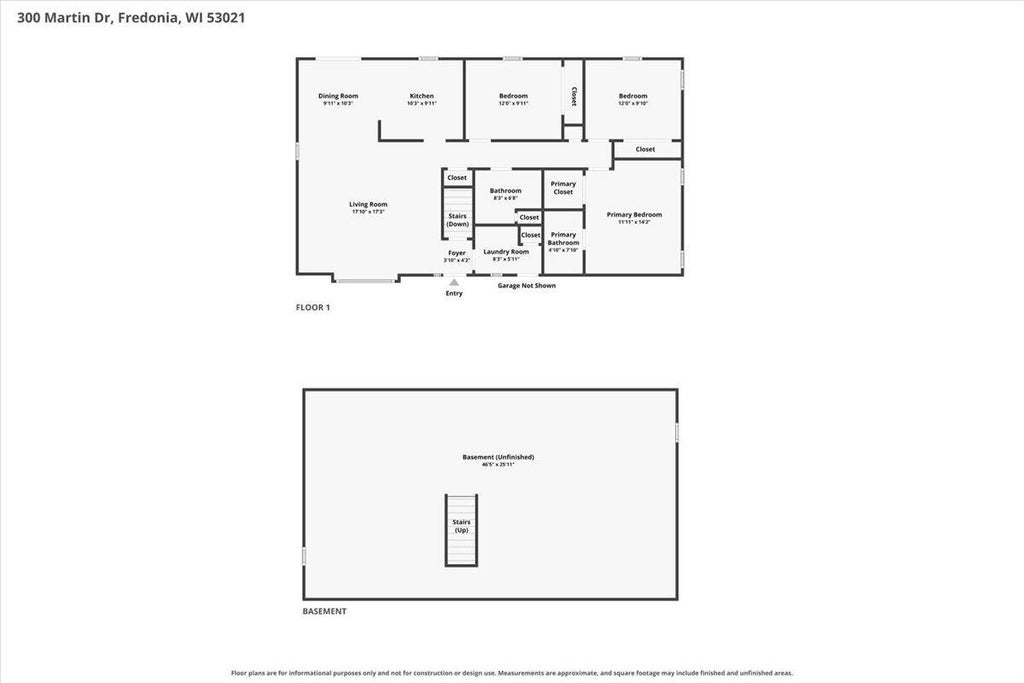
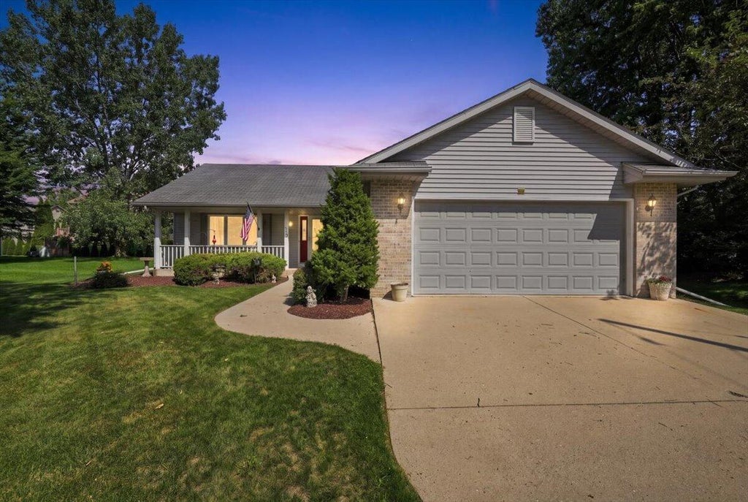
| 3 Beds | 2 Baths | 2.5 Car Garage | 1,372 Sq Ft |
Description of 300 Martin Dr, Fredonia, WI 53021
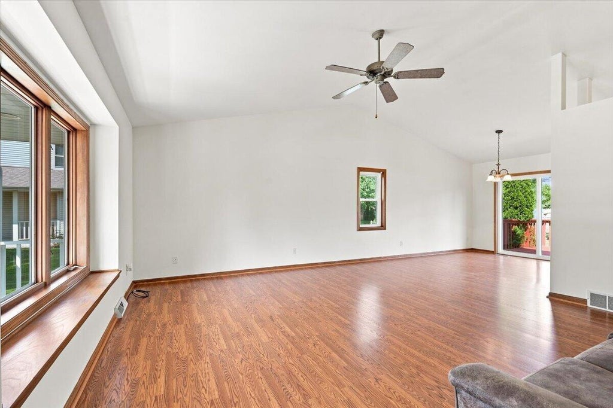
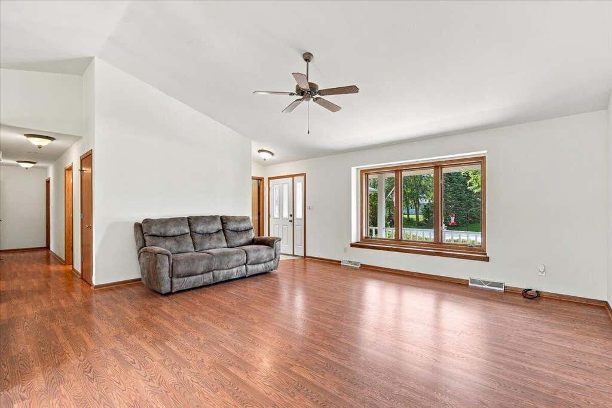
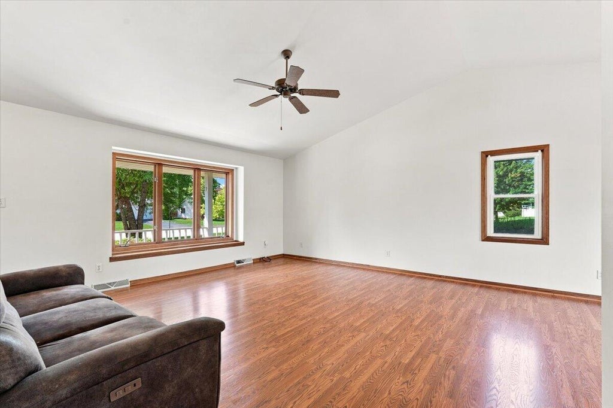
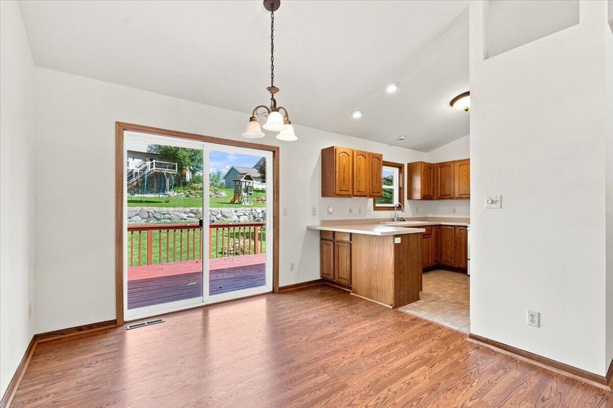
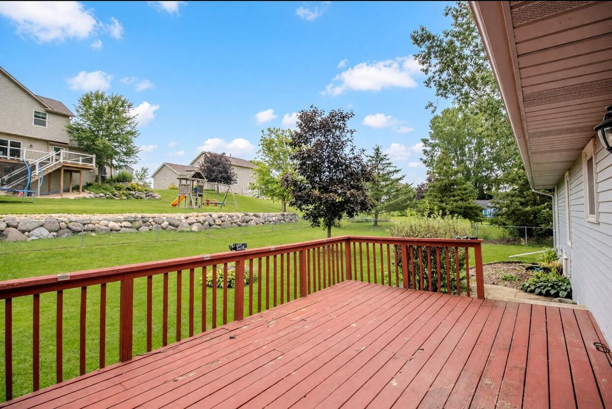
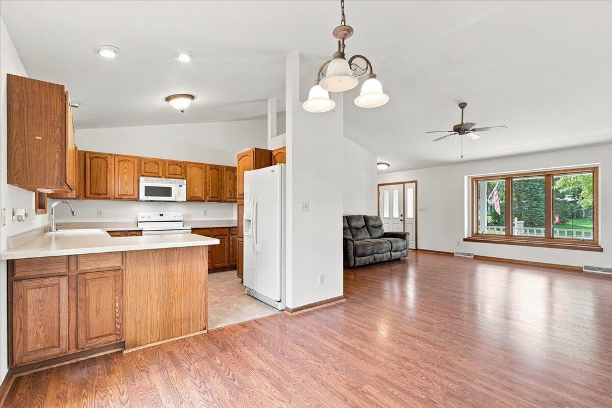
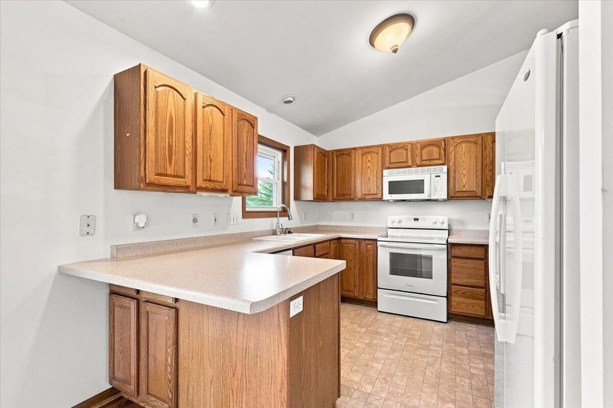
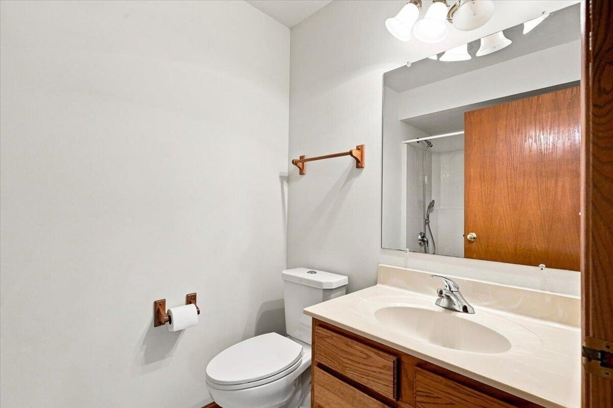
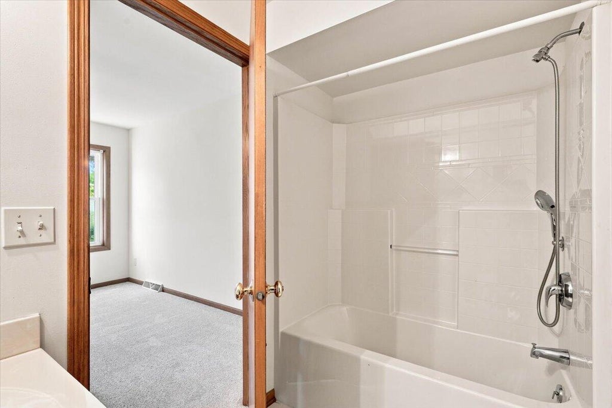
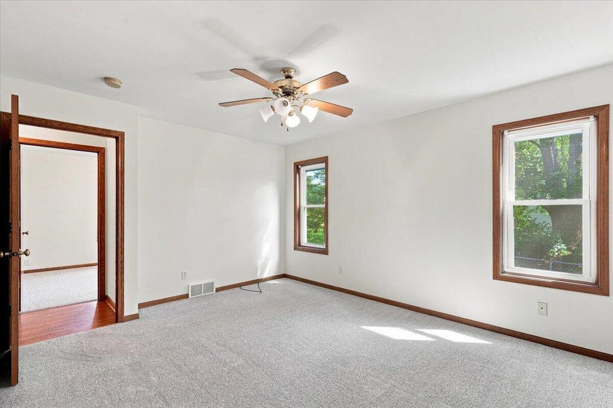
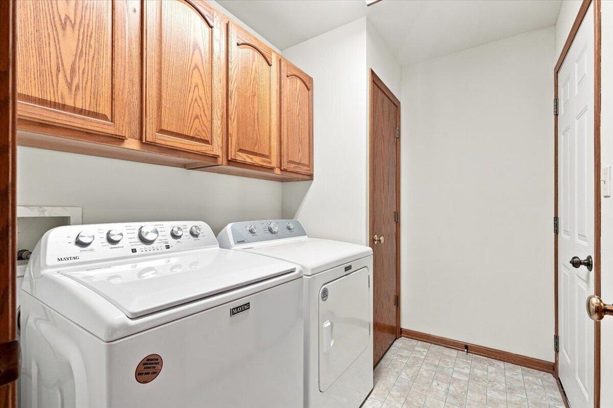
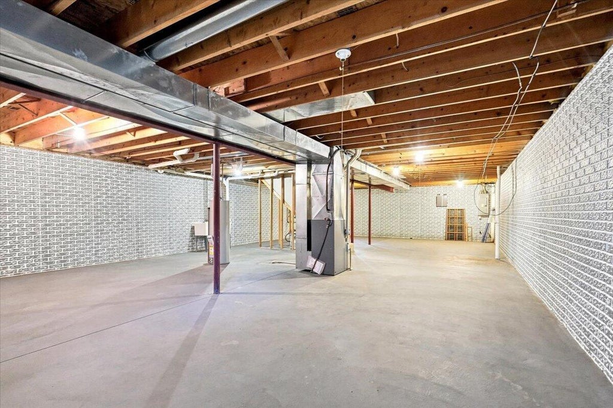
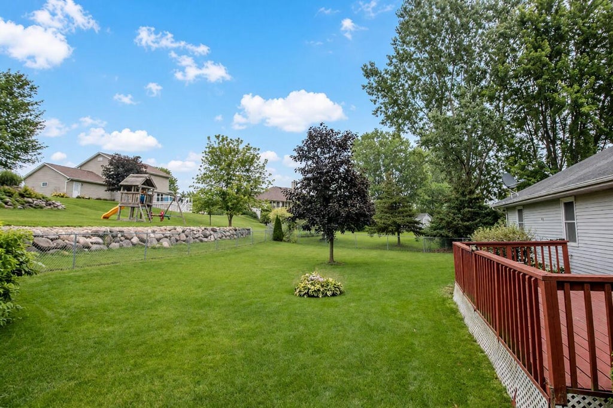
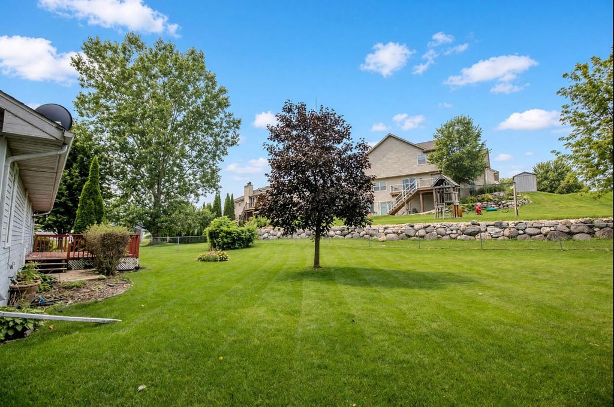
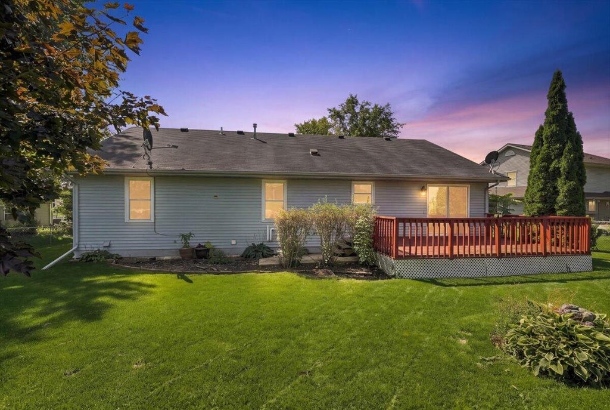
Interior Pics Coming Friday 8/21! Welcome home to this beautifully refreshed 3-bedroom, 2-full-bath ranch in Fredonia! The inviting open-concept layout features vaulted ceilings, fresh paint throughout, new bedroom carpeting, and stylish LVP flooring in the main living areas. Enjoy the convenience of main-level laundry and a 2.5-car attached garage, plus a full unfinished basement offering excellent storage and future rec room potential. Outside, enjoy Wisconsin summers on the patio inside your fenced-in backyard with plenty of room for outdoor activities. Located near Highway 57 for easy commuting, and close to parks, schools, restaurants, and shopping--all less than a mile away. Seller offering 1-year Home Warranty coverage for additional peace of mind!
Property Features of 300 Martin Dr, Fredonia, WI 53021
Ranch
Single Family Residence
2001
$4,241.11
1
.25
Features
| High school: Ozaukee |
| Washer |
| Dryer |
| Range |
| Oven |
| Microwave oven |
| Dishwasher |
| Refrigerator |
| Central air |
| Natural gas heat |
| Garage |
| Attached parking |
| Attached garage |
| Garage spaces: 2.5 |
| Vinyl siding |
| Brick exterior |
| Deck |
| Fenced yard |
| Lot acreage is: 0.25 |
| Fenced lot |
| Lot sqft: 10890 |
| Lot zoned: RES |
| Improvement: sidewalks |
| Vaulted ceilings |
| Full basement |
| Sump pump |
| Paved driveway |
| Public sewer |
| Public water |
| Total square feet: 1372 |
| Total above grade finished sq ft: 1372 |
| Living square feet: 1372 |
| Property style: ranch |
| Warranty included |
| For sale |
| Tax year: 2025 |
Rooms & Dimensions
| Laundry room |
| Bedroom 2 is 12 x 12 |
| Bedroom 2 Level: Main |
| Bedroom 3 is 12 x 12 |
| Bedroom 3 Level: Main |
| Dining Room is 10 x 10 |
| Dining Level: Main |
| Living Room is 18 x 17 |
| Living Room Level: Main |
| Laundry Room is 8 x 7 |
| Laundry Room Level: Main |
| Number of rooms: 7 |