
2334 Silveridge Dr, Manitowoc, WI 54220
$545,000
MLS #: 1976630
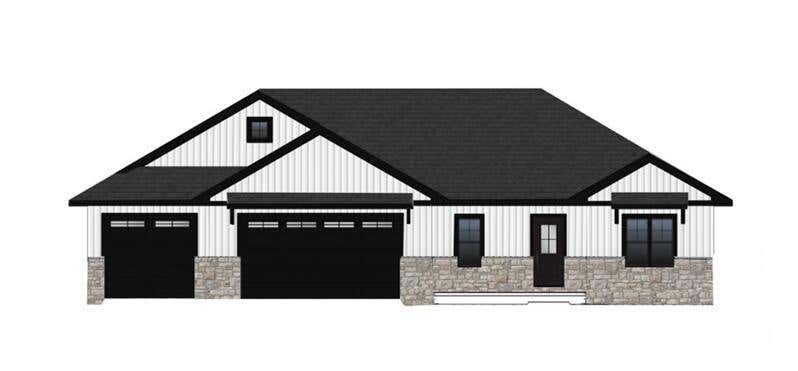
| 3 Beds | 2 Baths | 3 Car Garage | 1,818 Sq Ft |
Description of 2334 Silveridge Dr, Manitowoc, WI 54220
Welcome to this beautiful new construction home scheduled to be complete by the end of 2026! This thoughtfully designed split-bedroom ranch offers 3 bedrooms and 2 full baths with an open-concept layout that makes everyday living and entertaining effortless. The spacious kitchen flows seamlessly into the dining and living areas, highlighted by a cozy corner fireplace that creates the perfect gathering space. The private primary suite is tucked away from the additional bedrooms for added comfort and privacy. With quality new construction, modern finishes, and a functional layout, this home offers the perfect blend of style, comfort, and convenience in a great Manitowoc location.
Property Features of 2334 Silveridge Dr, Manitowoc, WI 54220
Listing courtesy of: Keller Williams - Manitowoc
HOME STYLE
Ranch
Ranch
TYPE
Single Family Residence
Single Family Residence
Year Built
2026
2026
Annual Taxes
$690.91
$690.91
Stories
1
1
Acres
.45
.45
Features
| High school: Lincoln |
| Range |
| Oven |
| Dishwasher |
| Refrigerator |
| Central air |
| Forced air heat |
| Natural gas heat |
| Garage |
| Three car garage |
| Attached parking |
| Attached garage |
| Garage spaces: 3 |
| Vinyl siding |
| Stone exterior |
| Lot acreage is: 0.45 |
| Lot sqft: 19602 |
| Lot zoned: Residential |
| Full basement |
| Paved driveway |
| Public sewer |
| Public water |
| New construction |
| Total square feet: 1818 |
| Total above grade finished sq ft: 1818 |
| Living square feet: 1818 |
| Property style: ranch |
| For sale |
| Tax year: 2025 |
Rooms & Dimensions
| Laundry room |
| Bedroom 2 is 12 x 11 |
| Bedroom 2 Level: Main |
| Bedroom 3 is 12 x 11 |
| Bedroom 3 Level: Main |
| Dining Room is 12 x 12 |
| Dining Level: Main |
| Living Room is 16 x 18 |
| Living Room Level: Main |
| Laundry Room is 7 x 7 |
| Laundry Room Level: Main |
| Number of rooms: 9 |