
307 James St, Watertown, WI 53098 CONTINGENT
| 3 Beds | 2 Baths | 2 Car Garage | 1,764 Sq Ft |
Description of 307 James St, Watertown, WI 53098
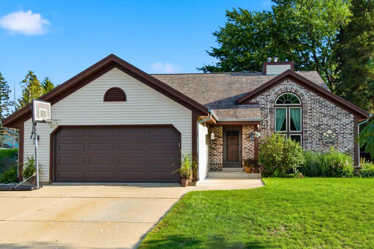
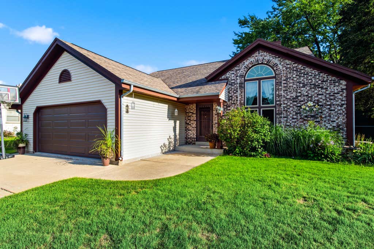
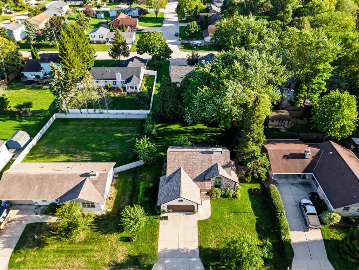
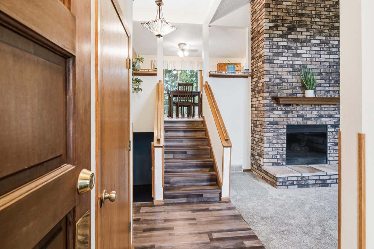
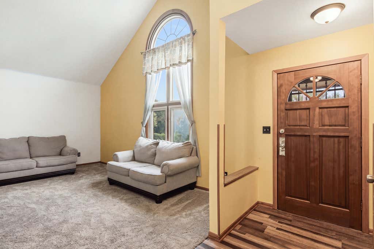
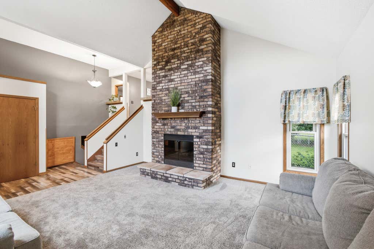
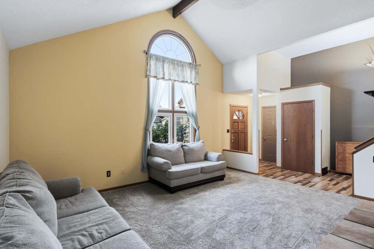
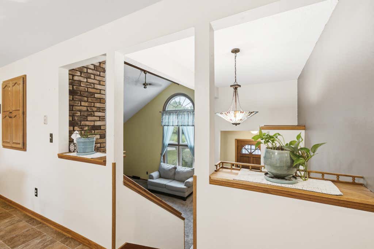
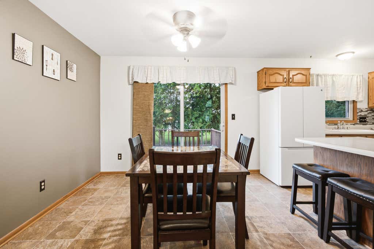
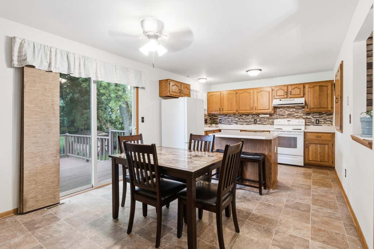
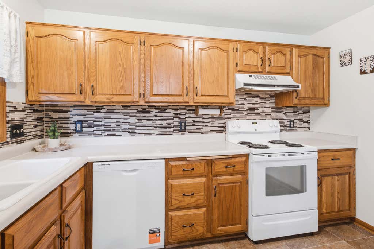
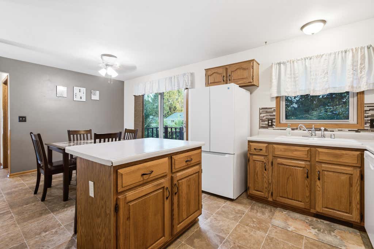
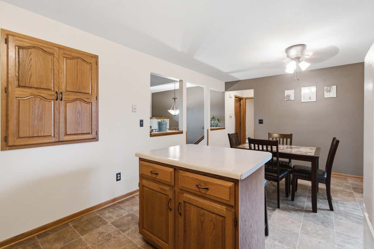
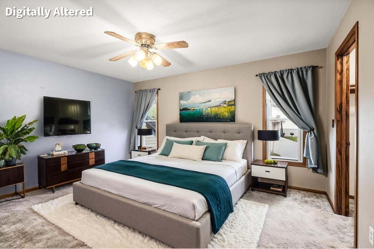
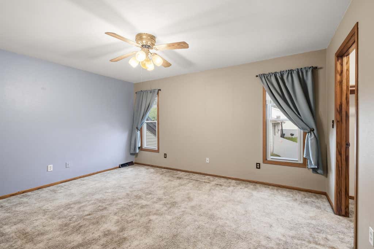
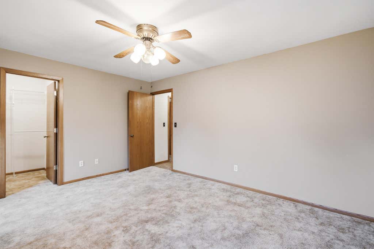
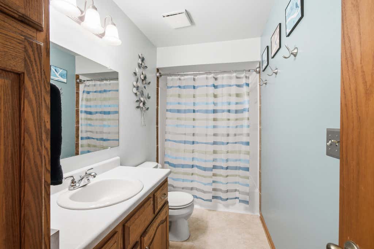
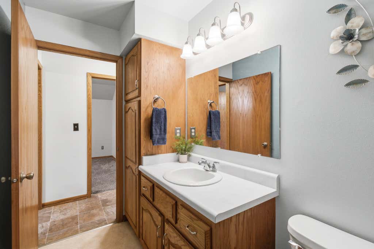
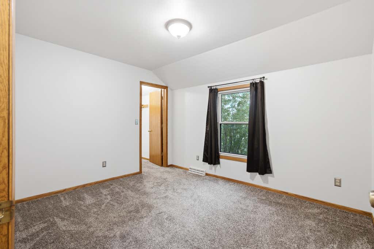
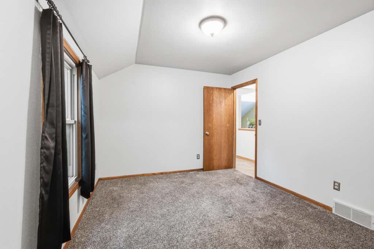
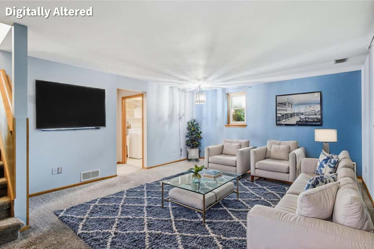
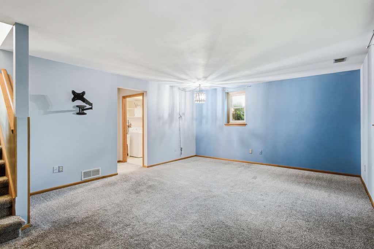
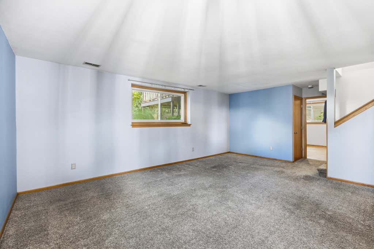
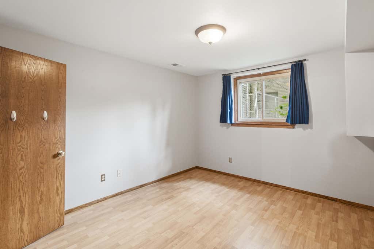
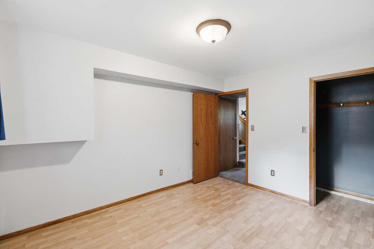
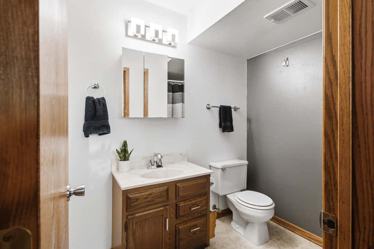
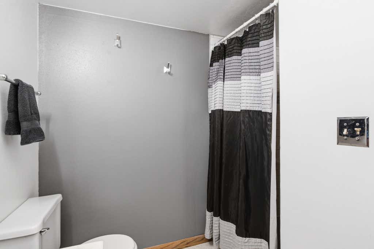
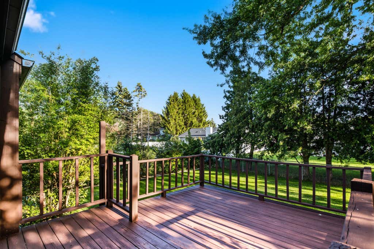
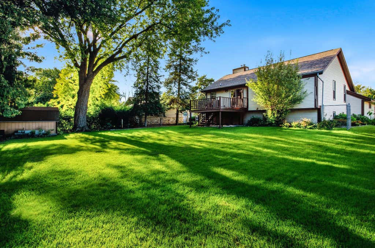
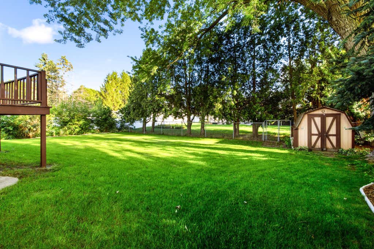
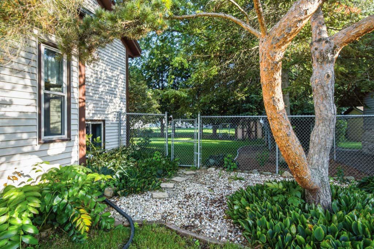
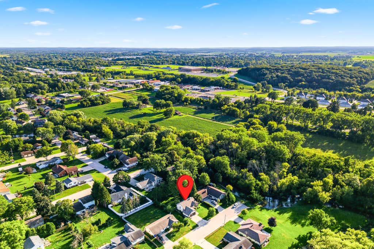
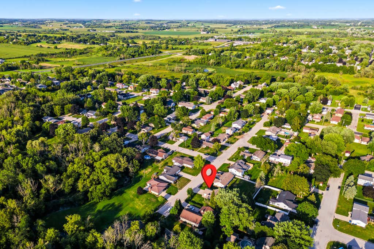
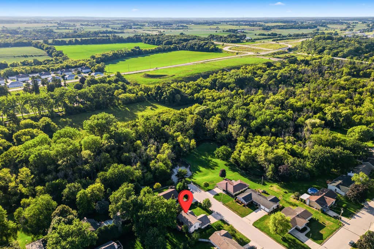
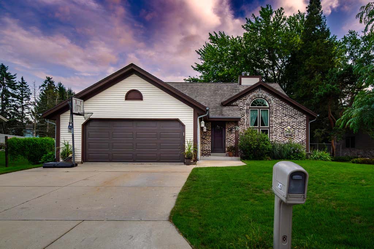
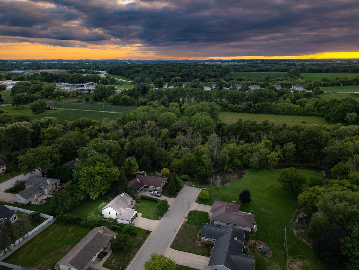
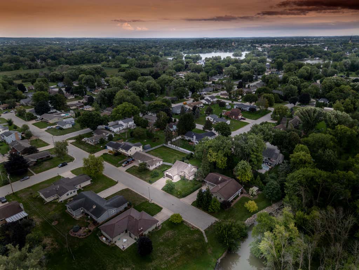
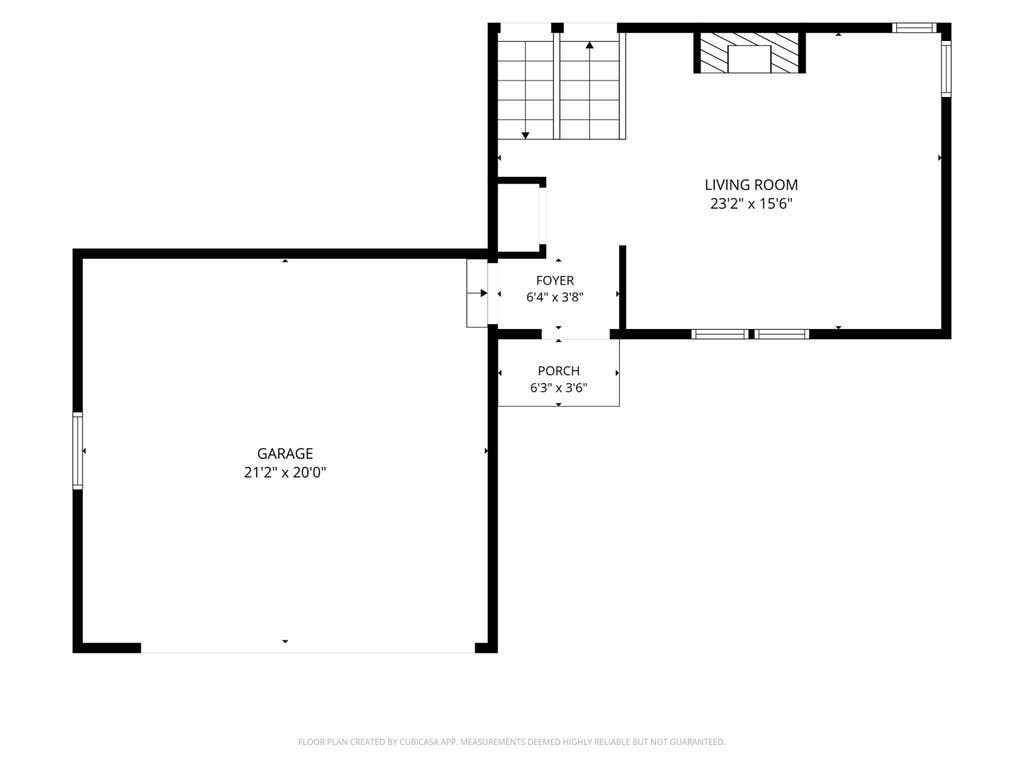
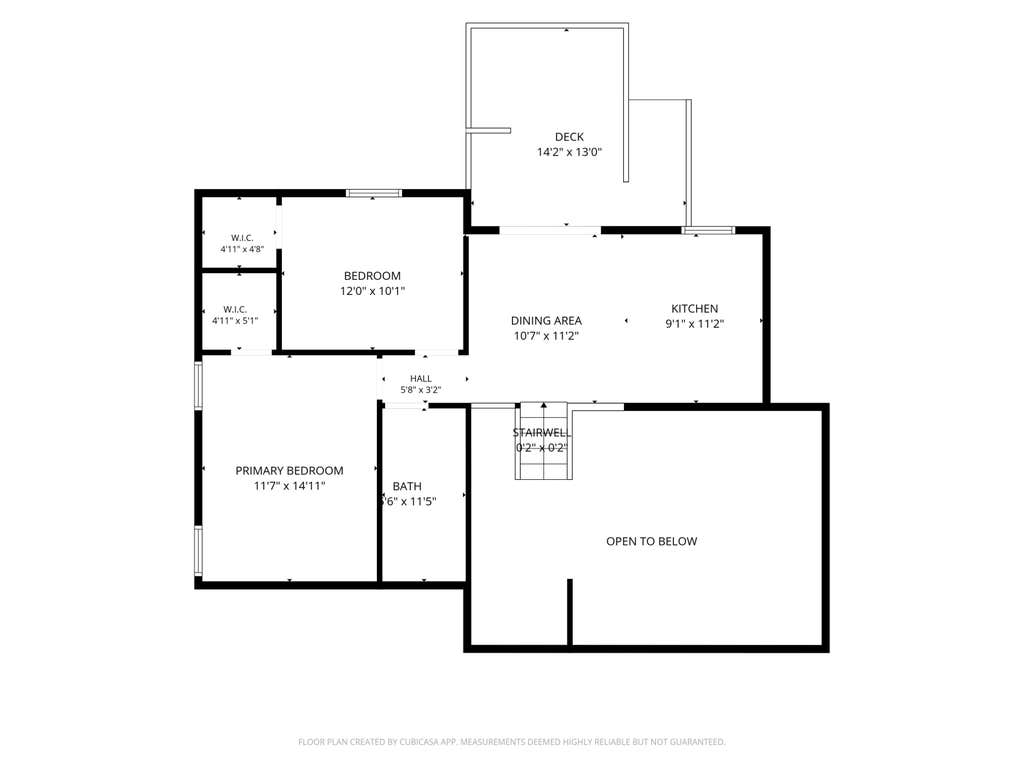
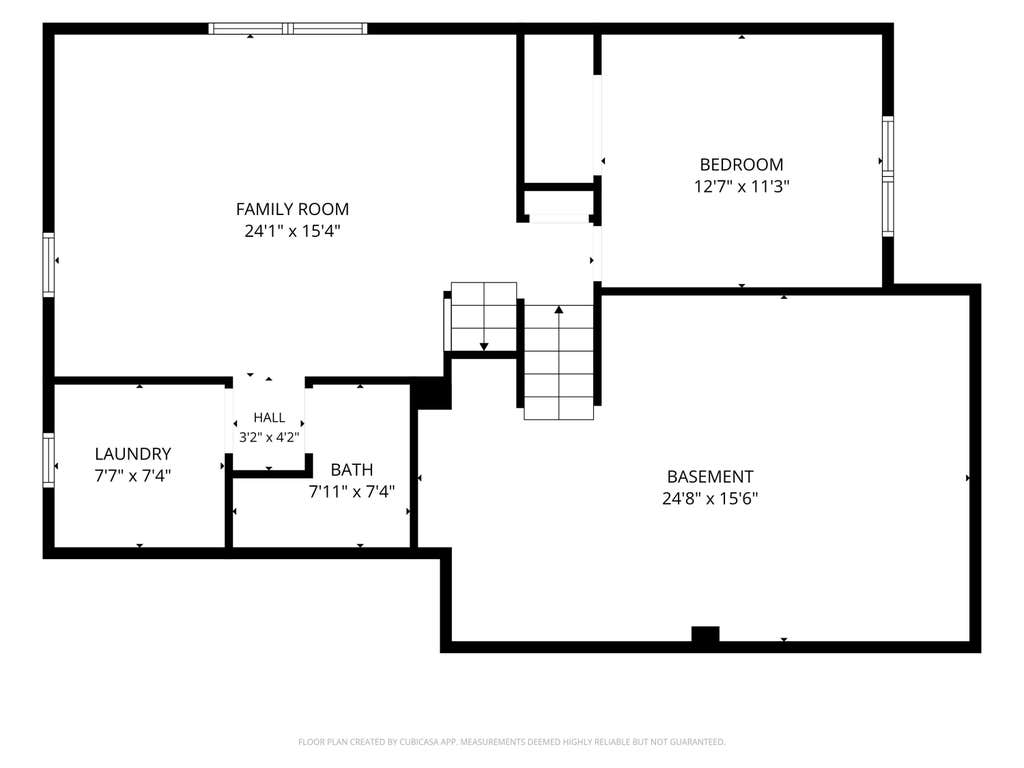
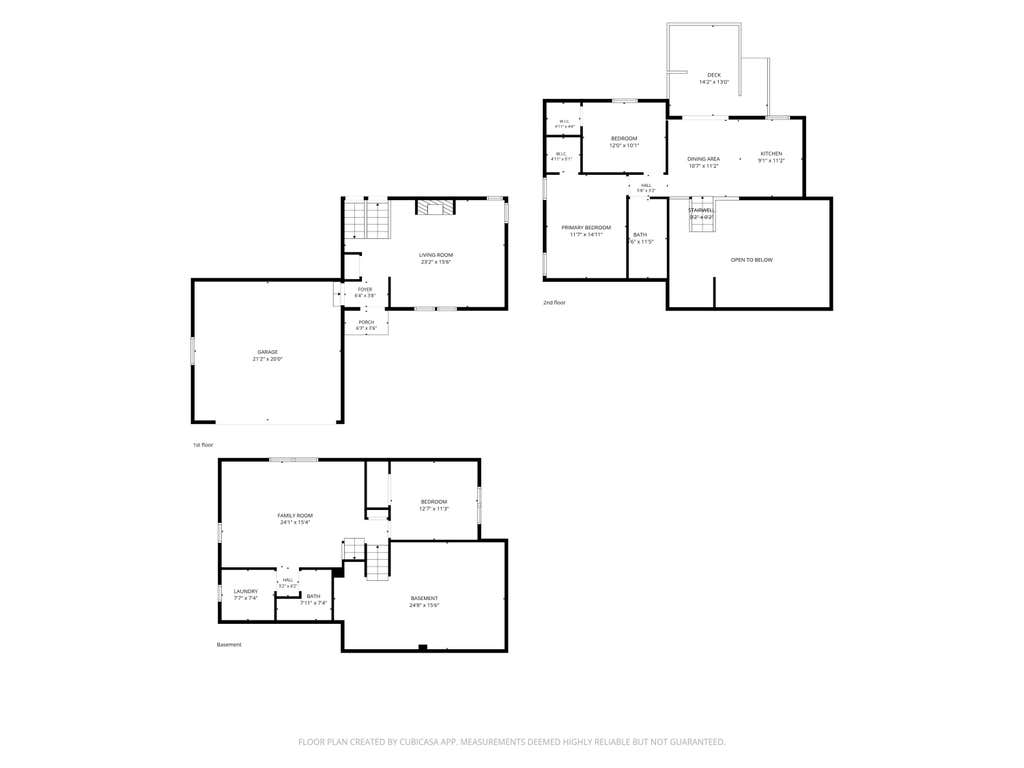
Tucked away on a quiet dead end street, this 3 bedroom, 2 full bath home offers comfortable living spaces, a great layout, and a beautiful backyard. The bright living room makes a wonderful first impression with soaring vaulted ceilings and a striking floor to ceiling brick fireplace that anchors the room. Tall windows bring in natural light and complement the open, airy feel of the space. The upper level features 2 bedrooms, a full bath, and a kitchen with center island and adjoining dining area. Step outside onto the deck overlooking the fenced in backyard, complete with a storage shed. The lower level provides more living space with a family room, third bedroom, and second bath. Enjoy the peaceful setting while still being conveniently close to everything Watertown has to offer.
Property Features of 307 James St, Watertown, WI 53098
Contemporary
Single Family Residence
1989
$6,038.00
.27
Features
| Middle school: Riverside |
| High school: Watertown |
| Washer |
| Dryer |
| Range |
| Oven |
| Microwave oven |
| Dishwasher |
| Refrigerator |
| Central air |
| Forced air heat |
| Natural gas heat |
| Garage |
| Two car garage |
| Attached parking |
| Attached garage |
| Garage spaces: 2 |
| Aluminum siding |
| Vinyl siding |
| Brick exterior |
| Deck |
| Fenced yard |
| Lot acreage is: 0.27 |
| Fenced lot |
| Lot sqft: 11761.2 |
| Lot zoned: Res |
| Vaulted ceilings |
| Garbage disposal |
| Kitchen island |
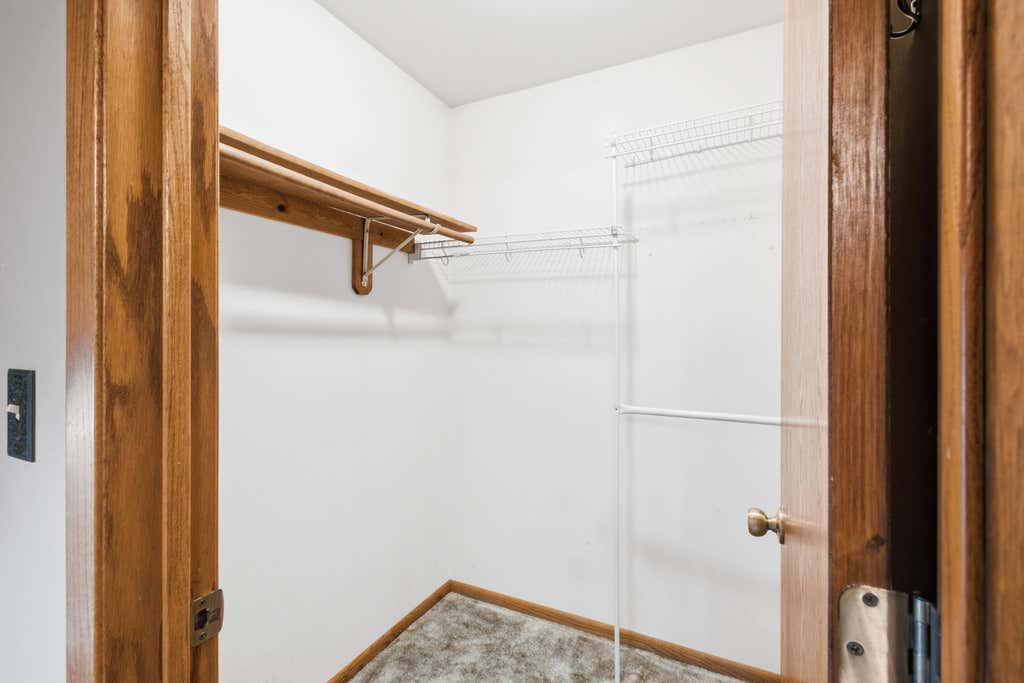
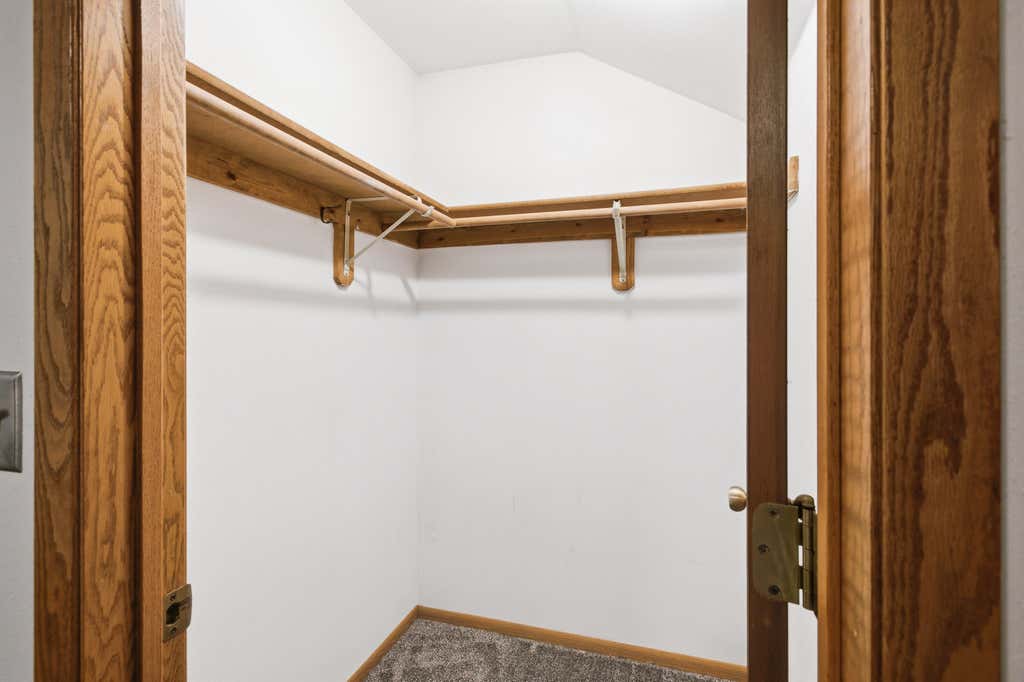
| Walk-in closet(s) |
| Finished basement |
| Full basement |
| Sump pump |
| Paved driveway |
| Public sewer |
| Public water |
| Levels in property: Three Or More |
| Total square feet: 1764 |
| Total above grade finished sq ft: 1092 |
| Basement square feet: 672 |
| Living square feet: 1764 |
| Property style: contemporary |
| For sale |
| Tax year: 2025 |
Rooms & Dimensions
| Family room is 19 x 14 |
| Family Room Level: Lower |
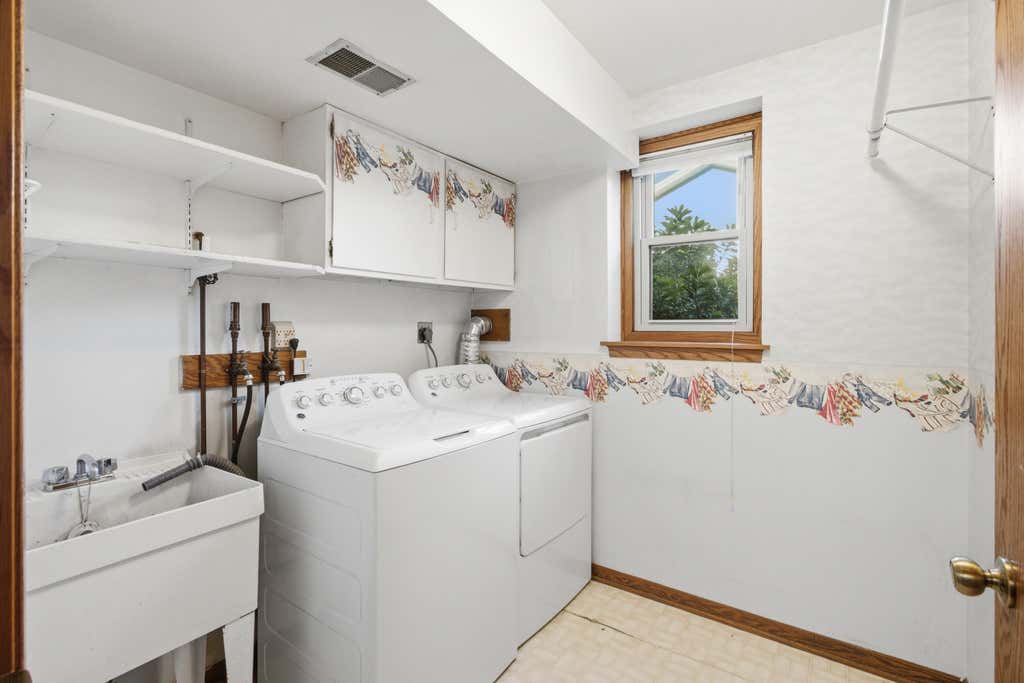
| Laundry room |
| Bedroom 2 is 11 x 10 |
| Bedroom 2 Level: Upper |
| Bedroom 3 is 12 x 10 |
| Bedroom 3 Level: Lower |
| Dining Room is 11 x 8 |
| Dining Level: Upper |
| Living Room is 16 x 15 |
| Living Room Level: Main |
| Laundry Room is 7 x 7 |
| Laundry Room Level: Lower |
| Number of rooms: 8 |