
9558 S Fairway Cir, Franklin, WI 53132 CONTINGENT
$525,000
MLS #: 1976633








| 3 Beds | 2.5 Baths | 3.5 Car Garage | 2,643 Sq Ft |
Description of 9558 S Fairway Cir, Franklin, WI 53132
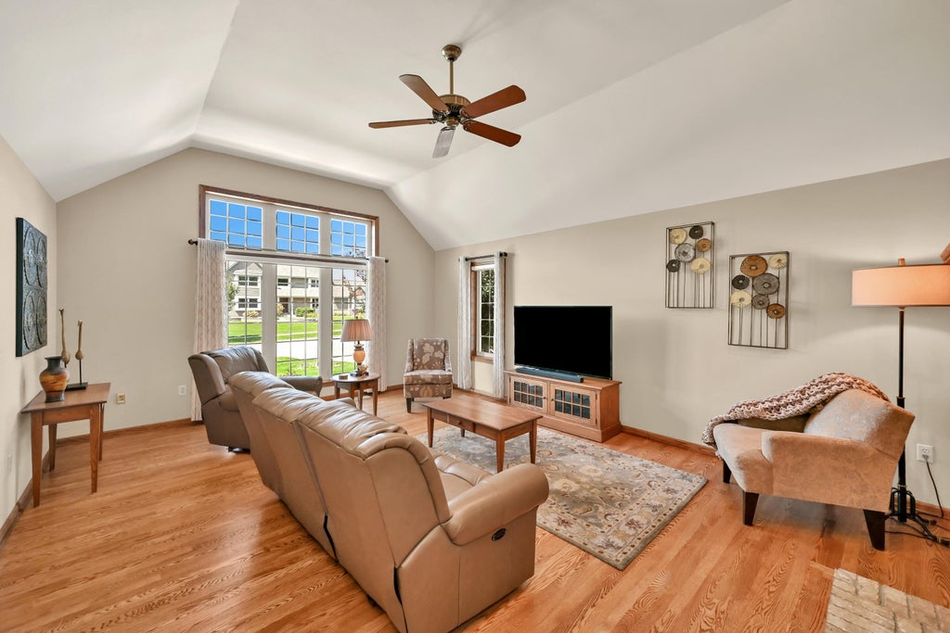
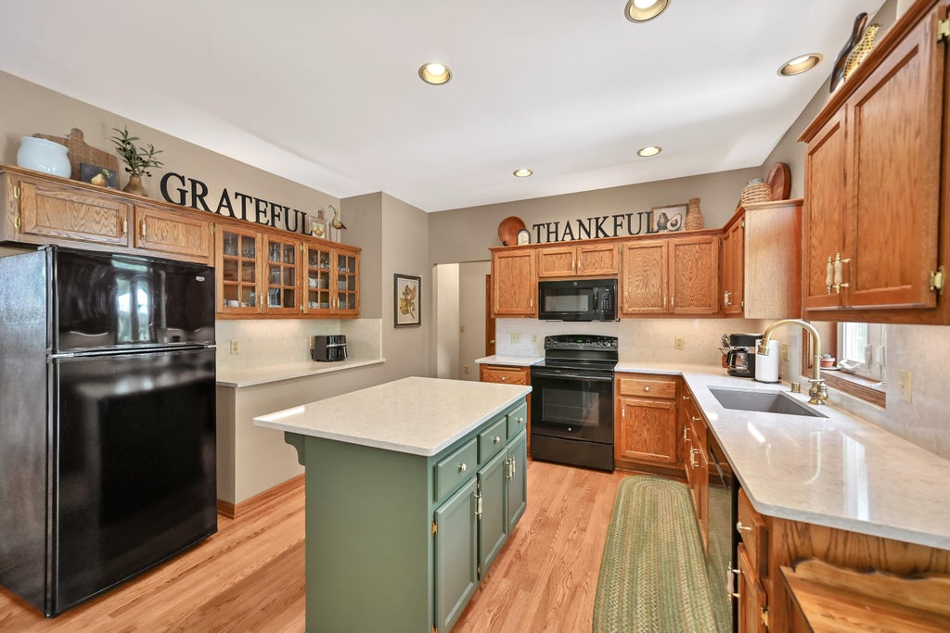
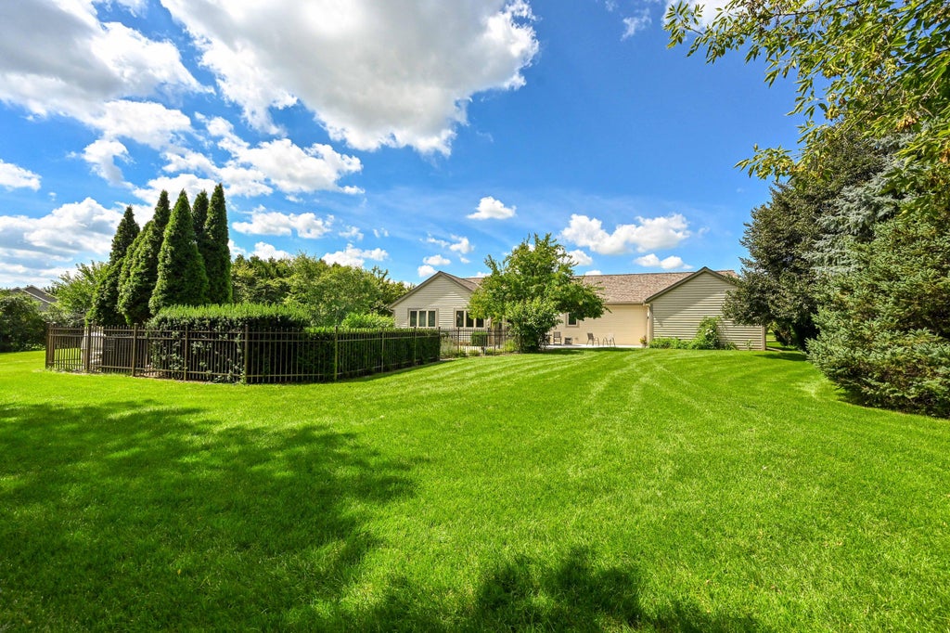
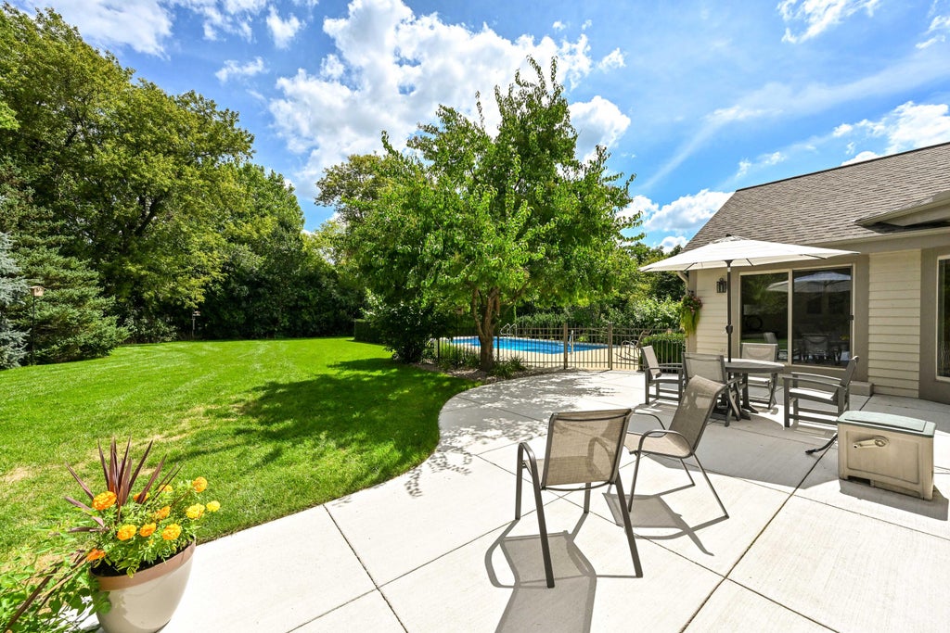
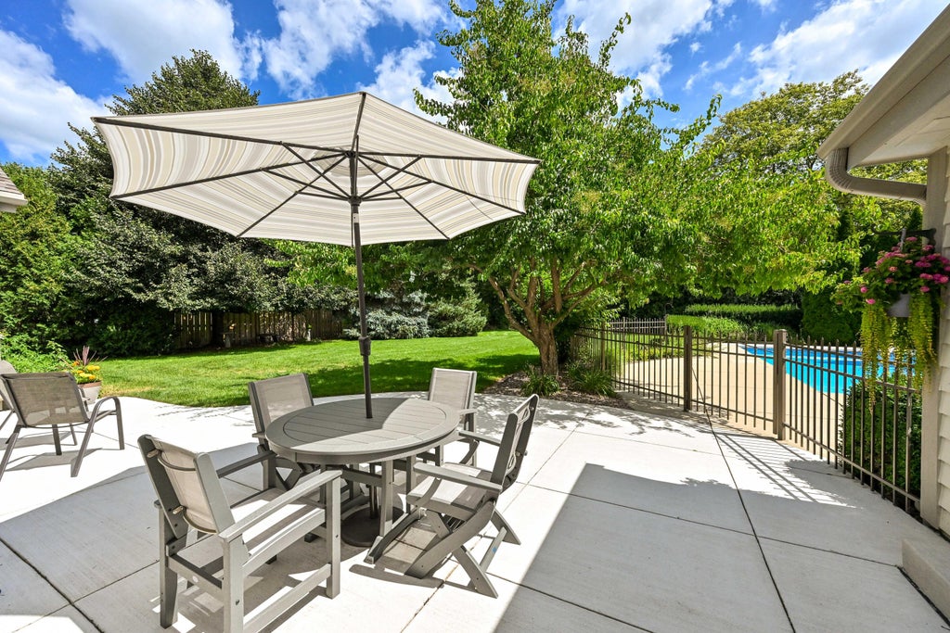
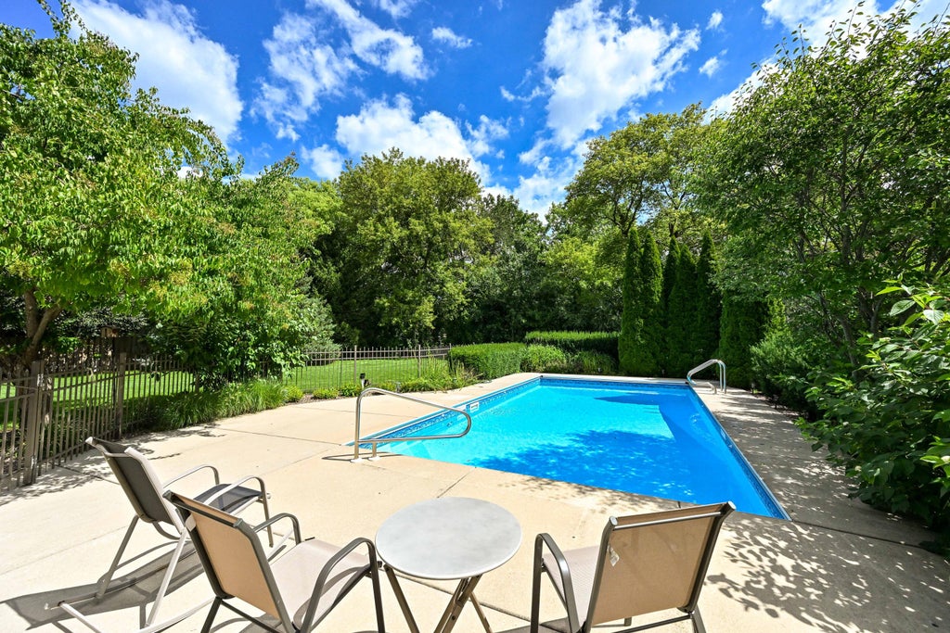
Welcome home to this beautifully maintained 3-bedroom, 2.5-bath ranch in Franklin! The spacious layout features hardwood floors throughout the great room, kitchen, and dining area, while the kitchen shines with newer quartz countertops and fixtures. Step outside to your own private retreat featuring an inground pool and new patio--perfect for relaxing or entertaining. Car enthusiasts and hobbyists will love the HUGE 3.5+ car garage with sealed floor and floor drain. Additional highlights include first-floor laundry, plus an exercise room and rec room in the lower level. Conveniently located near the freeway and shopping, this well-cared-for home offers space, comfort, and exceptional amenities inside and out! Professional photos: 8/26
Property Features of 9558 S Fairway Cir, Franklin, WI 53132
Listing courtesy of: Keller Williams-MNS Wauwatosa
HOME STYLE
Ranch
Ranch
TYPE
Single Family Residence
Single Family Residence
Year Built
1997
1997
Annual Taxes
$8,323.00
$8,323.00
Stories
1
1
Acres
.46
.46
Features
| High school: Oak Creek |
| Washer |
| Dryer |
| Oven |
| Microwave oven |
| Dishwasher |
| Refrigerator |
| Central air |
| Forced air heat |
| Natural gas heat |
| Garage |
| Attached parking |
| Attached garage |
| Garage spaces: 3.5 |
| Brick exterior |
| Wood exterior |
| Patio |
| Lot acreage is: 0.46 |
| Lot sqft: 20037.6 |
| Lot zoned: R-SE |
| Present use: Subdivision |
| Vaulted ceilings |
| Central vacuum |
| Garbage disposal |
| Kitchen island |
| Walk-in closet(s) |
| Full basement |
| Partial basement |
| Sump pump |
| Partially finished basement |
| Paved driveway |
| Public sewer |
| Public water |
| Total square feet: 2643 |
| Total above grade finished sq ft: 1883 |
| Basement square feet: 760 |
| Living square feet: 2643 |
| Property style: ranch |
| For sale |
| Tax year: 2025 |
Rooms & Dimensions
| Pantry |
| Bedroom 3 is 12 x 11 |
| Bedroom 3 Level: Main |
| Dining Room is 14 x 12 |
| Dining Level: Main |
| Living Room is 23 x 15 |
| Living Room Level: Main |
| Number of rooms: 9 |