
6925 Sunset Rd, Sheboygan, WI 53044 PENDING
$350,000
MLS #: 1976637
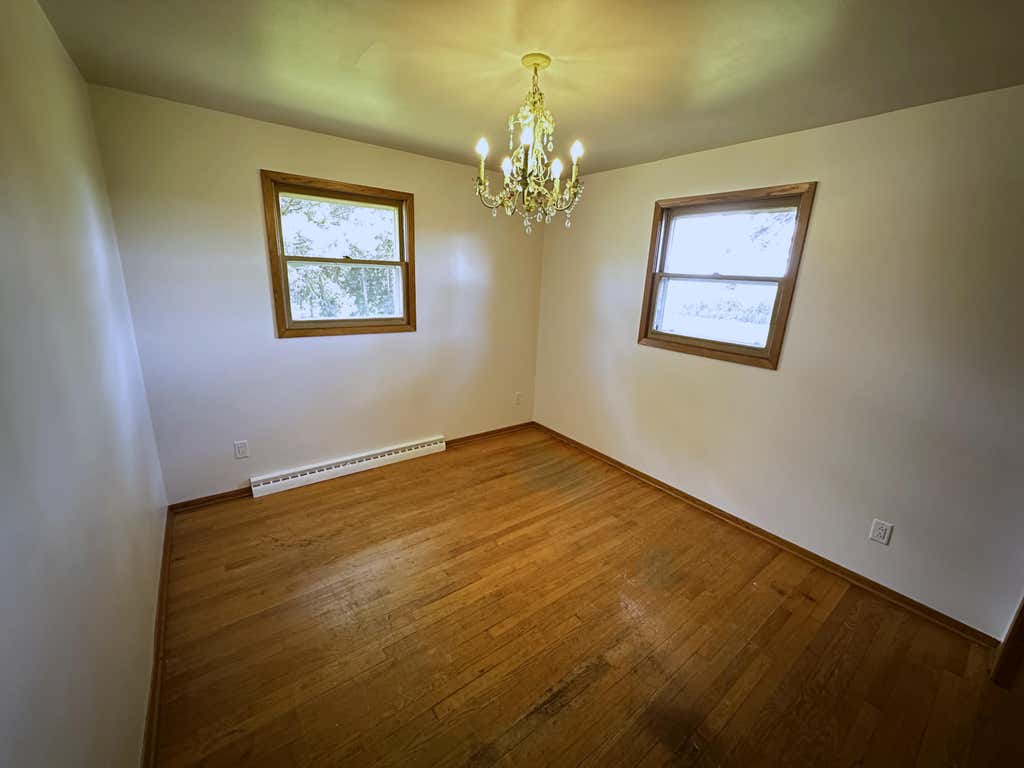
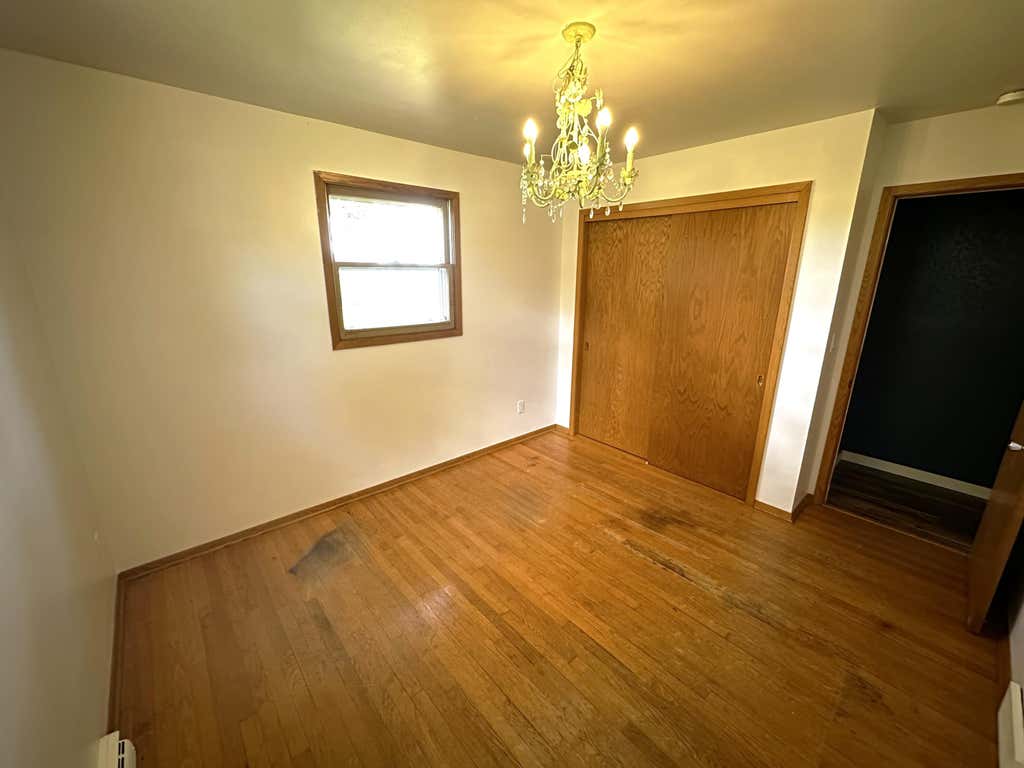
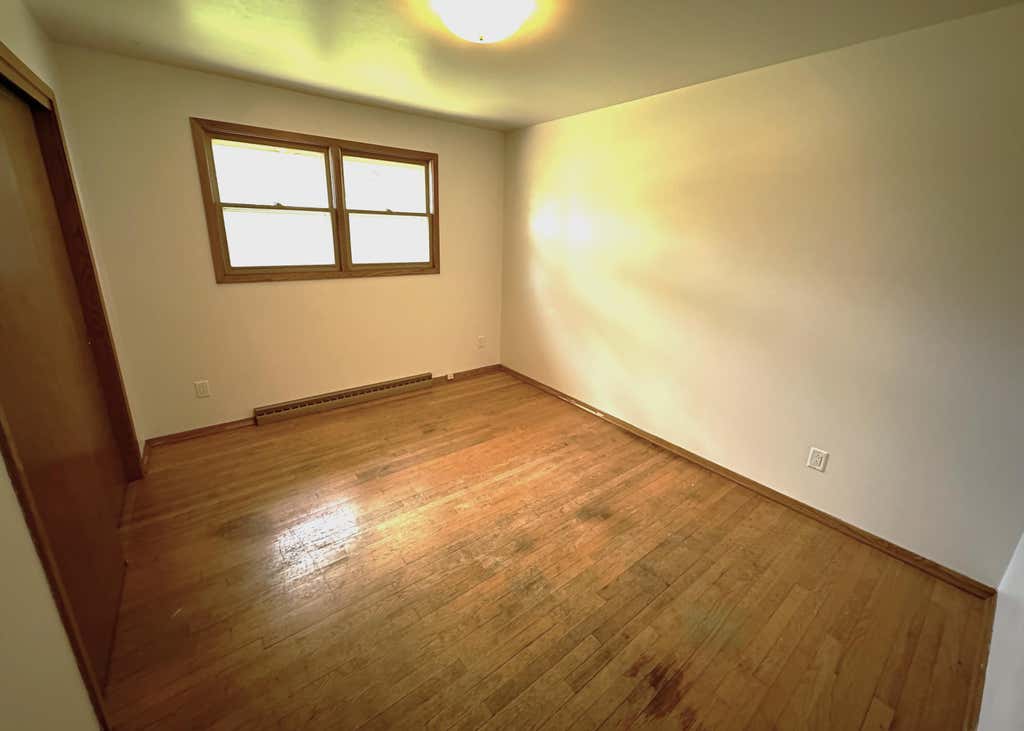
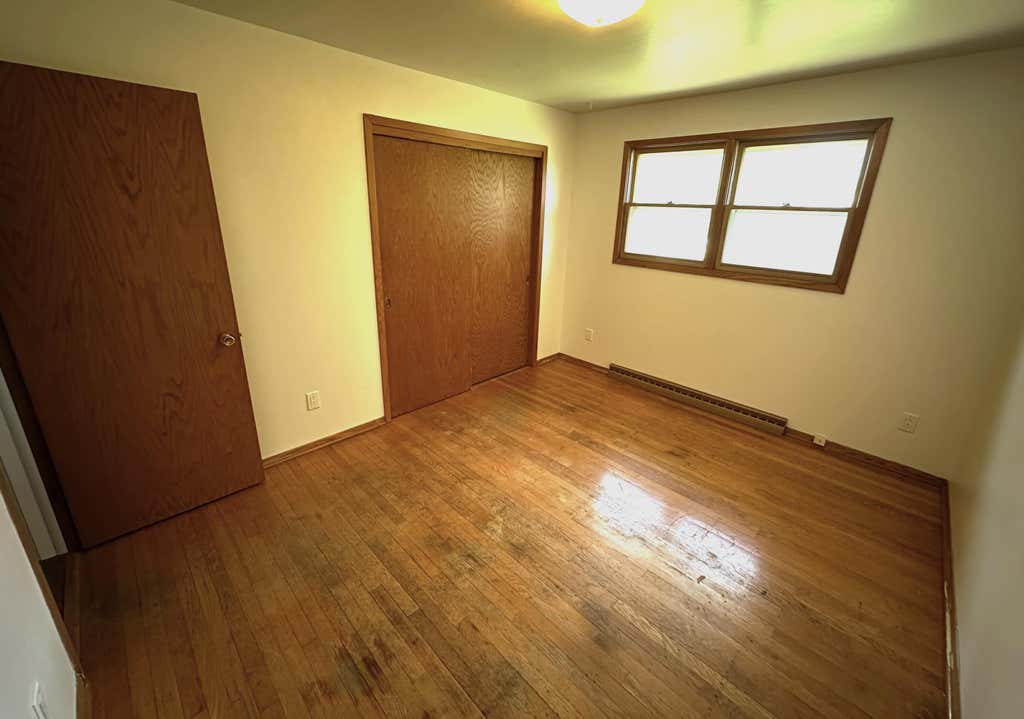
| 3 Beds | 2.5 Baths | 2.5 Car Garage | 2,020 Sq Ft |
Description of 6925 Sunset Rd, Sheboygan, WI 53044
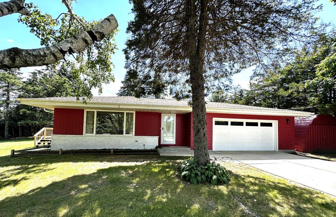
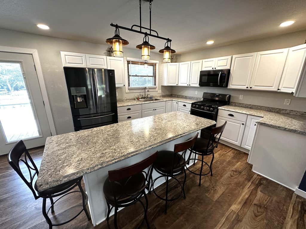
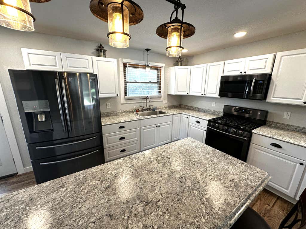
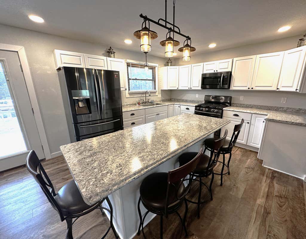
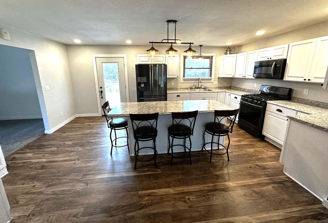
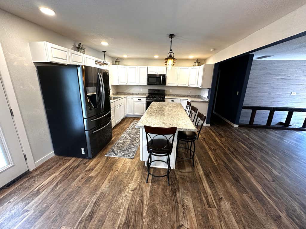
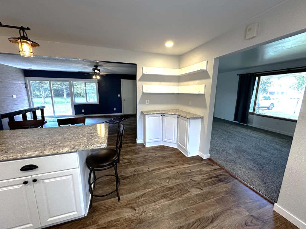
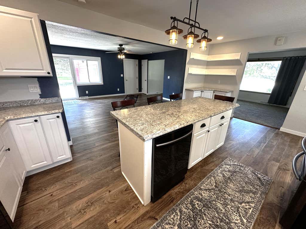
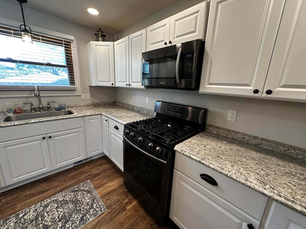
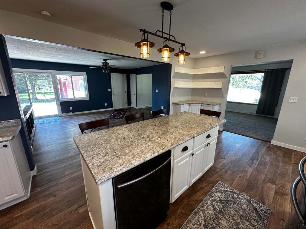
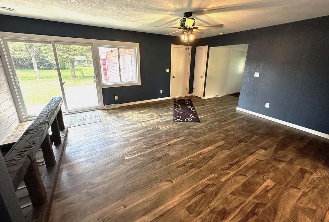
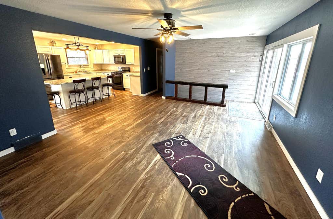
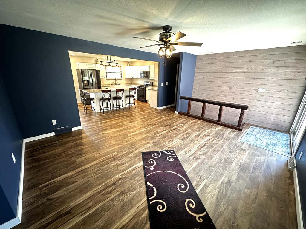
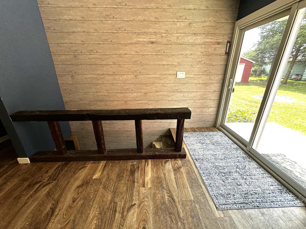
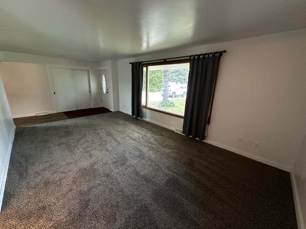
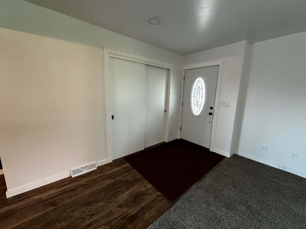
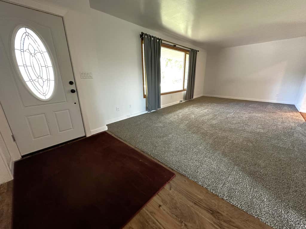
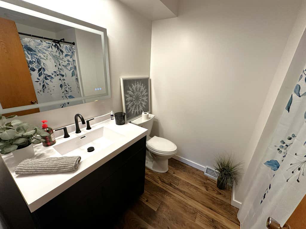
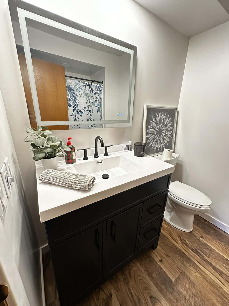
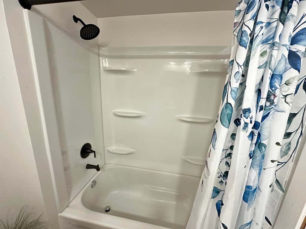
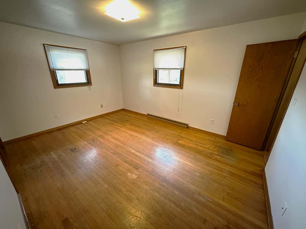
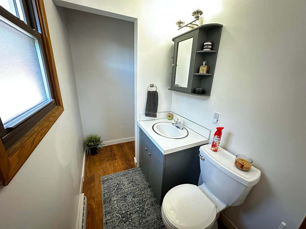
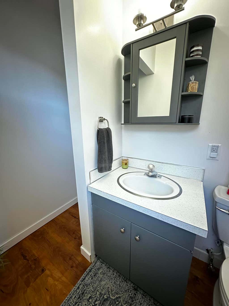
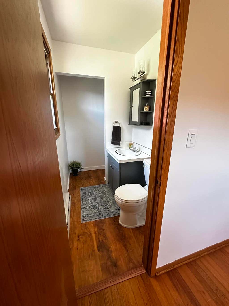
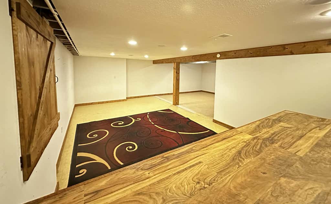
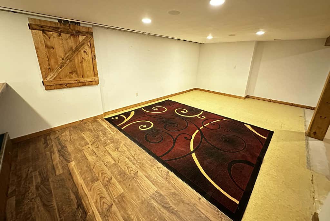
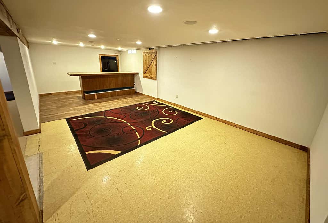
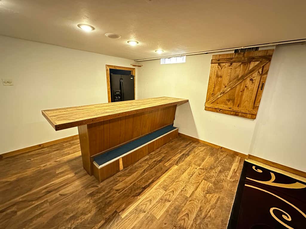
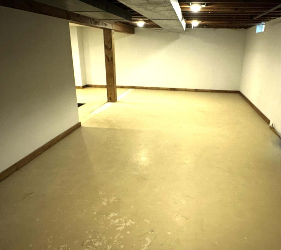
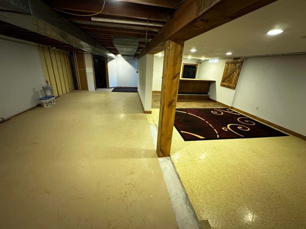
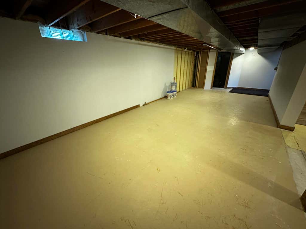
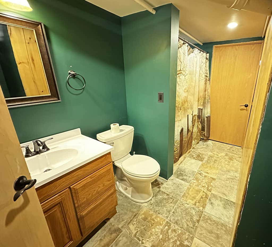
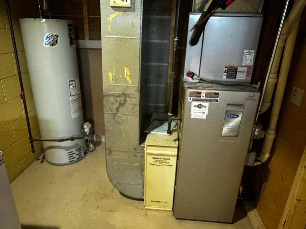
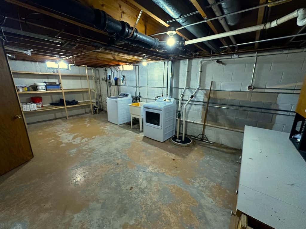
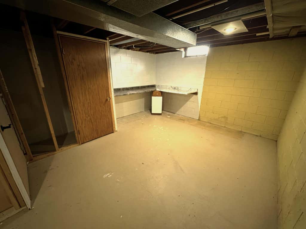
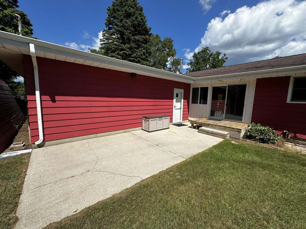
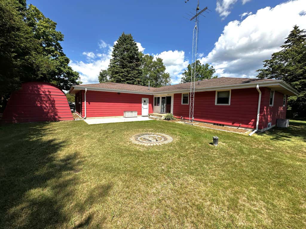
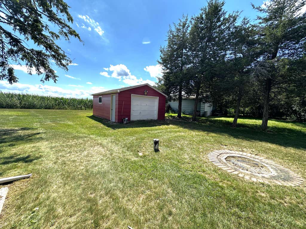
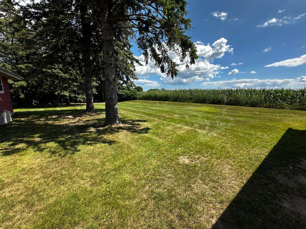
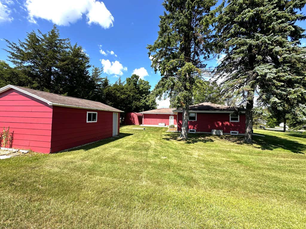
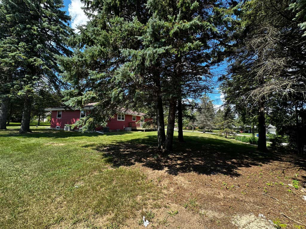
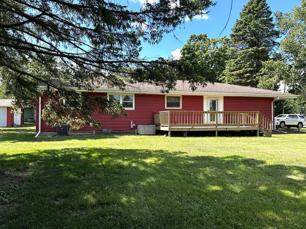
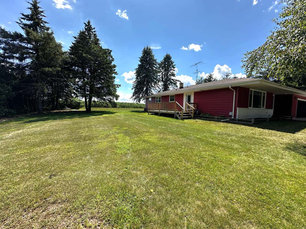
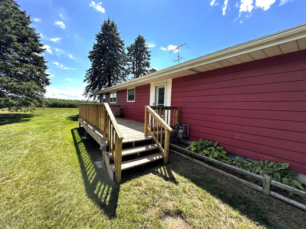
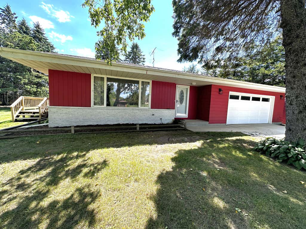
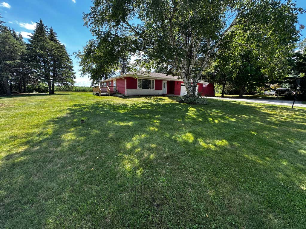
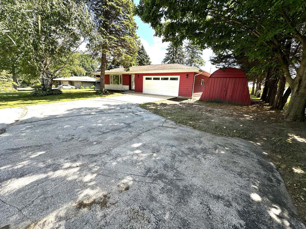
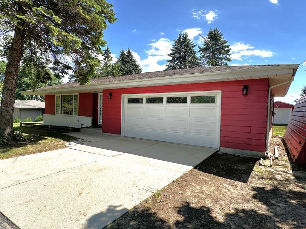
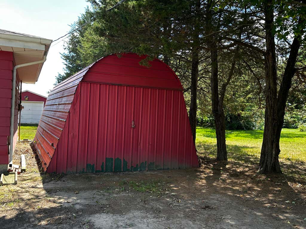
A super hard find in this market. 3 BR, 2 1/2 bath ranch on .528 acres. Just farmfield behind the house. Farmhouse sized living, dining & kitchen with beautiful updates. The main & master bath have also been redone/updated. Master bedroom has a private 1/2 bath. If you need more space, there is a large rec rm area with bar, plus another semi finsihed area along with a workshop and utility room. The long drive allows for lots of parking. There is a separate garage/workshop to the rear of the property as well as a boat shed next to the garage. There are a few smaller projects that need finishing, but home has been priced accordingly. If you're ready to get out of town, but still want the city conviences, this one is for you!
Property Features of 6925 Sunset Rd, Sheboygan, WI 53044
Listing courtesy of: Coldwell Banker Werner & Associates
HOME STYLE
Ranch
Ranch
TYPE
Single Family Residence
Single Family Residence
Year Built
1968
1968
Annual Taxes
$3,687.00
$3,687.00
Stories
1
1
Acres
.53
.53
Features
| Elementary school: Sheboygan Falls |
| Middle school: Sheboygan Falls |
| High school: Sheboygan Falls |
| Washer |
| Dryer |
| Range |
| Microwave oven |
| Dishwasher |
| Refrigerator |
| Central air |
| Forced air heat |
| Natural gas heat |
| Garage |
| Attached parking |
| Attached garage |
| Garage spaces: 2.5 |
| Aluminum siding |
| Patio |
| Deck |
| Lot acreage is: 0.53 |
| Lot sqft: 23086.8 |
| Lot zoned: Residential |
| Garbage disposal |
| Kitchen island |
| Full basement |
| Partial basement |
| Sump pump |
| Partially finished basement |
| Paved driveway |
| Public sewer |
| Private water |
| Well water |
| Total square feet: 2020 |
| Total above grade finished sq ft: 1554 |
| Basement square feet: 466 |
| Living square feet: 2020 |
| Property style: ranch |
| For sale |
| Tax year: 2025 |
Rooms & Dimensions
| Bedroom 2 is 10.8 x 9.9 |
| Bedroom 2 Level: Main |
| Bedroom 3 is 11.11 x 9.8 |
| Bedroom 3 Level: Main |
| Dining Room is 13.7 x 15 |
| Dining Level: Main |
| Living Room is 24.4 x 11.7 |
| Living Room Level: Main |
| Number of rooms: 6 |