
918 N Pheasant Way, Elkhorn, WI 53121 CONTINGENT

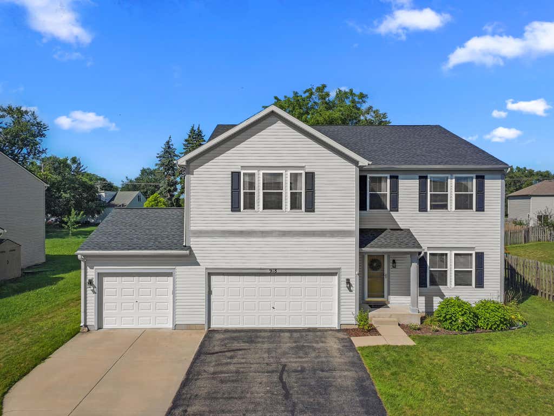

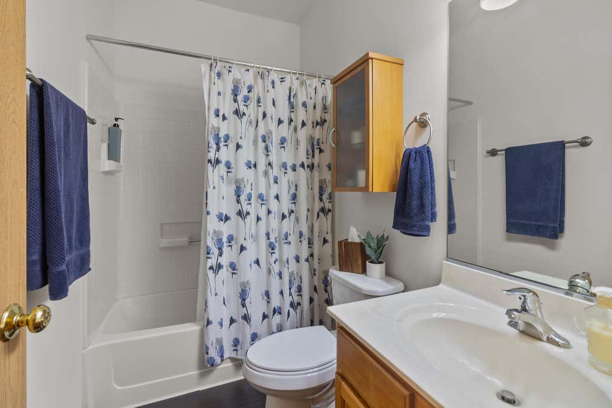
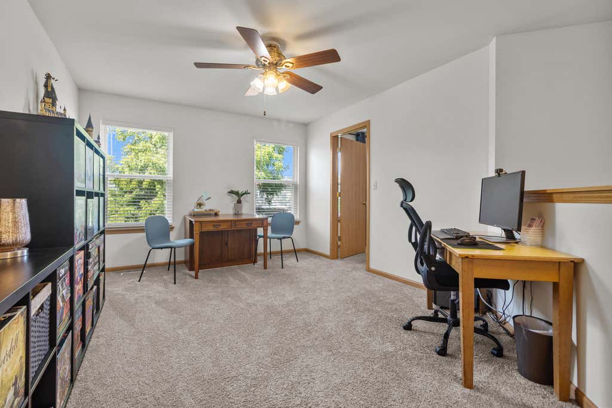
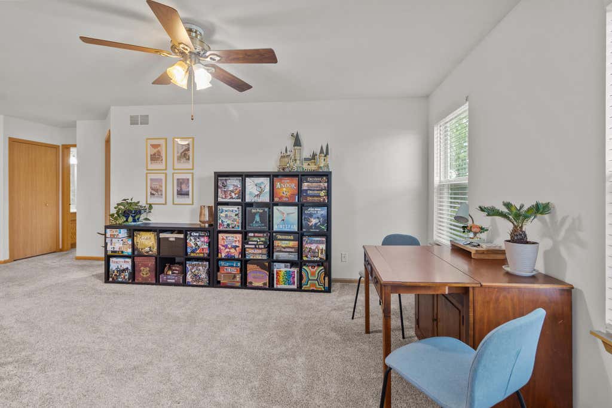
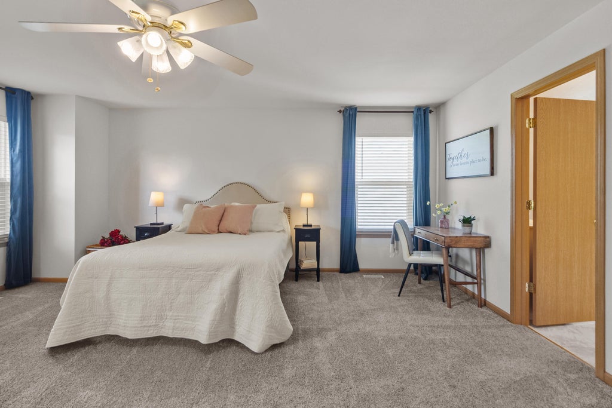
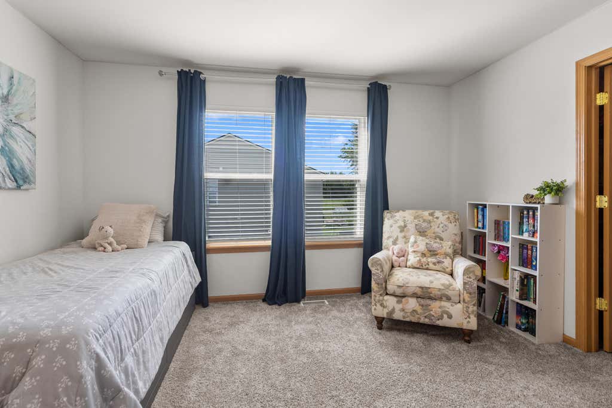
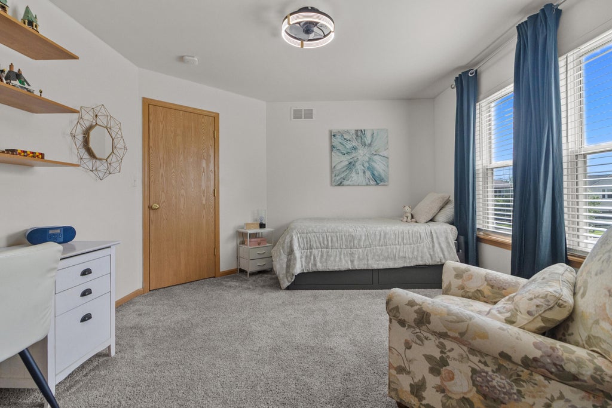
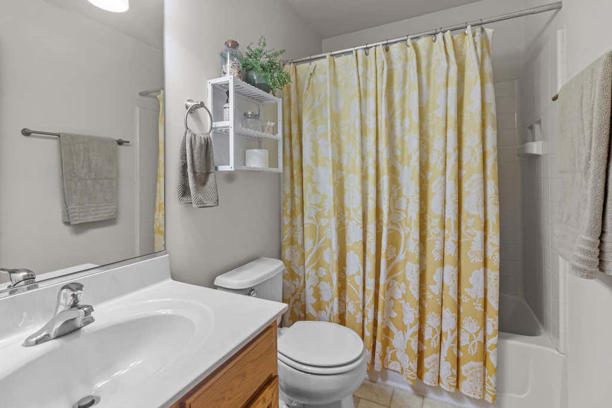
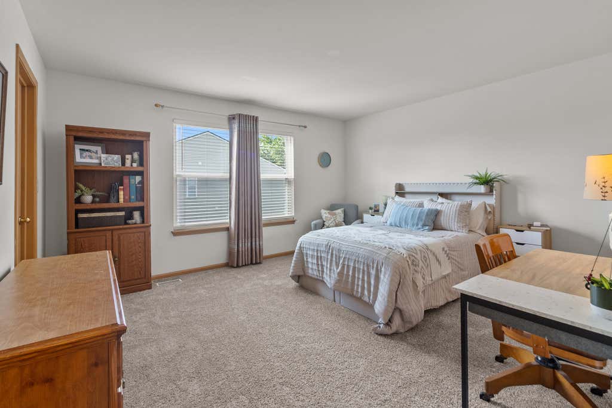
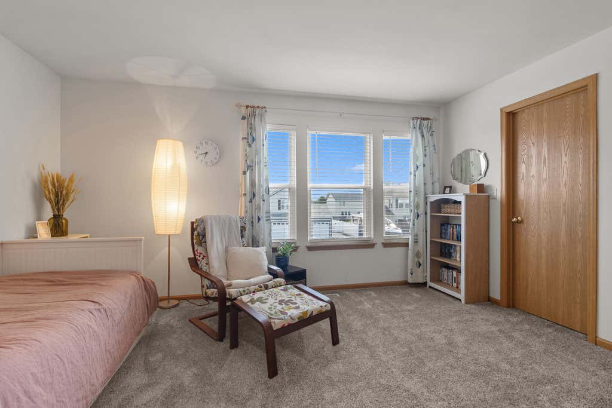
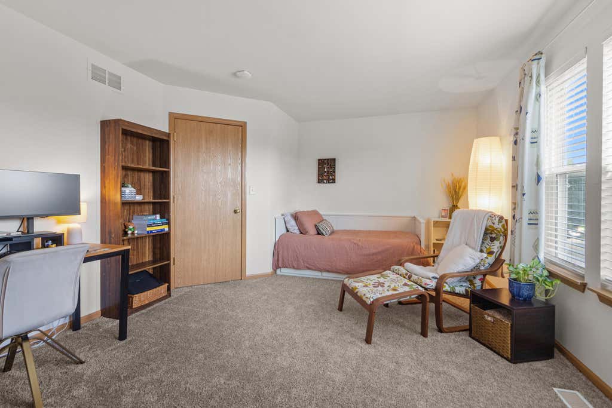
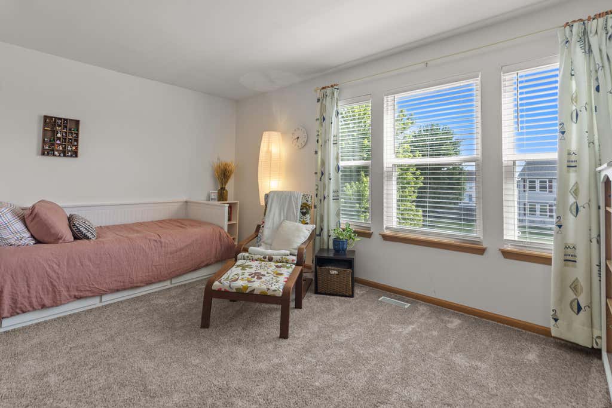
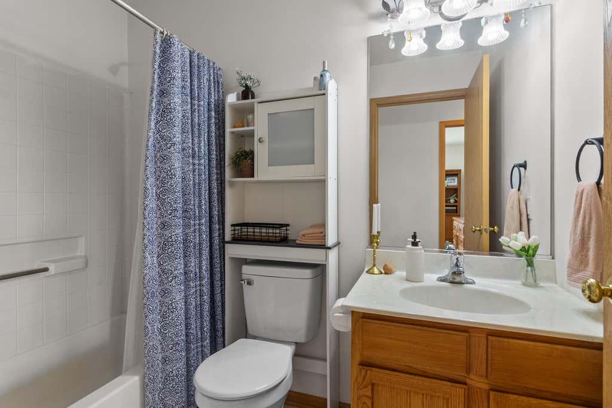

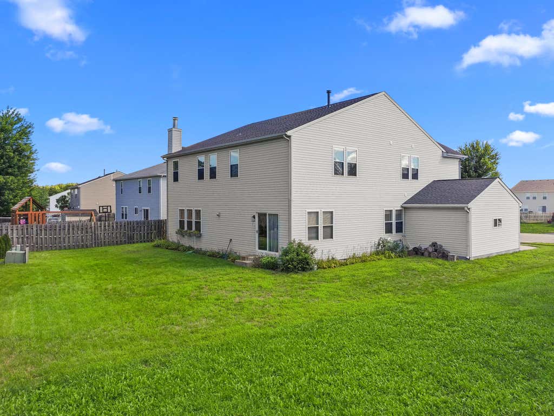
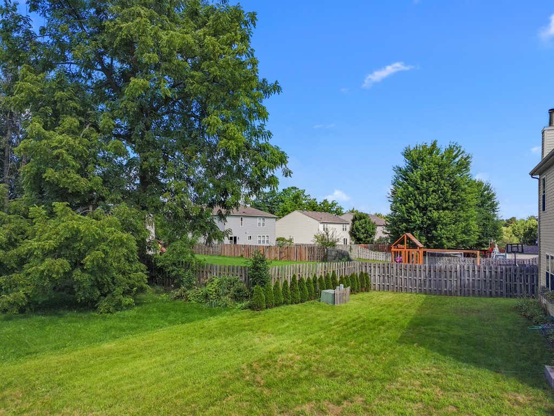
| 5 Beds | 4 Baths | 3 Car Garage | 3,360 Sq Ft |
Description of 918 N Pheasant Way, Elkhorn, WI 53121
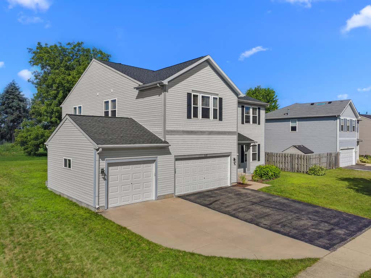
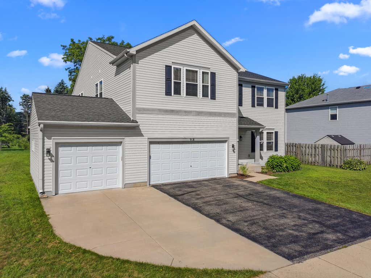
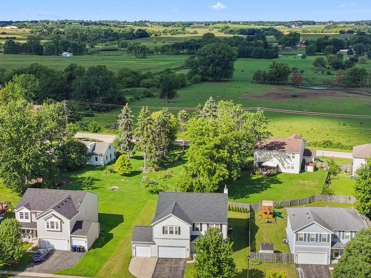
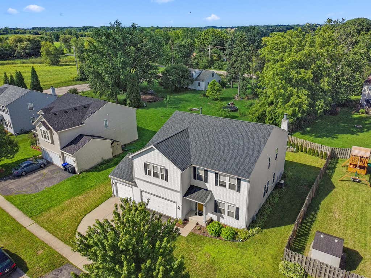
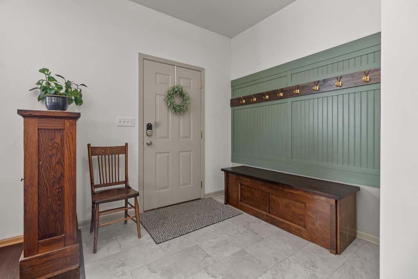
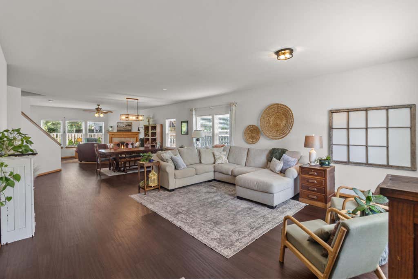
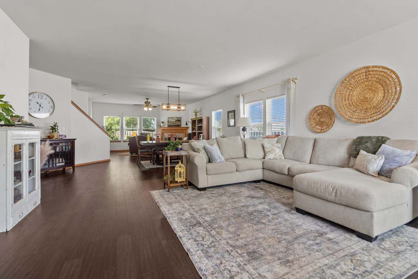
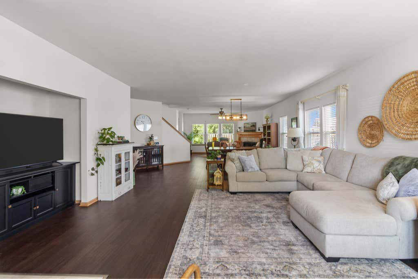
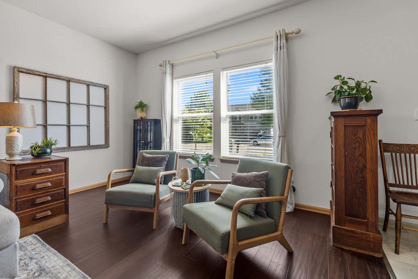
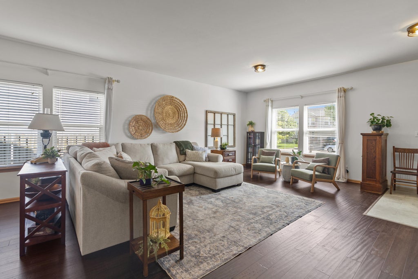
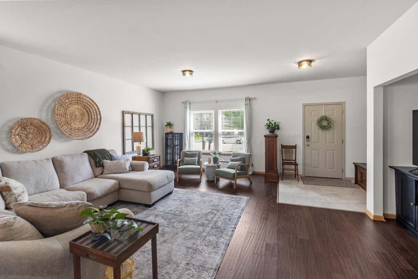
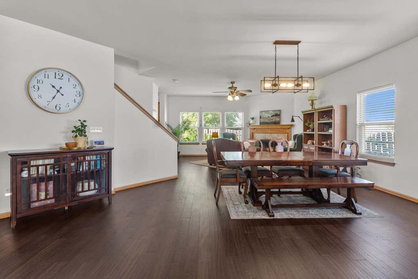
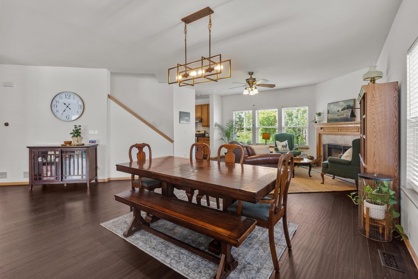
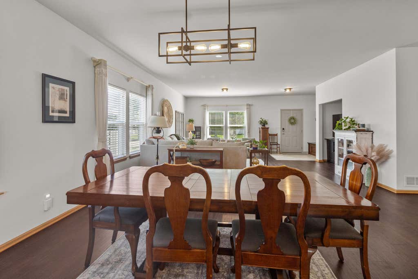
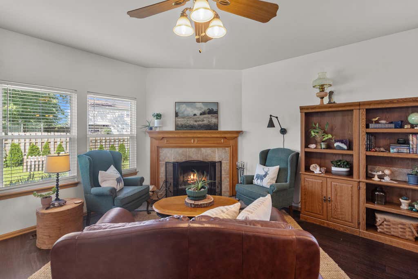
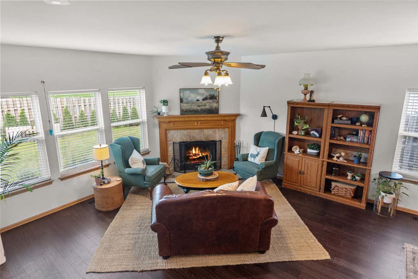
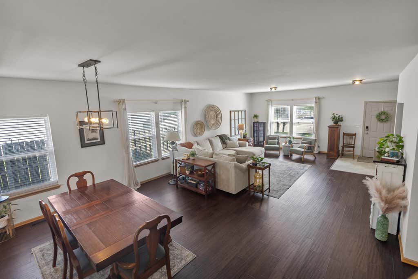
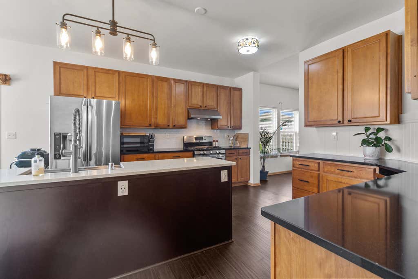
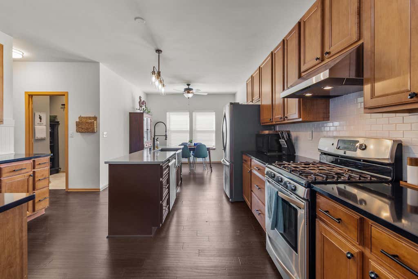
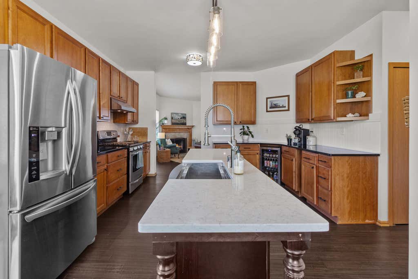
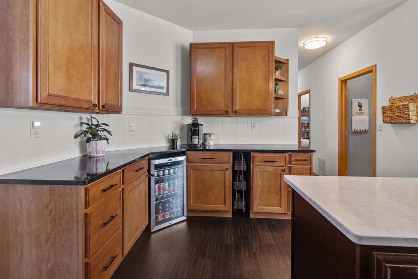
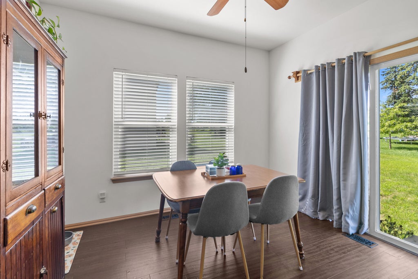
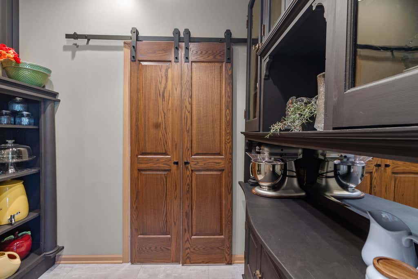
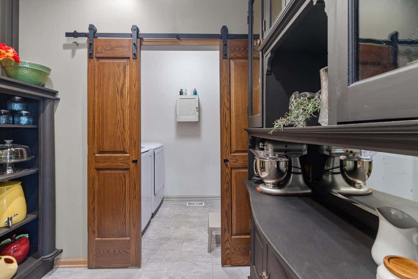
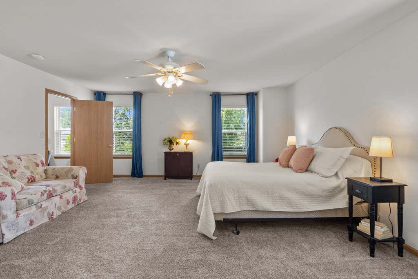
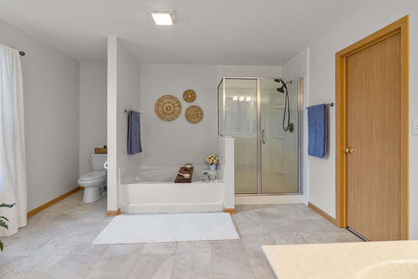
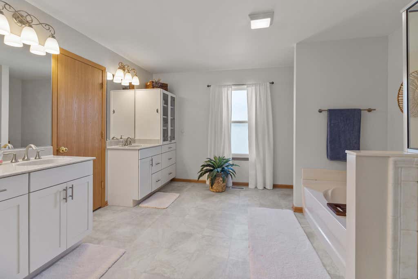
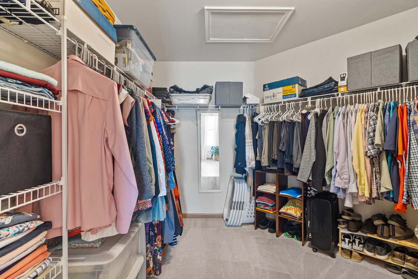
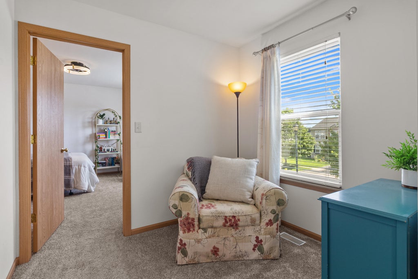
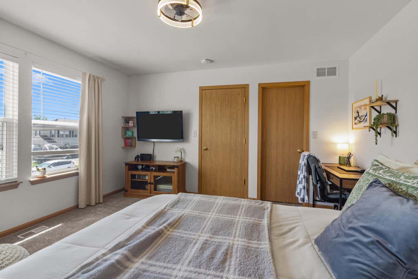
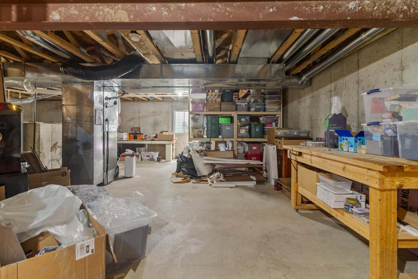
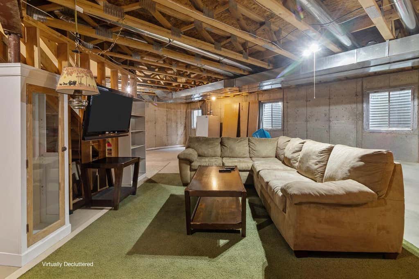
Exceptional space, impeccable condition, and floor plan that truly sets this home apart. This beautifully maintained home offers an impressive combination of space, comfort, and functionality. From the moment you walk in, this home just feels right! With a warm welcoming atmosphere and a natural fireplace that makes you feel instantly at home. Every bedroom features it's own walk in closet, while the generous, versatile floor plan provides plenty of flexibility for family, guests, a home office or hobby space. The basement features full size windows that offer excellent potential to expand the living area. The expansive kitchen flanked by the breathtaking butlers pantry truly is the heart of the home, featuring a large center island and a spacious eat in area.
Property Features of 918 N Pheasant Way, Elkhorn, WI 53121
Contemporary
Single Family Residence
2005
$6,541.00
2
.21
Features
| Washer |
| Dryer |
| Range |
| Oven |
| Dishwasher |
| Refrigerator |
| Central air |
| Forced air heat |
| Natural gas heat |
| Garage |
| Three car garage |
| Attached parking |
| Attached garage |
| Garage spaces: 3 |
| Aluminum siding |
| Vinyl siding |
| Lot acreage is: 0.21 |
| Lot sqft: 9147.6 |
| Lot zoned: Res |
| Present use: Subdivision |
| Improvement: sidewalks |
| Vaulted ceilings |
| Kitchen island |
| Walk-in closet(s) |
| Concrete basement |
| Full basement |
| Sump pump |
| Paved driveway |
| Public sewer |
| Public water |
| Property style: contemporary |
| For sale |
| Tax year: 2025 |
Rooms & Dimensions
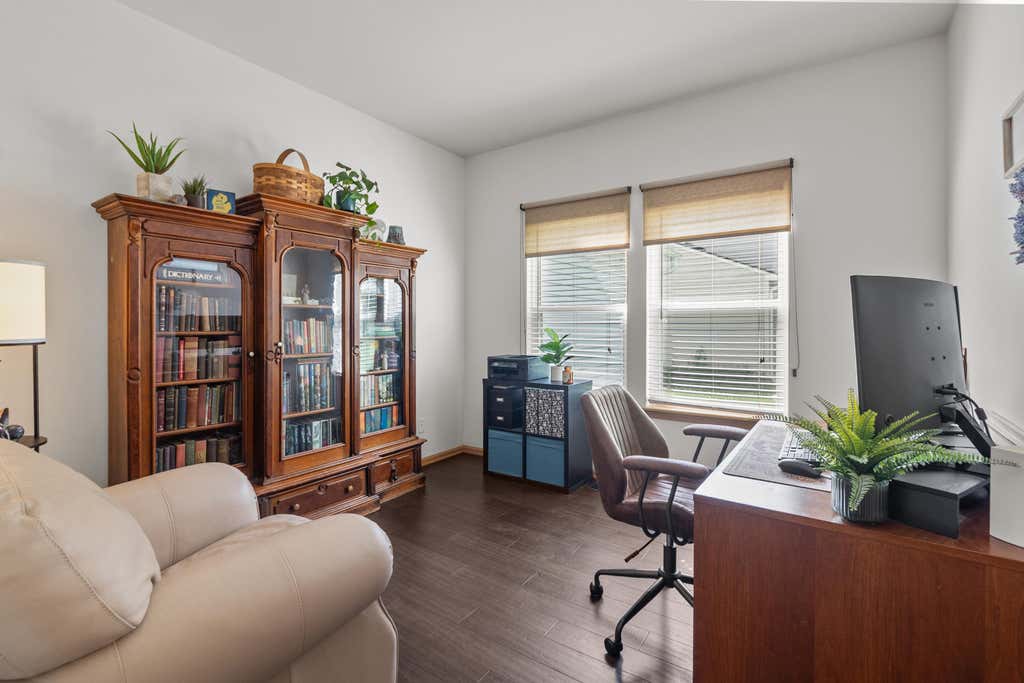
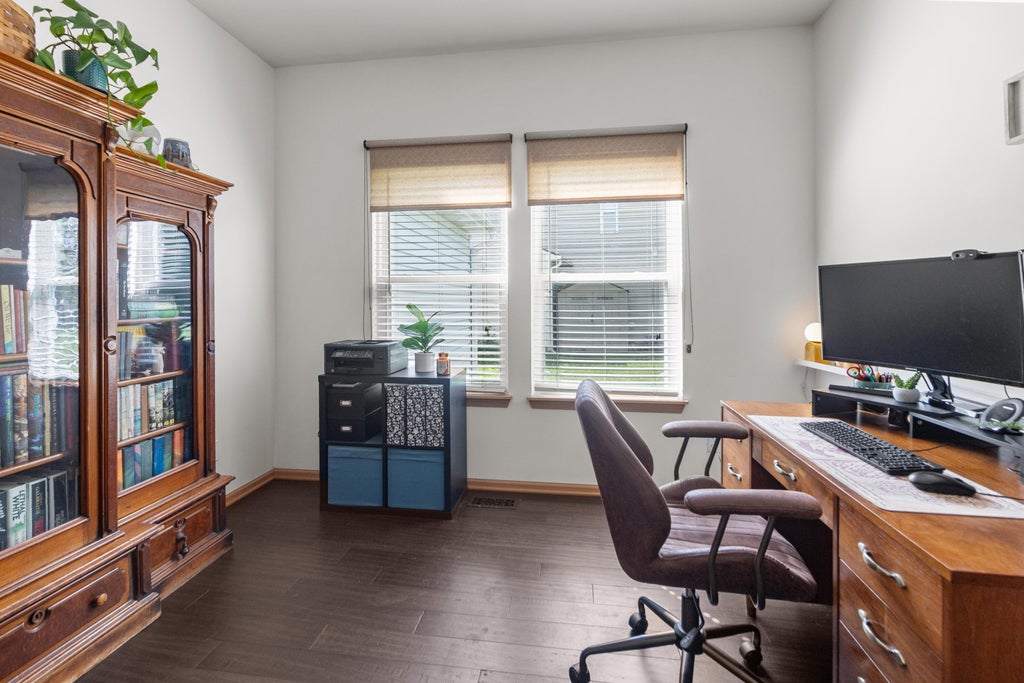
| Den is 12 x 11 |
| Den Level: Main |
| Family room is 14 x 14 |
| Family Room Level: Main |
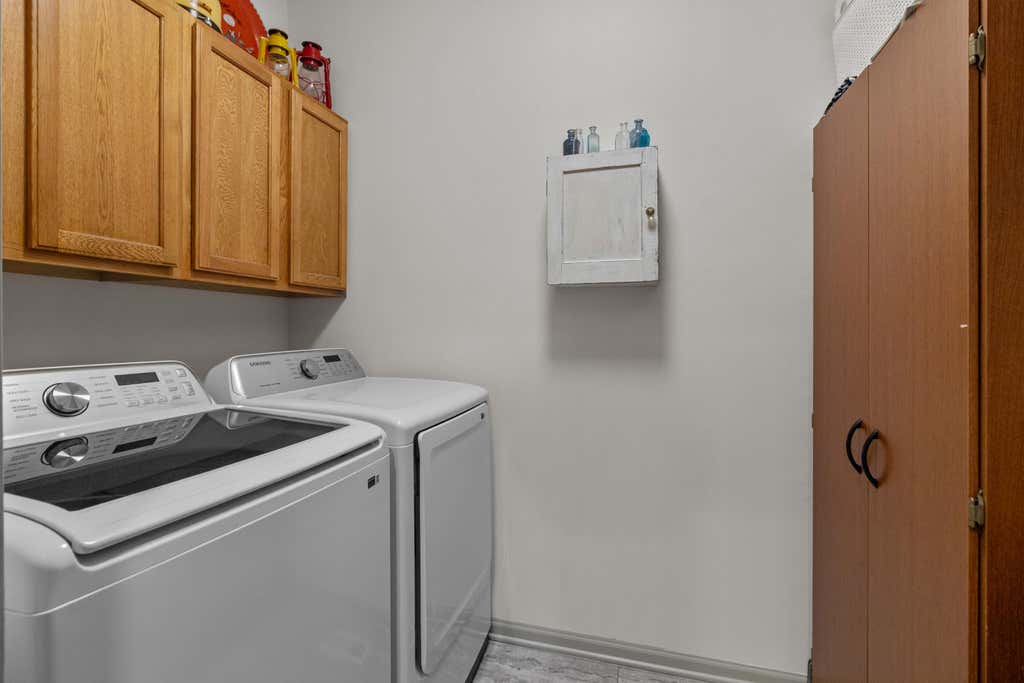
| Laundry room |
| Pantry |
| Bedroom 2 is 10 x 12 |
| Bedroom 2 Level: Upper |
| Bedroom 3 is 12 x 13 |
| Bedroom 3 Level: Upper |
| Bedroom 4 is 11 x 14 |
| Bedroom 4 Level: Upper |
| Bedroom 5 is 13 x 11 |
| Bedroom 5 Level: Upper |
| Dining Room is 20 x 13 |
| Dining Level: Main |
| Living Room is 19 x 20 |
| Living Room Level: Main |
| Bonus Room is 19 x 12 |
| Bonus Room Level: Upper |
| Laundry Room is 8 x 5 |
| Laundry Room Level: Main |
| Number of rooms: 14 |