
1325 Carlin Ct, Burlington, WI 53105 PENDING






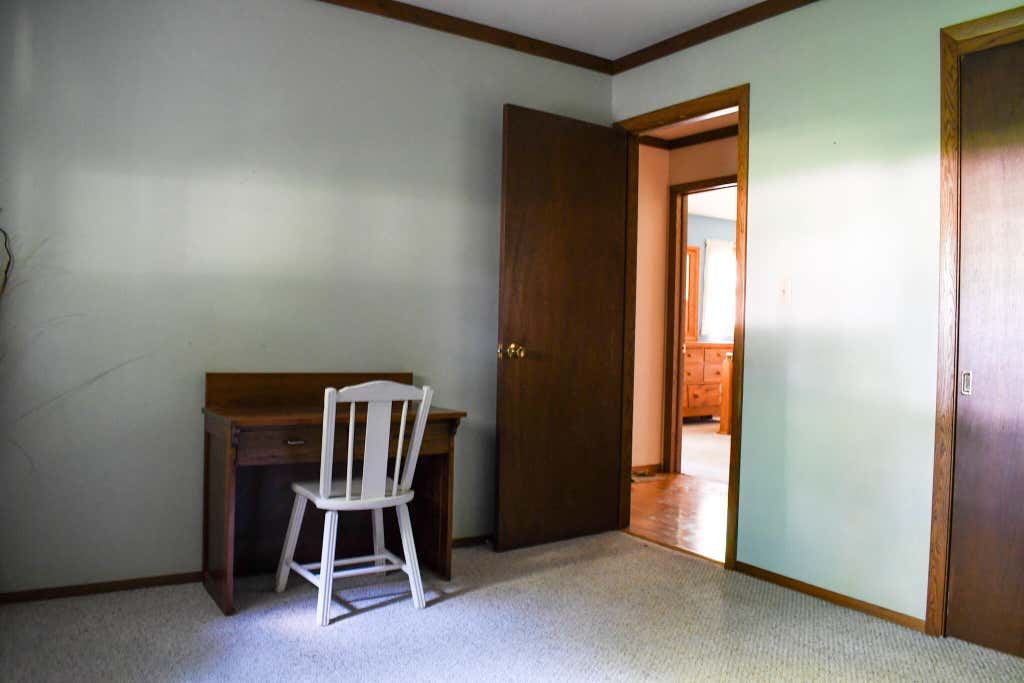
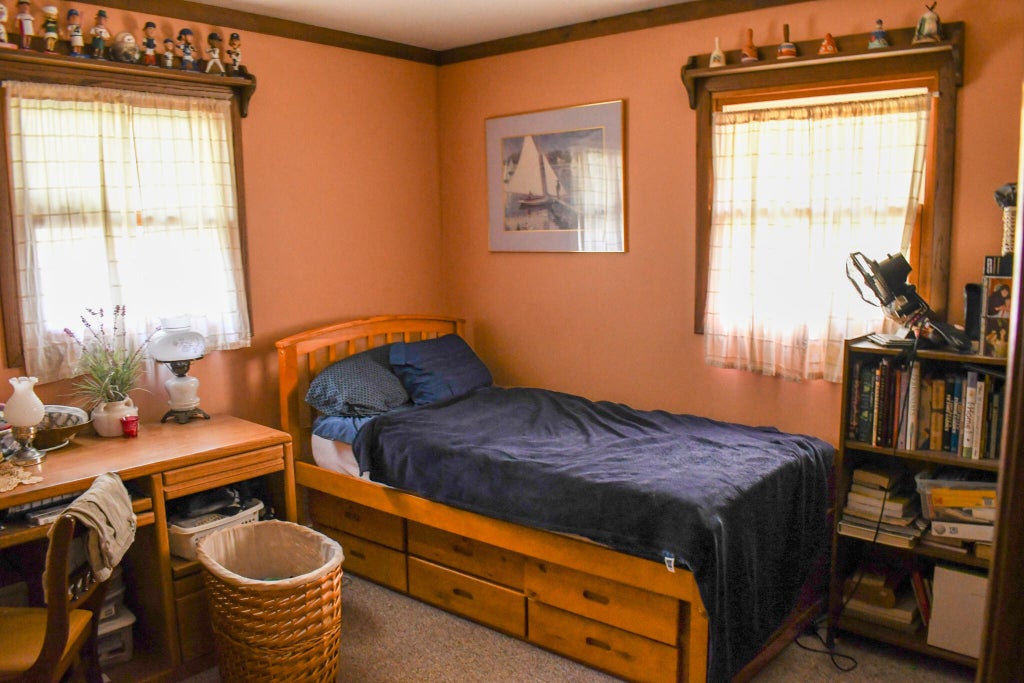
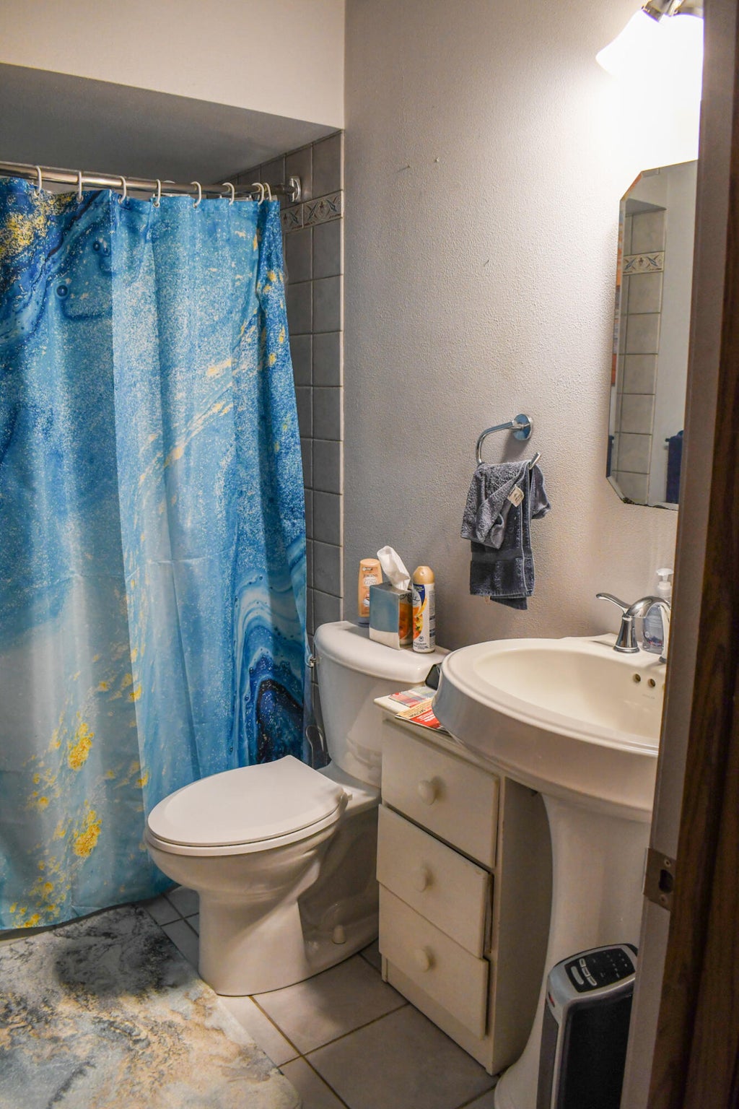
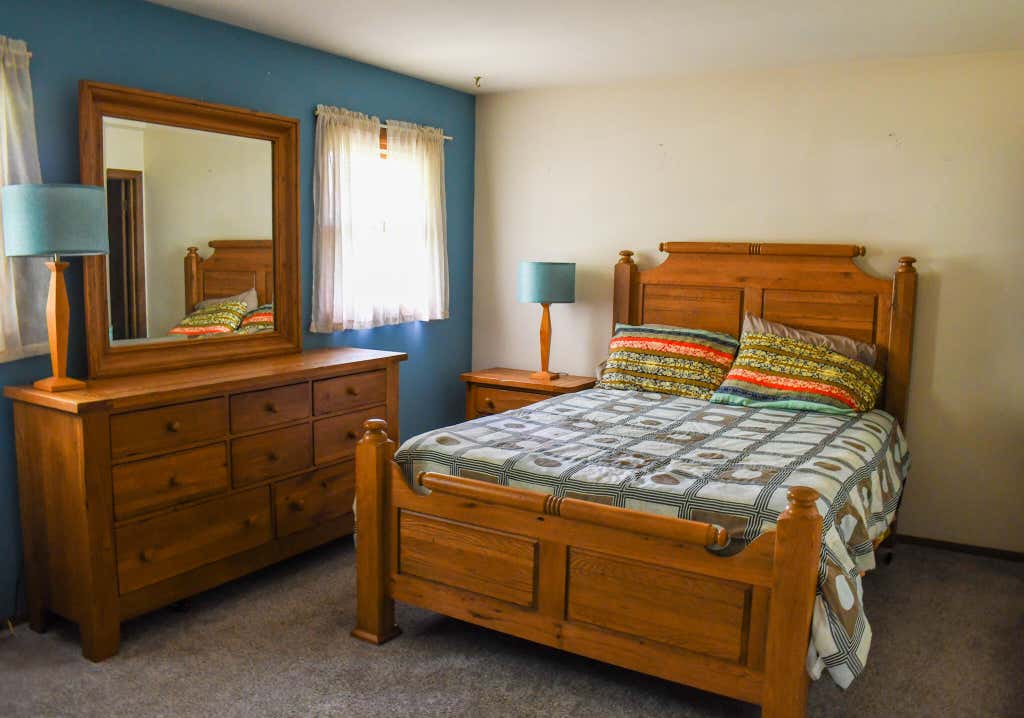
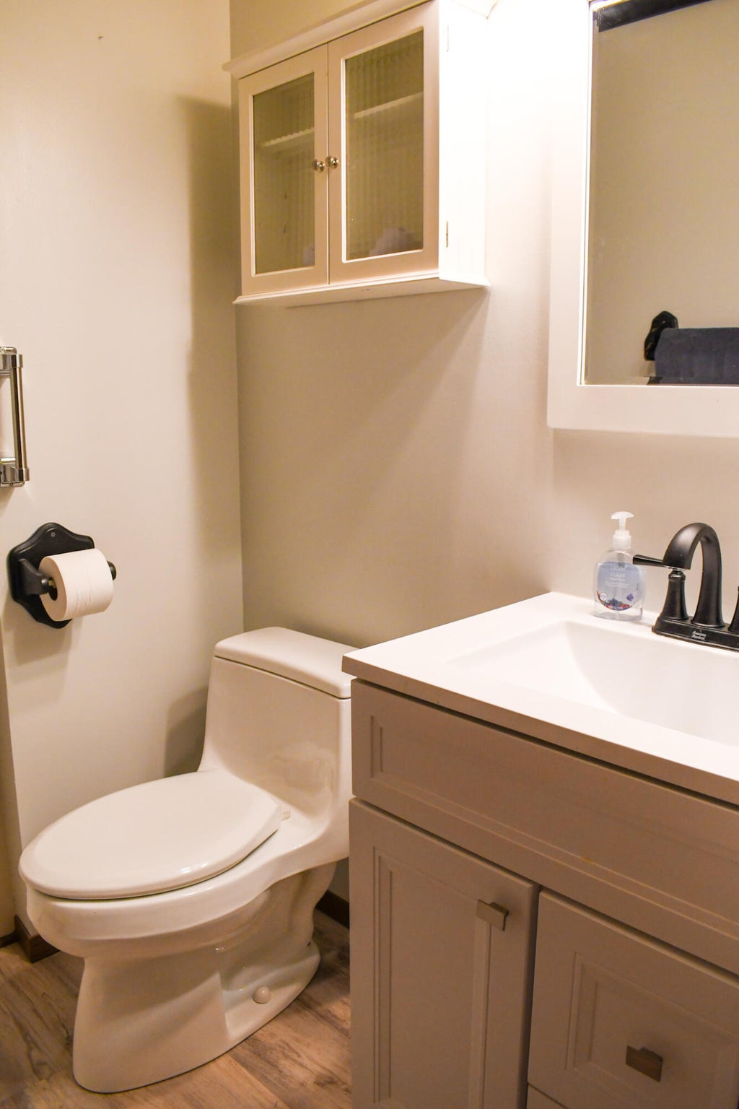
| 3 Beds | 3 Baths | 2.5 Car Garage | 1,728 Sq Ft |
Description of 1325 Carlin Ct, Burlington, WI 53105
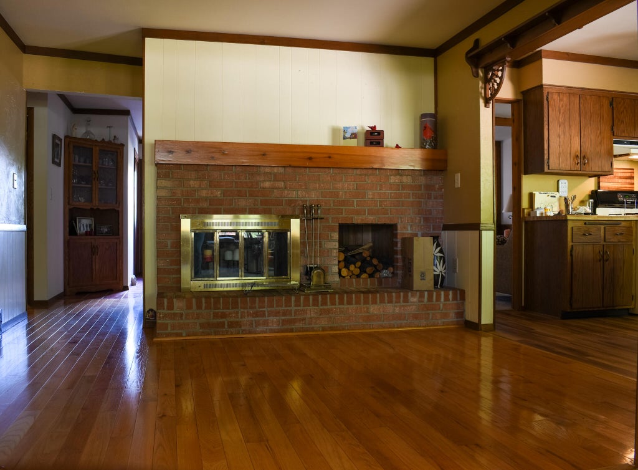
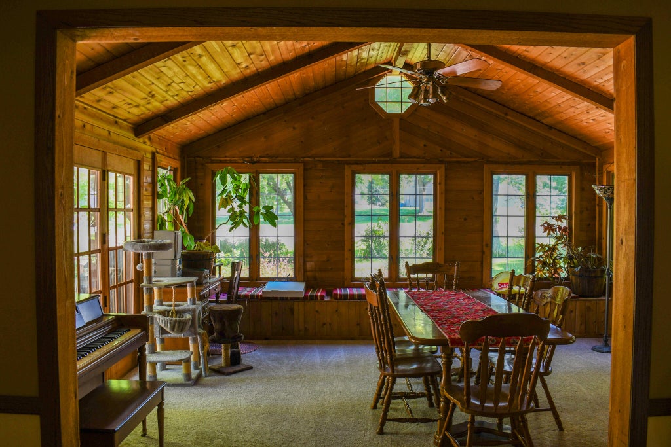
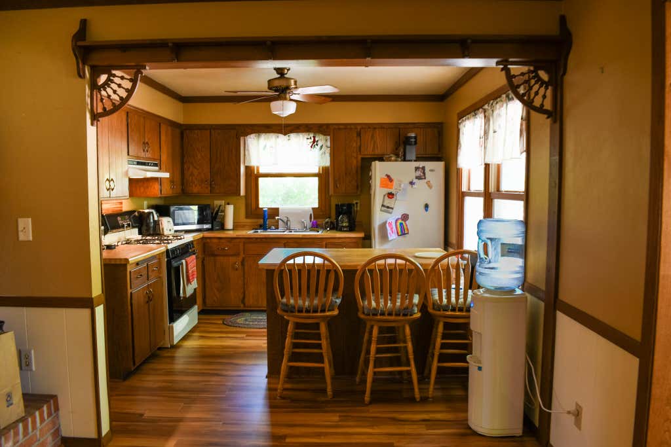
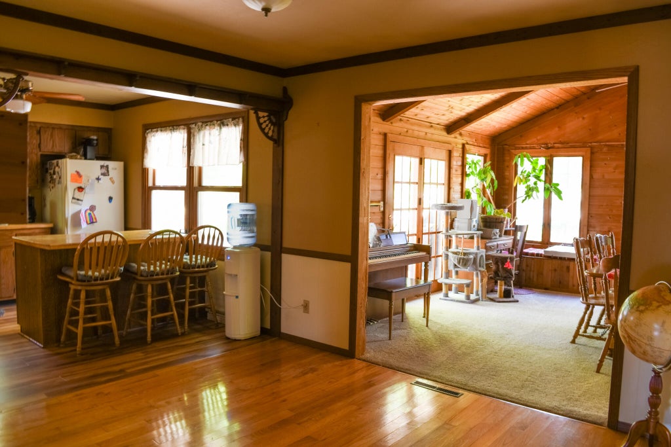
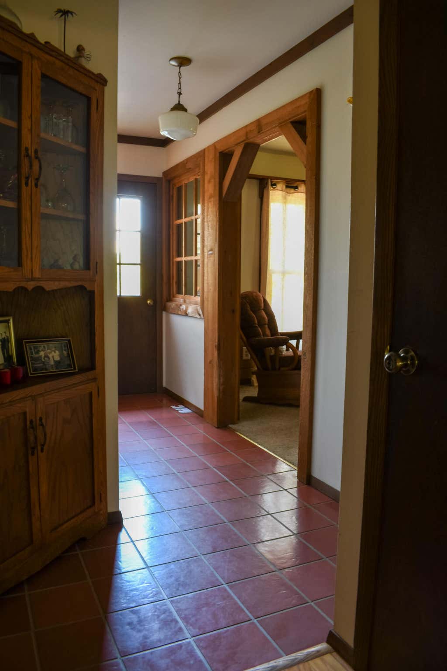
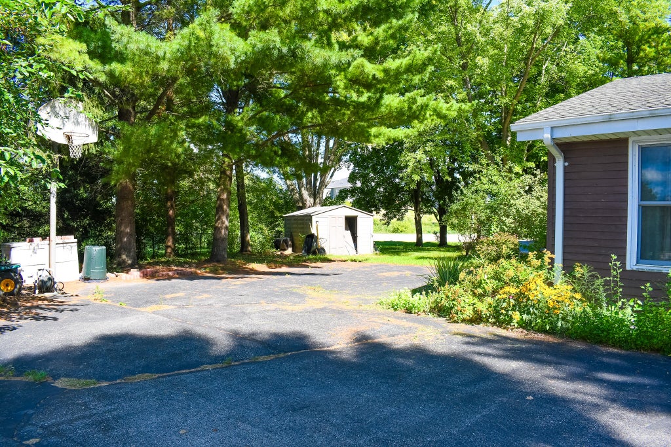
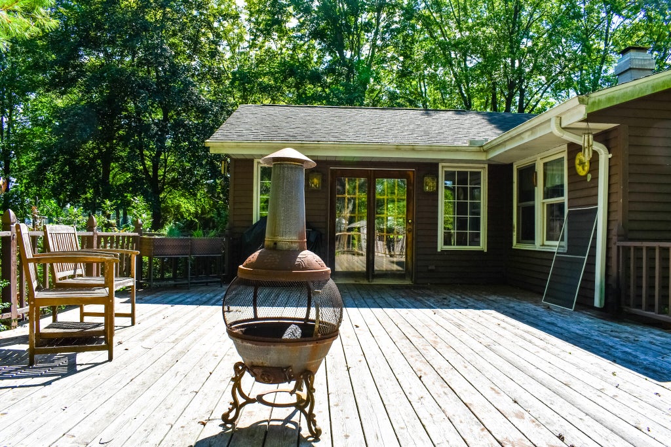
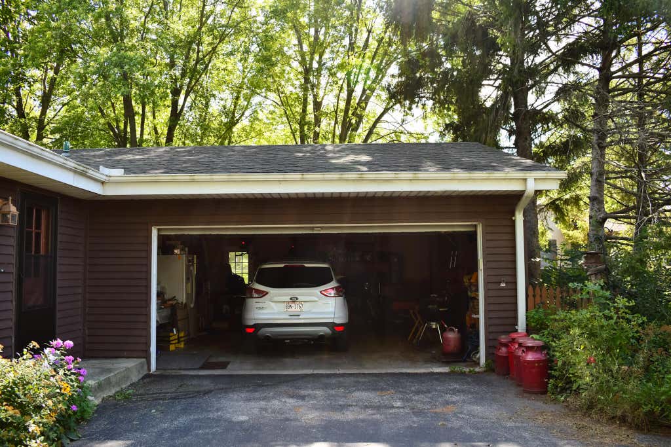
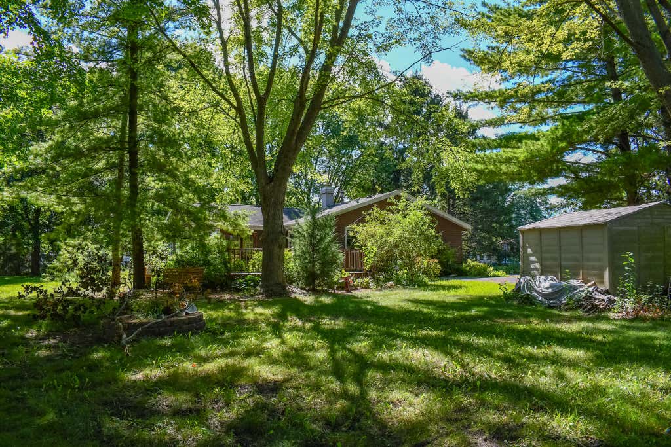
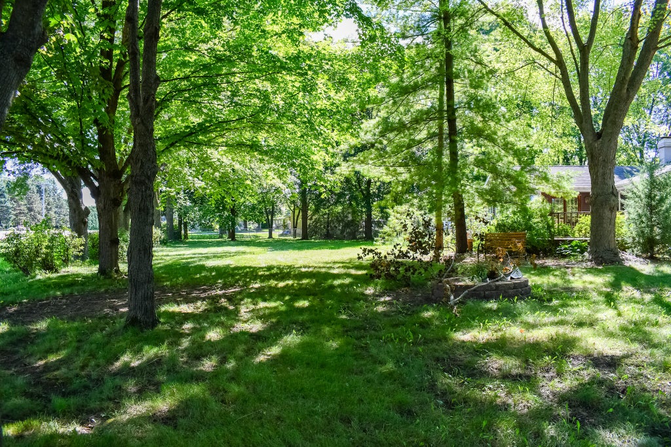
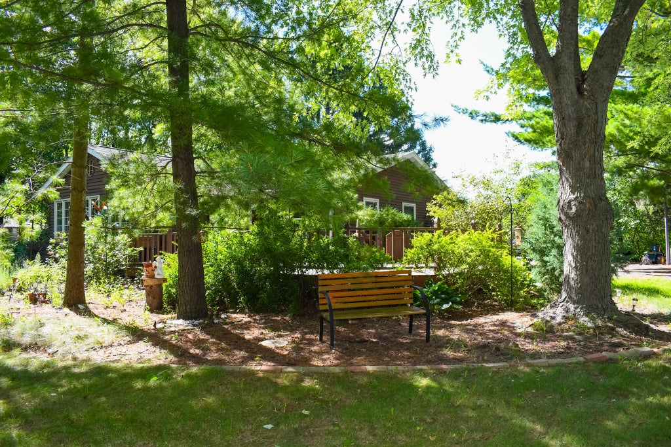
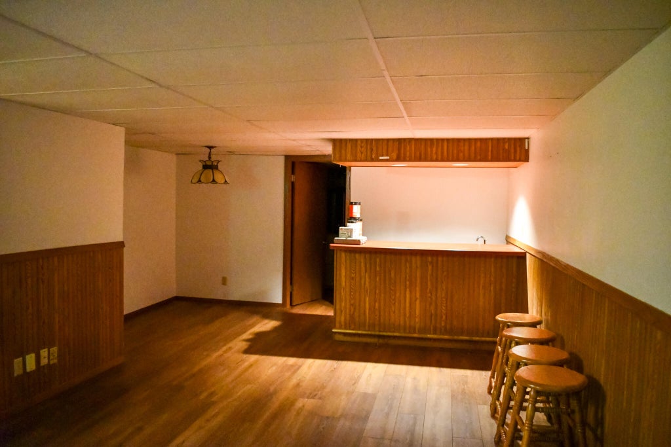
Welcome home! Located in the desirable river knoll neighborhood in the town of Burlington! This 3-bedroom 3-bathroom ranch features a large family room that is directly attached to a large outdoor deck. Great for hosting family and friends! It also features main floor laundry and open kitchen area with dining! The basement has a finished recreation section with a bar for entertaining! Full bath and Lots of room for storage or even more upgrades to make it you own! Newer carpets in the family room, the living room, and master! The exterior of the home features all cedar wood siding and is surrounded by mature trees! The 1/2-acre lot has plenty of room for activities Oversized driveway with deep 2.5 car garage! Minutes away from browns lake and the browns lake golf course
Property Features of 1325 Carlin Ct, Burlington, WI 53105
Ranch
Single Family Residence
1977
river knolls acres
$3,941.00
1
.55
Features
| Middle school: Nettie E Karcher |
| High school: Burlington |
| Washer |
| Dryer |
| Oven |
| Microwave oven |
| Dishwasher |
| Refrigerator |
| Central air |
| Forced air heat |
| Natural gas heat |
| Garage |
| Attached parking |
| Attached garage |
| Garage spaces: 2.5 |
| Wood exterior |
| Deck |
| Lot acreage is: 0.55 |
| Cul-de-sac location |
| Lot sqft: 23958 |
| Subdivision: river knolls acres |
| Lot zoned: residential |
| Present use: Subdivision |
| Handicap access |
| Full basement |
| Partial basement |
| Sump pump |
| Partially finished basement |
| Paved driveway |
| Public sewer |
| Private water |
| Well water |
| Property style: ranch |
| For sale |
| Tax year: 2025 |
Rooms & Dimensions
| Family room is 17 x 20 |
| Family Room Level: Main |
| Bedroom 2 is 10 x 12 |
| Bedroom 2 Level: Main |
| Bedroom 3 is 10 x 11 |
| Bedroom 3 Level: Main |
| Dining Room is 12 x 12 |
| Dining Level: Main |
| Living Room is 17 x 18 |
| Living Room Level: Main |
| Number of rooms: 10 |