
727 Browning Cir, Oconomowoc, WI 53066




| 4 Beds | 3 Baths | 2.5 Car Garage | 3,213 Sq Ft |
Description of 727 Browning Cir, Oconomowoc, WI 53066
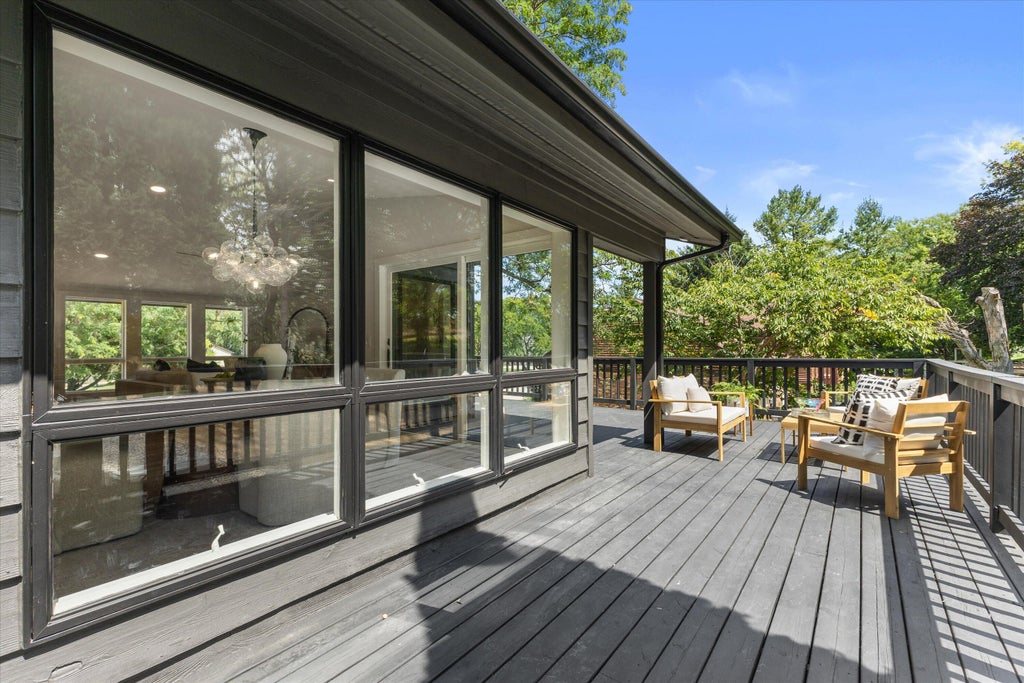
Magazine-worthy from the moment you arrive! Completely transformed, this 4BR/3BA home pairs lux living with modern day design, quality craftsmanship & attention to detail in Central Oconomowoc. The entertainer's dream kitchen features quartz counters, oversized island, soft close cabinetry & designer lighting. Two gas fireplaces, custom bar & spacious living areas are made for gathering. Retreat to the primary suite with walk-in closet & spa ensuite featuring heated floors, soaking tub & oversized shower. Main floor laundry adds convenience. Enjoy a large deck, above ground pool & extended 2.5 car garage. Newer roof, furnace & water heater add peace of mind. All a short bike ride to charming downtown Oconomowoc with restaurants, shops, lakes, farmers markets, festivals & year round events!
Property Features of 727 Browning Cir, Oconomowoc, WI 53066
Contemporary,Raised Ranch
Single Family Residence
1984
Whitman Hills
$6,039.10
2
.35
Features
| Elementary school: Park Lawn |
| Middle school: Silver Lake |
| High school: Oconomowoc |
| Washer |
| Dryer |
| Range |
| Microwave oven |
| Dishwasher |
| Refrigerator |
| Central air |
| Forced air heat |
| Natural gas heat |
| Garage |
| Attached parking |
| Attached garage |
| Garage spaces: 2.5 |
| Brick exterior |
| Wood exterior |
| Lot acreage is: 0.35 |
| Lot sqft: 15246 |
| Subdivision: Whitman Hills |
| Lot zoned: Res |
| Present use: Subdivision |
| Improvement: sidewalks |
| Vaulted ceilings |
| Kitchen island |
| Walk-in closet(s) |
| Finished basement |
| Basement has outside entrance |
| Partial basement |
| Walkout basement |
| Paved driveway |
| Public sewer |
| Public water |
| Levels in property: Two |
| Total square feet: 3213 |
| Total above grade finished sq ft: 2165 |
| Basement square feet: 1048 |
| Living square feet: 3213 |
| Property style: contemporary |
| Property style: raised ranch |
| For sale |
| Tax year: 2025 |
Rooms & Dimensions
| Family room is 17 x 21 |
| Family Room Level: Upper |
| Bedroom 2 is 12 x 12 |
| Bedroom 2 Level: Upper |
| Bedroom 3 is 11 x 12 |
| Bedroom 3 Level: Upper |
| Bedroom 4 is 12 x 15 |
| Bedroom 4 Level: Lower |
| Dining Room is 10 x 13 |
| Dining Level: Upper |
| Living Room is 17 x 21 |
| Living Room Level: Upper |
| Number of rooms: 8 |