
820 Chief Kewaskum Pl, Kewaskum, WI 53040
Was $310,000











| 3 Beds | 3 Baths | 2.75 Car Garage | 1,841 Sq Ft |
Description of 820 Chief Kewaskum Pl, Kewaskum, WI 53040
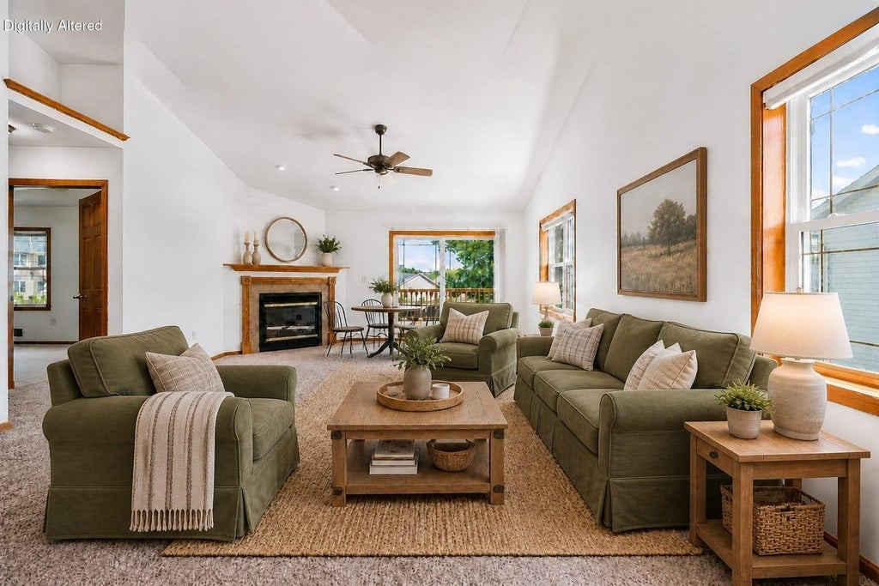
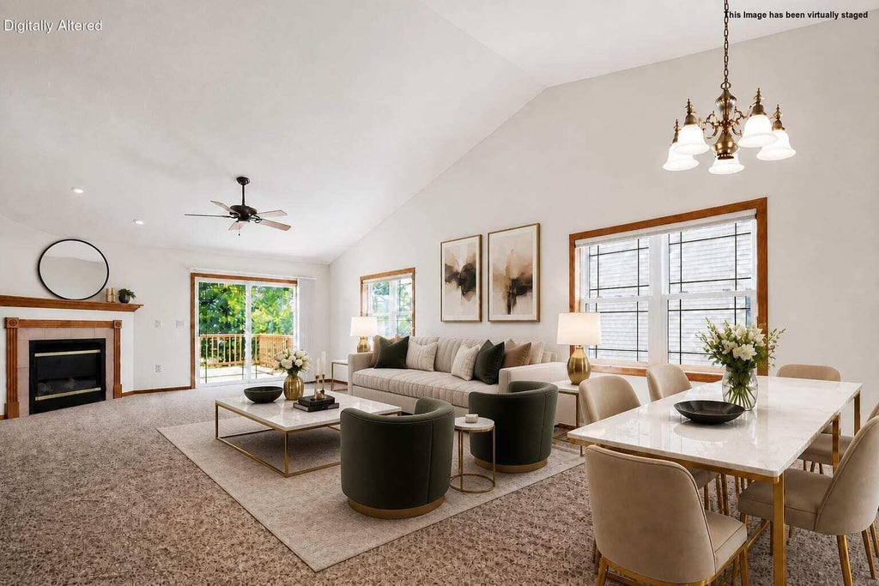
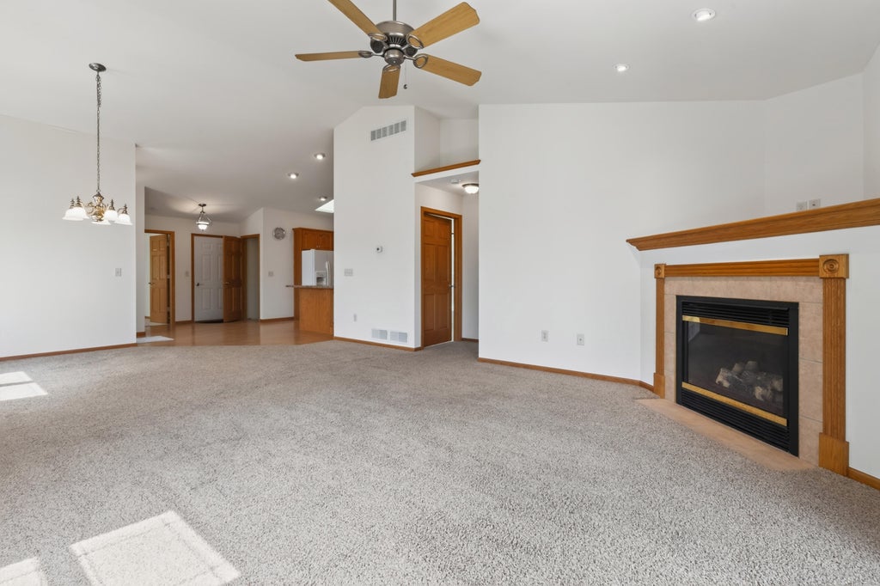
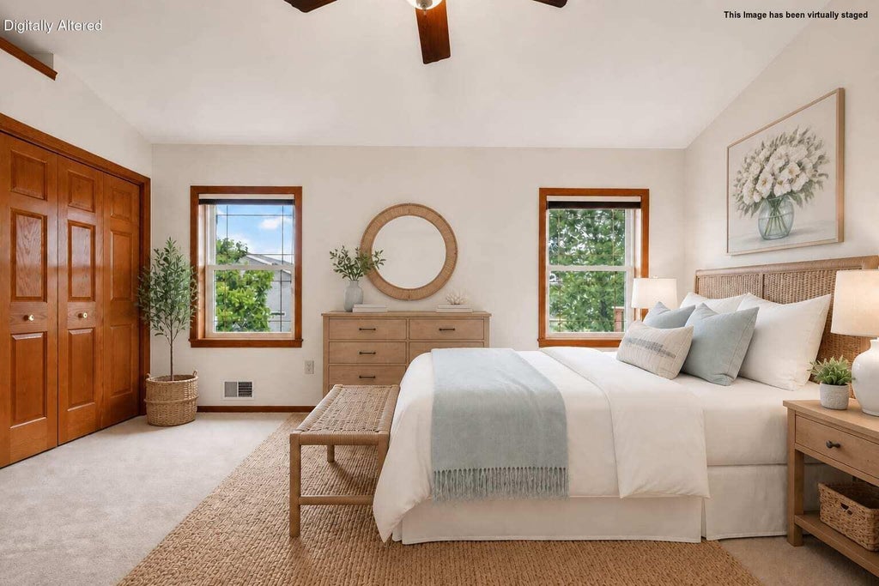
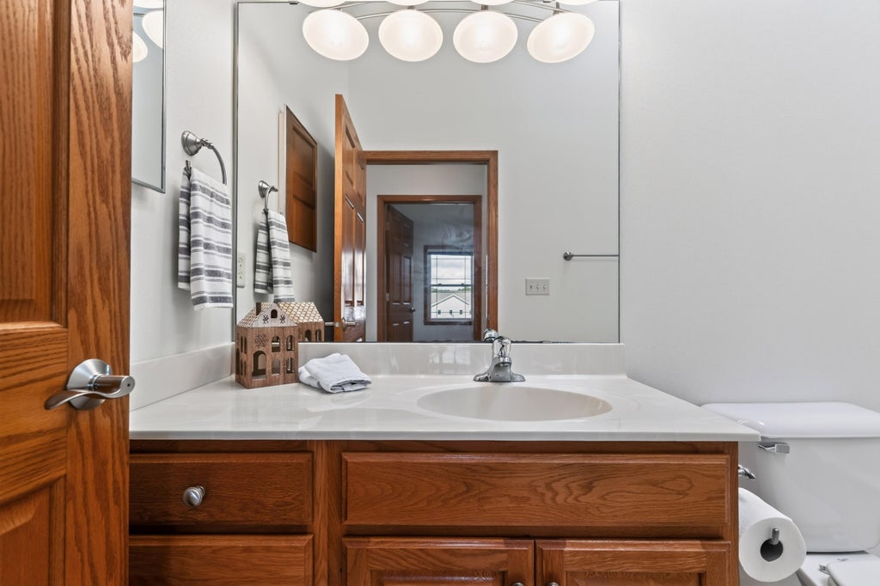
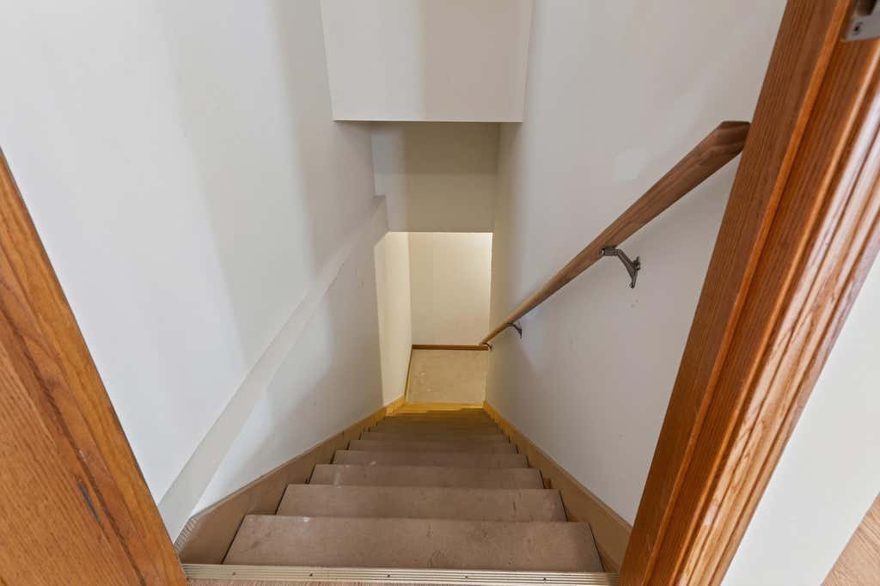
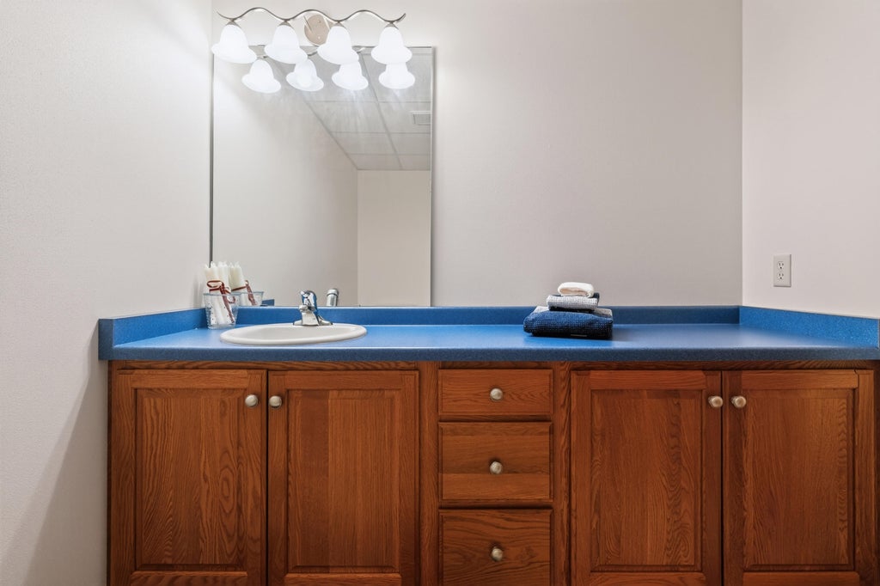
Make this beautifully maintained 3 Bedroom, 3 Bath RANCH Condo your NEXT or SECOND Home! Featuring a 2.75-car Garage, spacious rooms, a well-designed layout, & open-concept Main level Living, this Home combines beauty & comfort. The Main level includes 2 Bedrooms, 2 Baths, Laundry, & access to the Deck. You'll also appreciate the abundant storage & closet space throughout. The partially finished LL offers incredible flexibility w/a 3rd Bedroom , Bath w/shower, & full-sized windows. Create a Rec Room, in-law Suite, teen Retreat, or caregiver Living space - the possibilities are yours! Located just minutes from Shopping, Restaurants, Parks, & West Bend, you'll love the charm & affordability of small-town living in Kewaskum! 2025 taxes $3,509, HOA $300/mo. SOME PHOTOS are Digitally Altered.
Property Features of 820 Chief Kewaskum Pl, Kewaskum, WI 53040
Condominium
2004
$3,509.00
1
Features
| Middle school: Kewaskum |
| High school: Kewaskum |
| Washer |
| Dryer |
| Range |
| Oven |
| Microwave oven |
| Dishwasher |
| Refrigerator |
| Water softener |
| Garage |
| Attached parking |
| Attached garage |
| Garage spaces: 2.75 |
| Vinyl siding |
| Brick exterior |
| Lot zoned: Residential |
| Handicap access |
| Full basement |
| Partial basement |
| Sump pump |
| Partially finished basement |
| Public sewer |
| Public water |
| Levels in property: One |
| Total square feet: 1841 |
| Total above grade finished sq ft: 1491 |
| Basement square feet: 350 |
| Living square feet: 1841 |
| For sale |
| Tax year: 2025 |
| Pets allowed |
| HOA Dues: 300 |
Rooms & Dimensions
| Laundry room |
| Bedroom 2 is 15 x 12 |
| Bedroom 2 Level: Main |
| Bedroom 3 is 13 x 10.5 |
| Bedroom 3 Level: Lower |
| Dining Room is 10 x 15 |
| Dining Level: Main |
| Living Room is 16 x 15 |
| Living Room Level: Main |
| Laundry Room is 9.5 x 6 |
| Laundry Room Level: Main |
| Number of rooms: 7 |