
8755 N Pelham Pkwy, Bayside, WI 53217

| 4 Beds | 3 Baths | 2 Car Garage | 2,557 Sq Ft |
Description of 8755 N Pelham Pkwy, Bayside, WI 53217
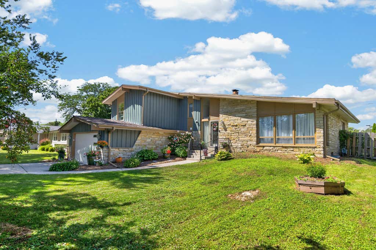
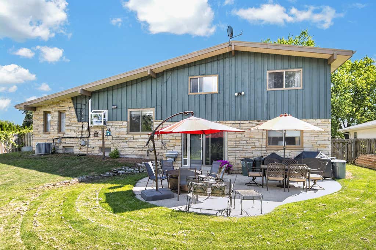
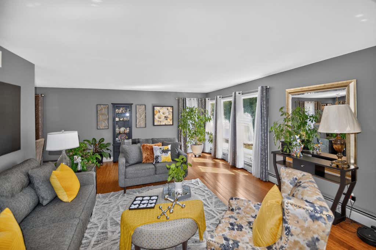
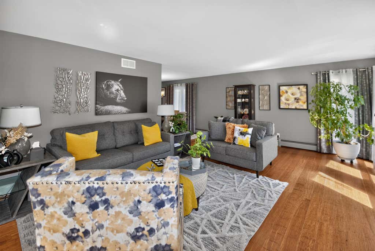
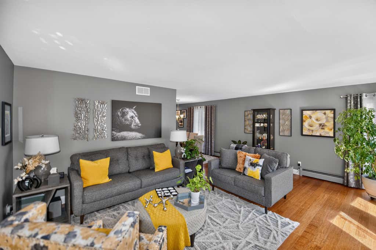
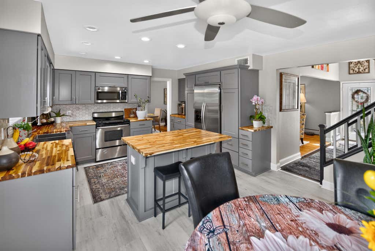
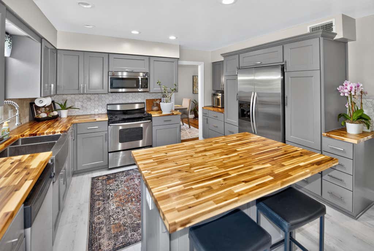
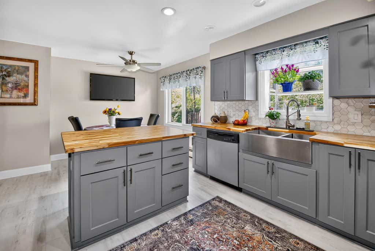
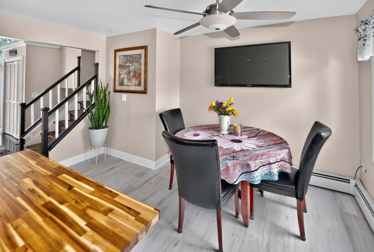
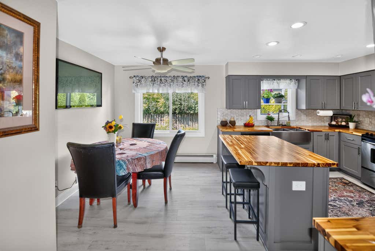
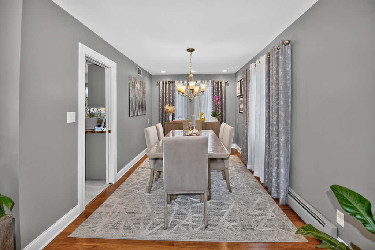
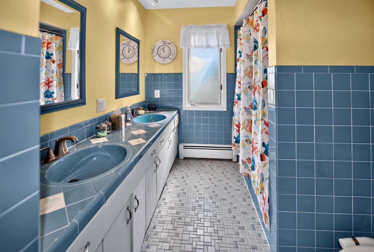
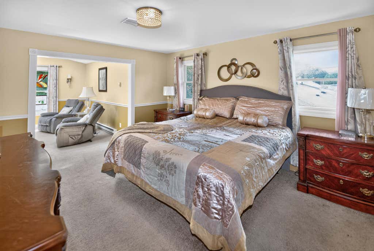
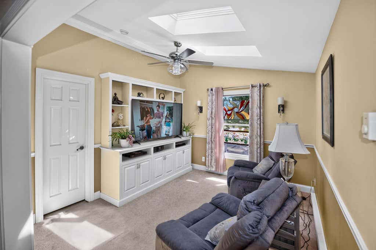
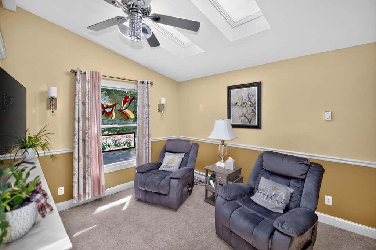
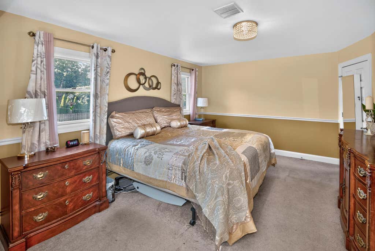
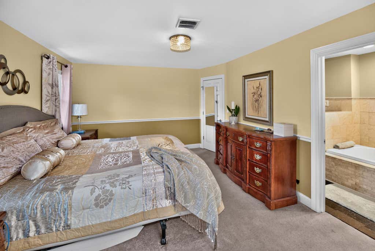
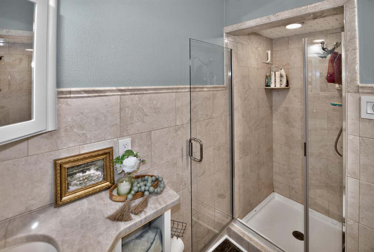
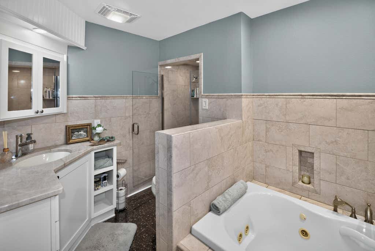
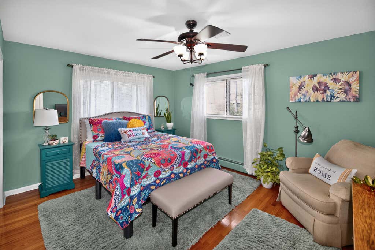
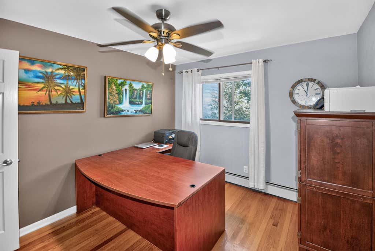
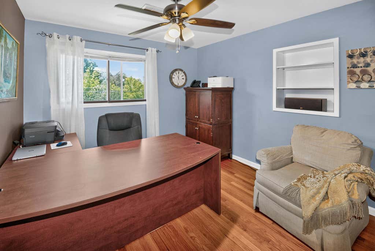
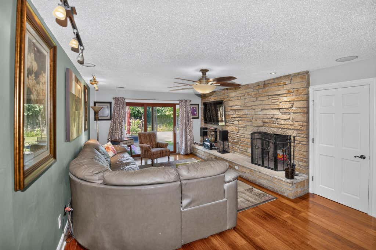
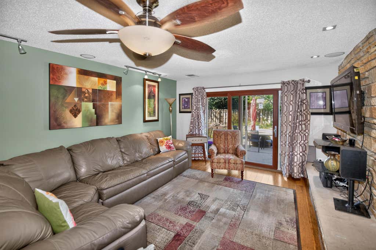
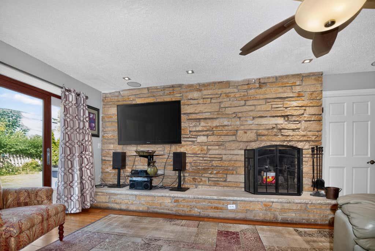
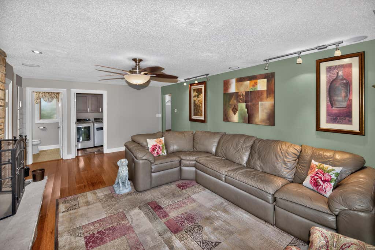
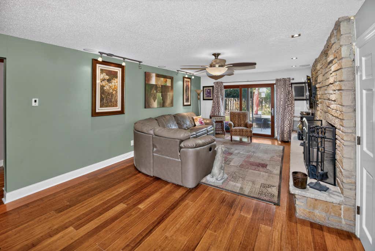
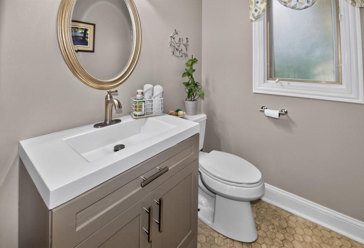
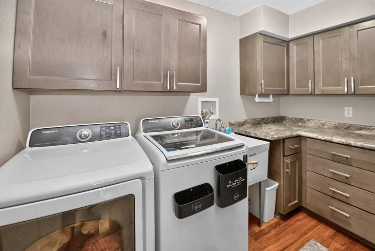
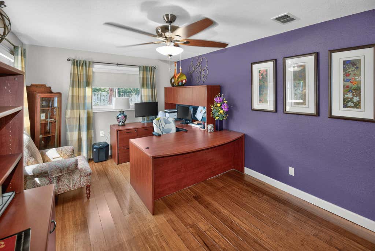
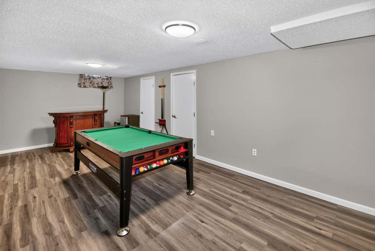
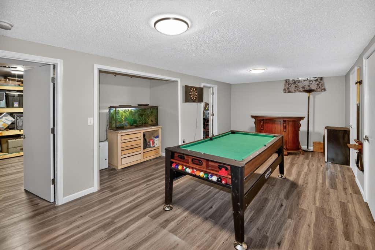
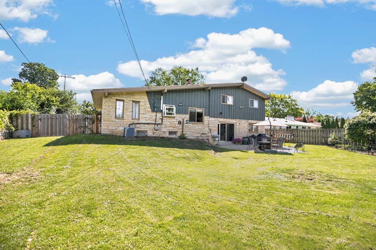
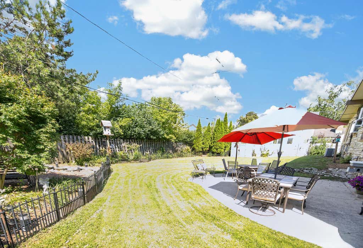
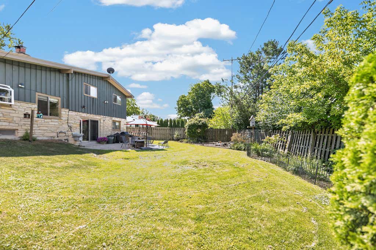
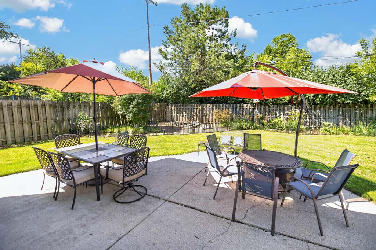
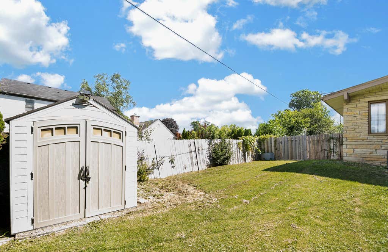
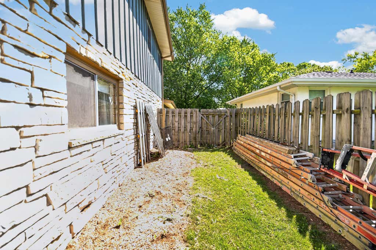
Absolutely stunning, extensively updated home featuring gorgeous bamboo flooring, updated wide colonial moulding and solid 6 panel doors throughout! Spacious living room with floor-to-ceiling windows, bright kitchen with island, recessed lighting, stainless steel appliances and dinette. Formal dining room. Grand primary suite with sitting room has dual skylights, walk-in closet & private bath with quartz vanity, jetted tub and tiled walk-in shower. Second full bath with dual vanity and tiled tub/shower. Finished lower level offers a fabulous family room with stone fireplace & patio doors. Rec room with game area & bar, huge laundry room, half bath & 4th bedroom. Dual heating system with heated floors in bathroom & family room. Beautifully landscaped, fenced yard with large patio and shed.
Property Features of 8755 N Pelham Pkwy, Bayside, WI 53217
Contemporary
Single Family Residence
1964
$10,918.00
.25
Features
| Elementary school: Stormonth |
| Middle school: Bayside |
| High school: Nicolet |
| Washer |
| Dryer |
| Range |
| Oven |
| Refrigerator |
| Central air |
| Forced air heat |
| Natural gas heat |
| Radiant heat |
| Garage |
| Two car garage |
| Attached parking |
| Attached garage |
| Garage spaces: 2 |
| Wood exterior |
| Stone exterior |
| Patio |
| Fenced yard |
| Lot acreage is: 0.25 |
| Fenced lot |
| Lot sqft: 10890 |
| Lot zoned: RES |
| Present use: Subdivision |
| Vaulted ceilings |
| Kitchen island |
| Walk-in closet(s) |
| Partial basement |
| Sump pump |
| Partially finished basement |
| Paved driveway |
| Public sewer |
| Public water |
| Property style: contemporary |
| For sale |
| Tax year: 2025 |
Rooms & Dimensions
| Family room is 23 x 14 |
| Family Room Level: Lower |
| Laundry room |
| Bedroom 2 is 15 x 11 |
| Bedroom 2 Level: Upper |
| Bedroom 3 is 11 x 11 |
| Bedroom 3 Level: Upper |
| Bedroom 4 is 16 x 11 |
| Bedroom 4 Level: Lower |
| Dining Room is 13 x 10 |
| Dining Level: Main |
| Living Room is 19 x 14 |
| Living Room Level: Main |
| Bonus Room is 12 x 11 |
| Bonus Room Level: Lower |
| Laundry Room is 10 x 6 |
| Laundry Room Level: Lower |
| Number of rooms: 11 |