
W358N6309 Ennis Rd, Oconomowoc, WI 53066
$1,249,900
MLS #: 1976653
| 3 Beds | 3.5 Baths | 3 Car Garage | 3,029 Sq Ft |
Description of W358N6309 Ennis Rd, Oconomowoc, WI 53066
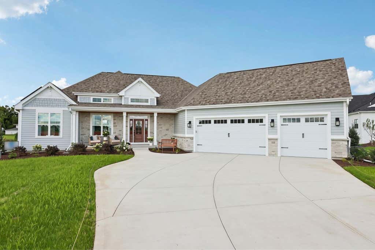
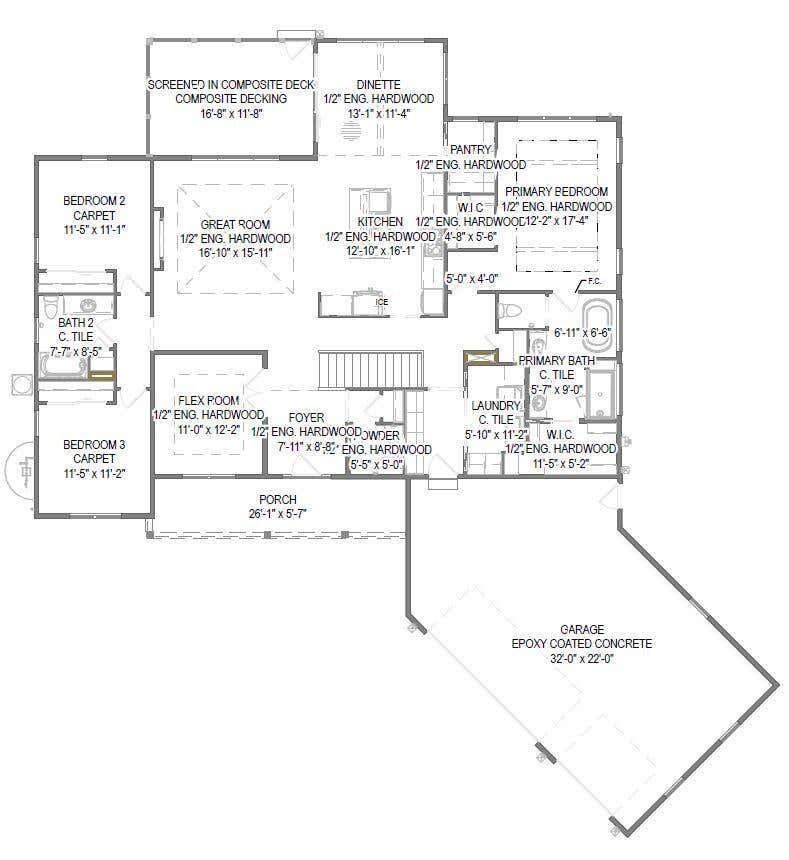
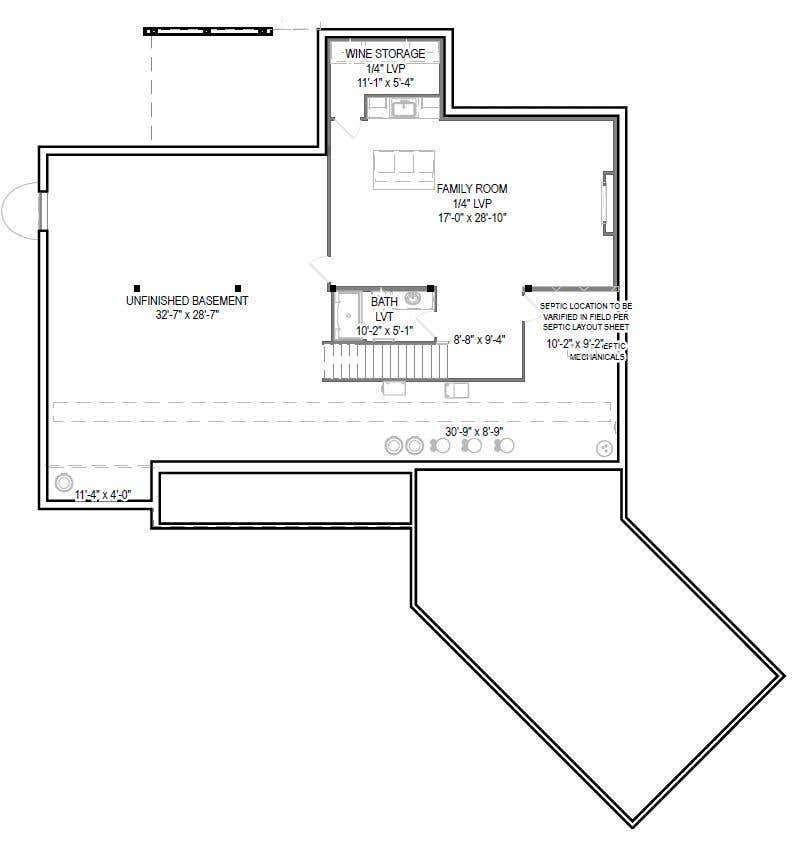
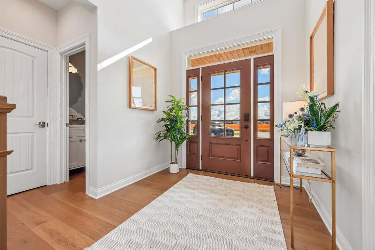
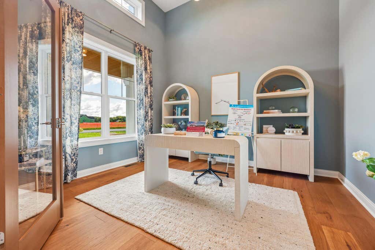
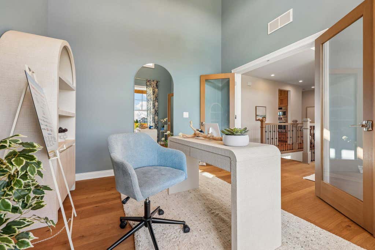
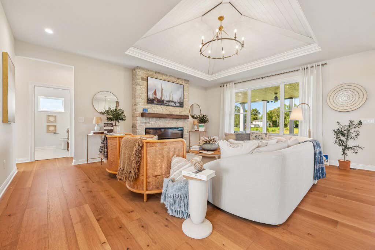
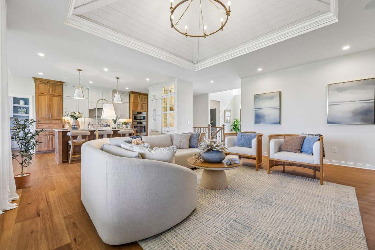
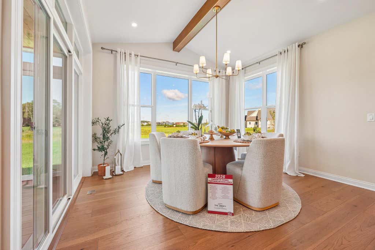
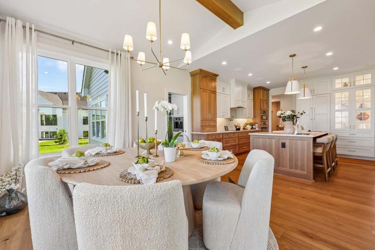
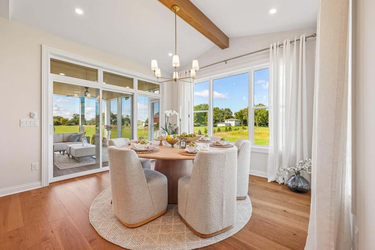
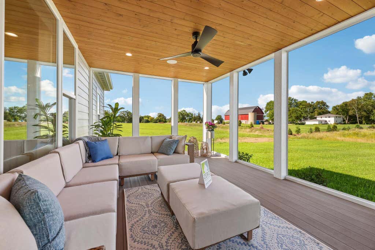
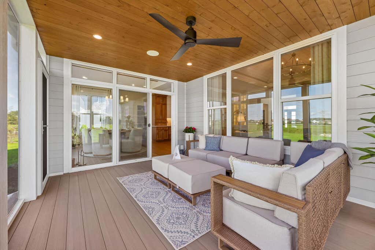
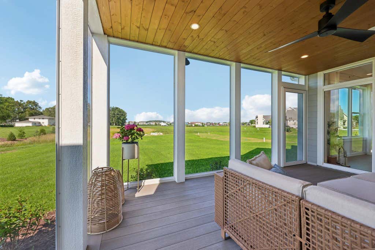
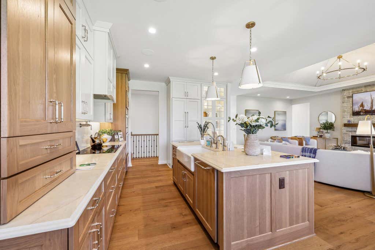
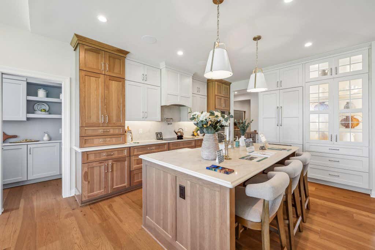
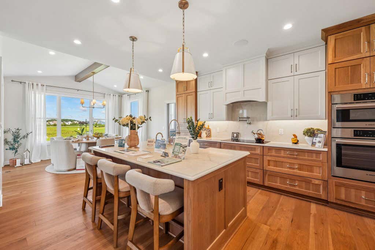
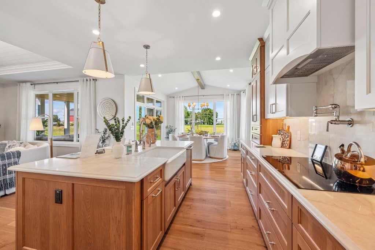
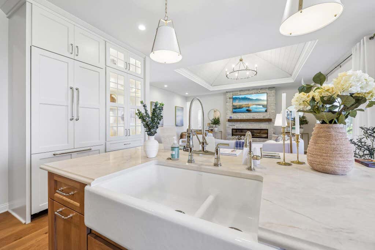
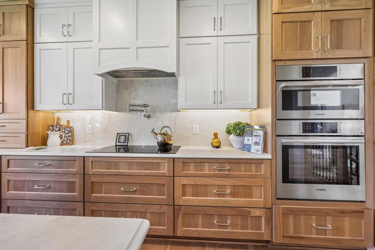
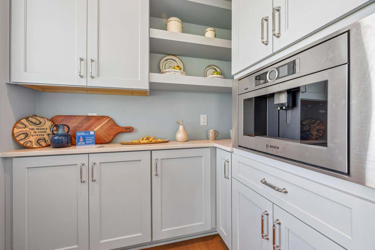
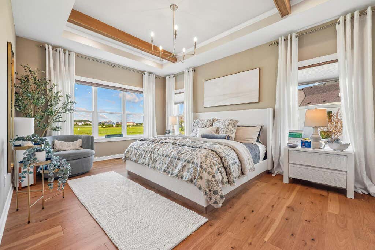
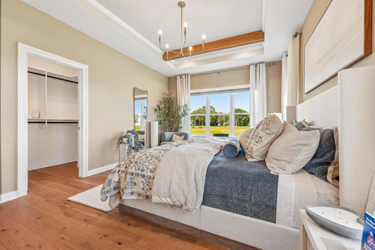
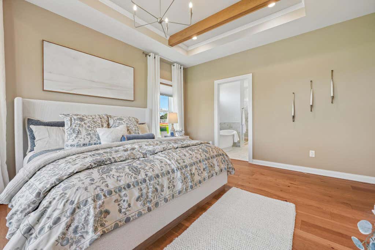
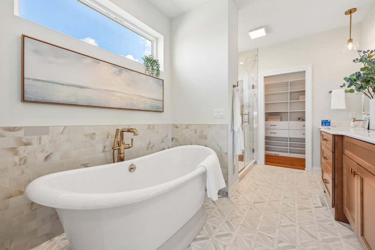
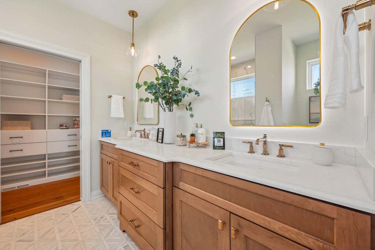
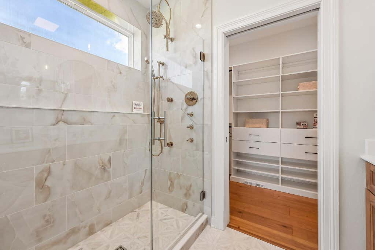
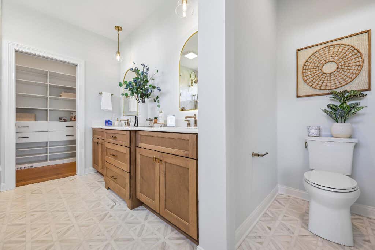
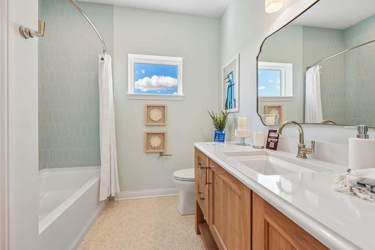
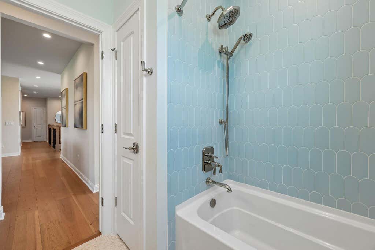
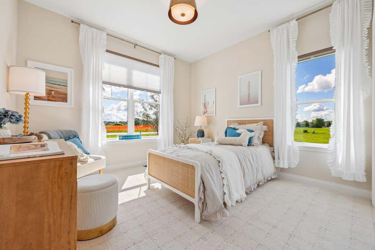
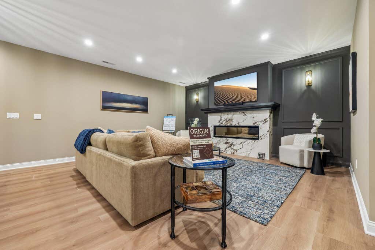
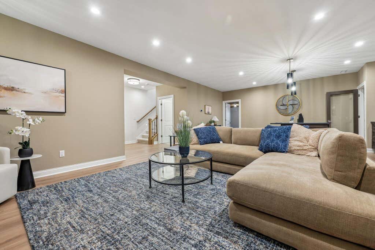
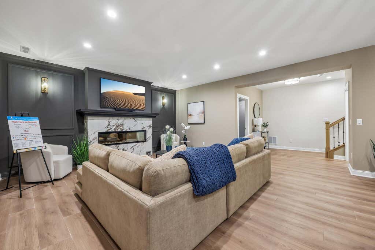
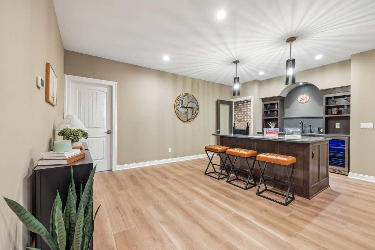
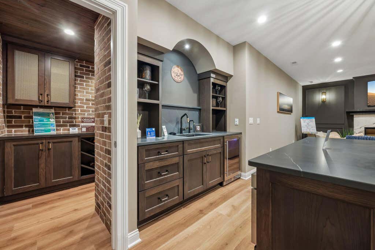
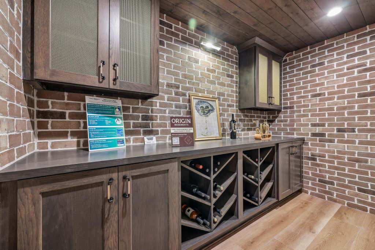
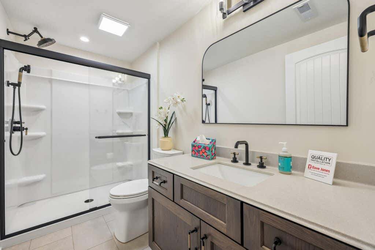
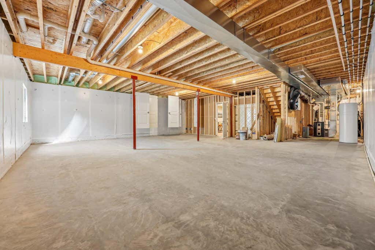
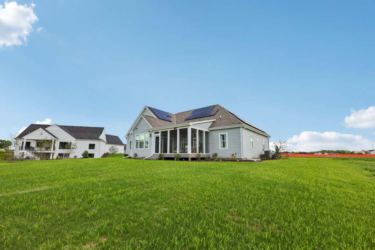
The Kendall-Proudly selected as the 2026 St. Jude's Dream Home, with all proceeds benefiting St Jude's Research Hospital. Designed with luxury & livability in mind, this split ranch offers 3 bedrooms and 3.5 baths. The front foyer and flex room with 13' ceilings welcome you inside, and custom ceiling details add architectural detail throughout. Chef's Kitchen is equipped w/ Bosch appliances. The bright dinette opens to a screened in deck. The serene primary suite features wood wrapped beams, dual WICs, a freestanding tub & tiled shower. Finished LL offers a family room, full bathroom + bar area & wine storage room. Home features a solar system.
Property Features of W358N6309 Ennis Rd, Oconomowoc, WI 53066
Listing courtesy of: Tim O'Brien Homes LLC
HOME STYLE
Ranch,Farm House
Ranch,Farm House
TYPE
Single Family Residence
Single Family Residence
Year Built
2026
2026
Subdivision
The Snyder Farm
The Snyder Farm
Stories
1
1
Acres
.68
.68
Features
| High school: Oconomowoc |
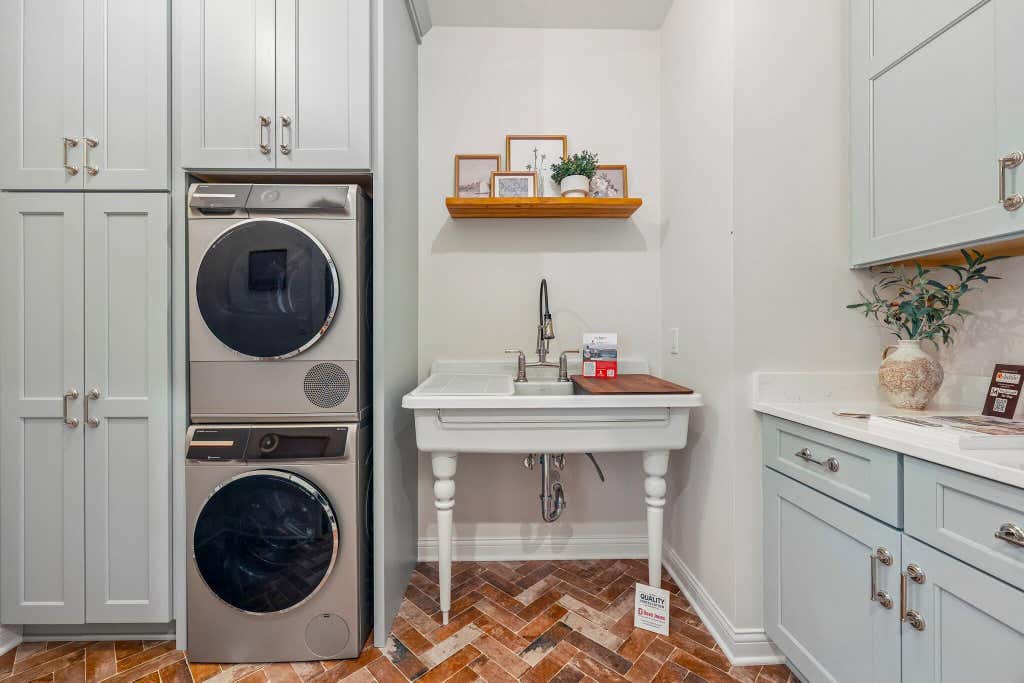
| Washer |
| Dryer |
| Oven |
| Cooktop |
| Microwave oven |
| Dishwasher |
| Refrigerator |
| Central air |
| Forced air heat |
| Natural gas heat |
| Garage |
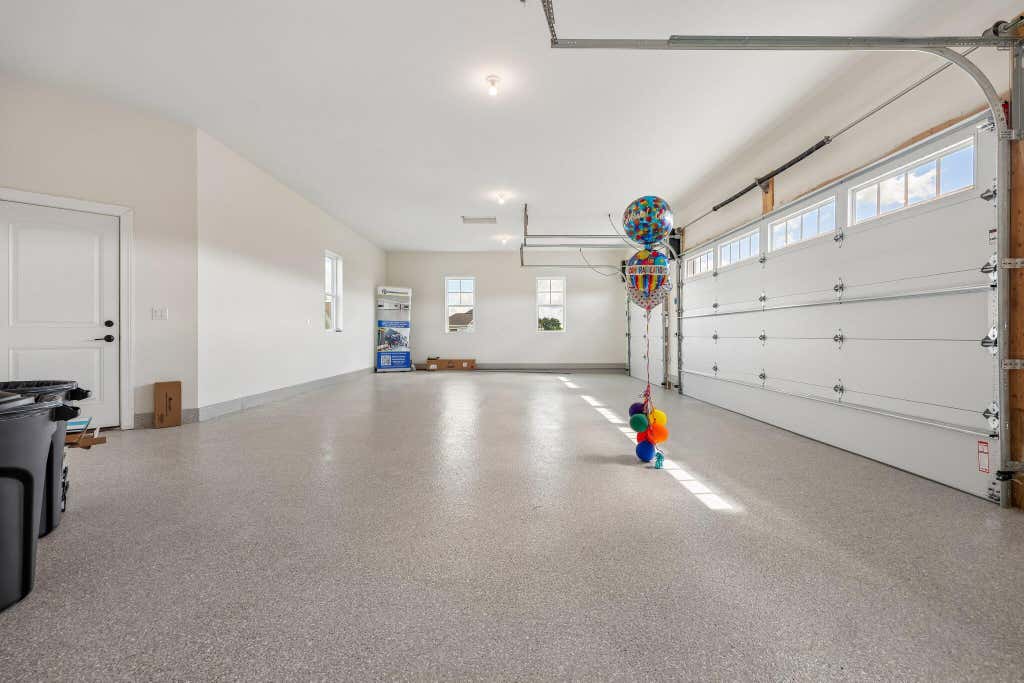
| Three car garage |
| Attached parking |
| Attached garage |
| Garage spaces: 3 |
| Stone exterior |
| Fiber cement exterior |
| Lot acreage is: 0.68 |
| Lot sqft: 29620.8 |
| Subdivision: The Snyder Farm |
| Lot zoned: Residential |
| Present use: Subdivision |
| Vaulted ceilings |
| Kitchen island |
| Walk-in closet(s) |
| Concrete basement |
| Finished basement |
| Full basement |
| Sump pump |
| Paved driveway |
| Private water |
| Well water |
| Septic system |
| New construction |
| Total square feet: 3029 |
| Total above grade finished sq ft: 2264 |
| Basement square feet: 765 |
| Living square feet: 3029 |
| Property style: farm house |
| Property style: ranch |
| Warranty included |
| For sale |
| Tax year: 2025 |
Rooms & Dimensions
| Den is 12 x 11 |
| Den Level: Main |
| Family room is 28 x 17 |
| Family Room Level: Lower |
| Pantry |
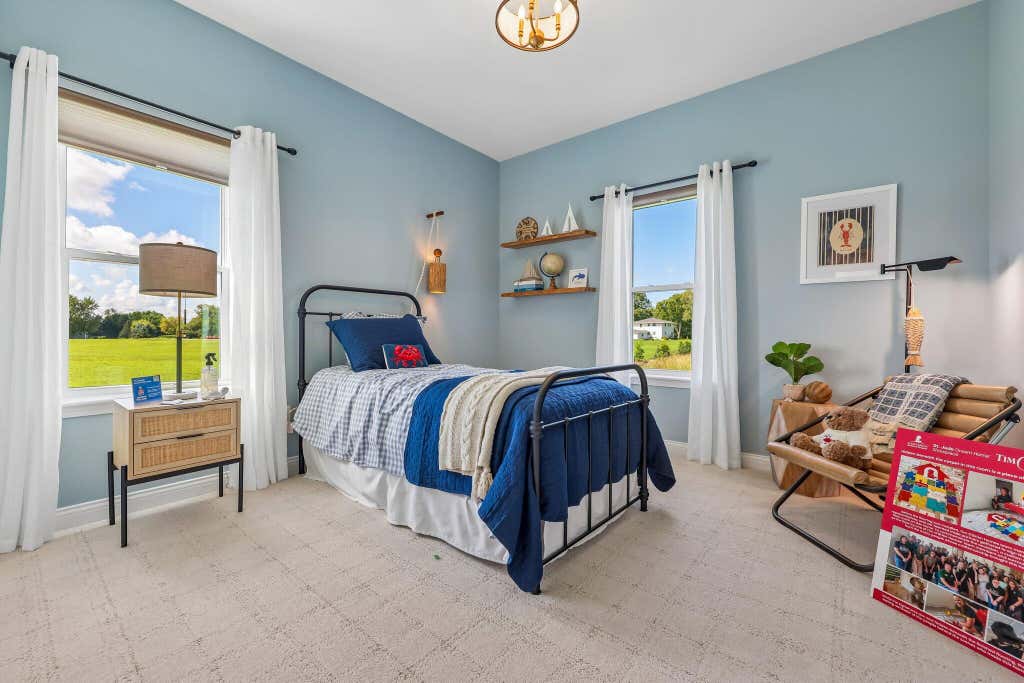
| Bedroom 2 is 11 x 11 |
| Bedroom 2 Level: Main |
| Bedroom 3 is 11 x 11 |
| Bedroom 3 Level: Main |
| Dining Room is 11 x 13 |
| Dining Level: Main |
| Living Room is 15 x 16 |
| Living Room Level: Main |
| Number of rooms: 9 |