
840 E Birch Ave, Whitefish Bay, WI 53217 CONTINGENT
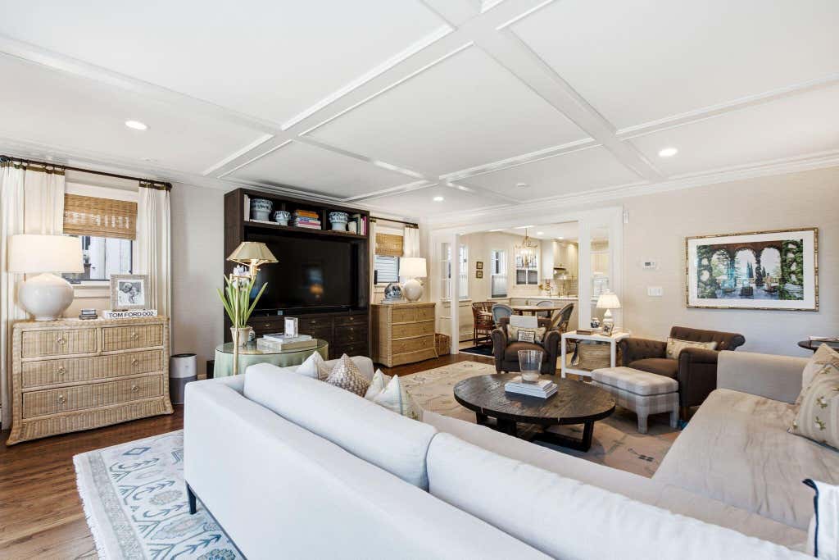
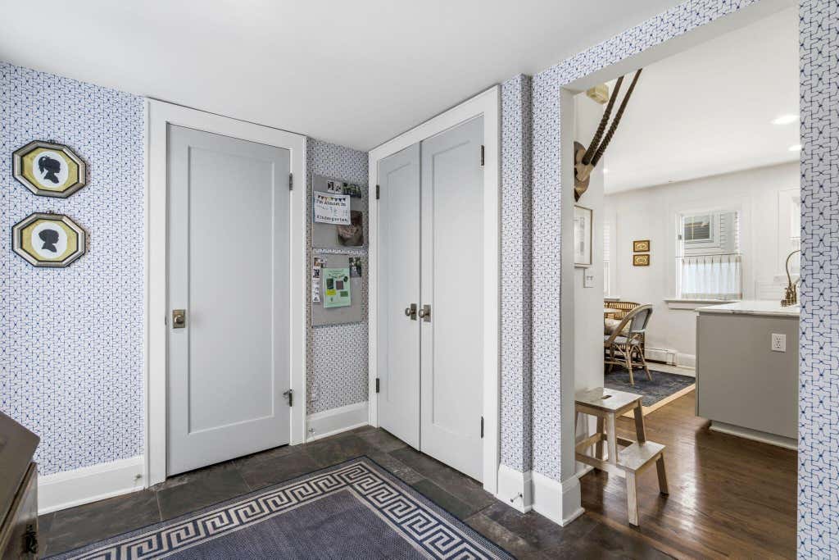
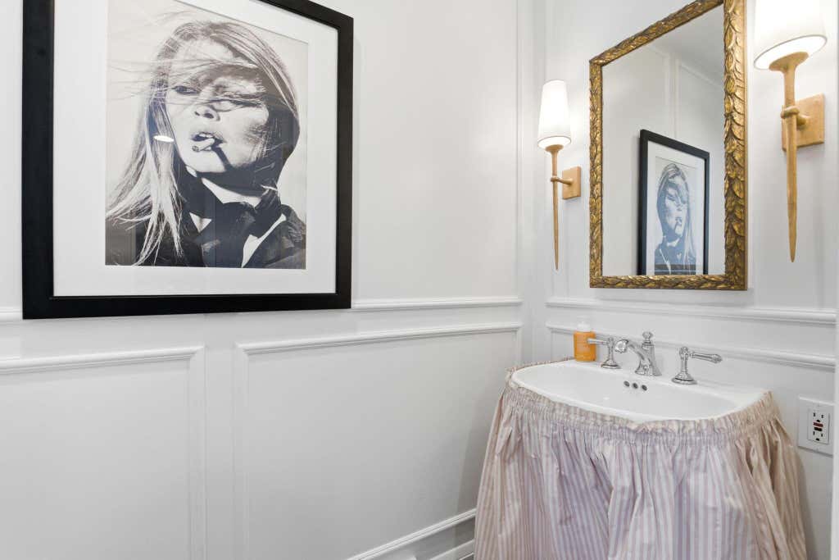
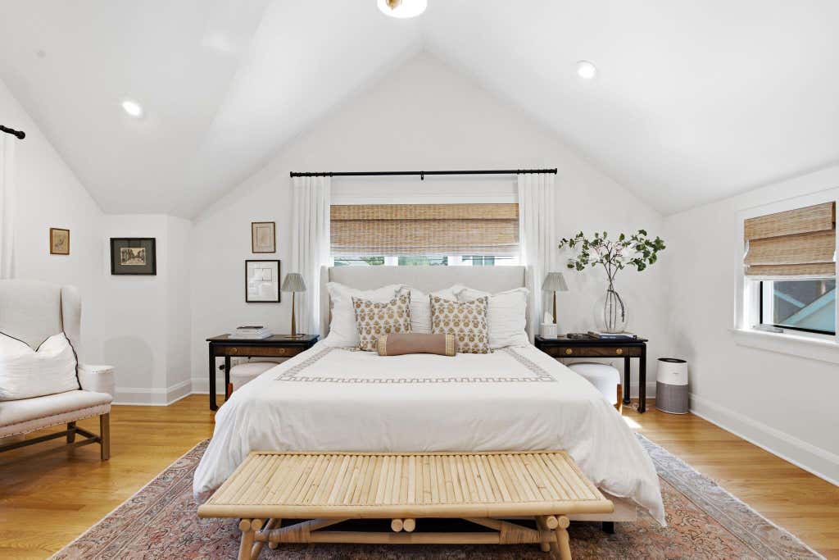
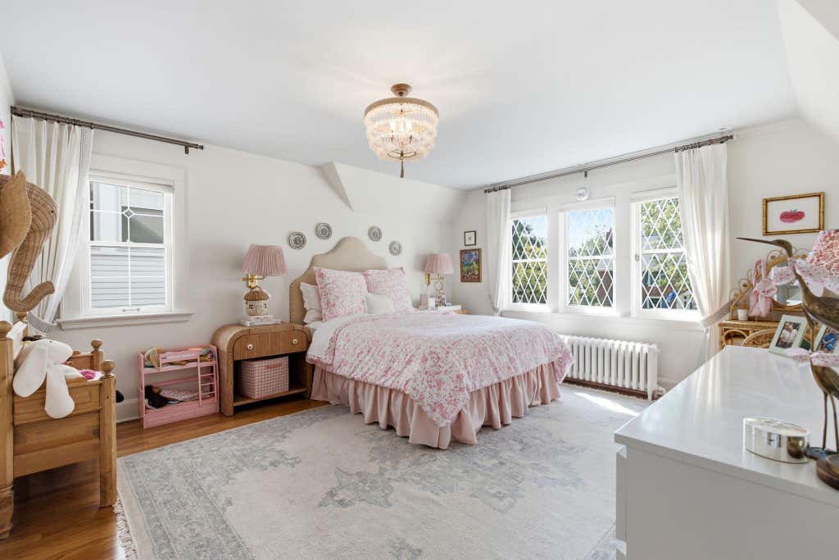
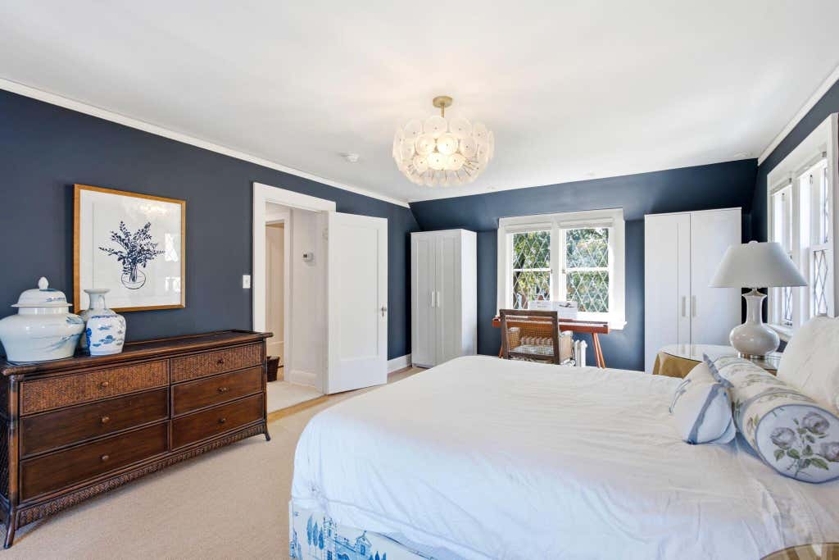
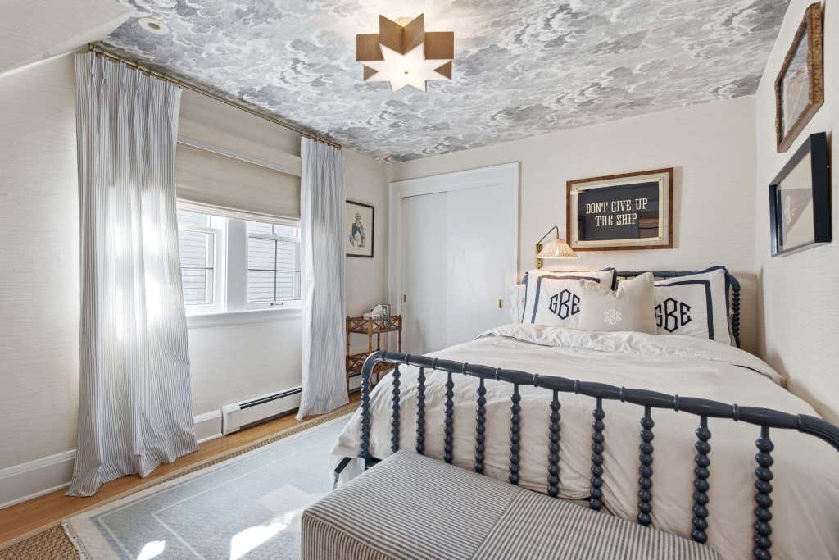
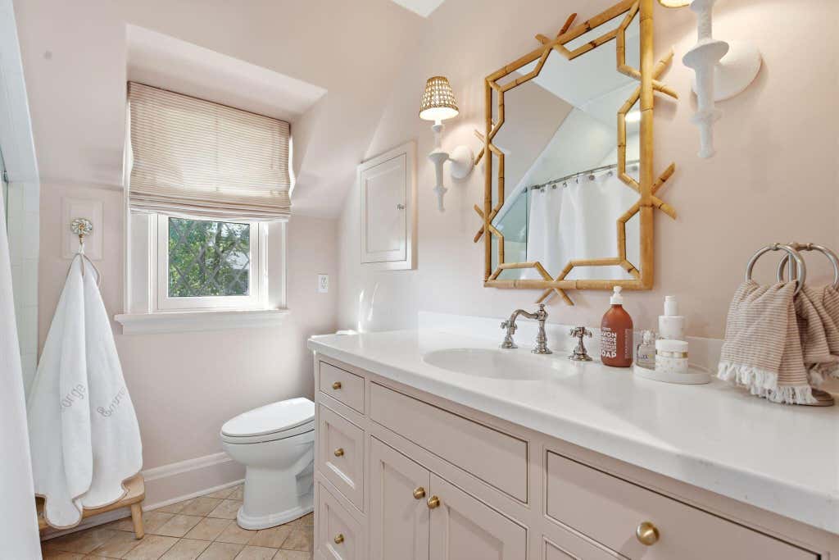
| 4 Beds | 2.5 Baths | 2.5 Car Garage | 3,696 Sq Ft |
Description of 840 E Birch Ave, Whitefish Bay, WI 53217
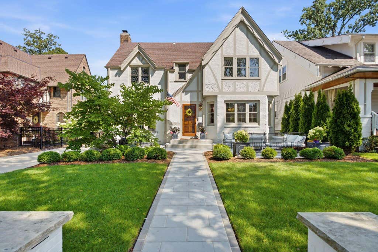
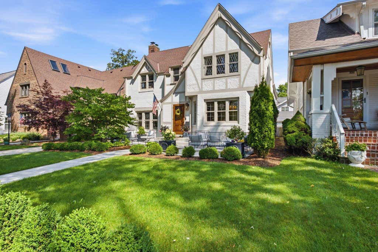
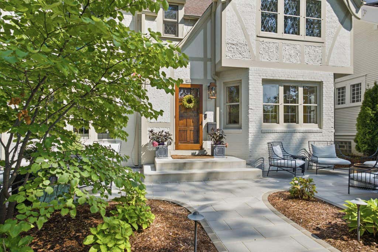
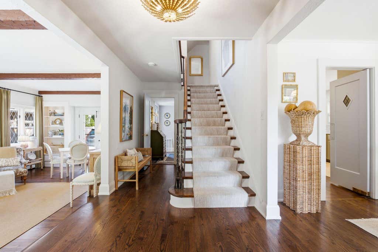
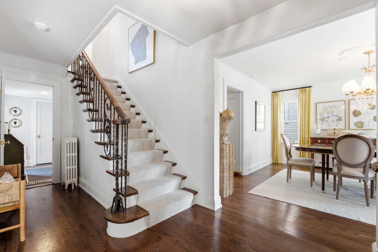
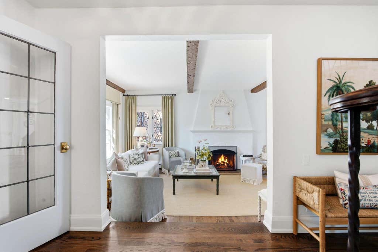
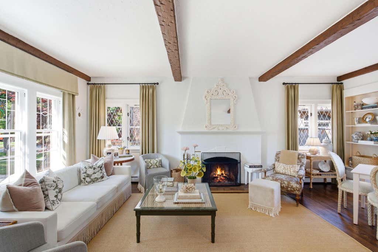
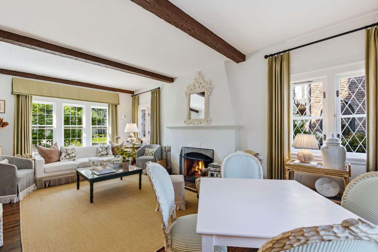
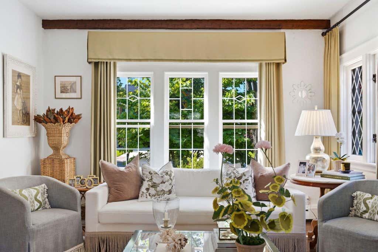
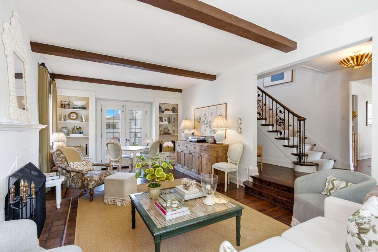
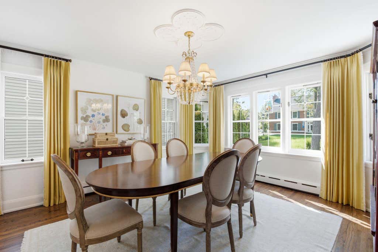
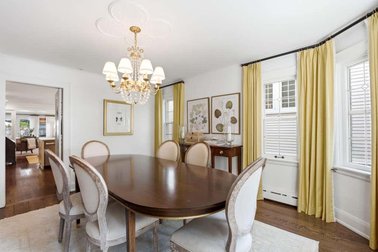
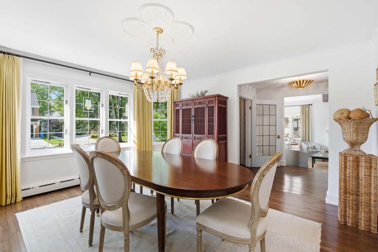
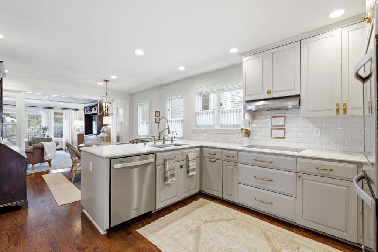
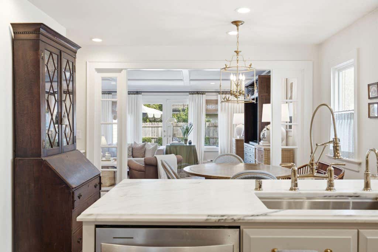
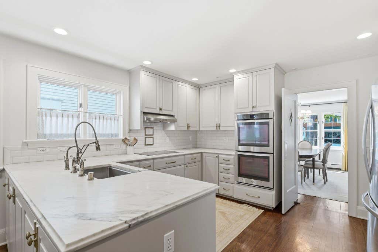
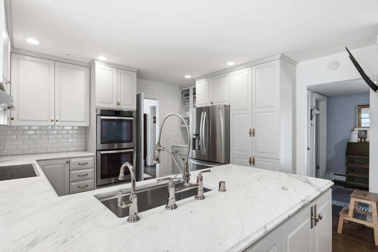
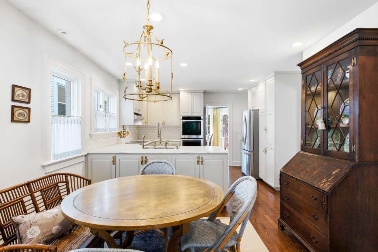
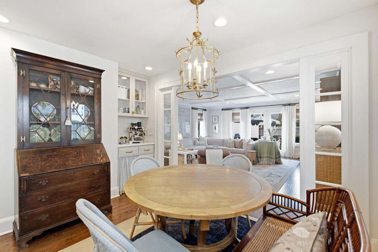
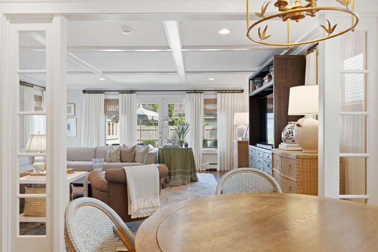
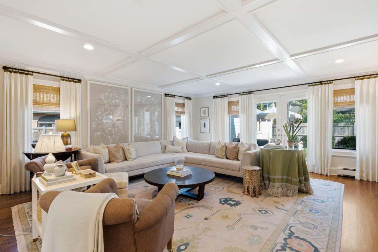
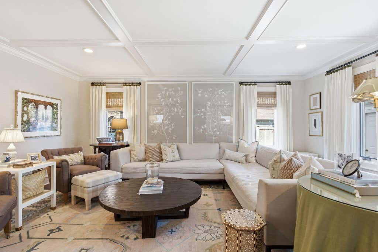
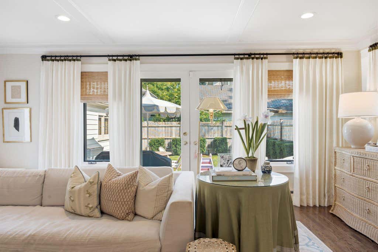
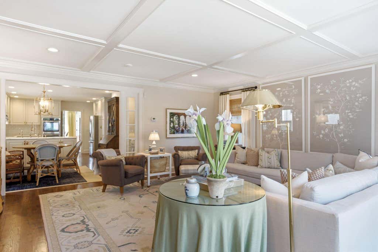
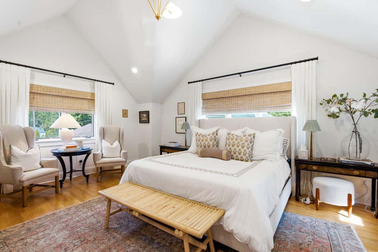
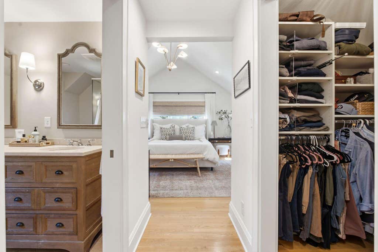
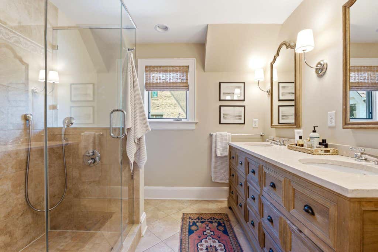
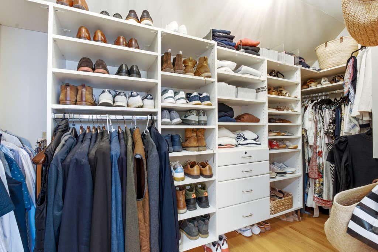
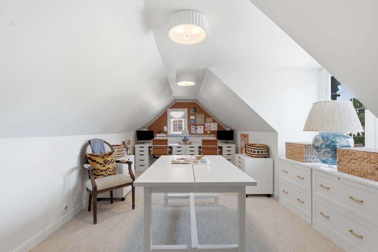
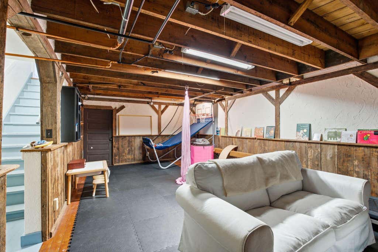
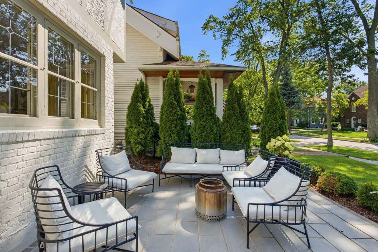
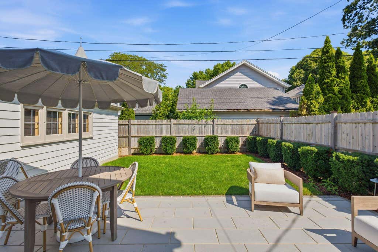
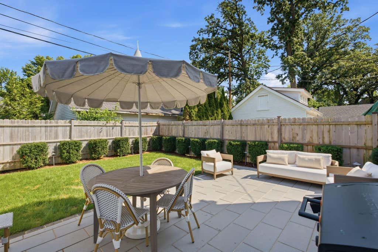
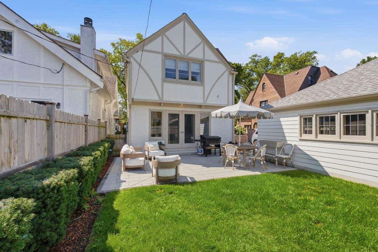
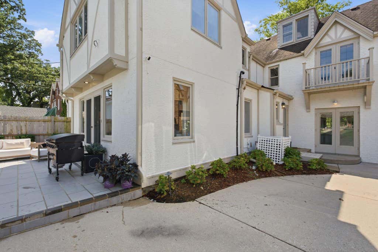
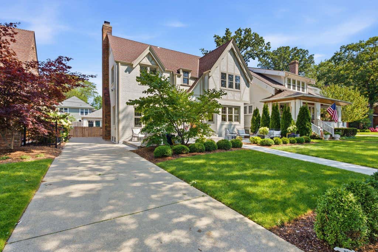
Location, style and thoughtful updates--this Whitefish Bay gem has it all! Timeless 1920's character meets a designer's eye with leaded glass windows, a natural fireplace, rough-hewn beams, Spanish plaster walls, beautiful millwork and custom window treatments. Updated eat-in kitchen features marble counters and opens to a spacious family room. Upstairs offers 4 bedrooms, including a stunning primary suite with vaulted ceilings, beautiful bath and walk-in closet. Versatile 3rd-floor loft is perfect for an office, playroom or guest space. Extensive updates include refinished hardwoods, newer AC, updated lighting and a beautifully refreshed exterior with new patios, landscaping and more. Incredible walkable location near schools, parks, library and the heart of WFB!
Property Features of 840 E Birch Ave, Whitefish Bay, WI 53217
Tudor/Provincial
Single Family Residence
1928
$16,476.41
2
.14
Features
| Elementary school: Richards |
| Middle school: Whitefish Bay |
| High school: Whitefish Bay |
| Washer |
| Dryer |
| Range |
| Oven |
| Dishwasher |
| Refrigerator |
| Central air |
| Forced air heat |
| Natural gas heat |
| Radiant heat |
| Garage |
| Detached parking |
| Detached garage |
| Garage spaces: 2.5 |
| Brick exterior |
| Wood exterior |
| Stucco exterior |
| Patio |
| Deck |
| Lot acreage is: 0.14 |
| Lot sqft: 6098.4 |
| Lot zoned: RES |
| Improvement: sidewalks |
| Vaulted ceilings |
| Garbage disposal |
| Walk-in closet(s) |
| Full basement |
| Partial basement |
| Sump pump |
| Partially finished basement |
| Paved driveway |
| Public sewer |
| Public water |
| Property style: tudor |
| For sale |
| Tax year: 2025 |
Rooms & Dimensions
| Den is 19 x 10 |
| Den Level: Upper |
| Family room is 19 x 18 |
| Family Room Level: Main |
| Bedroom 2 is 22 x 13 |
| Bedroom 2 Level: Upper |
| Bedroom 3 is 15 x 13 |
| Bedroom 3 Level: Upper |
| Bedroom 4 is 12 x 10 |
| Bedroom 4 Level: Upper |
| Dining Room is 14 x 13 |
| Dining Level: Main |
| Living Room is 22 x 12 |
| Living Room Level: Main |
| Number of rooms: 9 |