
405 Jackson St, Fort Atkinson, WI 53538
$269,000
Was $279,000
Was $279,000
MLS #: 1976660





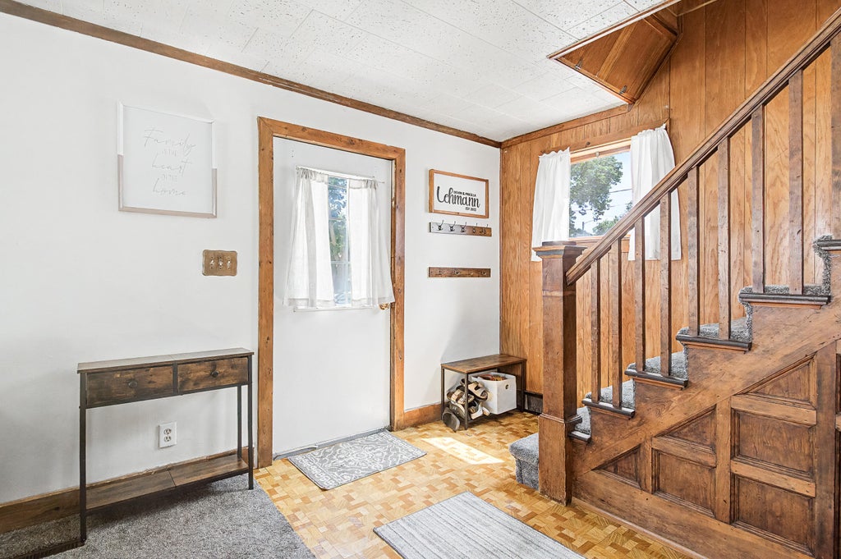


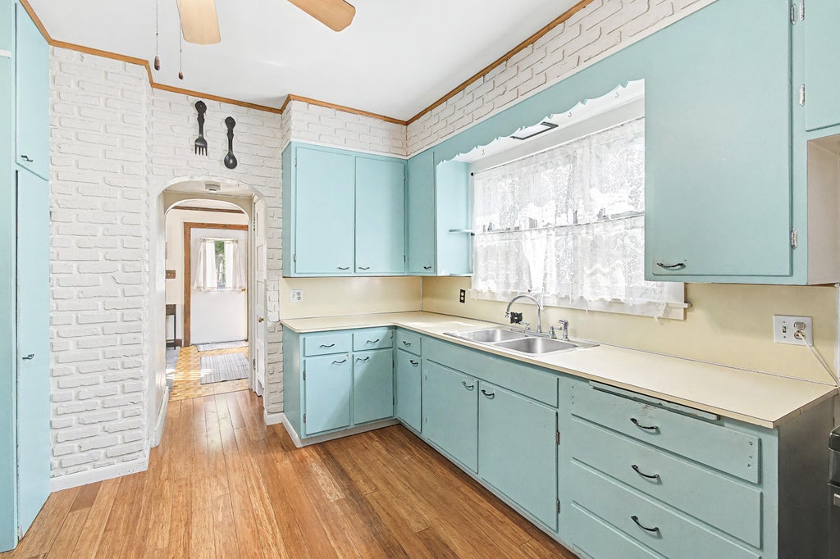
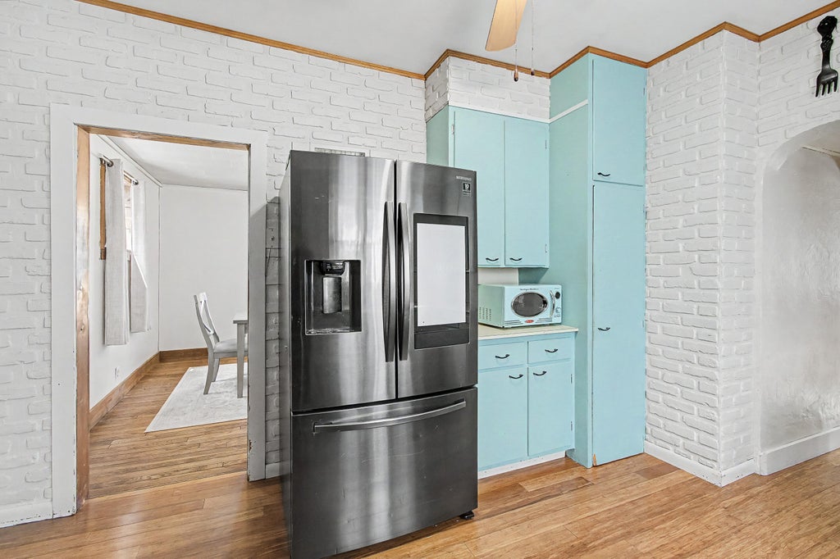
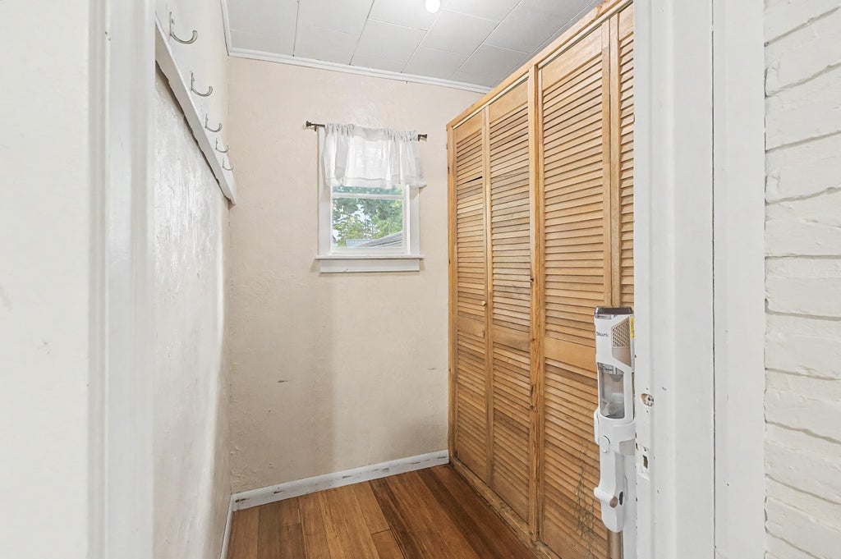

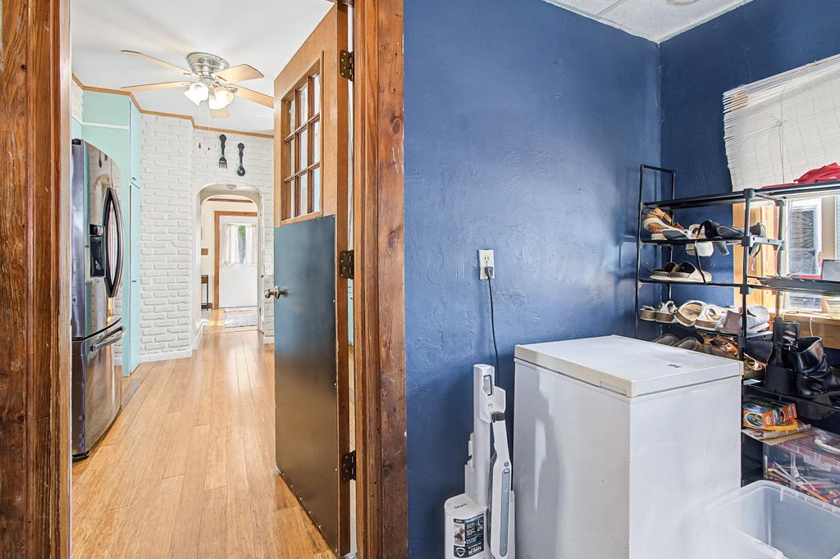
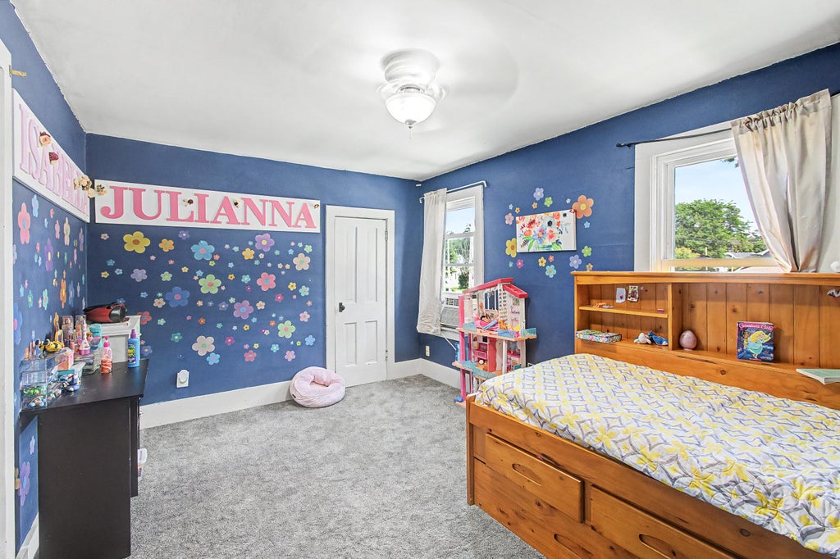
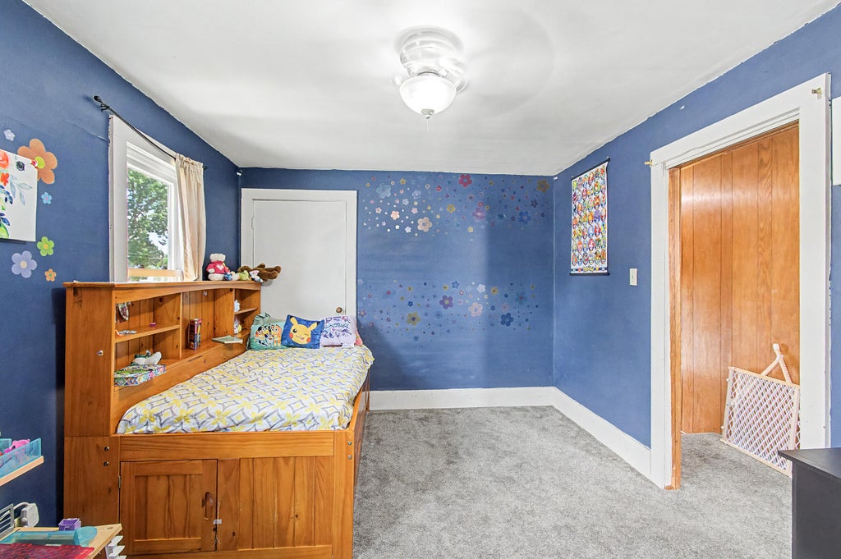
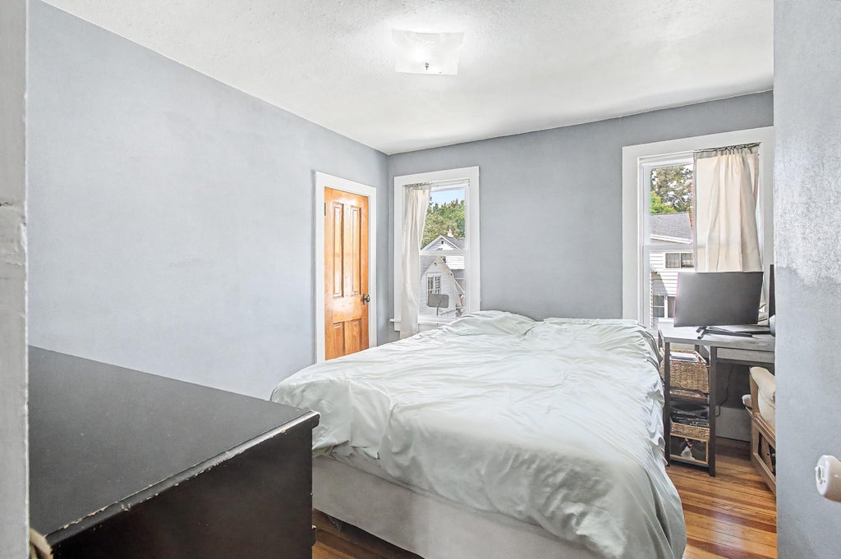

| 3 Beds | 1 Bath | 2 Car Garage | 1,392 Sq Ft |
Description of 405 Jackson St, Fort Atkinson, WI 53538
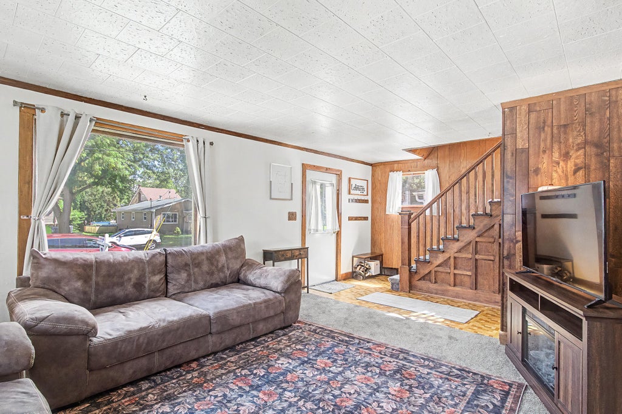
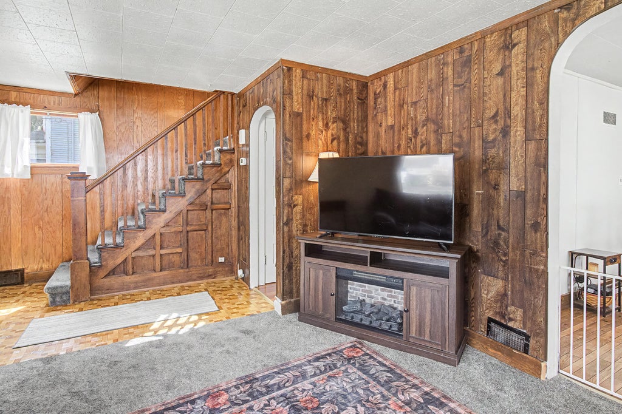
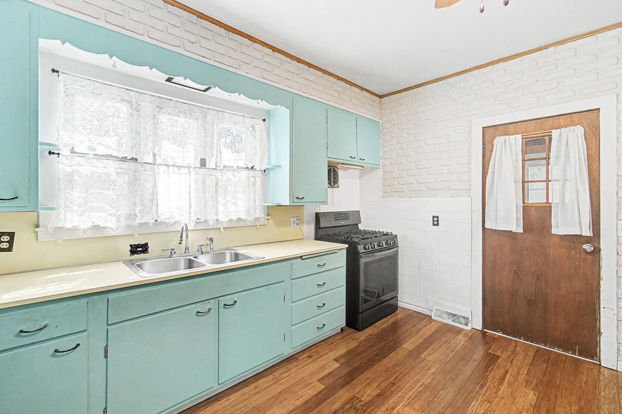
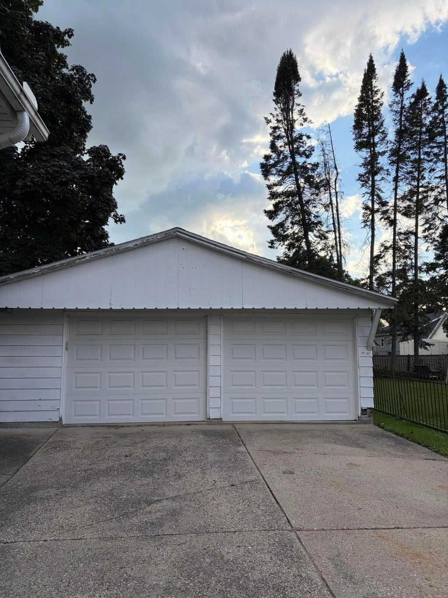
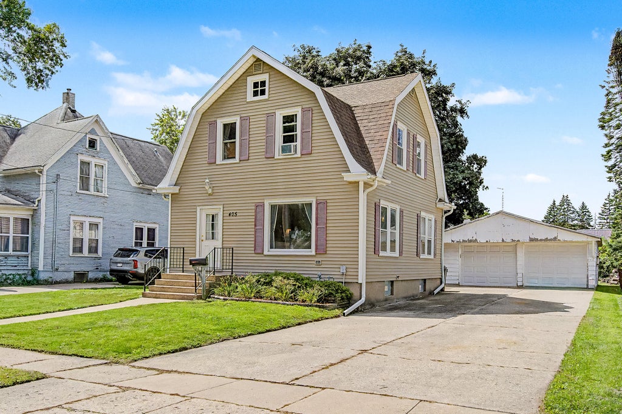
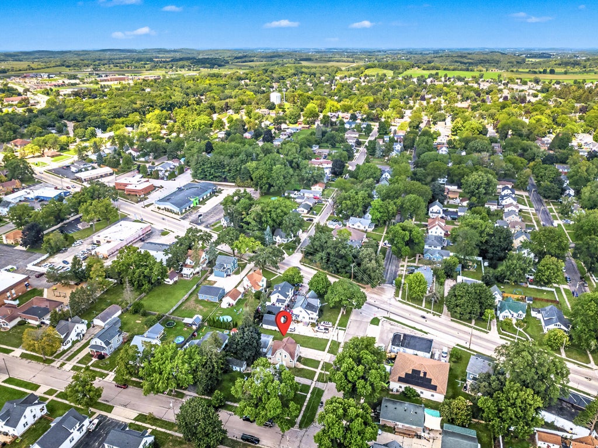
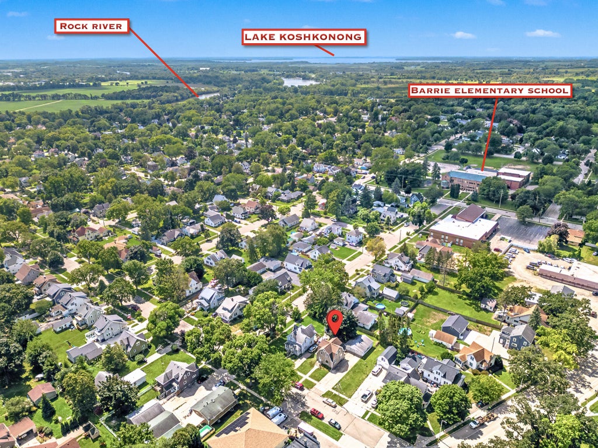
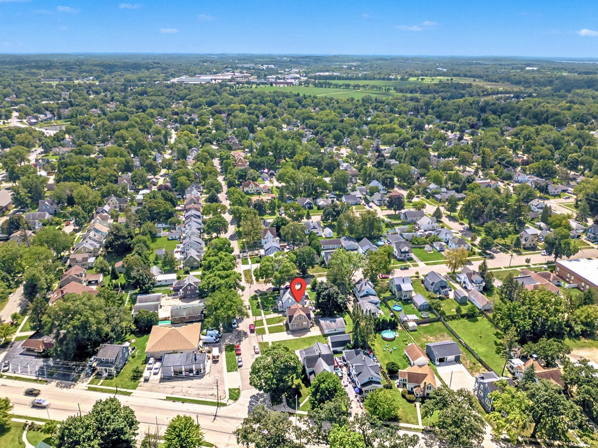
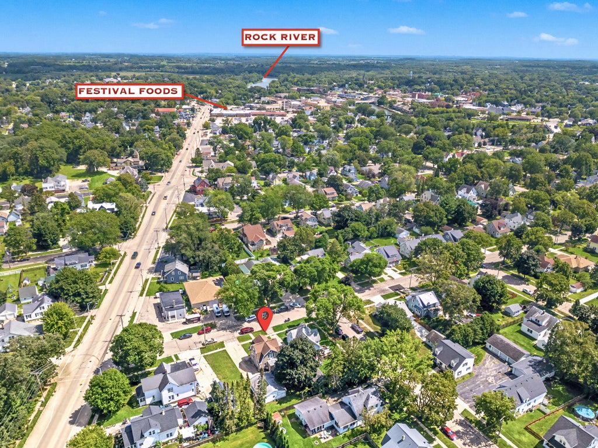
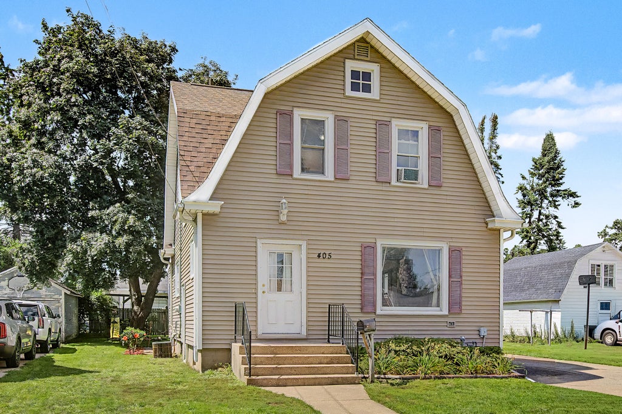
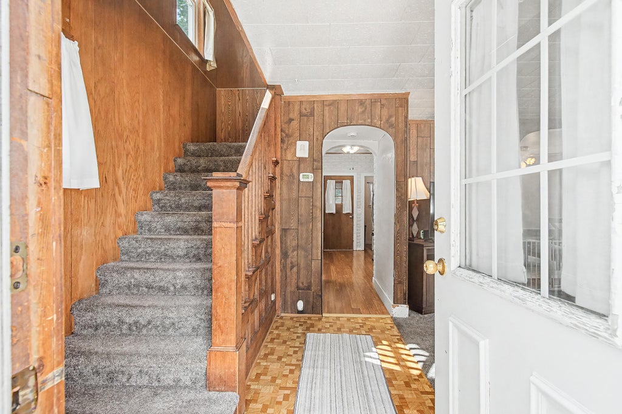
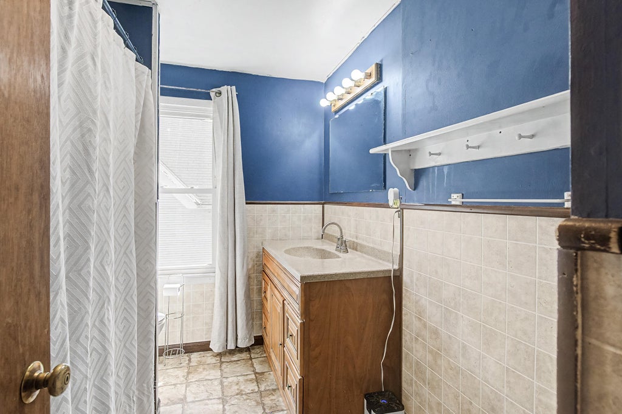
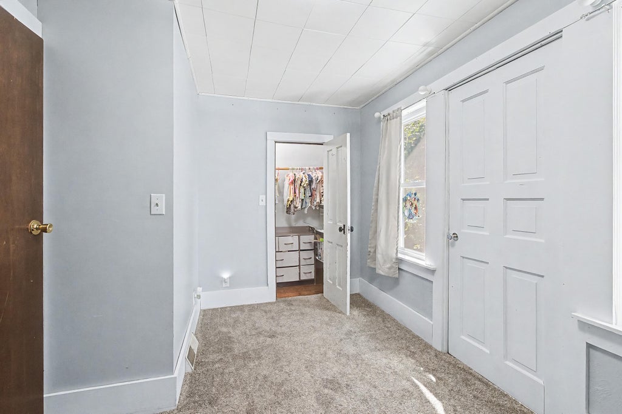
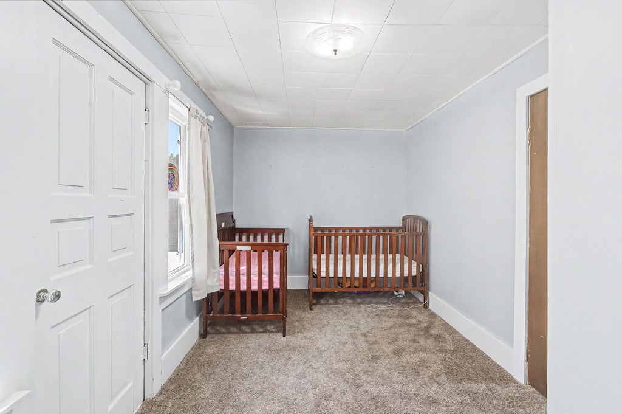
Roof and Siding replaced in 2018! Charming Colonial-style home featuring 3 bedrooms and 1 full bathroom. The property offers a formal dining room, an updated kitchen and bathroom, and replacement windows on the second story. Additional amenities include a detached 2 car garage. Conveniently located near schools, downtown amenities, shopping centers, and major bypass routes, providing easy access to local services and commuting options.
Property Features of 405 Jackson St, Fort Atkinson, WI 53538
Listing courtesy of: Coldwell Banker Realty
HOME STYLE
Colonial
Colonial
TYPE
Single Family Residence
Single Family Residence
Year Built
1920
1920
Subdivision
Trieloff's ADD
Trieloff's ADD
Annual Taxes
$3,357.00
$3,357.00
Stories
2
2
Acres
.16
.16
Features
| Elementary school: Barrie |
| Middle school: Fort Atkinson |
| High school: Fort Atkinson |
| Washer |
| Dryer |
| Range |
| Microwave oven |
| Refrigerator |
| Central air |
| Forced air heat |
| Natural gas heat |
| Window unit air conditioner |
| Garage |
| Two car garage |
| Detached parking |
| Detached garage |
| Garage spaces: 2 |
| Aluminum siding |
| Patio |
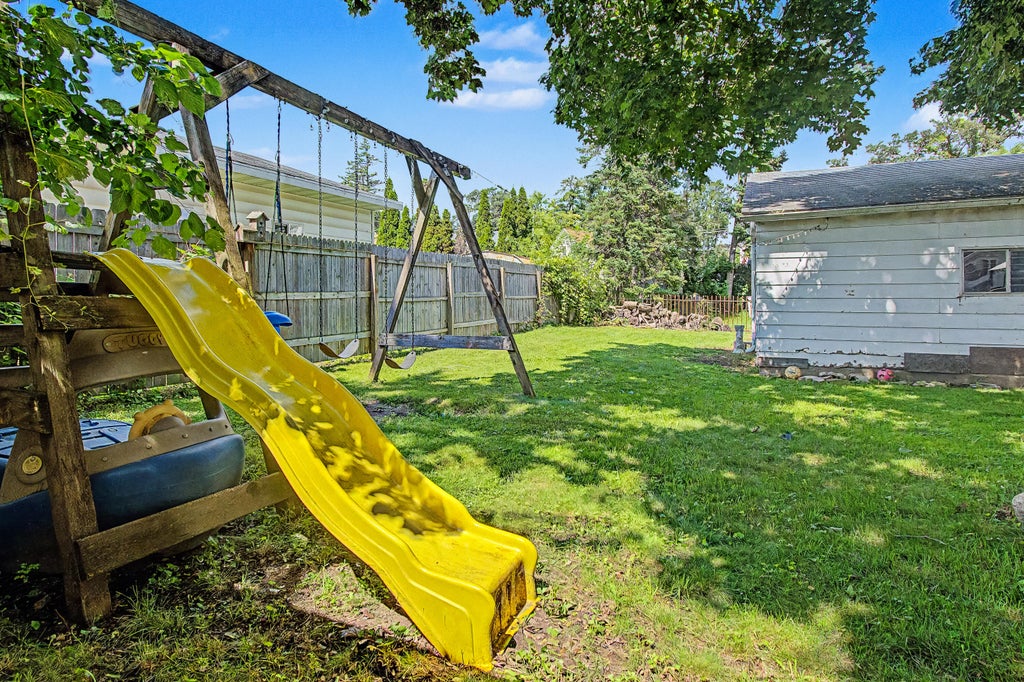
| Lot acreage is: 0.16 |
| Lot sqft: 6969.6 |
| Subdivision: Trieloff's ADD |
| Lot zoned: Res. |
| Improvement: sidewalks |
| Full basement |
| Paved driveway |
| Public sewer |
| Public water |
| Property style: colonial |
| For sale |
| Tax year: 2025 |
Rooms & Dimensions
| Laundry room |
| Pantry |
| Bedroom 2 is 13 x 11 |
| Bedroom 2 Level: Upper |
| Bedroom 3 is 15 x 8 |
| Bedroom 3 Level: Upper |
| Dining Room is 13 x 11 |
| Dining Level: Main |
| Living Room is 15 x 14 |
| Living Room Level: Main |
| Laundry Room Level: Lower |
| Number of rooms: 6 |