
2209 S 63rd St, West Allis, WI 53219
$220,000
MLS #: 1976667











| 3 Beds | 1 Bath | 2 Car Garage | 1,080 Sq Ft |
Description of 2209 S 63rd St, West Allis, WI 53219
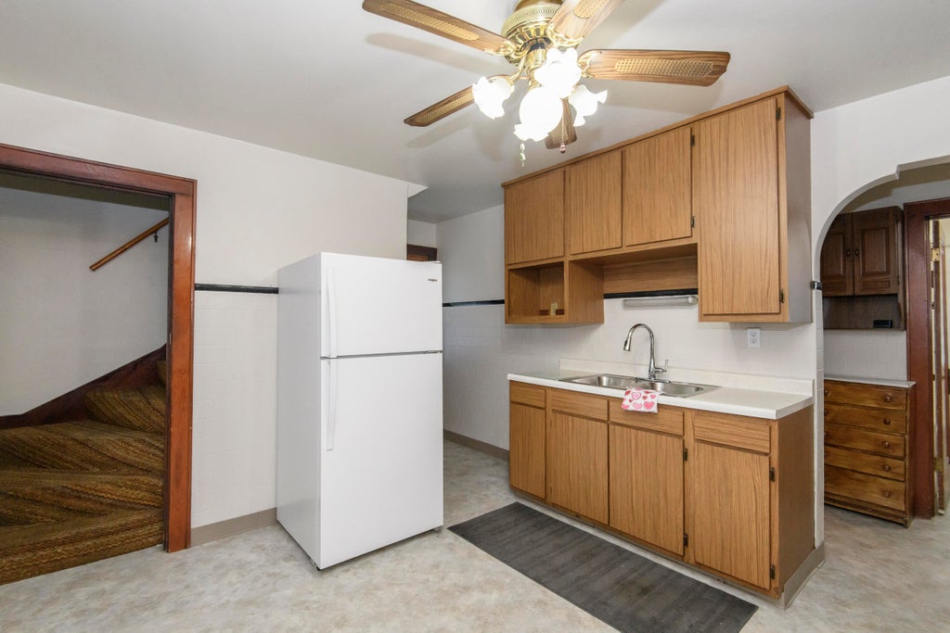
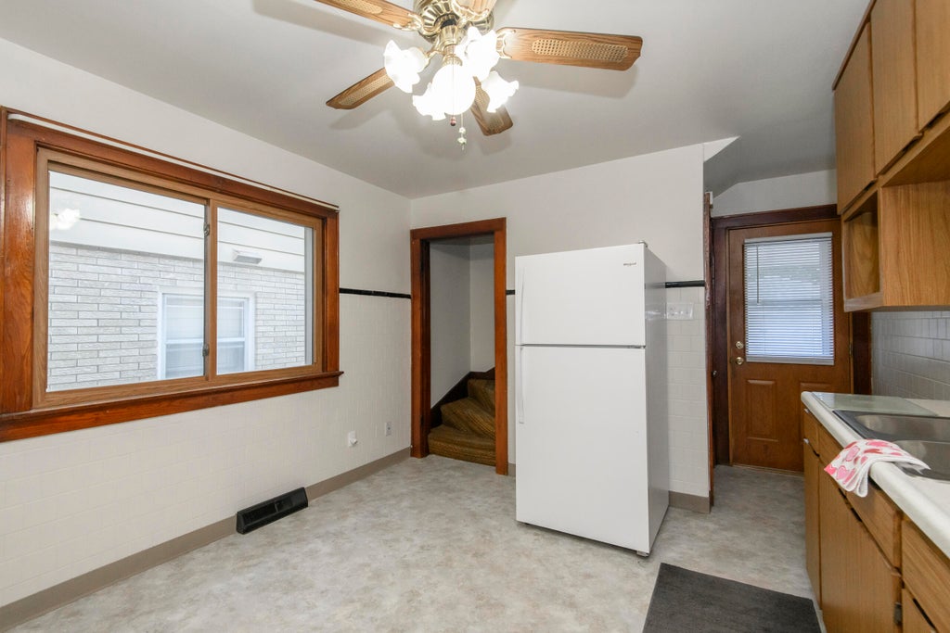
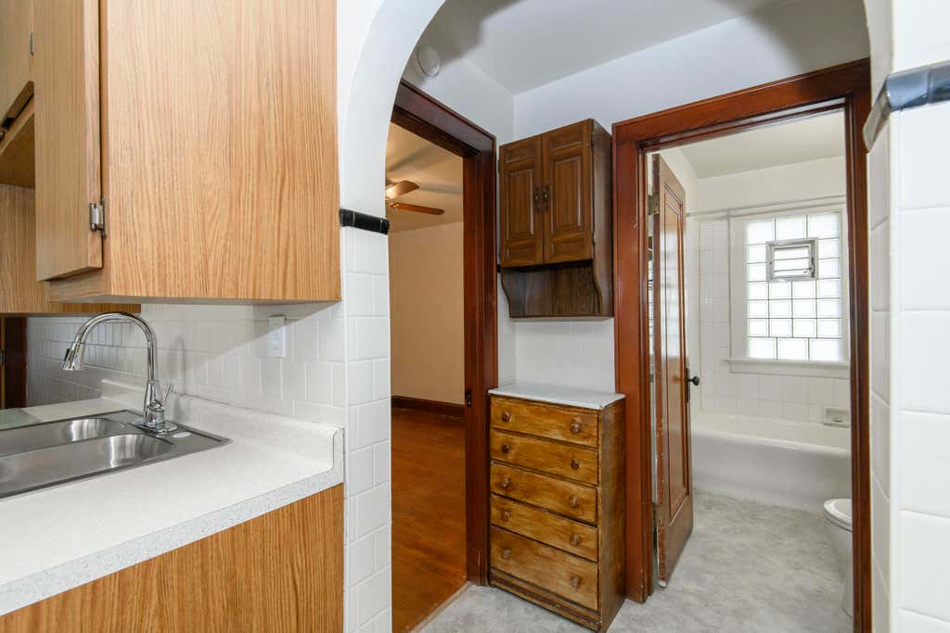
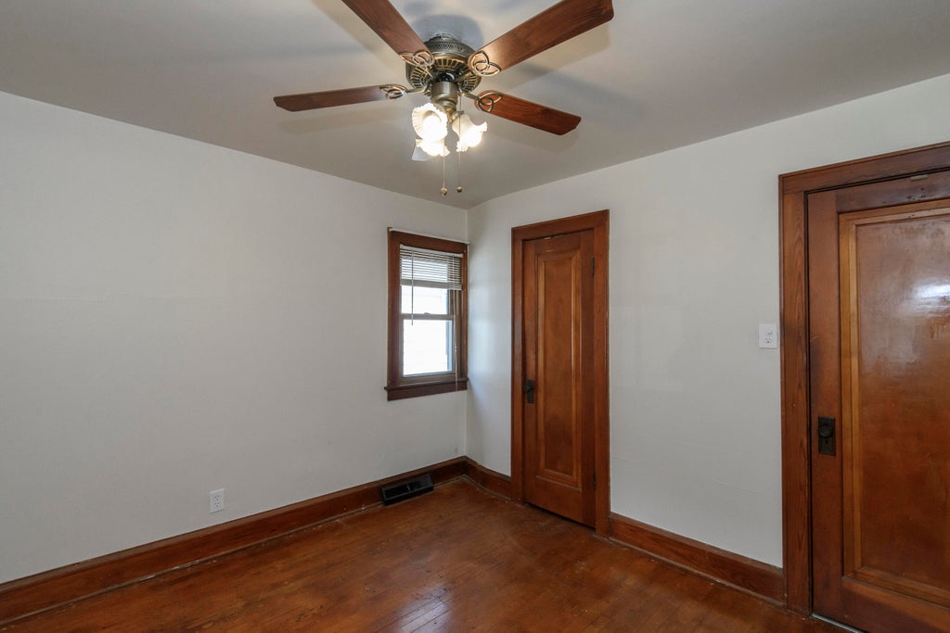
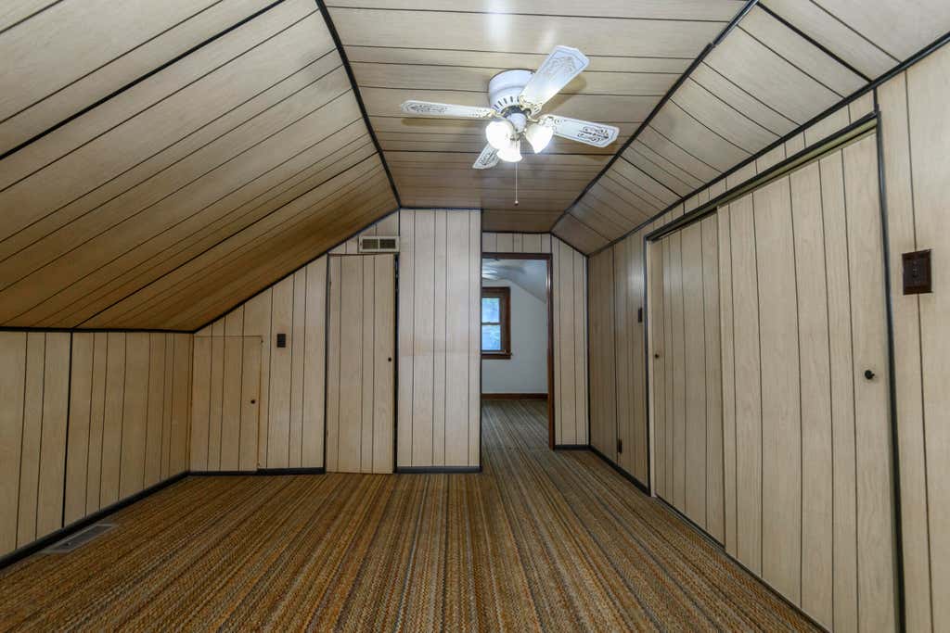
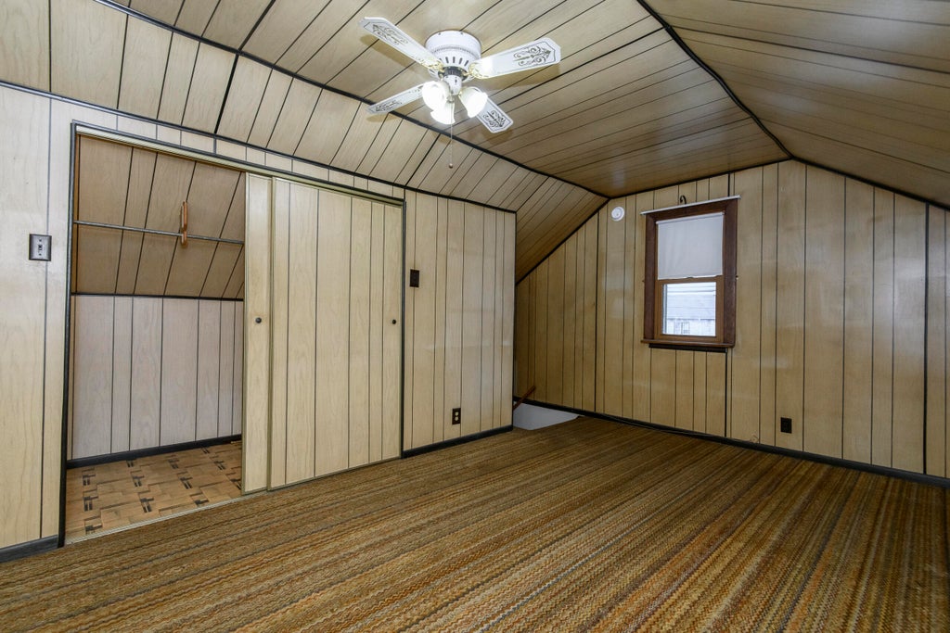
Welcome home to this charming bungalow, where timeless character meets comfortable living! A beautiful covered front porch warmly welcomes you and sets the tone for this inviting home. Inside, beautiful hardwood floors and a lovely built-in china cabinet in the dining room add warmth and character. The spacious eat-in kitchen offers plenty of room for everyday meals and gatherings. One bedroom is conveniently located on the main level, with two additional bedrooms upstairs. Abundant storage adds to the home's functionality, while the cute backyard provides a wonderful outdoor space to relax and enjoy. A delightful home with classic charm, comfortable spaces and a new roof installed July 2026 with a 50 year warranty!
Property Features of 2209 S 63rd St, West Allis, WI 53219
Listing courtesy of: Shorewest Realtors, Inc.
HOME STYLE
Bungalow
Bungalow
TYPE
Single Family Residence
Single Family Residence
Year Built
1927
1927
Annual Taxes
$2,952.00
$2,952.00
Stories
1.5
1.5
Acres
.08
.08
Features
| Washer |
| Dryer |
| Range |
| Refrigerator |
| Freezer |
| Central air |
| Forced air heat |
| Natural gas heat |
| Garage |
| Two car garage |
| Detached parking |
| Detached garage |
| Garage spaces: 2 |
| Lot acreage is: 0.08 |
| Lot sqft: 3484.8 |
| Lot zoned: RES |
| Full basement |
| Public sewer |
| Public water |
| Total square feet: 1080 |
| Total above grade finished sq ft: 1080 |
| Living square feet: 1080 |
| For sale |
| Tax year: 2025 |
Rooms & Dimensions
| Bedroom 2 is 11 x 11 |
| Bedroom 2 Level: Upper |
| Bedroom 3 is 11 x 10 |
| Bedroom 3 Level: Upper |
| Dining Room is 11 x 10 |
| Dining Level: Main |
| Living Room is 11 x 11 |
| Living Room Level: Main |
| Number of rooms: 6 |