
1426 Sunnydale Cir, West Bend, WI 53090 CONTINGENT











| 4 Beds | 3 Baths | 2 Car Garage | 1,715 Sq Ft |
Description of 1426 Sunnydale Cir, West Bend, WI 53090
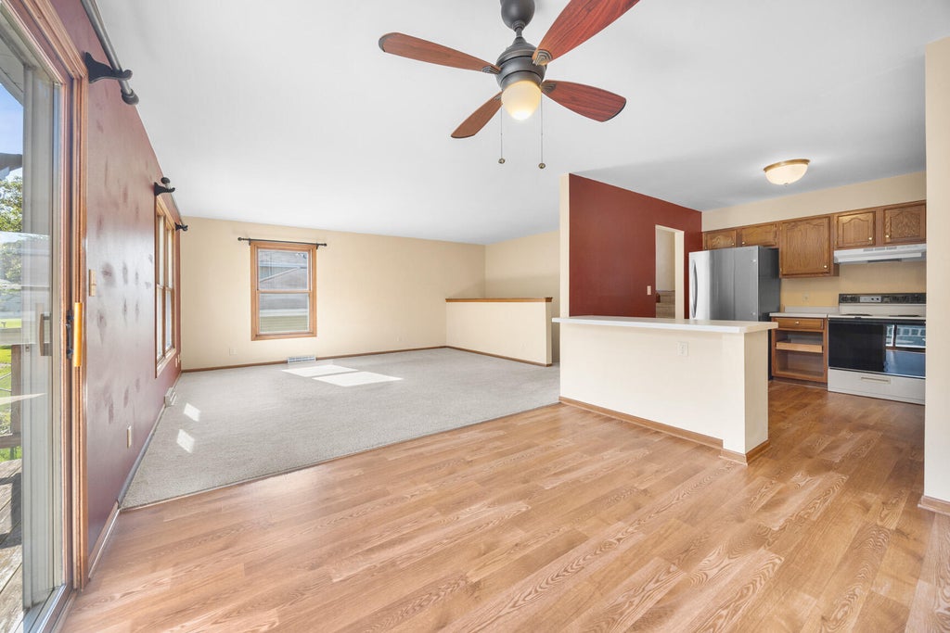
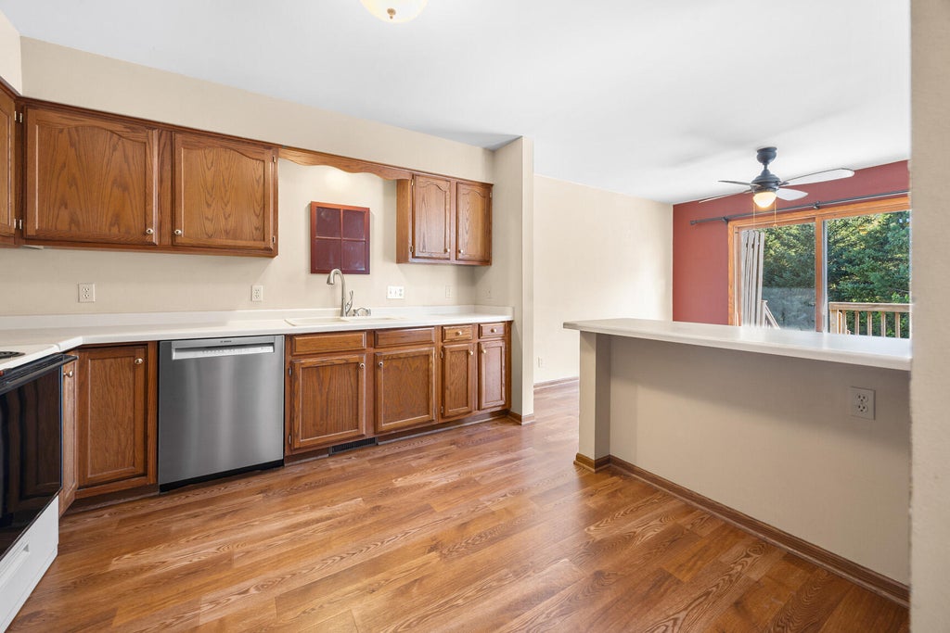
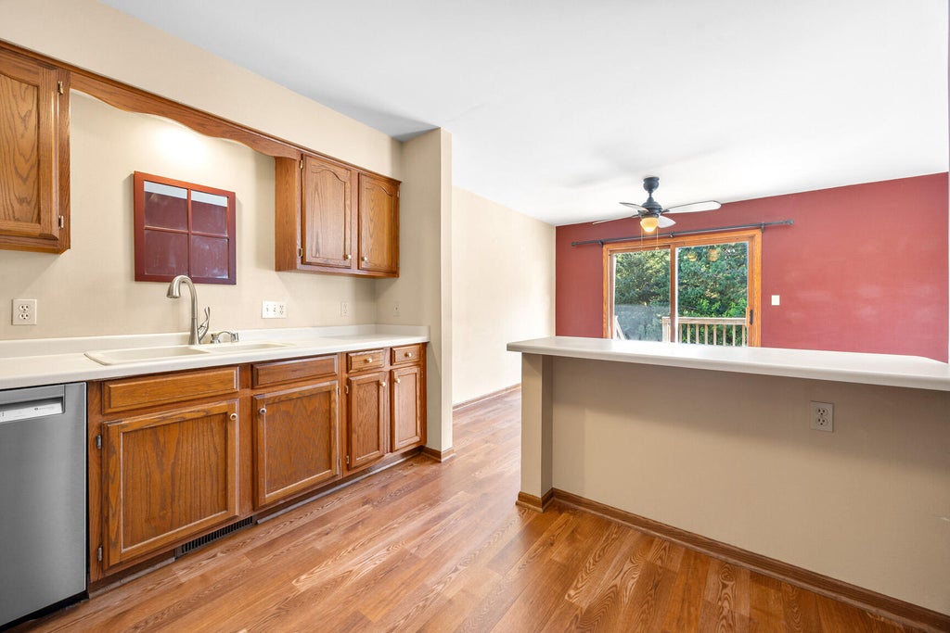
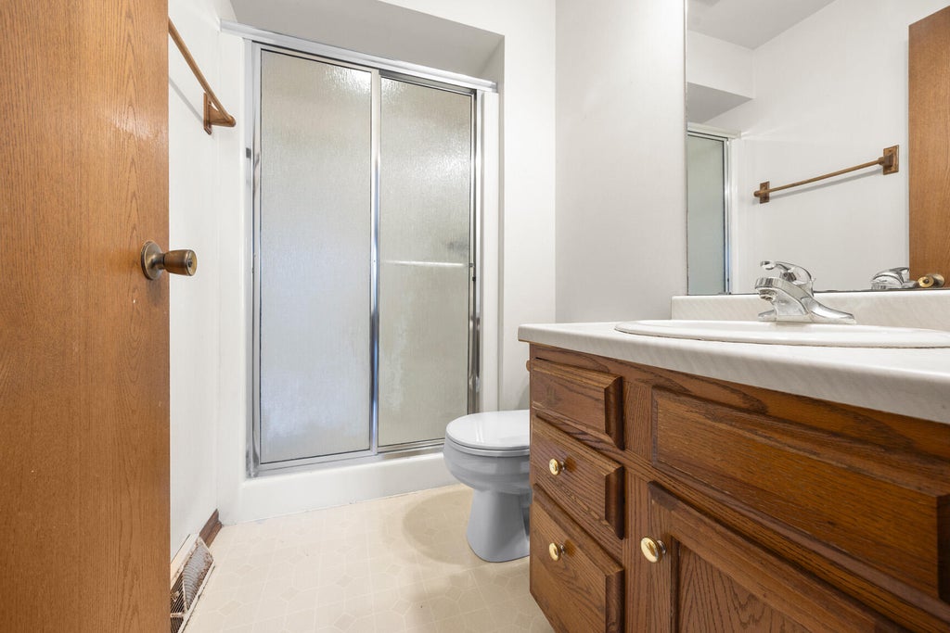
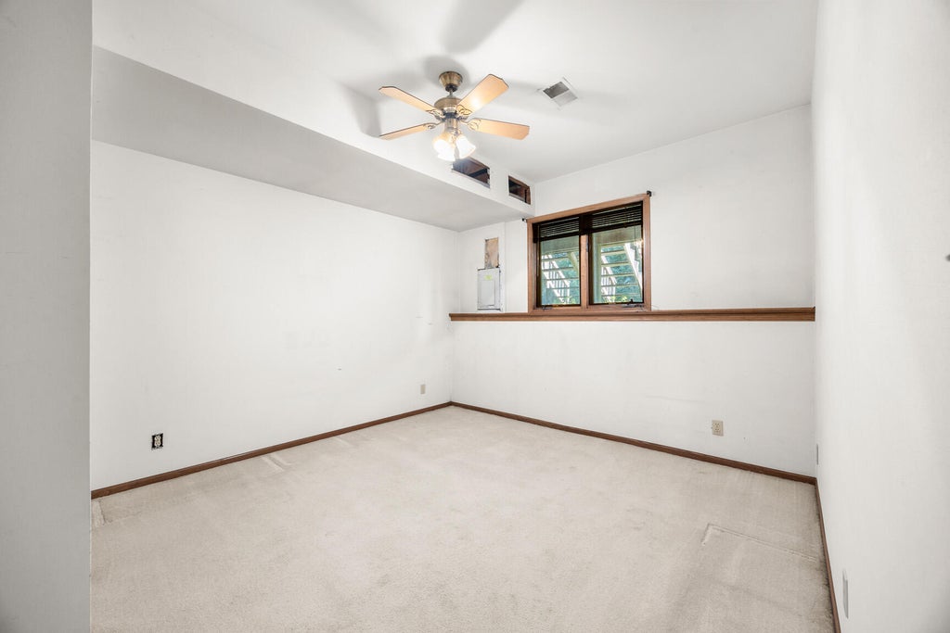
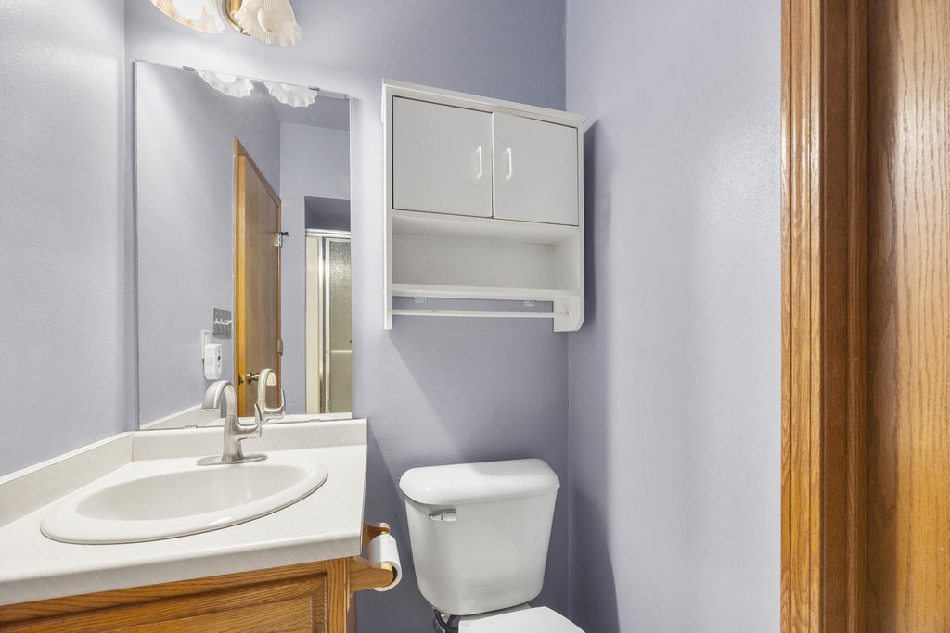
Location, privacy & character! This multi-level condo w/NO CONDO FEES offers a unique setting abutting Lac Lawrann Conservancy, near schools, parks & West Bend conveniences. Enjoy mature trees, a private backyard & deck--perfect for relaxing or entertaining. Inside, you'll find a spacious living rm, dining area, 3 upper-level BRs plus a finished lower living area w/rec rm, additional BR & bath. Bring your decorating ideas--this home offers great potential with important updates already completed: roof '22, furnace '20, water heater '24, dishwasher & washer '25, plus newer flooring & appliances. Nicely sized garage includes an EV charging station installed in '25. A rare opportunity to update to your style while enjoying an established neighborhood & nature right out your back door!
Property Features of 1426 Sunnydale Cir, West Bend, WI 53090
Condominium
1994
$3,119.00
Features
| Middle school: Badger |
| Washer |
| Dryer |
| Range |
| Oven |
| Microwave oven |
| Dishwasher |
| Refrigerator |
| Garage |
| Two car garage |
| Attached parking |
| Attached garage |
| Garage spaces: 2 |
| Vinyl siding |
| Lot zoned: Res |
| Cable television available |
| Garbage disposal |
| Full basement |
| Sump pump |
| Public sewer |
| Public water |
| For sale |
| Tax year: 2025 |
| Pets allowed |
Rooms & Dimensions
| Bedroom 2 is 10.33 x 14.33 |
| Bedroom 2 Level: Upper |
| Bedroom 3 is 10.33 x 11.42 |
| Bedroom 3 Level: Lower |
| Bedroom 4 is 11.17 x 12.42 |
| Bedroom 4 Level: Main |
| Dining Room is 10 x 11.08 |
| Dining Level: Main |
| Living Room is 14 x 19.67 |
| Living Room Level: Main |
| Number of rooms: 7 |