
6100 W Hustis St, Milwaukee, WI 53223 CONTINGENT
$254,900
MLS #: 1976689
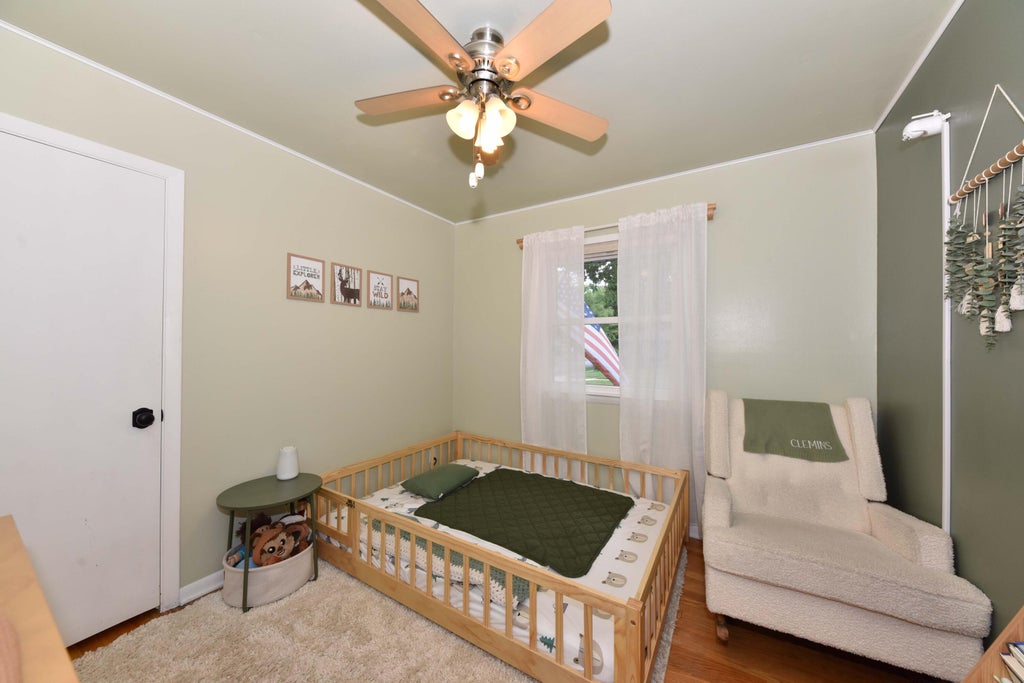
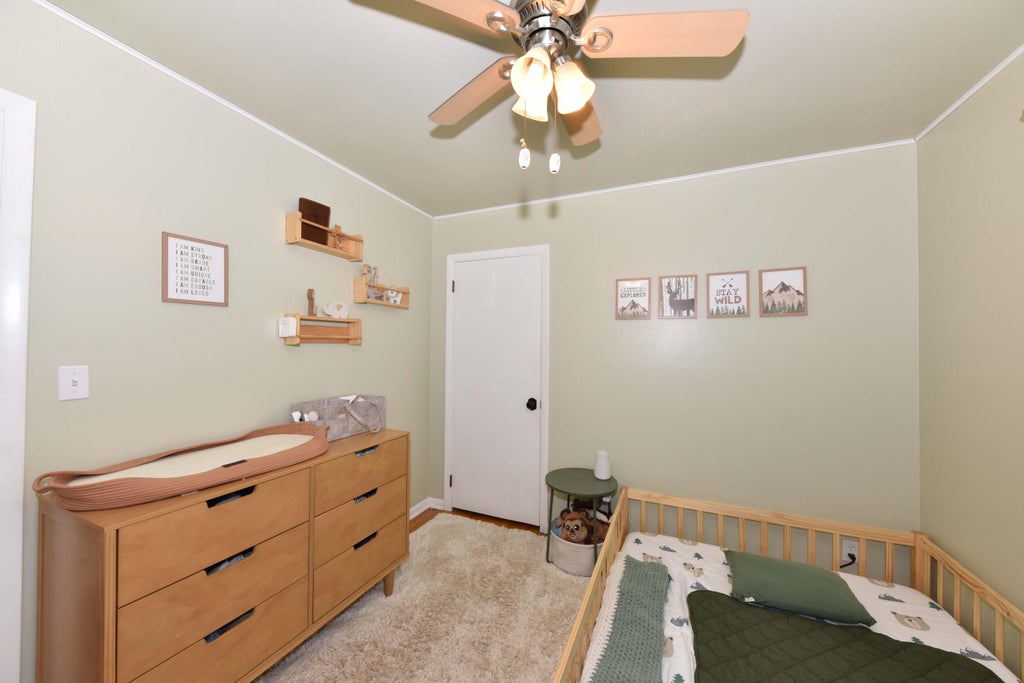
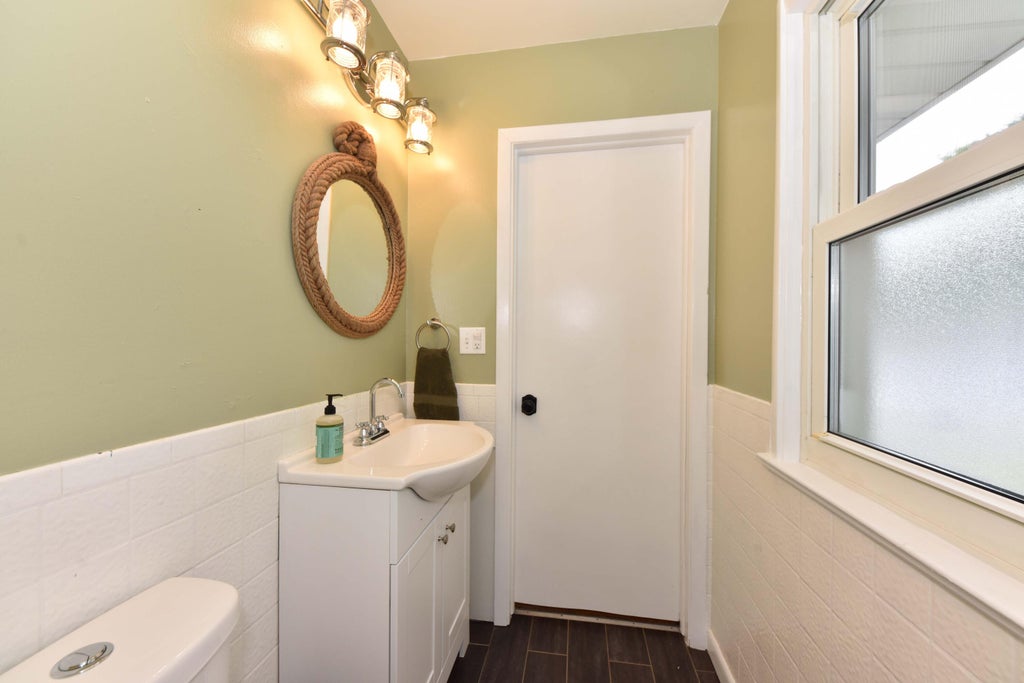
| 3 Beds | 2 Baths | 2.5 Car Garage | 1,878 Sq Ft |
Description of 6100 W Hustis St, Milwaukee, WI 53223
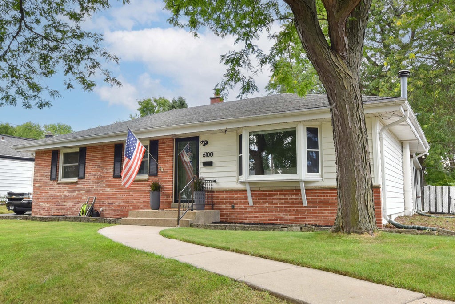
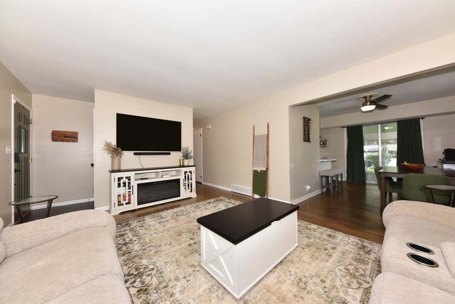
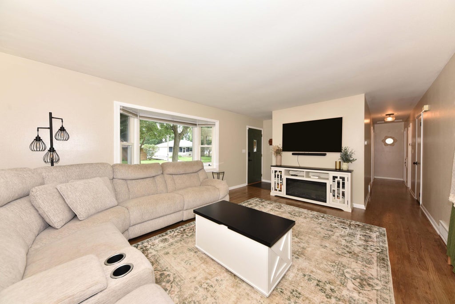
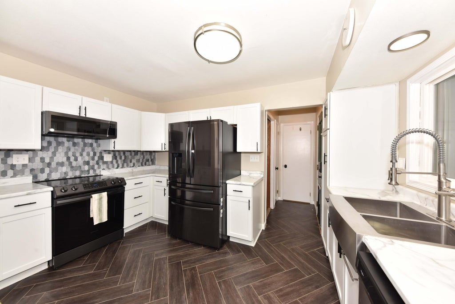
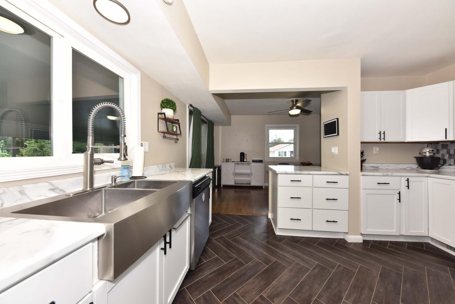
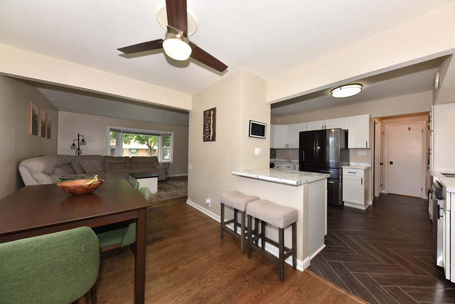
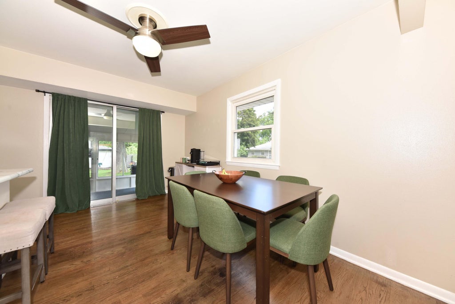
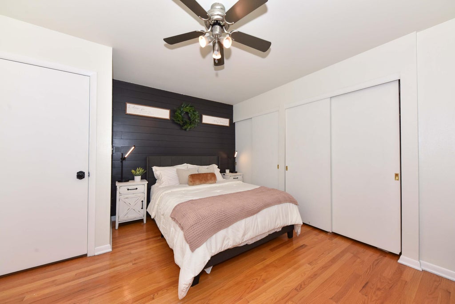
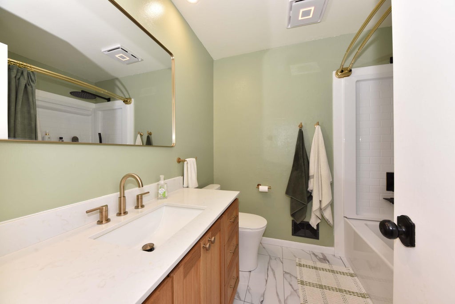
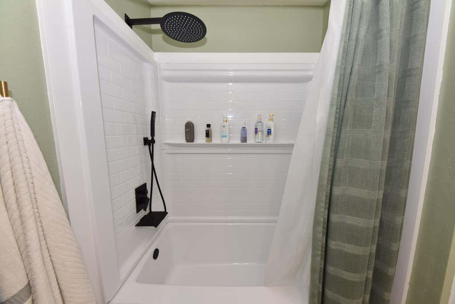
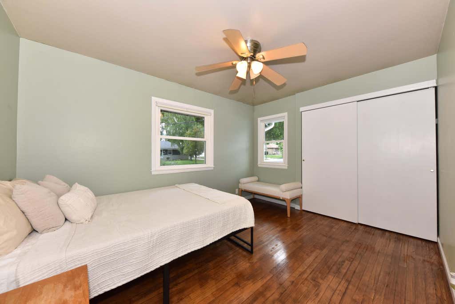
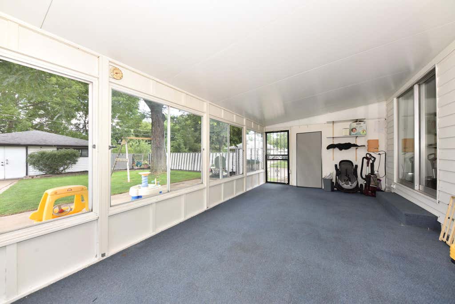
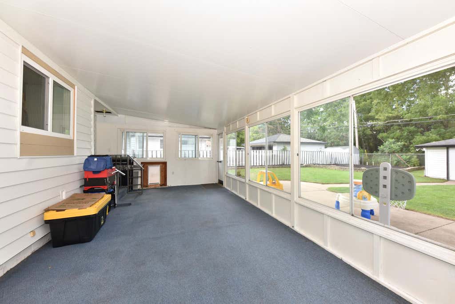
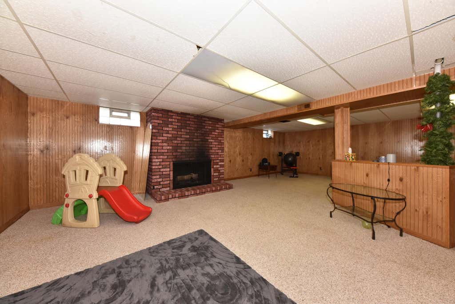
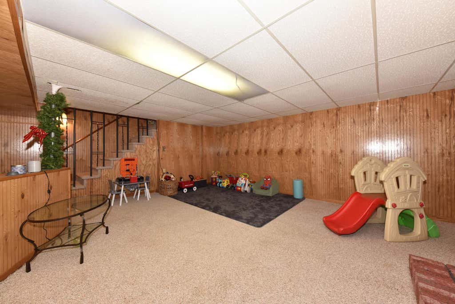
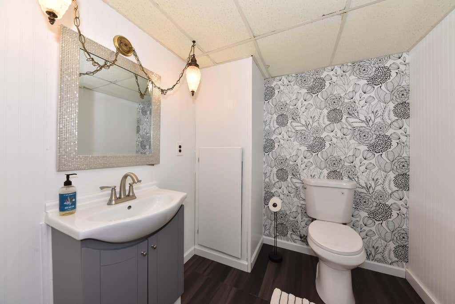
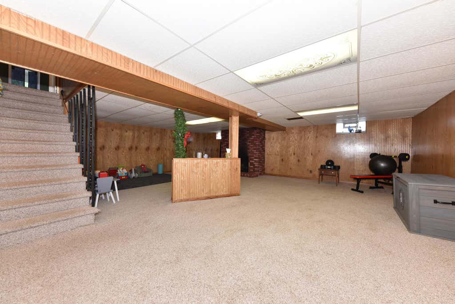
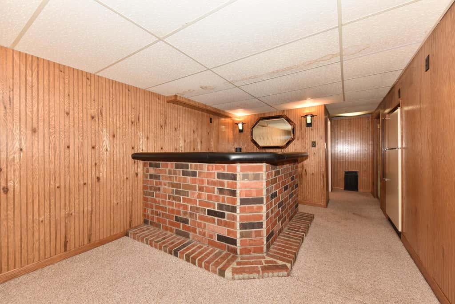
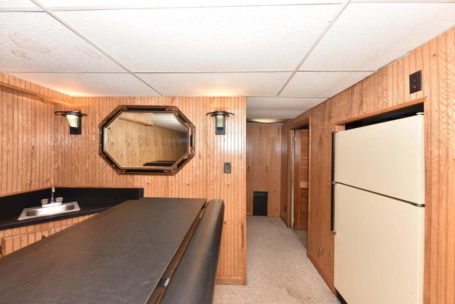
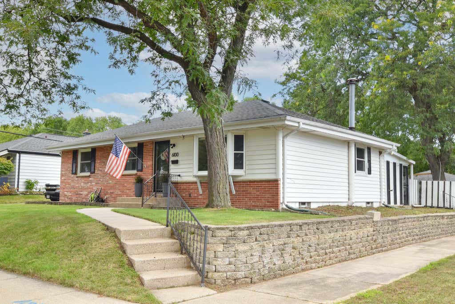
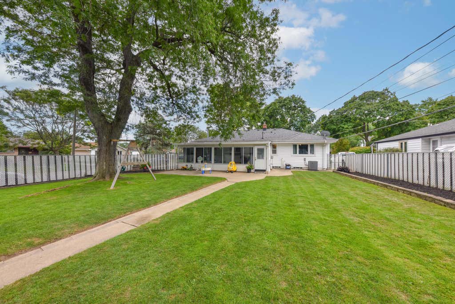
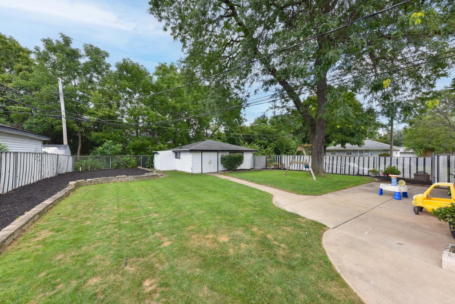
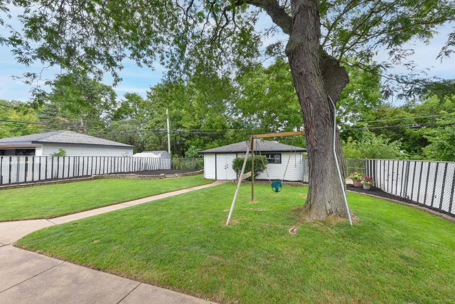
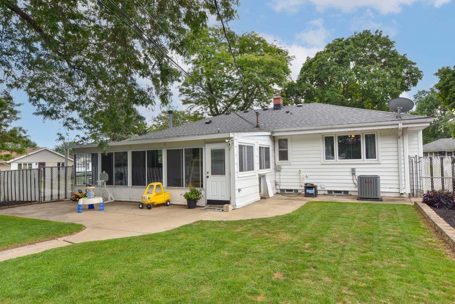
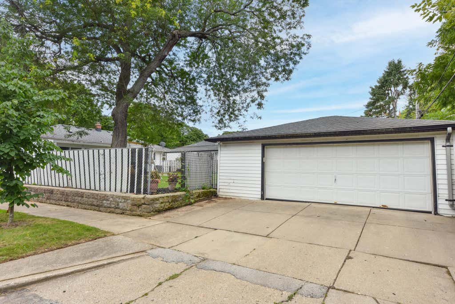
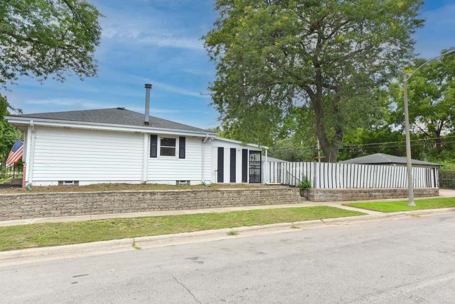
Welcome home to this charming 3-bedroom, 2.5-bath home is tucked away on a desirable corner lot along a dead-end street and offers the hard-to-find bonus of a 2.5-car garage with additional storage space. Step inside to beautiful hardwood floors throughout the main level and a recently updated kitchen and full bathroom. Enjoy the stunning, fully fenced backyard with plenty of room for entertaining, plus a relaxing 3-season room to extend your living space. The finished lower level is ready for gatherings with a wet bar, cozy gas fireplace, and half bath. Major updates, including the roof and mechanicals, add peace of mind. A well-maintained home with great indoor and outdoor living space in a convenient Milwaukee location!
Property Features of 6100 W Hustis St, Milwaukee, WI 53223
Listing courtesy of: 1st Choice Properties Realty LLC
HOME STYLE
Ranch
Ranch
TYPE
Single Family Residence
Single Family Residence
Year Built
1964
1964
Annual Taxes
$3,803.11
$3,803.11
Stories
1
1
Acres
.19
.19
Features
| Washer |
| Dryer |
| Range |
| Oven |
| Microwave oven |
| Dishwasher |
| Refrigerator |
| Central air |
| Forced air heat |
| Natural gas heat |
| Garage |
| Detached parking |
| Detached garage |
| Garage spaces: 2.5 |
| Vinyl siding |
| Brick exterior |
| Patio |
| Fenced yard |
| Lot acreage is: 0.19 |
| Corner lot |
| Fenced lot |
| Lot sqft: 8276.4 |
| Lot zoned: RS5 |
| Improvement: sidewalks |
| Wet bar |
| Finished basement |
| Full basement |
| Sump pump |
| Paved driveway |
| Public sewer |
| Public water |
| Total square feet: 1878 |
| Total above grade finished sq ft: 1233 |
| Basement square feet: 645 |
| Living square feet: 1878 |
| Property style: ranch |
| For sale |
| Tax year: 2025 |
Rooms & Dimensions
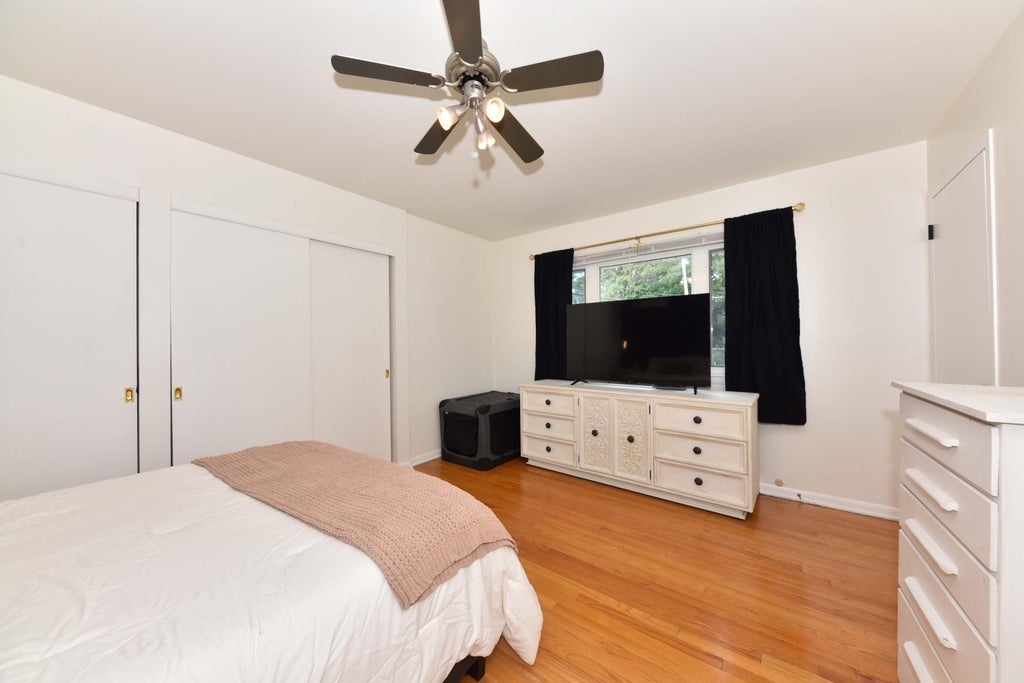
| Bedroom 2 is 13 x 10 |
| Bedroom 2 Level: Main |
| Bedroom 3 is 10 x 10 |
| Bedroom 3 Level: Main |
| Dining Room is 14 x 10 |
| Dining Level: Main |
| Living Room is 16 x 14 |
| Living Room Level: Main |
| Number of rooms: 7 |