
5010 W Euclid Ave, Milwaukee, WI 53219
$249,000
MLS #: 1976690


| 4 Beds | 1.5 Baths | 2 Car Garage | 958 Sq Ft |
Description of 5010 W Euclid Ave, Milwaukee, WI 53219
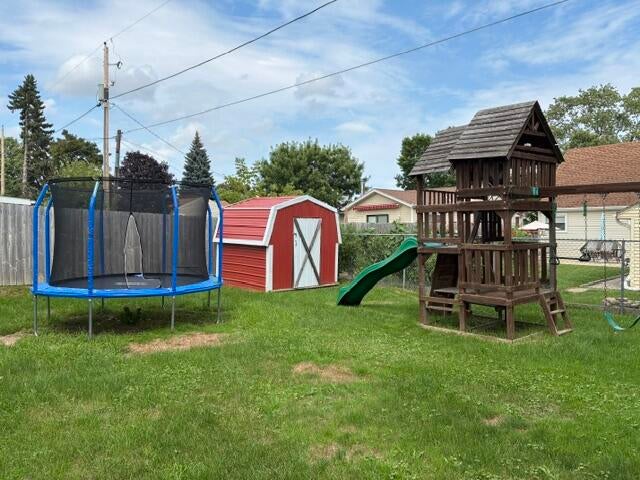
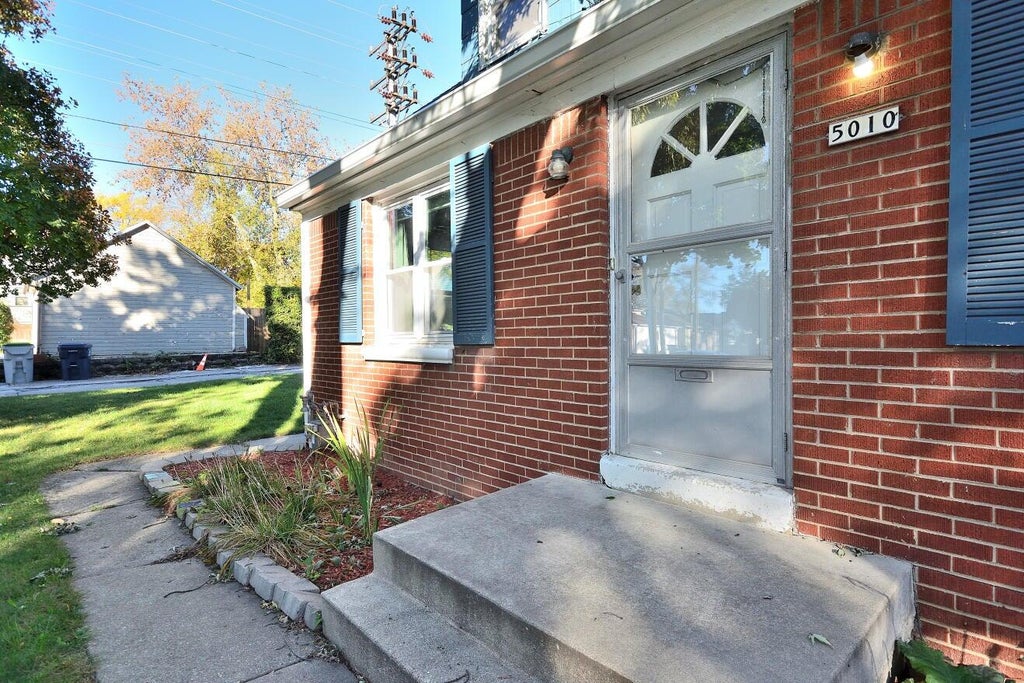
Adorable 4 bedroom Cape Cod in a convenient location near shopping, restaurants, parks and public transportation. Spacious private suite with half bath on upper level. Full basement provides plenty of additional space for entertainment or workout space. Recent update includes all new cement sidewalk in front and continuing around to side entrance. Great fenced back yard including wood jungle gym and storage shed. Buyer responsible for verifying property information and room sizes.
Property Features of 5010 W Euclid Ave, Milwaukee, WI 53219
Listing courtesy of: Keller Williams-MNS Wauwatosa
HOME STYLE
Cape Cod
Cape Cod
TYPE
Single Family Residence
Single Family Residence
Year Built
1953
1953
Subdivision
Jackson Park Highlands
Jackson Park Highlands
Annual Taxes
$4,366.00
$4,366.00
Stories
1.5
1.5
Acres
.14
.14
Features
| Elementary school: Fairview |
| High school: Hamilton |
| Washer |
| Dryer |
| Range |
| Oven |
| Dishwasher |
| Refrigerator |
| Central air |
| Forced air heat |
| Natural gas heat |
| Garage |
| Two car garage |
| Detached parking |
| Detached garage |
| Garage spaces: 2 |
| Brick exterior |
| Wood exterior |
| Fenced yard |
| Lot acreage is: 0.14 |
| Fenced lot |
| Lot sqft: 6098.4 |
| Subdivision: Jackson Park Highlands |
| Lot zoned: RS6 |
| Improvement: sidewalks |
| Garbage disposal |
| Handicap access |
| Full basement |
| Public sewer |
| Public water |
| Total square feet: 958 |
| Total above grade finished sq ft: 958 |
| Living square feet: 958 |
| For sale |
| Tax year: 2025 |
Rooms & Dimensions
| Bedroom 2 is 11 x 10 |
| Bedroom 2 Level: Main |
| Bedroom 3 is 11 x 10 |
| Bedroom 3 Level: Upper |
| Bedroom 4 is 12 x 11 |
| Bedroom 4 Level: Upper |
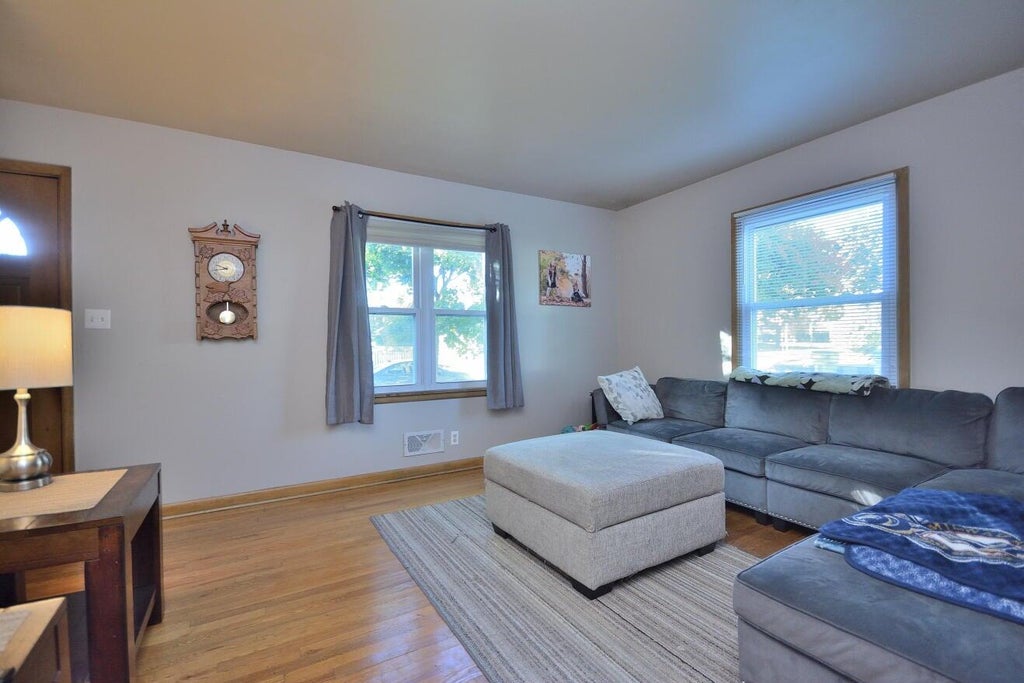
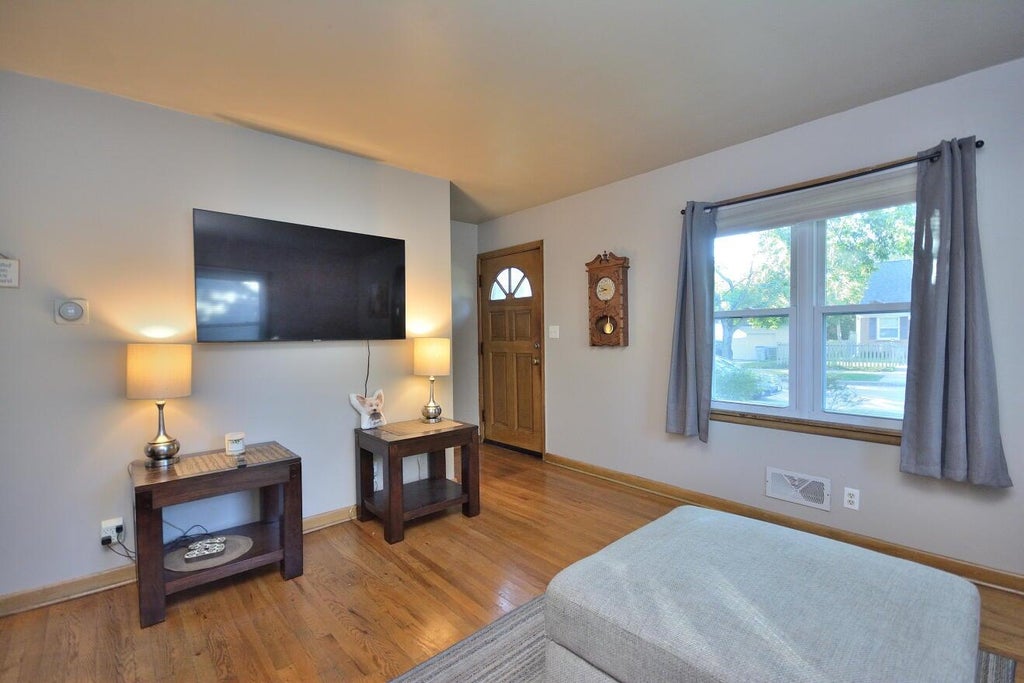
| Living Room is 16 x 14 |
| Living Room Level: Main |
| Number of rooms: 6 |