
1118 Dogwood Ln, Waukesha, WI 53189 CONTINGENT
















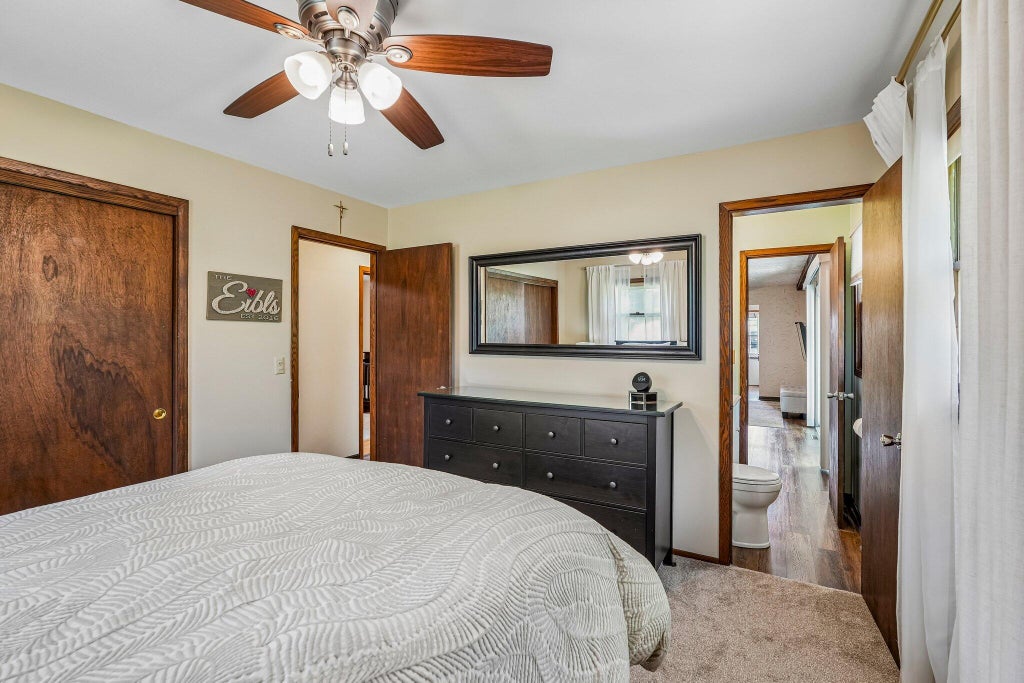
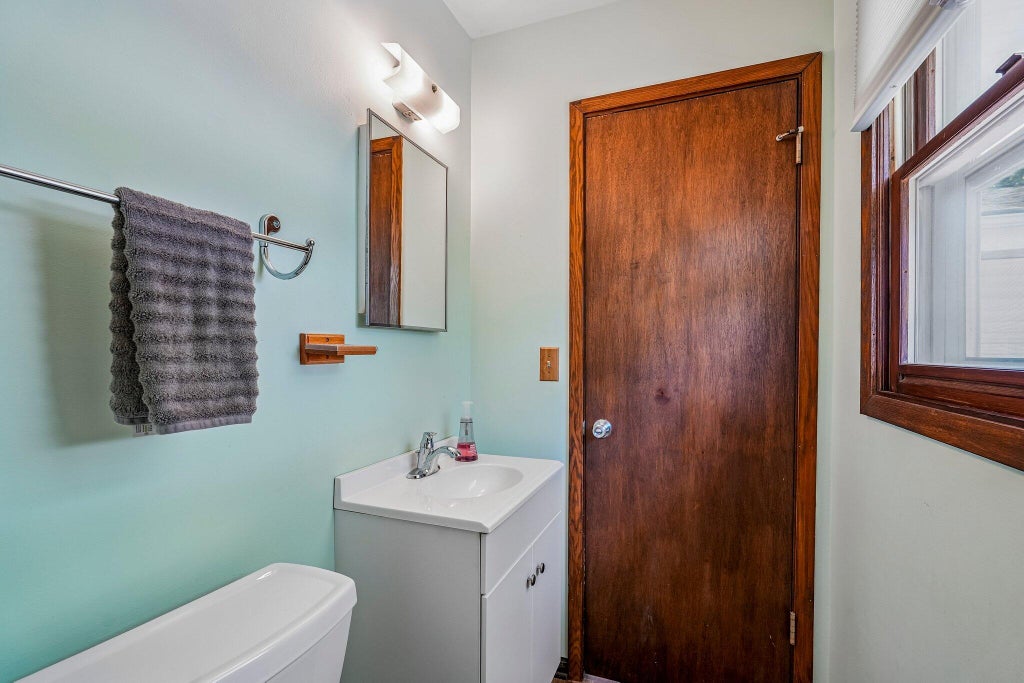
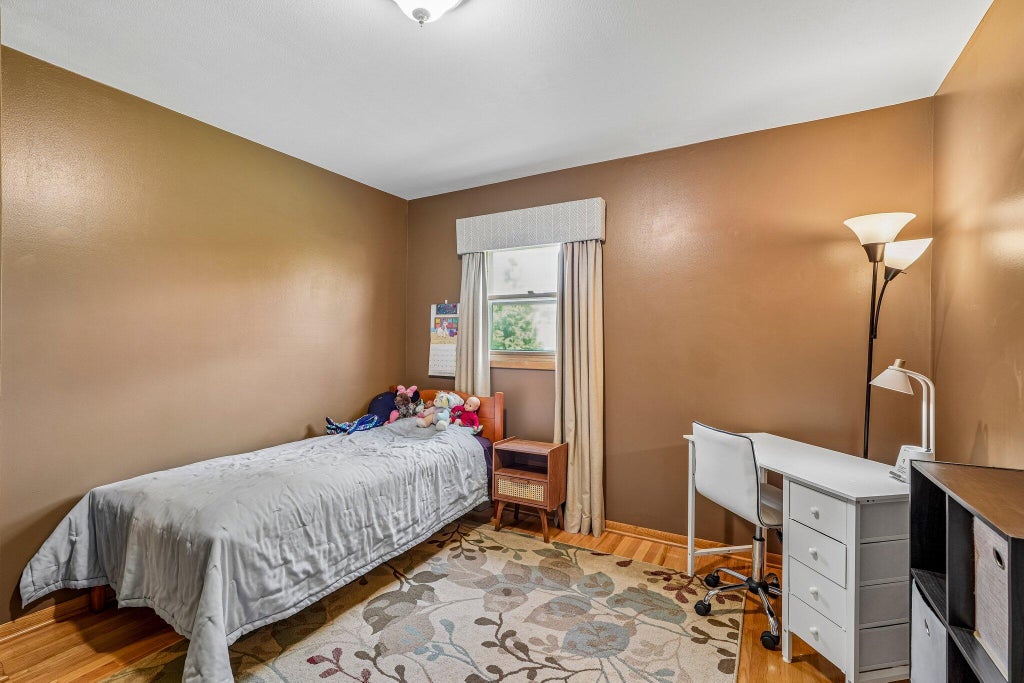
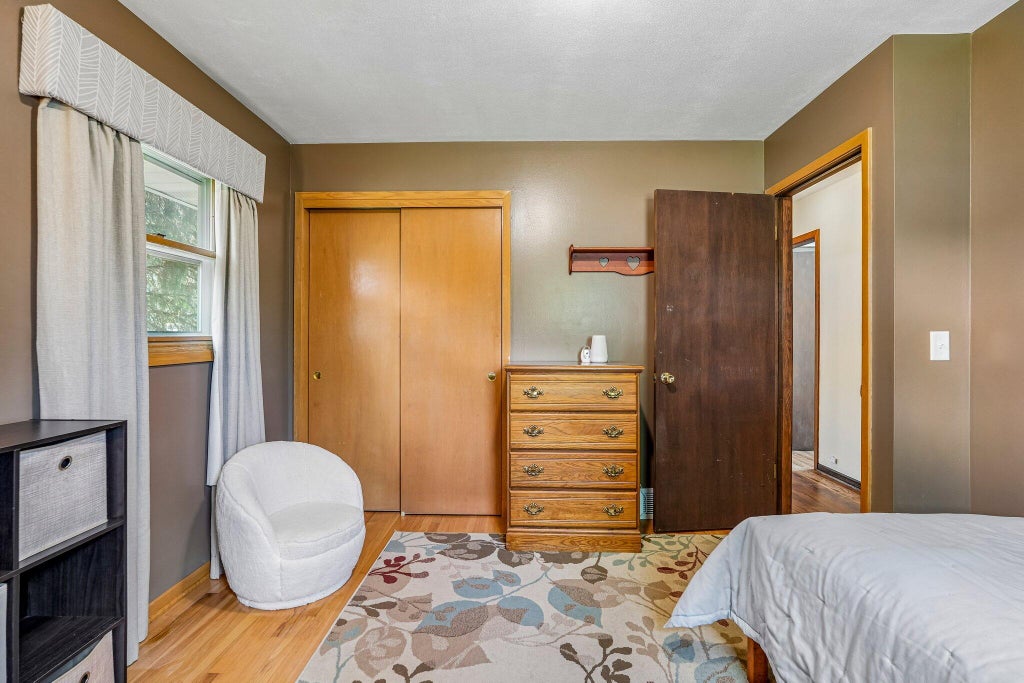







| 3 Beds | 1.5 Baths | 2 Car Garage | 2,166 Sq Ft |
Description of 1118 Dogwood Ln, Waukesha, WI 53189
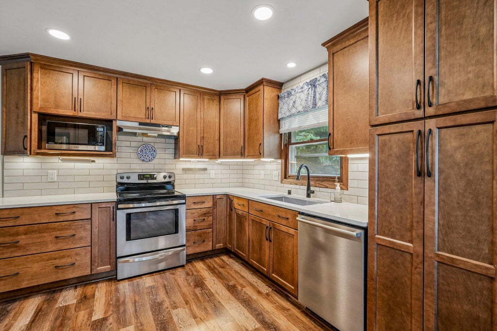
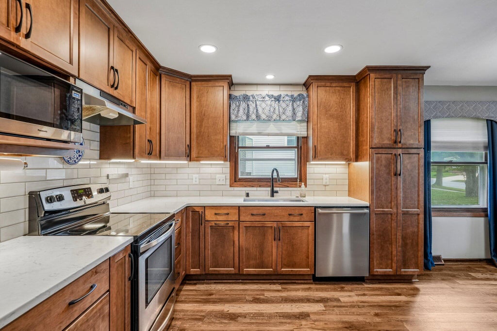
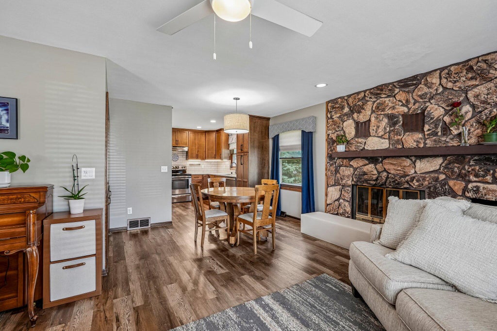
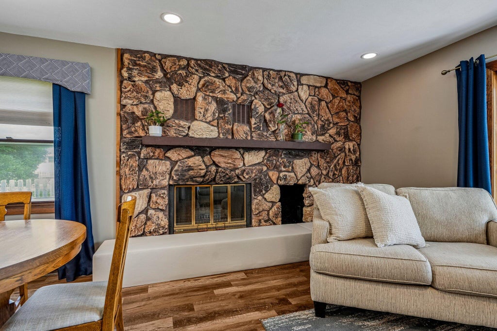
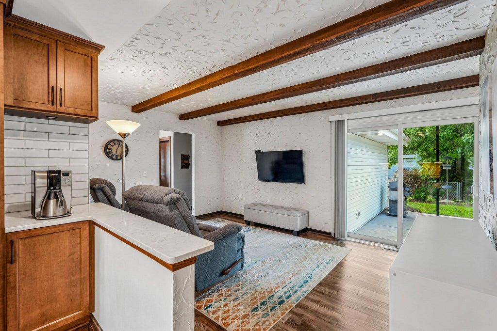
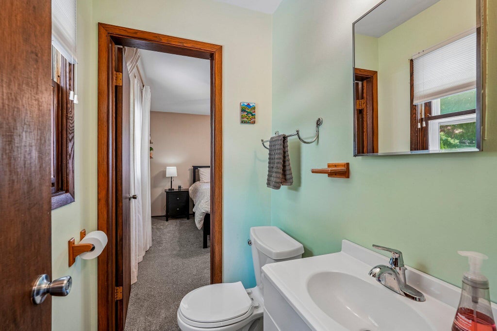
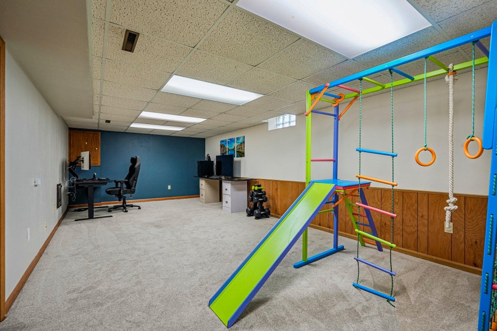
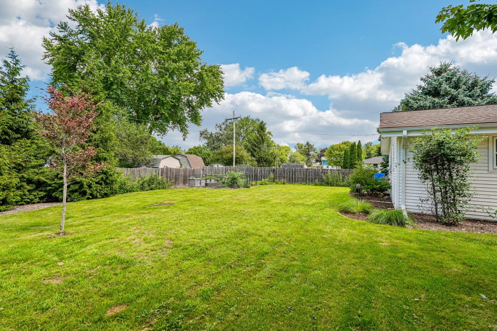
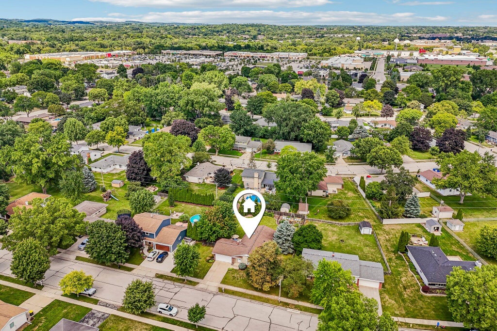
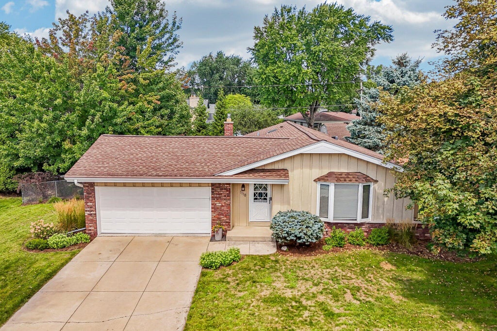
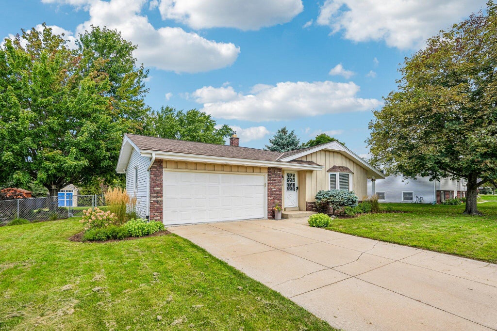
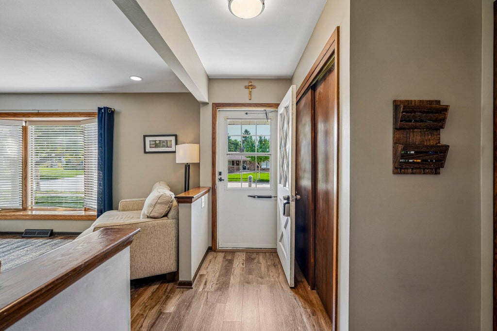
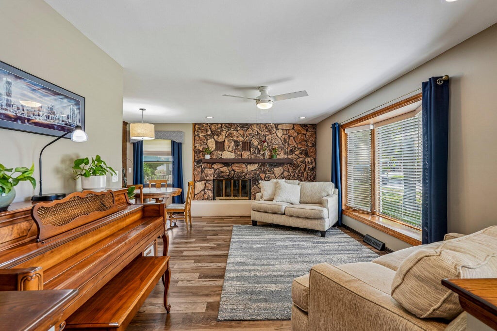
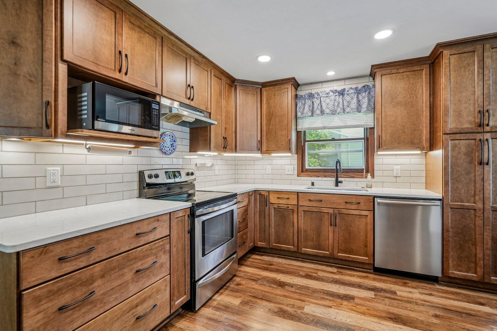
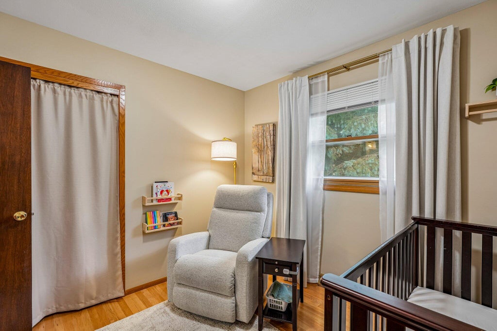
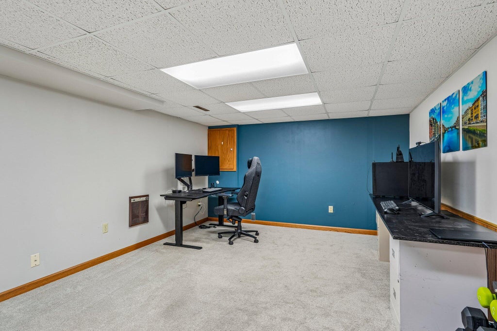
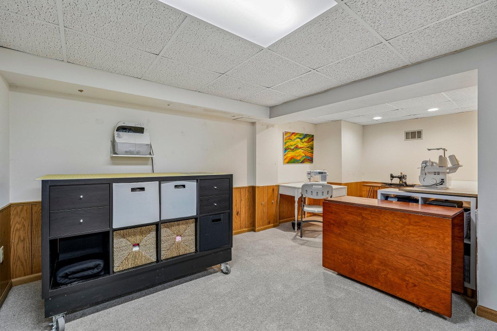
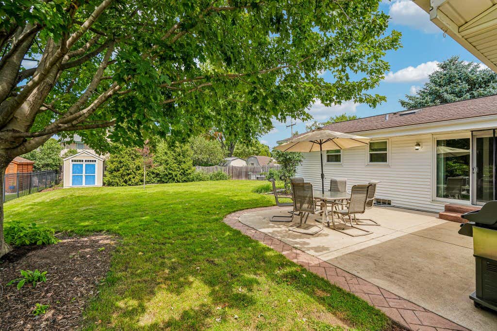
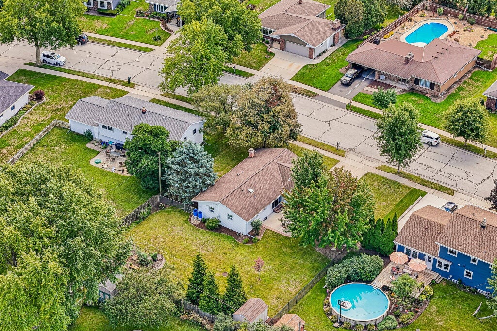
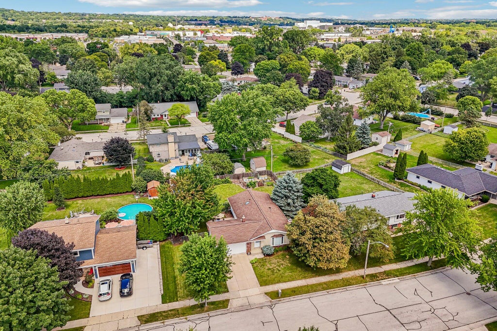
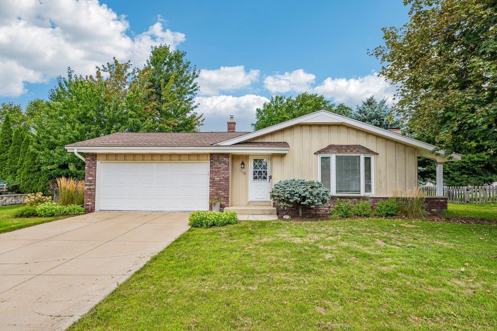
Sure to impress, this beautifully maintained, care-free ranch mixes indoor ease with great outdoor living space in a prime Waukesha location. Tucked away on a quiet street yet convenient to parks, shopping, schools & more, this nicely updated home offers a renovated KTN that opens seamlessly to the Dining area and LR, creating an inviting space for everyday living & entertaining. Fresh paint & new LL carpeting add to the move-in-ready appeal, while the 2018 furnace & A/C provide added peace of mind. The finished LL offers valuable flexibility for a Rec Rm, home Office, Play Rm or additional gathering space. Step outside to enjoy a spacious, level fenced yard complete with a large patio, shed & beautiful gardens. A wonderful opportunity to enjoy a well-cared-for home in a choice location!
Property Features of 1118 Dogwood Ln, Waukesha, WI 53189
Ranch
Single Family Residence
1968
South Park Estates
$4,554.00
1
.29
Features
| Elementary school: Prairie |
| Middle school: Les Paul |
| High school: Waukesha West |
| Washer |
| Dryer |
| Range |
| Oven |
| Microwave oven |
| Dishwasher |
| Refrigerator |
| Central air |
| Forced air heat |
| Natural gas heat |
| Garage |
| Two car garage |
| Attached parking |
| Attached garage |
| Garage spaces: 2 |
| Vinyl siding |
| Patio |
| Fenced yard |
| Lot acreage is: 0.29 |
| Fenced lot |
| Lot sqft: 12632.4 |
| Subdivision: South Park Estates |
| Lot zoned: RES |
| Improvement: sidewalks |
| Garbage disposal |
| Full basement |
| Partial basement |
| Sump pump |
| Partially finished basement |
| Paved driveway |
| Public sewer |
| Public water |
| Total square feet: 2166 |
| Total above grade finished sq ft: 1366 |
| Basement square feet: 800 |
| Living square feet: 2166 |
| Property style: ranch |
| For sale |
| Tax year: 2025 |
Rooms & Dimensions
| Family room is 18 x 11 |
| Family Room Level: Main |
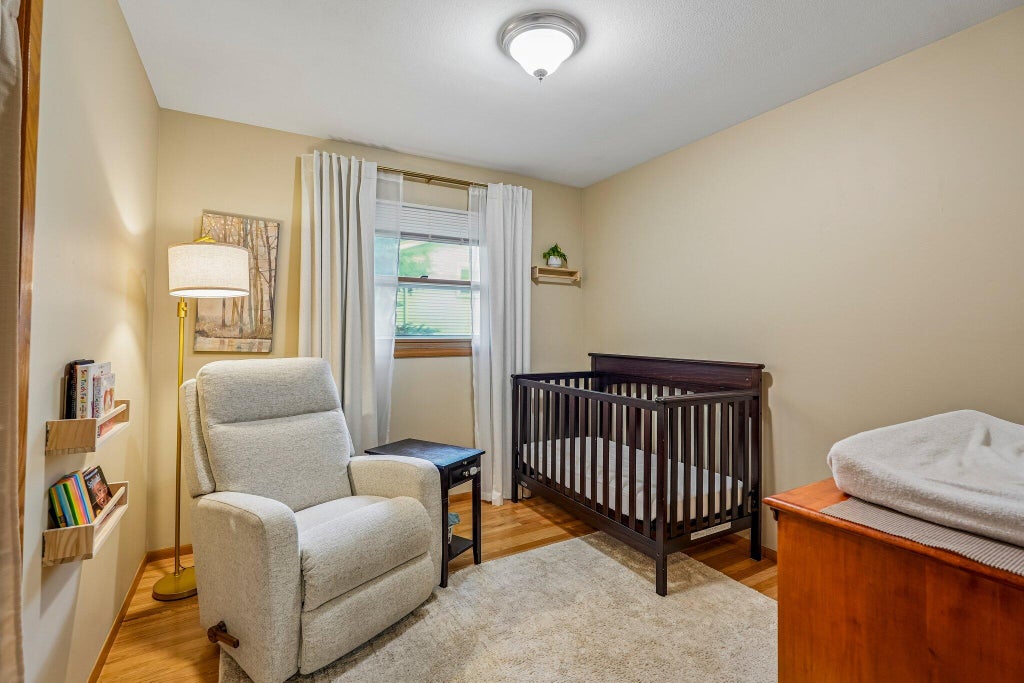
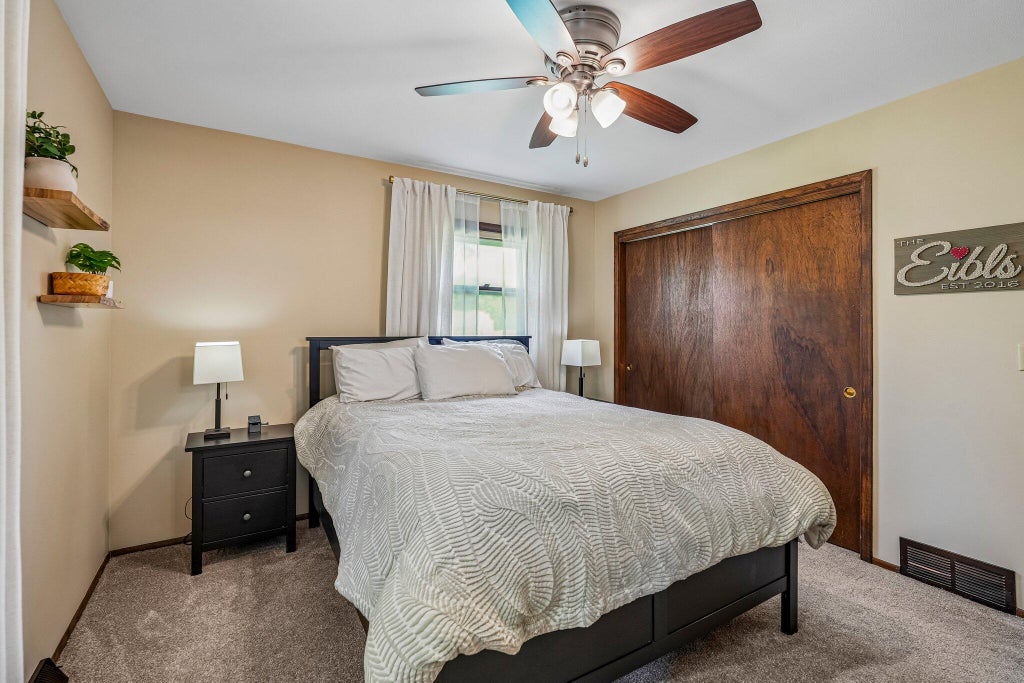
| Bedroom 2 is 11 x 11 |
| Bedroom 2 Level: Main |
| Bedroom 3 is 11 x 10 |
| Bedroom 3 Level: Main |
| Dining Room is 13 x 6 |
| Dining Level: Main |
| Living Room is 18 x 11 |
| Living Room Level: Main |
| Number of rooms: 9 |