
9665 Meadowdale Ln, Pleasant Prairie, WI 53158
$1,075,000
MLS #: 1976703








| 5 Beds | 4 Baths | 3 Car Garage | 3,280 Sq Ft |
Description of 9665 Meadowdale Ln, Pleasant Prairie, WI 53158
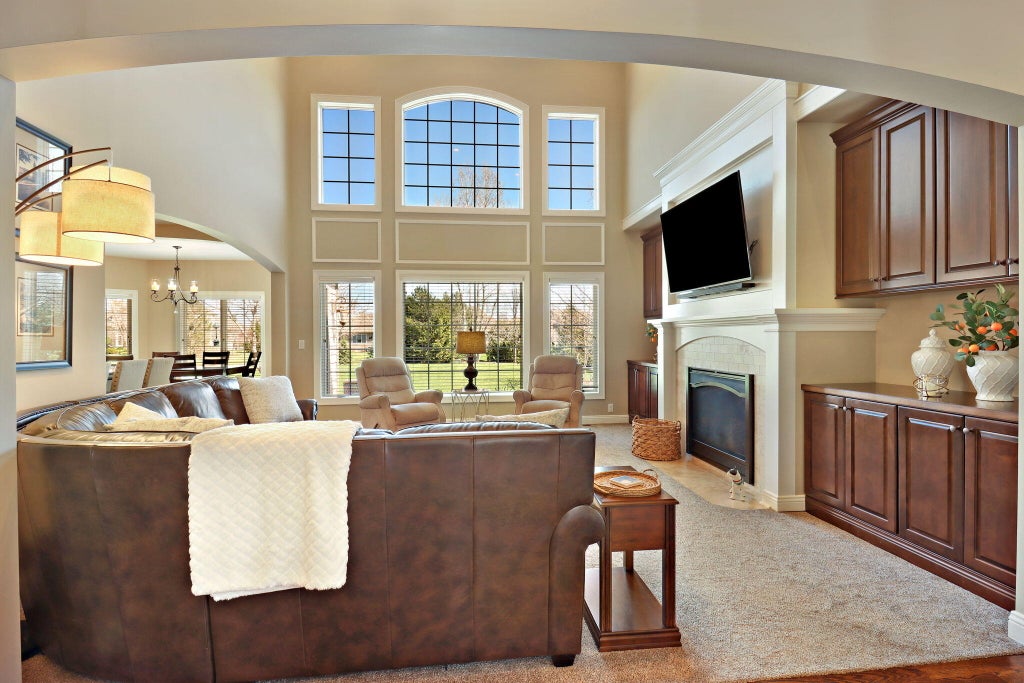
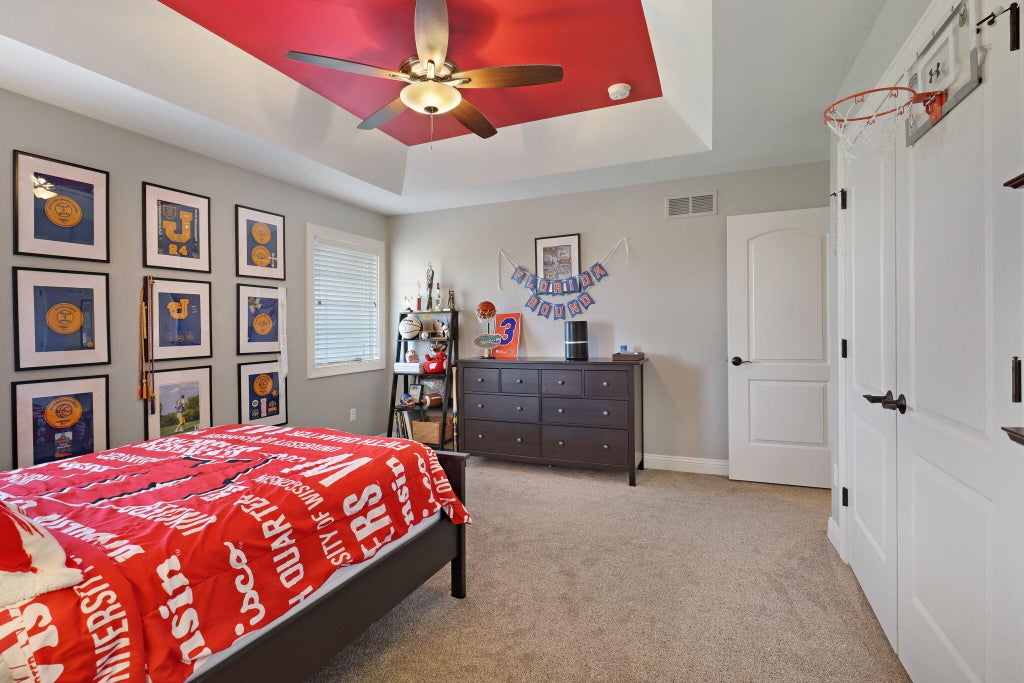
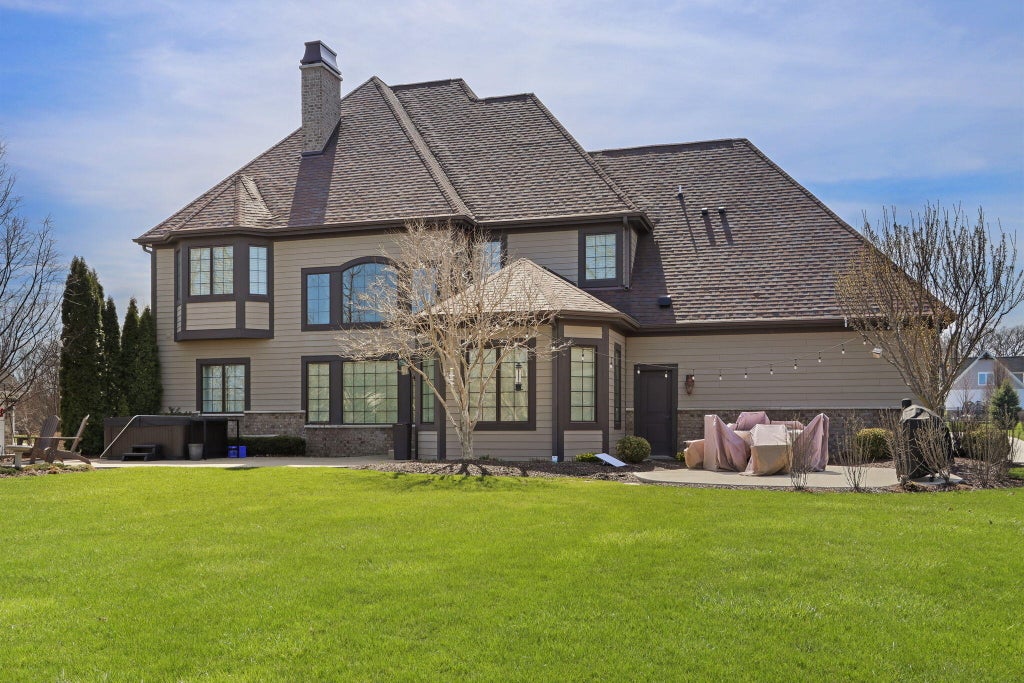
Custom-built and impeccably maintained, this two-story executive home is tucked on a quiet cul-de-sac in sought-after Meadowdale Estates. Featuring a brick and fiber cement exterior, professional landscaping, sprinkler system, multiple patios and private hot tub. Inside, a dramatic two-story family room with soaring windows, fireplace and built-ins opens to a spacious kitchen with large island, stainless appliances and breakfast nook. Main floor offers formal living and dining rooms, office, guest bedroom, full bath and laundry. Upstairs features a primary suite with fireplace, spa-like bath and walk-in closets, 3 additional bedrooms (one being a bonus room). 3-car garage with Tesla charger, unfinished basement and municipal water/sewer.
Property Features of 9665 Meadowdale Ln, Pleasant Prairie, WI 53158
Listing courtesy of: Keller Williams Thrive-Kenosha
HOME STYLE
Contemporary
Contemporary
TYPE
Single Family Residence
Single Family Residence
Year Built
2013
2013
Subdivision
Meadowdale Estates
Meadowdale Estates
Annual Taxes
$10,356.00
$10,356.00
Stories
2
2
Acres
.65
.65
Features
| Elementary school: Prairie Lane |
| Middle school: Lance |
| High school: Tremper |
| Washer |
| Dryer |
| Range |
| Oven |
| Microwave oven |
| Dishwasher |
| Refrigerator |
| Central air |
| Forced air heat |
| Natural gas heat |
| Garage |
| Three car garage |
| Attached parking |
| Attached garage |
| Garage spaces: 3 |
| Brick exterior |
| Fiber cement exterior |
| Patio |
| Lot acreage is: 0.65 |
| Cul-de-sac location |
| Lot sqft: 28314 |
| Subdivision: Meadowdale Estates |
| Lot zoned: Residential |
| Present use: Subdivision |
| Vaulted ceilings |
| Garbage disposal |
| Kitchen island |
| Security system |
| Walk-in closet(s) |
| Full basement |
| Sump pump |
| Paved driveway |
| Public sewer |
| Public water |
| Total square feet: 3280 |
| Total above grade finished sq ft: 3280 |
| Living square feet: 3280 |
| Property style: contemporary |
| For sale |
| Tax year: 2025 |
Rooms & Dimensions
| Family room is 17 x 17 |
| Family Room Level: Main |
| Laundry room |
| Pantry |
| Bedroom 2 is 12 x 15 |
| Bedroom 2 Level: Upper |
| Bedroom 3 is 14 x 13 |
| Bedroom 3 Level: Upper |
| Bedroom 4 is 12 x 14 |
| Bedroom 4 Level: Main |
| Bedroom 5 is 18 x 18 |
| Bedroom 5 Level: Upper |
| Dining Room is 12 x 16 |
| Dining Level: Main |
| Living Room is 12 x 12 |
| Living Room Level: Main |
| Laundry Room is 12 x 6 |
| Laundry Room Level: Main |
| Number of rooms: 12 |