
166 W School St, Twin Lakes, WI 53181 CONTINGENT
| 3 Beds | 2 Baths | 2 Car Garage | 1,250 Sq Ft |
Description of 166 W School St, Twin Lakes, WI 53181
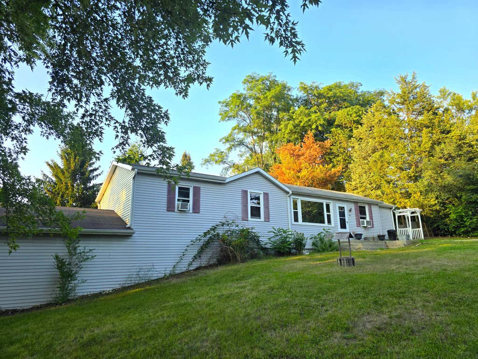
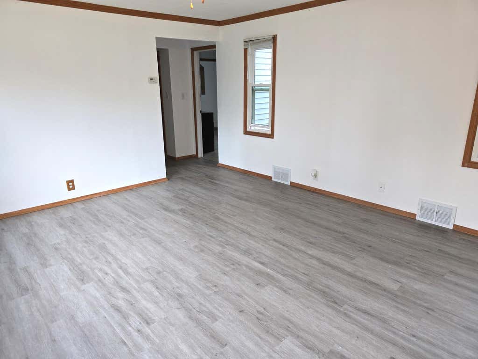
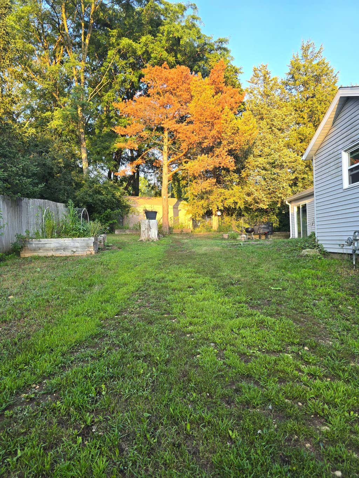
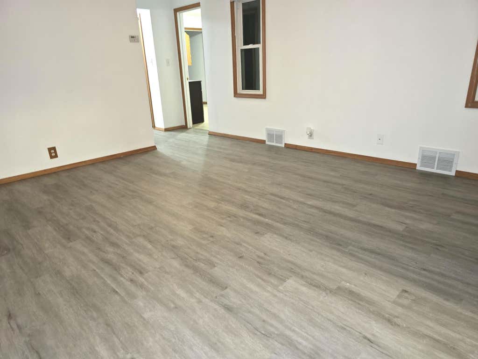
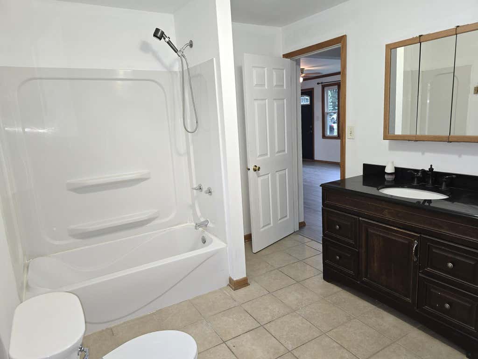
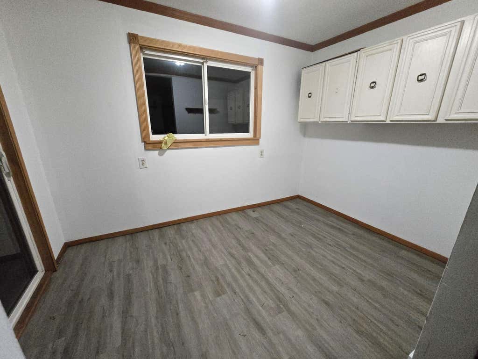
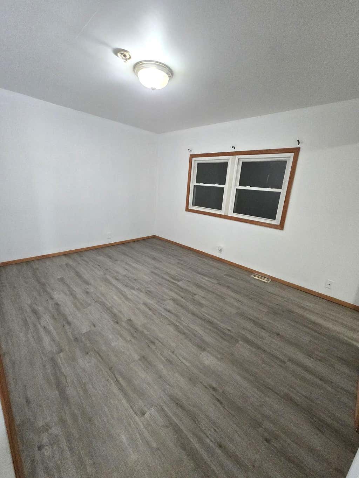
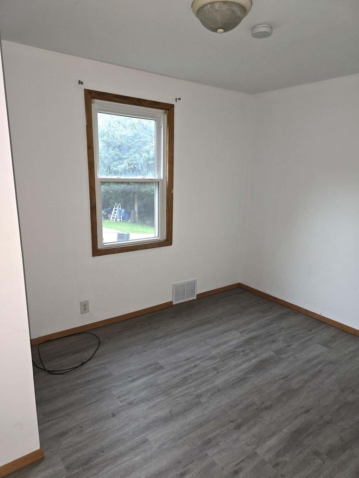
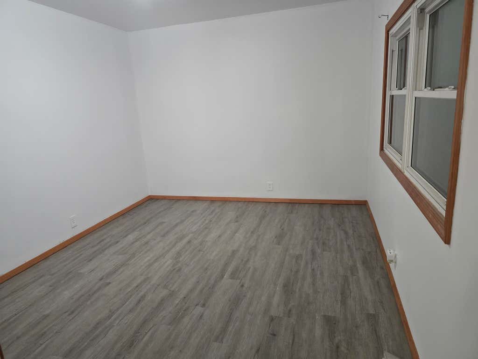
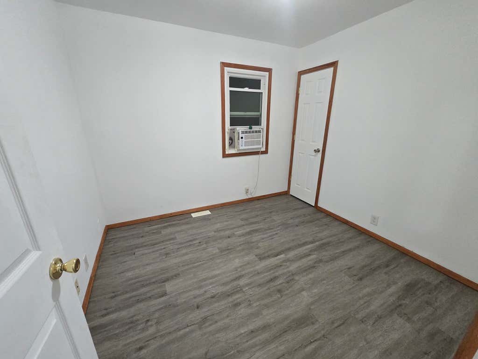
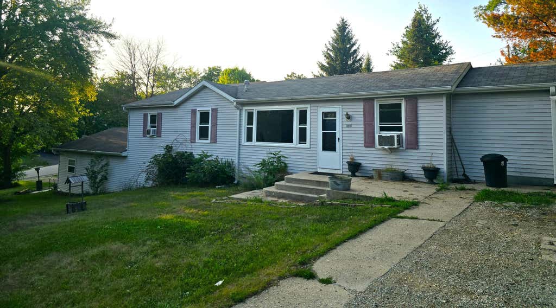
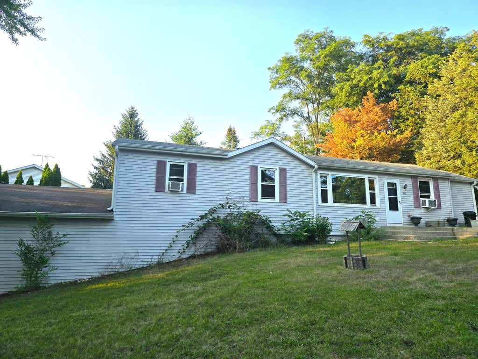
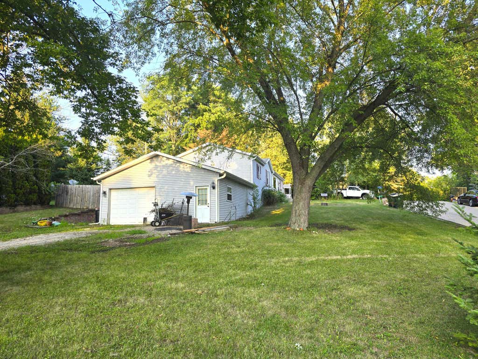
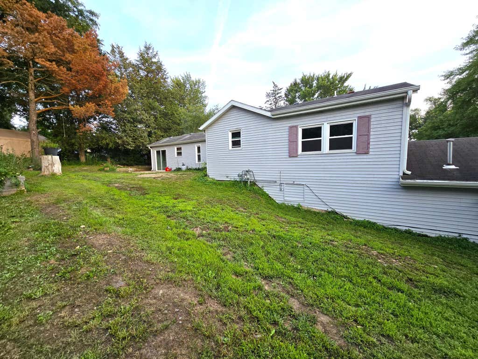
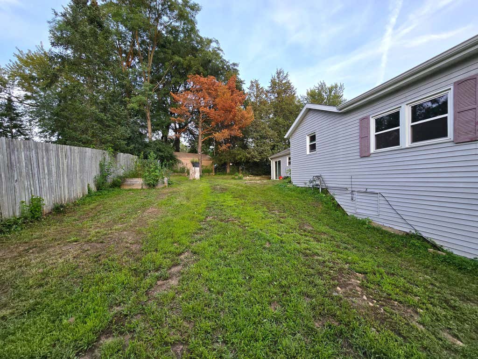
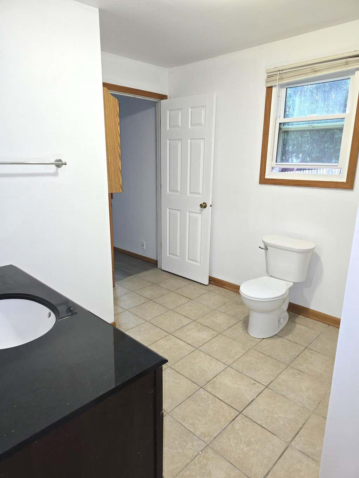
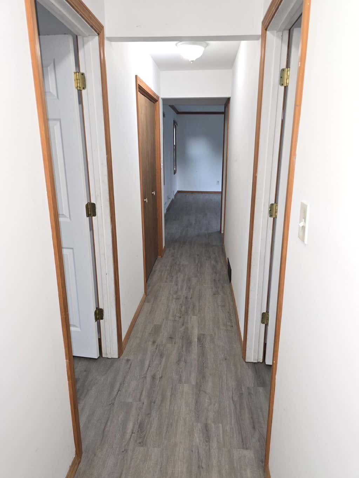
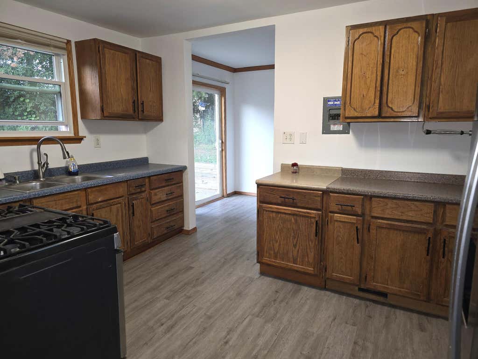
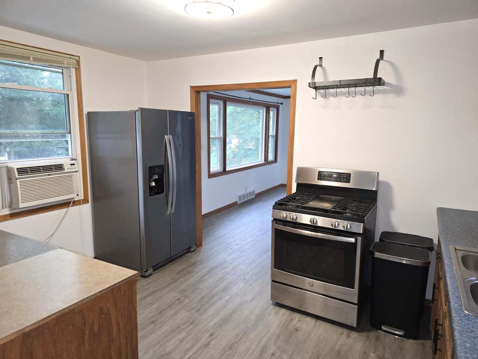
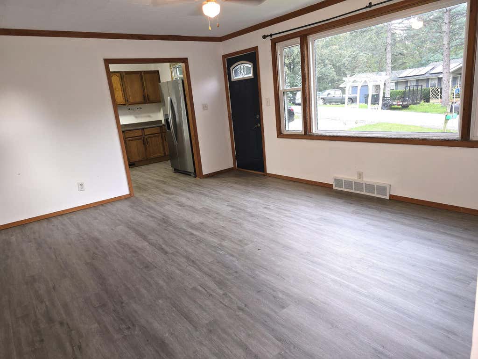
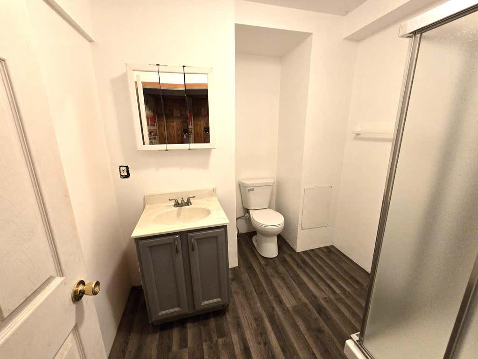
3 Bdrm/2 Bath Ranch with a heated garage on a big corner lot. Brand New Flooring throughout, freshly painted and a fully remodeled full bath. Other Recent Improvements include: Windows, Water Heater, Water Softener, Screen Door, New Garage Heater, Stove, Refrigerator, Gutters, Soffit & Fascia. Car Enthusiast/Hobbiest will appreciate the Garage Workshop & 2 driveways. Enjoy privacy with a partially fenced back yard. Nice Subdivision-Close to Everything-Walk to the neighborhood Park, Beach, Boat Launch & downtown Twin Lakes. Perfect for those looking to downsize, a starter home or even 2nd Home. Easy access to over 12 lakes plus many nearby golf courses. Commute to Chicago or Milwaukee. Only 15 minutes to Lake Geneva. Bring your Ideas and Make this your New Home. Easy to Show.
Property Features of 166 W School St, Twin Lakes, WI 53181
Ranch
Single Family Residence
1940
$2,567.59
1
.23
Features
| Elementary school: Lakewood |
| High school: Wilmot |
| Washer |
| Dryer |
| Range |
| Oven |
| Refrigerator |
| Forced air heat |
| Natural gas heat |
| Garage |
| Two car garage |
| Attached parking |
| Attached garage |
| Garage spaces: 2 |
| Vinyl siding |
| Lot acreage is: 0.23 |
| Corner lot |
| Lot sqft: 10018.8 |
| Lot zoned: Res |
| Present use: Subdivision |
| Basement has outside entrance |
| Partial basement |
| Walkout basement |
| Public sewer |
| Private water |
| Well water |
| Property style: ranch |
| For sale |
| Tax year: 2025 |
Rooms & Dimensions
| Bedroom 2 is 11 x 9 |
| Bedroom 2 Level: Main |
| Bedroom 3 is 10 x 9 |
| Bedroom 3 Level: Main |
| Dining Room is 12 x 8 |
| Dining Level: Main |
| Living Room is 16 x 14 |
| Living Room Level: Main |
| Number of rooms: 6 |