
W5355 Gladhurst Ln, La Grange, WI 53121 CONTINGENT
| 3 Beds | 2.5 Baths | 3 Car Garage | 3,382 Sq Ft |
Description of W5355 Gladhurst Ln, La Grange, WI 53121
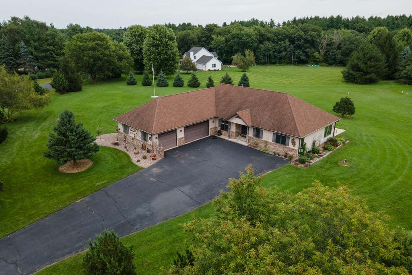
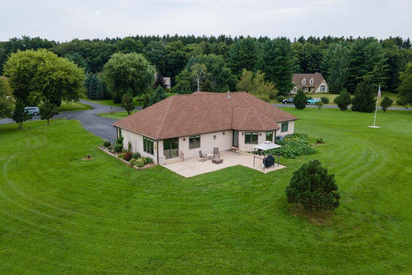
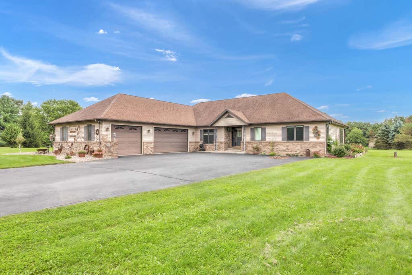
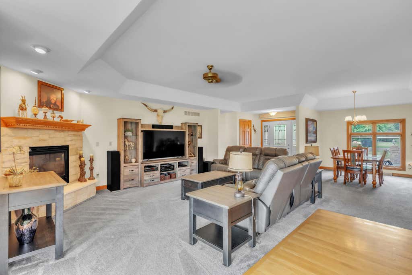
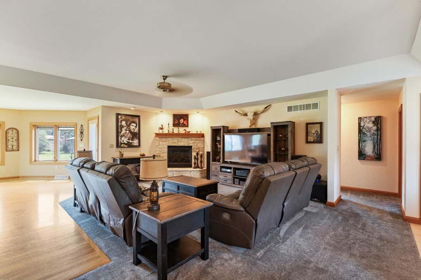
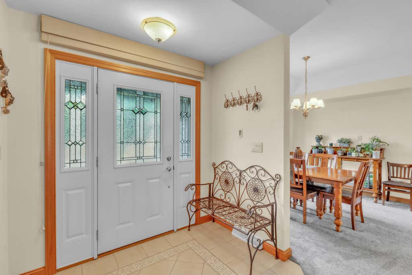
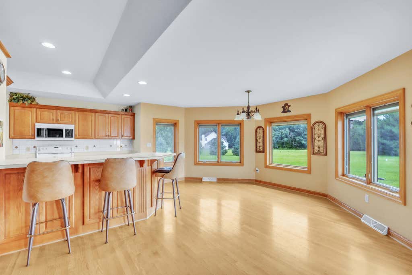
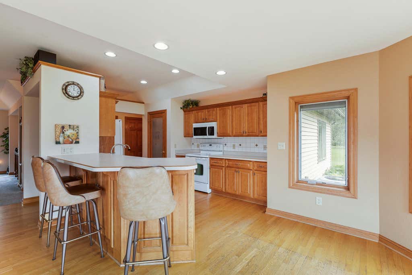
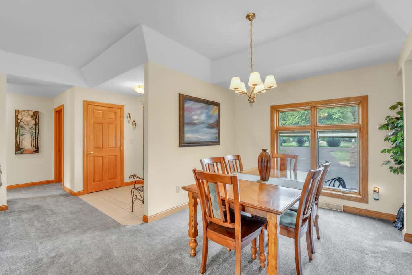
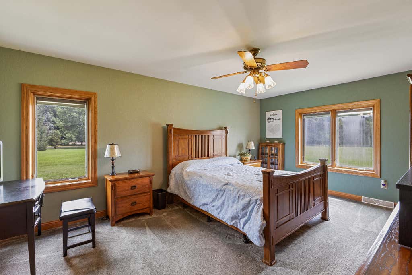
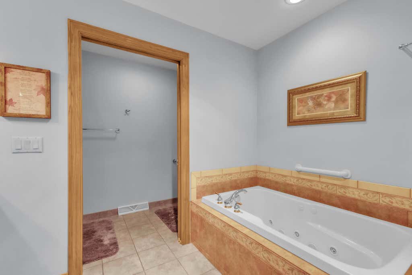
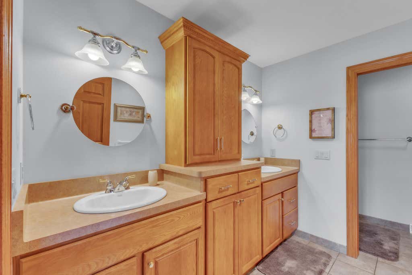
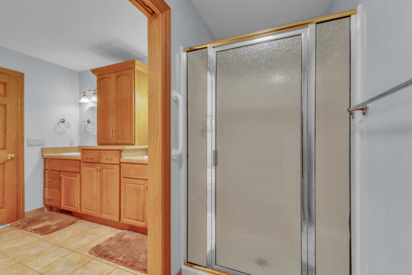
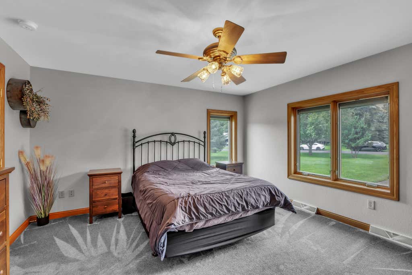
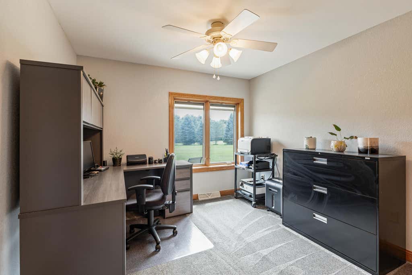
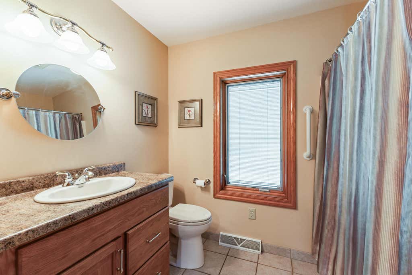
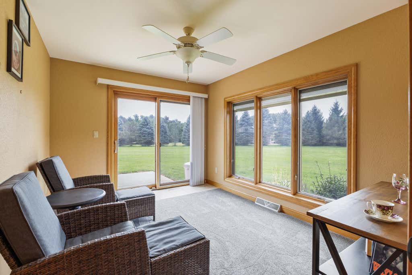
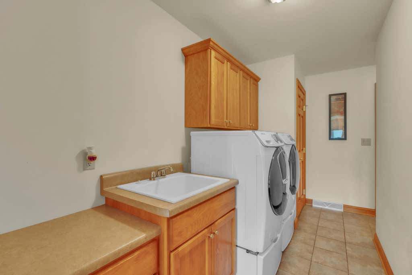
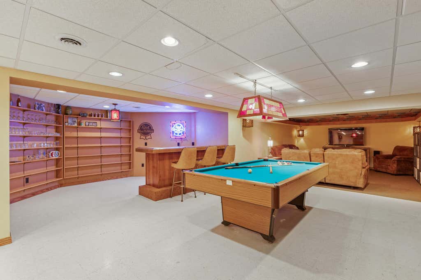
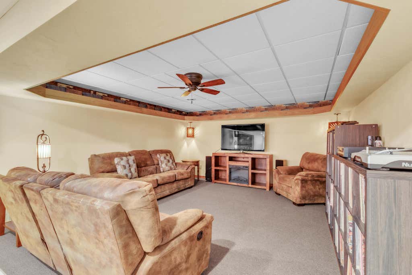
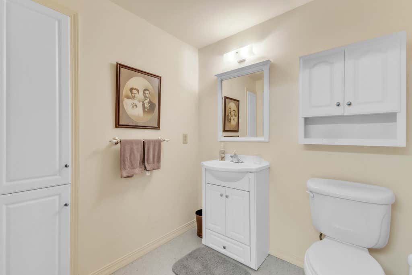
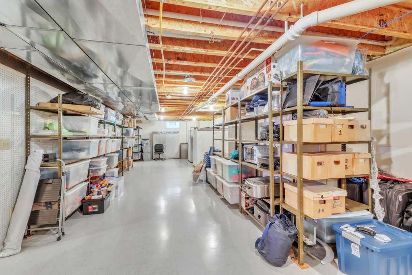
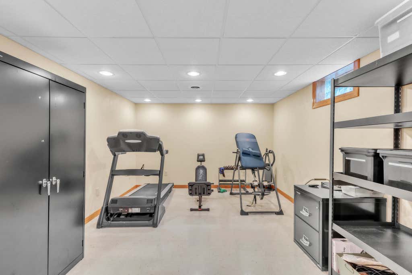
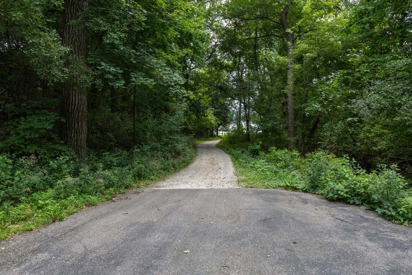
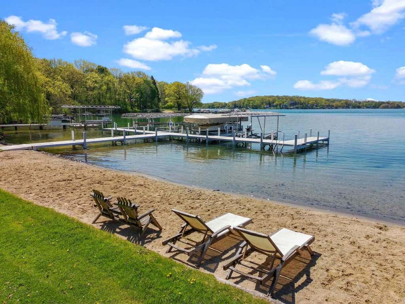
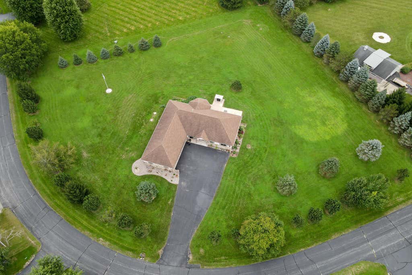
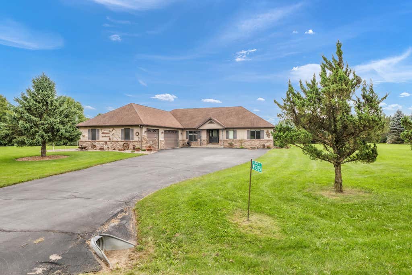
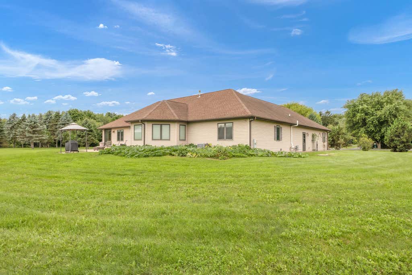
Enjoy the easy living of this classic split-design ranch! The inviting open-concept floor plan offers generous room sizes and plenty of space to spread out, with 3 bedrooms, 2.5 baths, a convenient dinette and a formal dining area. The four-season room is the perfect spot to enjoy your morning coffee, curl up with a good book or unwind at the end of the day while overlooking the large, level lot and patio. Love to entertain? The finished lower level is ready for fun with a spacious rec room, bar area, pool table, additional half bath and a versatile flex room currently set up as a home gym. When its time to relax outdoors, enjoy private lake access & a beach area just for residents. With room for everyone, space to entertain and lake access to enjoy, this home has it all!
Property Features of W5355 Gladhurst Ln, La Grange, WI 53121
Ranch
Single Family Residence
2005
Gladhurst Subdivision
$4,398.52
1
1.76
Features
| Elementary school: Tibbets |
| Middle school: Elkhorn Area |
| High school: Elkhorn Area |
| Washer |
| Dryer |
| Range |
| Oven |
| Microwave oven |
| Dishwasher |
| Refrigerator |
| Freezer |
| Central air |
| Forced air heat |
| Natural gas heat |
| Garage |
| Three car garage |
| Attached parking |
| Attached garage |
| Garage spaces: 3 |
| Vinyl siding |
| Patio |
| Lot acreage is: 1.76 |
| Waterfront lot |
| Body of water: Lauderdale Lakes |
| Lot sqft: 76665.6 |
| Subdivision: Gladhurst Subdivision |
| Lot zoned: Residential |
| Present use: Subdivision |
| Walk-in closet(s) |
| Finished basement |
| Full basement |
| Paved driveway |
| Private water |
| Well water |
| Septic system |
| Total square feet: 3382 |
| Total above grade finished sq ft: 2366 |
| Basement square feet: 1016 |
| Living square feet: 3382 |
| Property style: ranch |
| For sale |
| Tax year: 2025 |
Rooms & Dimensions
| Laundry room |
| Pantry |
| Bedroom 2 is 15 x 14 |
| Bedroom 2 Level: Main |
| Bedroom 3 is 12 x 10 |
| Bedroom 3 Level: Main |
| Dining Room is 17 x 11 |
| Dining Level: Main |
| Living Room is 19 x 14 |
| Living Room Level: Main |
| Laundry Room Level: Main |
| Number of rooms: 12 |