
427 E Van Norman Ave, Milwaukee, WI 53207








| 3 Beds | 1 Bath | 2.5 Car Garage | 1,338 Sq Ft |
Description of 427 E Van Norman Ave, Milwaukee, WI 53207
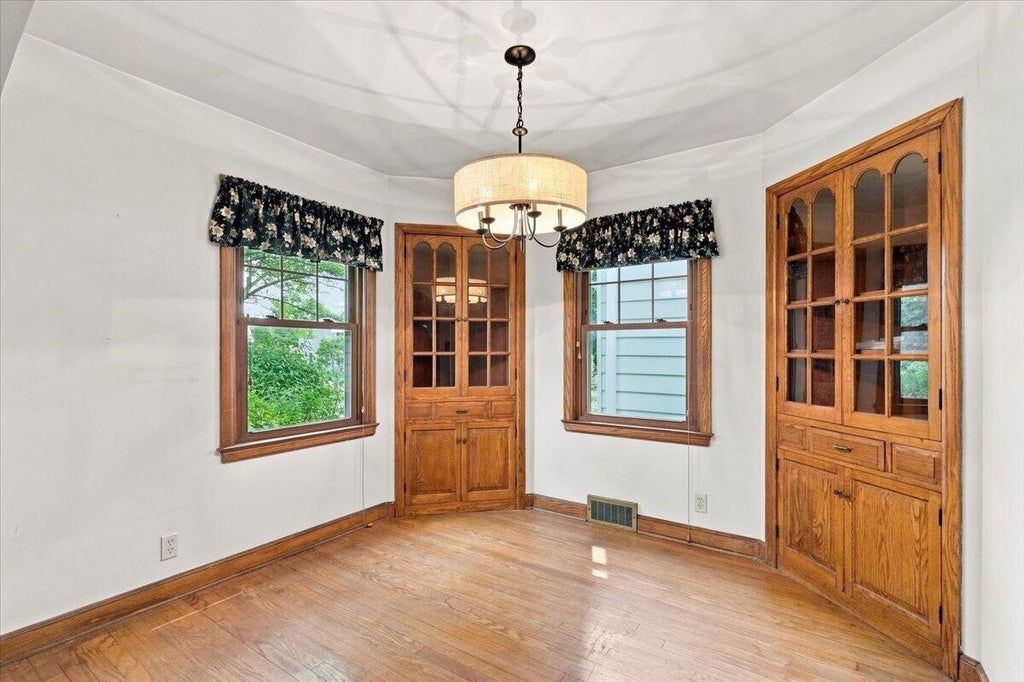
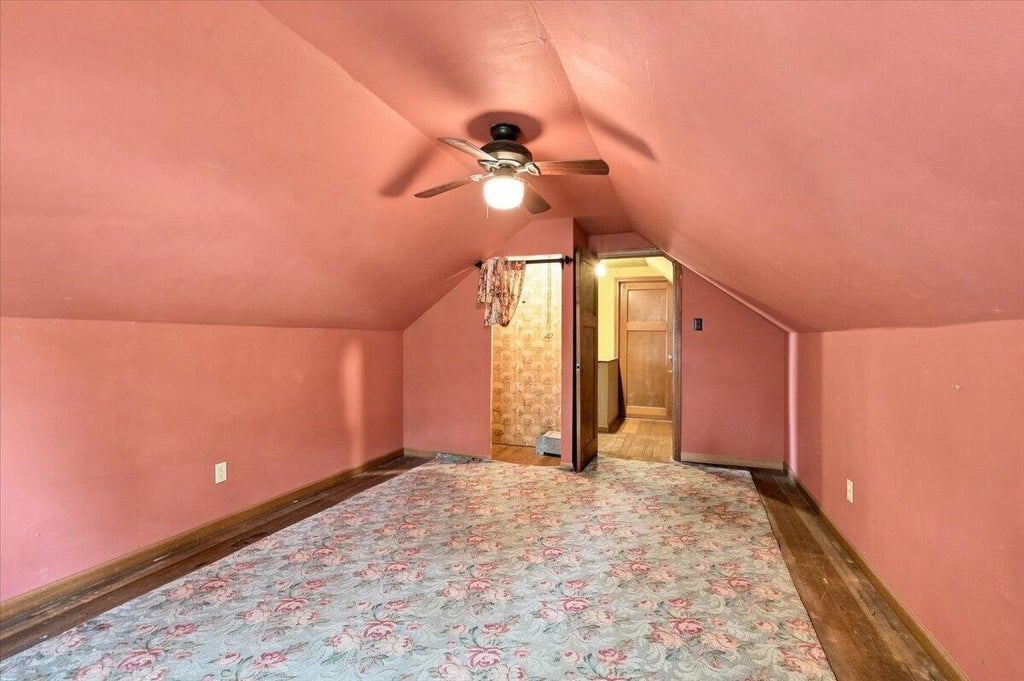
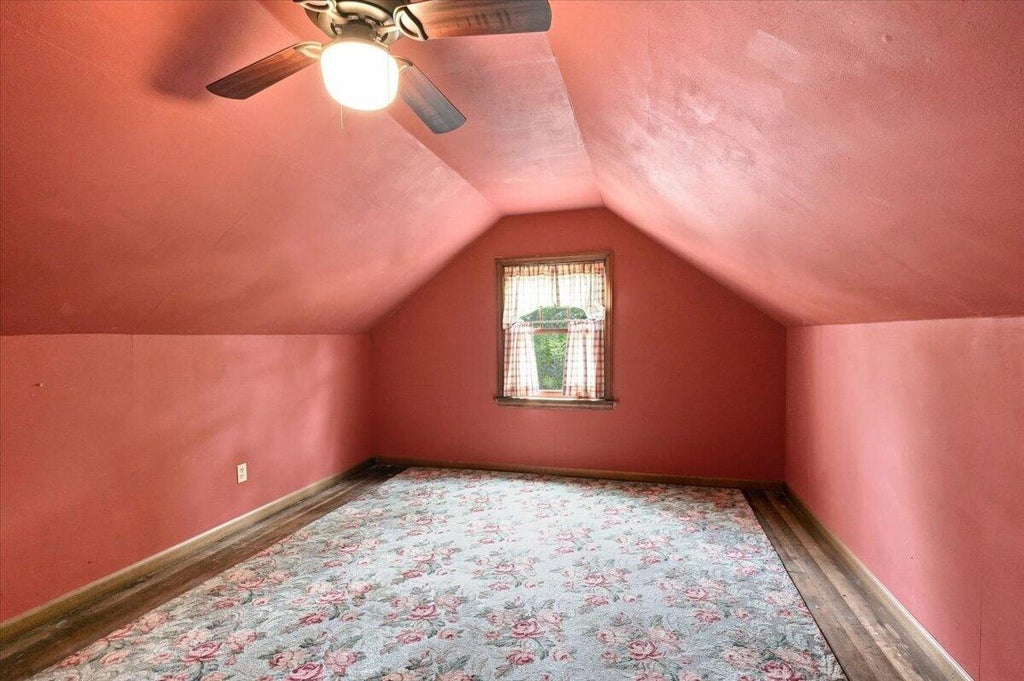
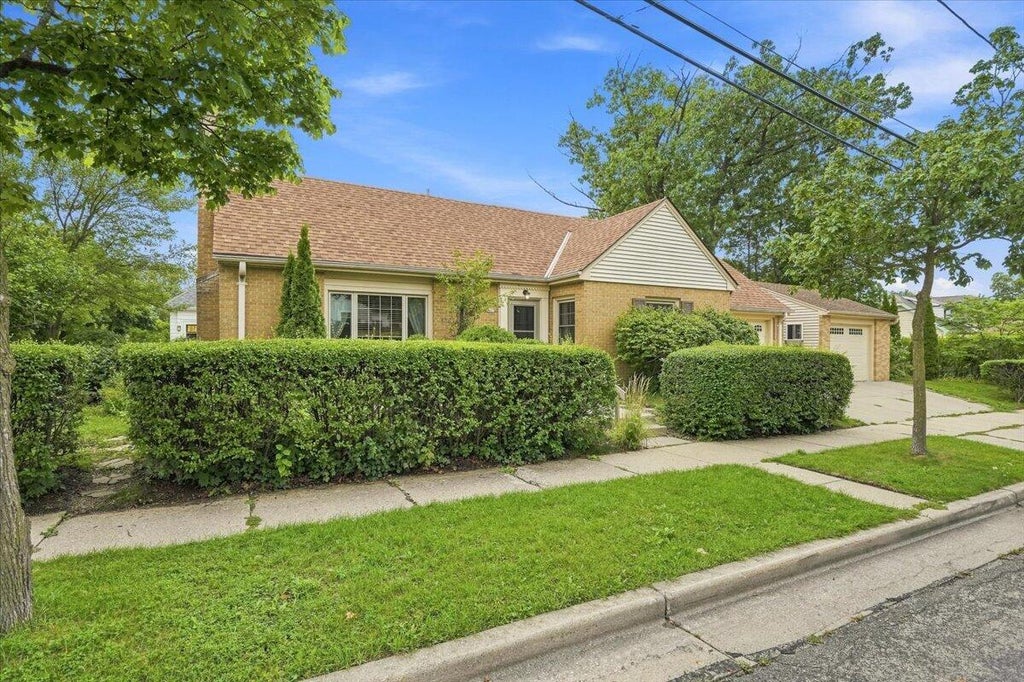
Welcome home to this charming brick Cape Cod nestled in a desirable Town of Lake neighborhood! Step inside to a bright and inviting living room featuring beautiful hardwood floors and a natural fireplace, perfect for cozy evenings at home. The dining room with BICCs provides a great space for everyday meals or entertaining, while the kitchen with SS appliances offers plenty of potential to make it your own. Two bedrooms with ceiling fans and an updated bath with walk-in shower complete the main level. Upstairs, you'll find a spacious third bedroom along with an unfinished attic, offering endless possibilities. Outside, the detached 1.5 car garage is ideal for additional storage or hobbies. Don't miss this opportunity to make this classic home your own!
Property Features of 427 E Van Norman Ave, Milwaukee, WI 53207
Cape Cod
Single Family Residence
1941
$5,270.00
1.5
.12
Features
| Washer |
| Dryer |
| Range |
| Oven |
| Microwave oven |
| Refrigerator |
| Central air |
| Forced air heat |
| Natural gas heat |
| Garage |
| Detached parking |
| Detached garage |
| Garage spaces: 2.5 |
| Brick exterior |
| Lot acreage is: 0.12 |
| Corner lot |
| Lot sqft: 5227.2 |
| Lot zoned: res |
| Improvement: sidewalks |
| Garbage disposal |
| Full basement |
| Paved driveway |
| Public sewer |
| Public water |
| Total square feet: 1338 |
| Total above grade finished sq ft: 1338 |
| Living square feet: 1338 |
| For sale |
| Tax year: 2025 |
Rooms & Dimensions
| Bedroom 2 is 12 x 9 |
| Bedroom 2 Level: Main |
| Bedroom 3 is 15 x 11 |
| Bedroom 3 Level: Upper |
| Dining Room is 10 x 9 |
| Dining Level: Main |
| Living Room is 18 x 12 |
| Living Room Level: Main |
| Number of rooms: 7 |