
3760 Hubertus Rd, Richfield, WI 53033








| 3 Beds | 2.5 Baths | 2.5 Car Garage | 2,006 Sq Ft |
Description of 3760 Hubertus Rd, Richfield, WI 53033
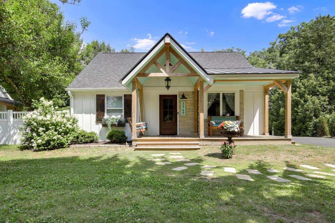
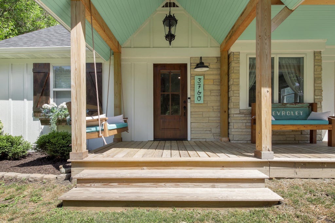
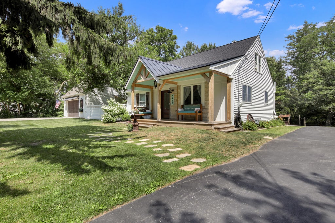
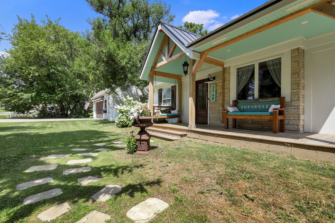
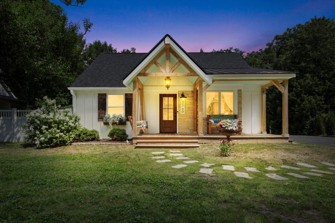
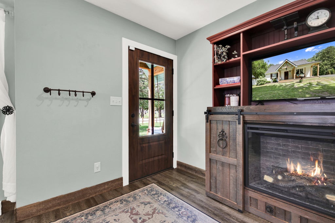
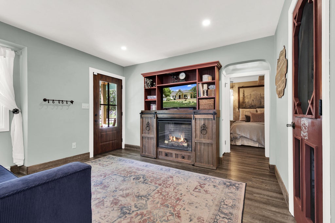
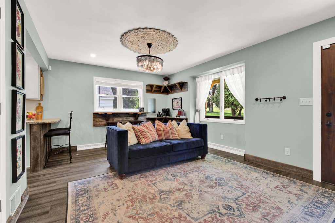
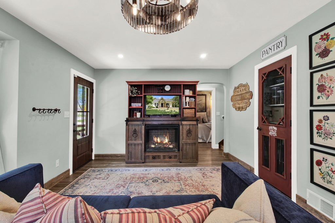
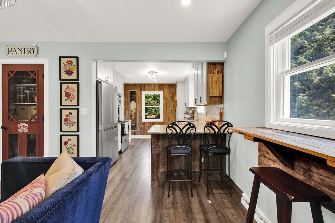
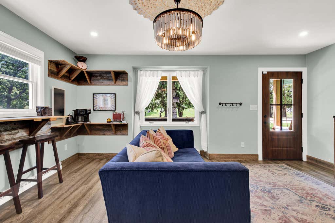
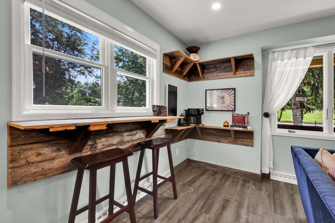
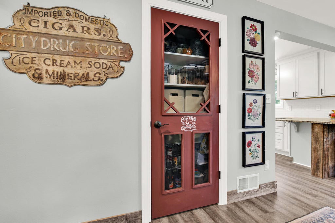
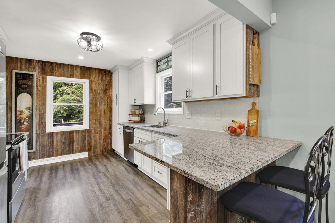
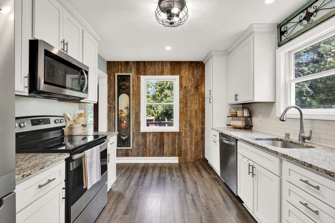
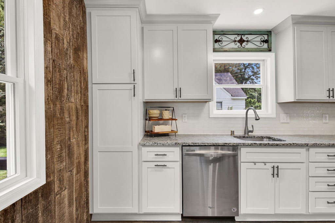
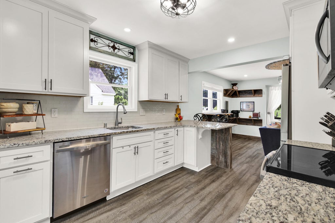
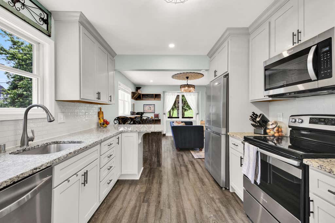
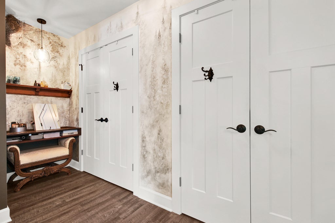
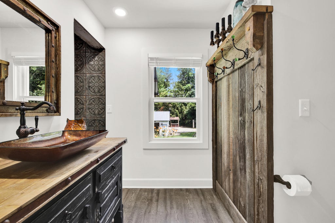
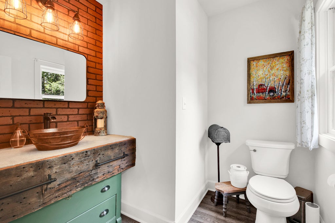
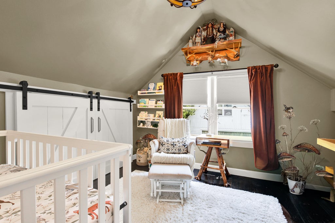
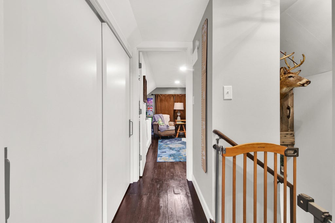
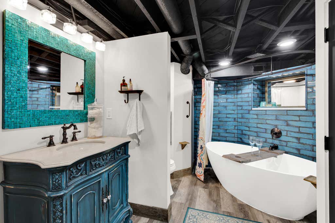
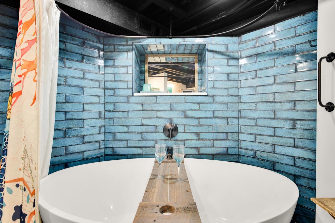
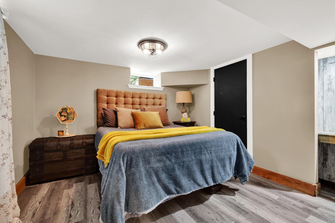
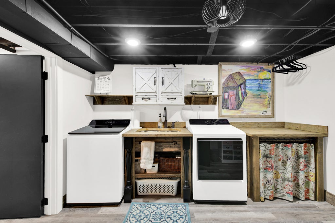
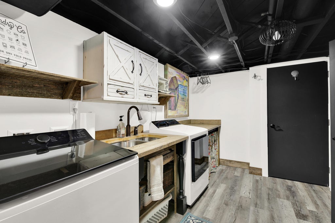
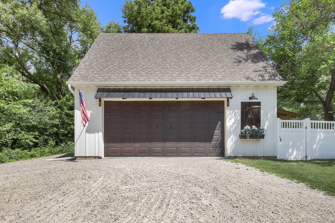
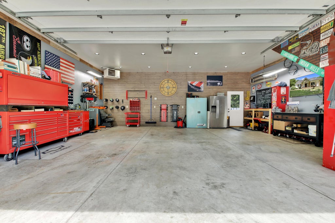
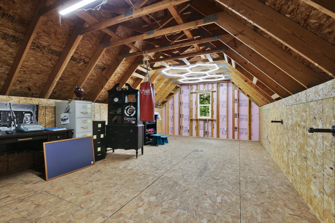
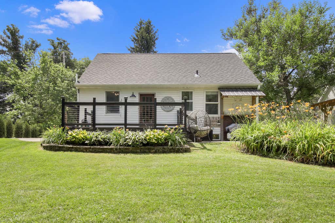
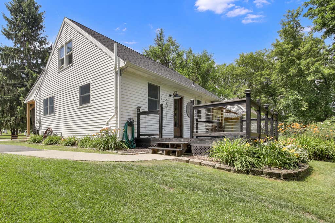
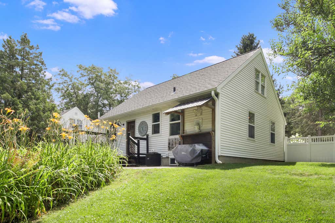
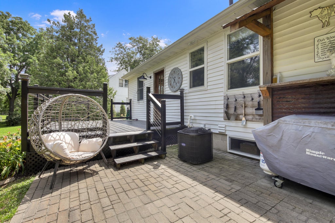
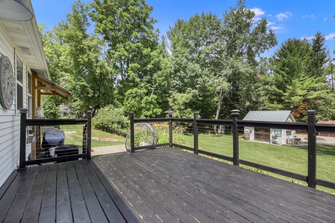
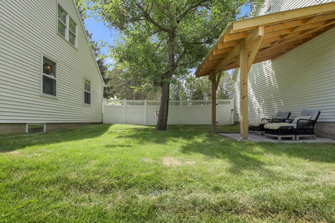
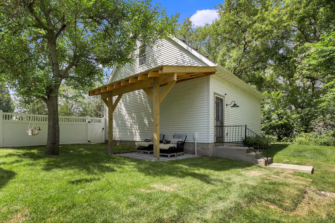
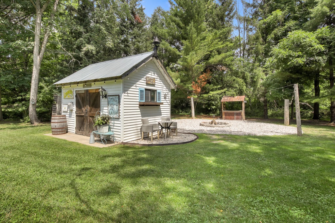
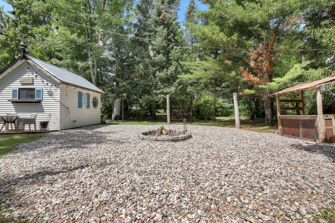
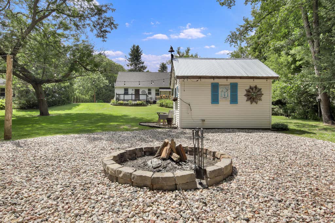
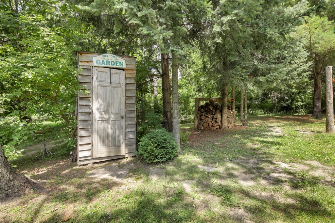
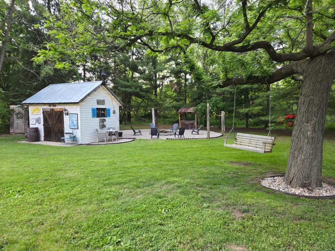
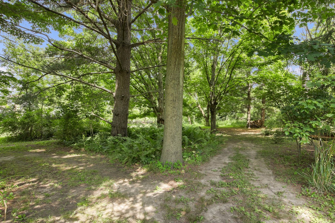
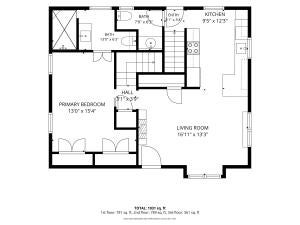
Come explore this unique style customized farmhouse- situated on spacious double lot in Hubertus, set on nearly one acre. This home features 3 bedrooms, 2.5 baths, first floor suite dual closets, along with a 2.5-car detached garage that provides ample space for vehicles, hobbies and equipped with 220-volt service. The quality craftsmanship and thoughtful customization throughout create a truly inviting atmosphere. The kitchen provides abundant cabinet pantry storage, complemented by granite countertops. LVP spans on the main level, enhanced by charming farmhouse-style sliding doors. The finished lower level offers additional living space complete with a bar, full bath & space for an office or future bedroom. Outside, enjoy a beautifully designed patio & lanscaped yard.
Property Features of 3760 Hubertus Rd, Richfield, WI 53033
Cape Cod
Single Family Residence
1955
$2,241.00
1.5
.92
Features
| High school: Hartford |
| Washer |
| Dryer |
| Oven |
| Microwave oven |
| Dishwasher |
| Refrigerator |
| Central air |
| Forced air heat |
| Natural gas heat |
| Garage |
| Detached parking |
| Detached garage |
| Garage spaces: 2.5 |
| Vinyl siding |
| Stone exterior |
| Lot acreage is: 0.92 |
| Lot sqft: 40075.2 |
| Lot zoned: Residential |
| Garbage disposal |
| Full basement |
| Paved driveway |
| Private water |
| Well water |
| Septic system |
| Total square feet: 2006 |
| Total above grade finished sq ft: 1520 |
| Basement square feet: 486 |
| Living square feet: 2006 |
| For sale |
| Tax year: 2025 |
Rooms & Dimensions
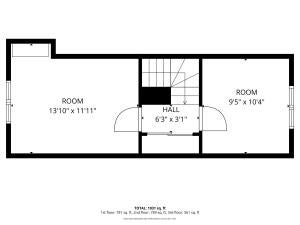
| Bedroom 2 is 10 x 11 |
| Bedroom 2 Level: Upper |
| Bedroom 3 is 14 x 11 |
| Bedroom 3 Level: Upper |
| Living Room is 17 x 12 |
| Living Room Level: Main |
| Number of rooms: 7 |