
1606 N Pine St, Grafton, WI 53024 CONTINGENT
$419,900
MLS #: 1976718
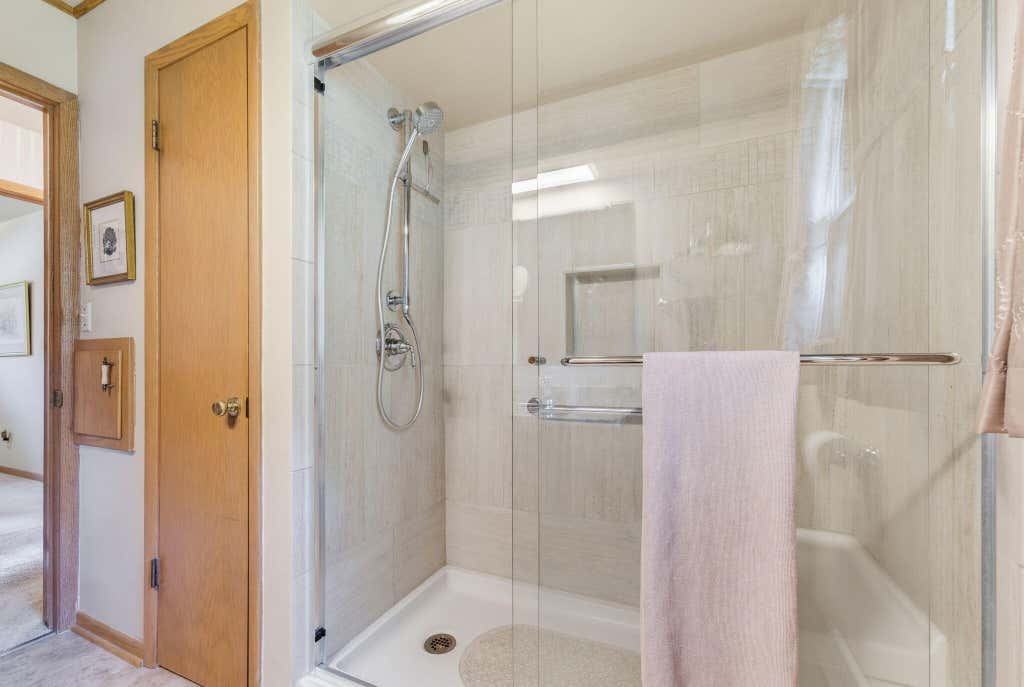
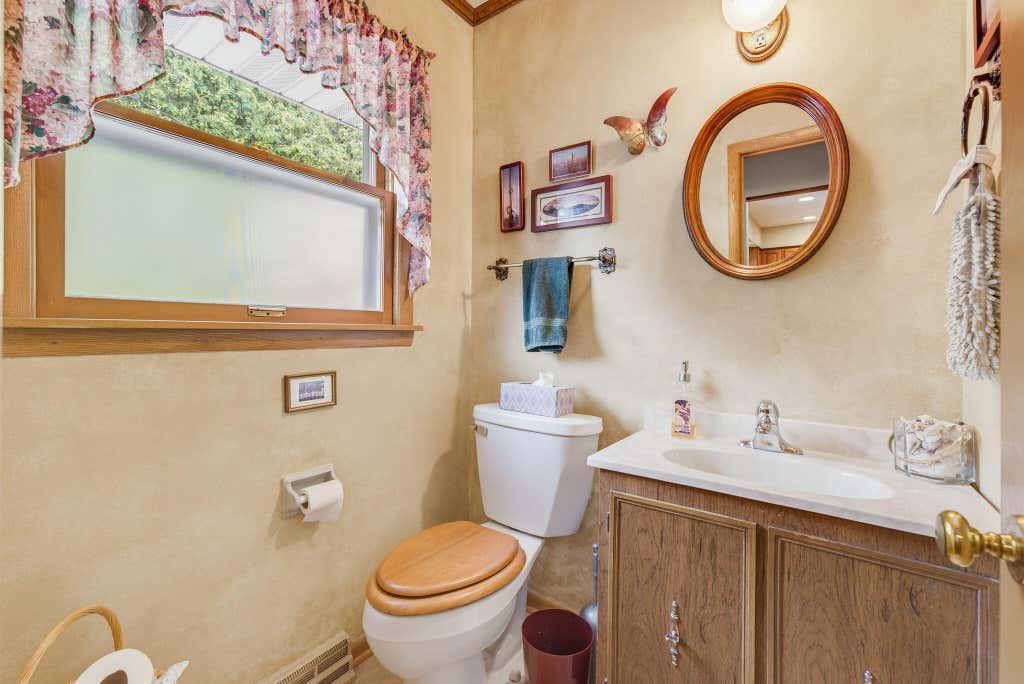
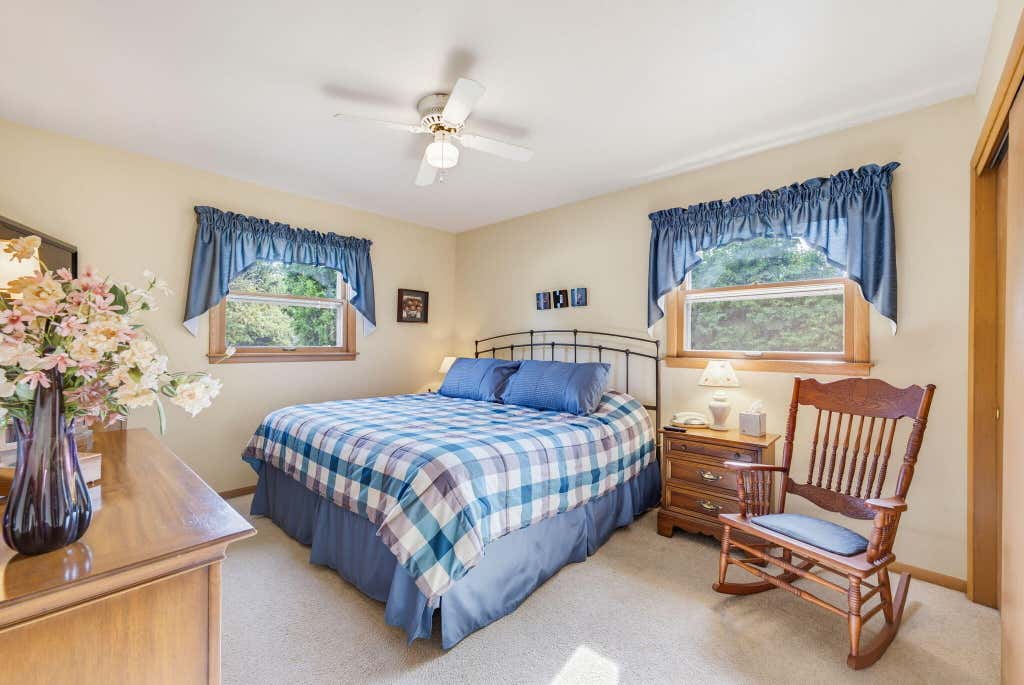
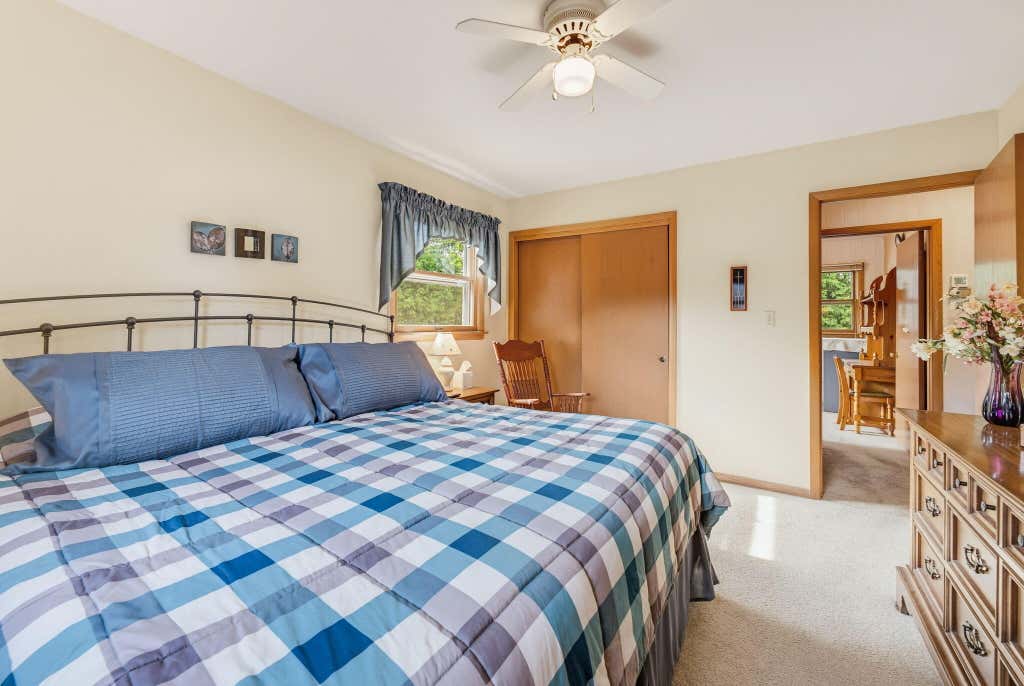
| 3 Beds | 1.5 Baths | 2.5 Car Garage | 1,659 Sq Ft |
Description of 1606 N Pine St, Grafton, WI 53024
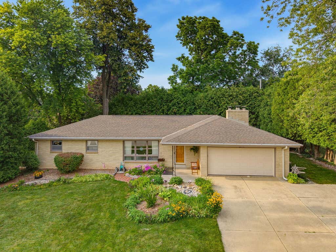
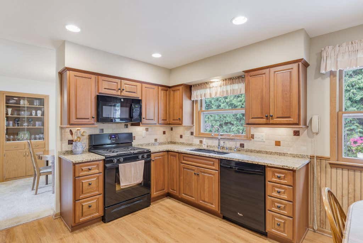
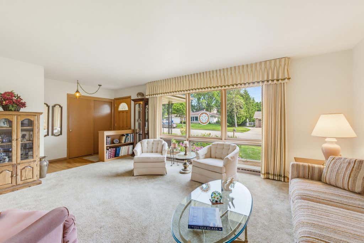
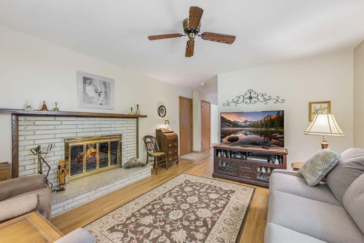
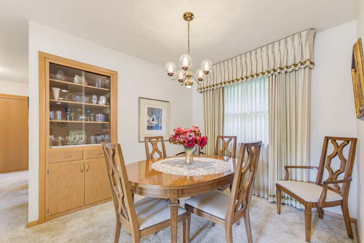
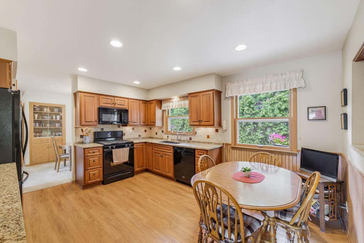
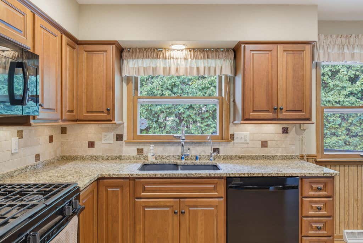
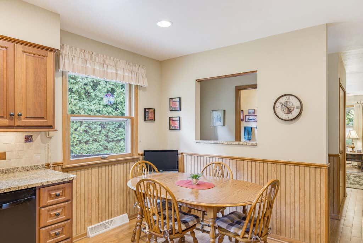
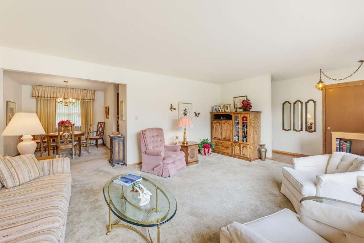
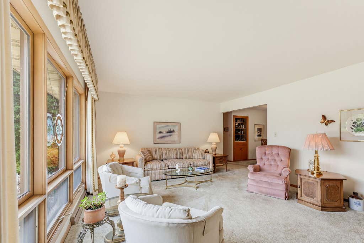
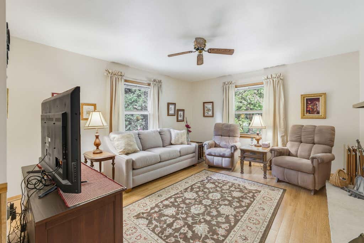
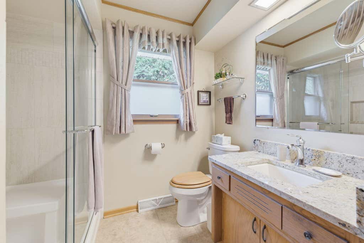
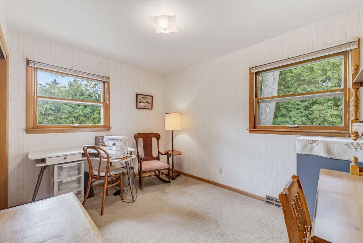
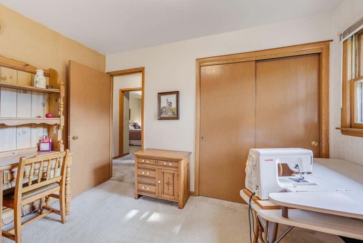
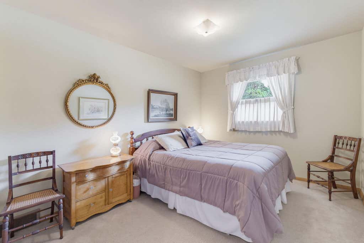
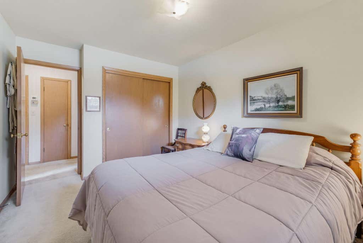
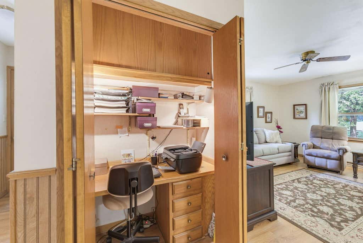
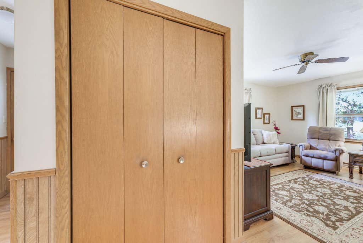
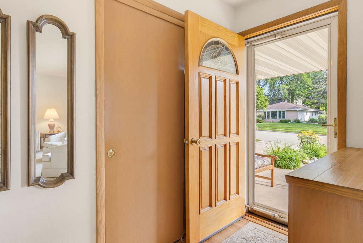
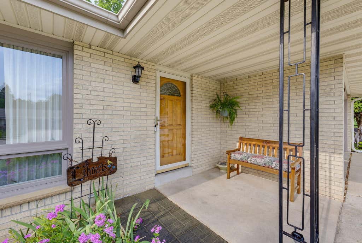
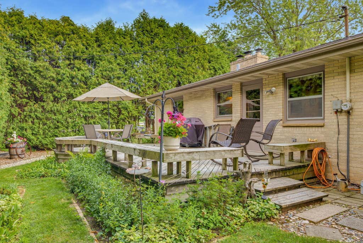
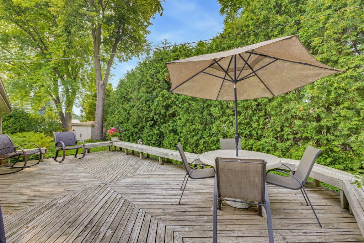
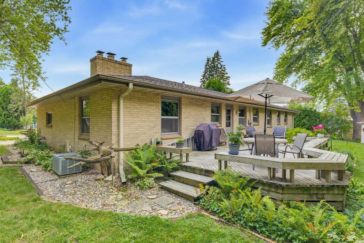
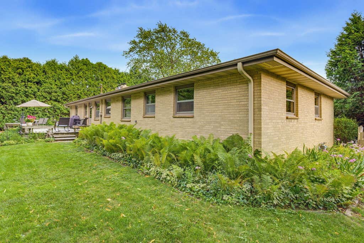
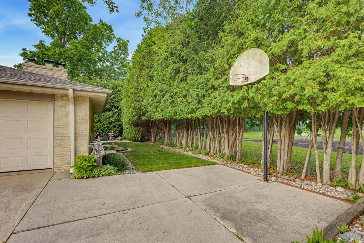
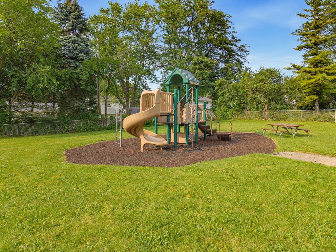
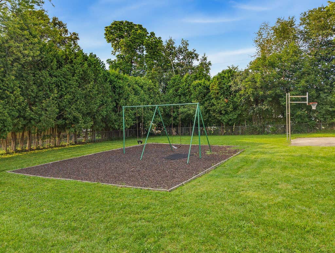
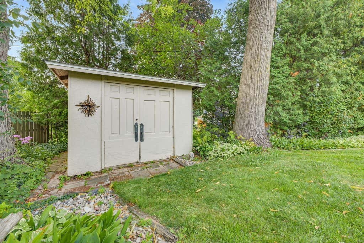
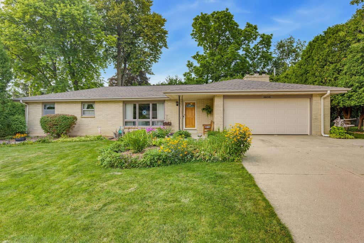
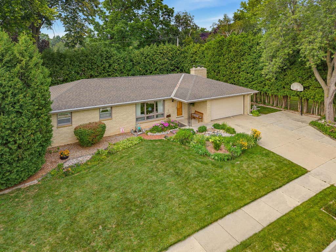
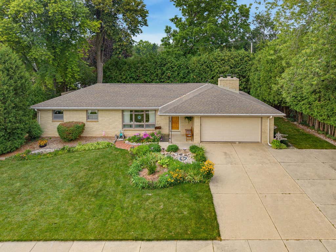
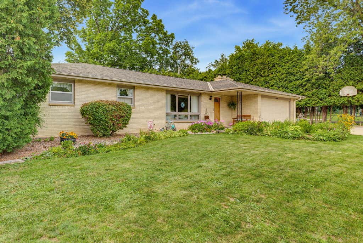
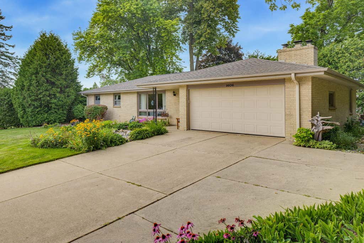
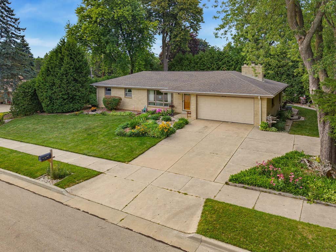
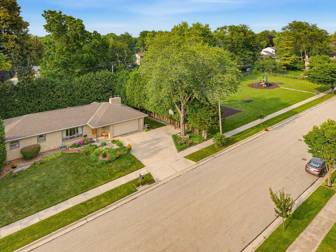
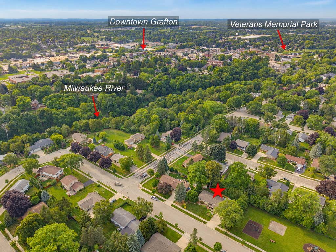
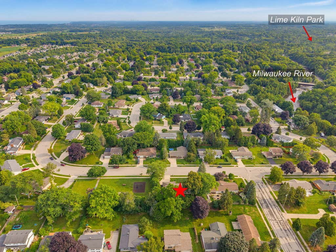
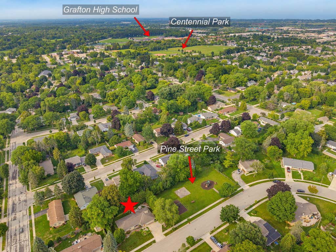
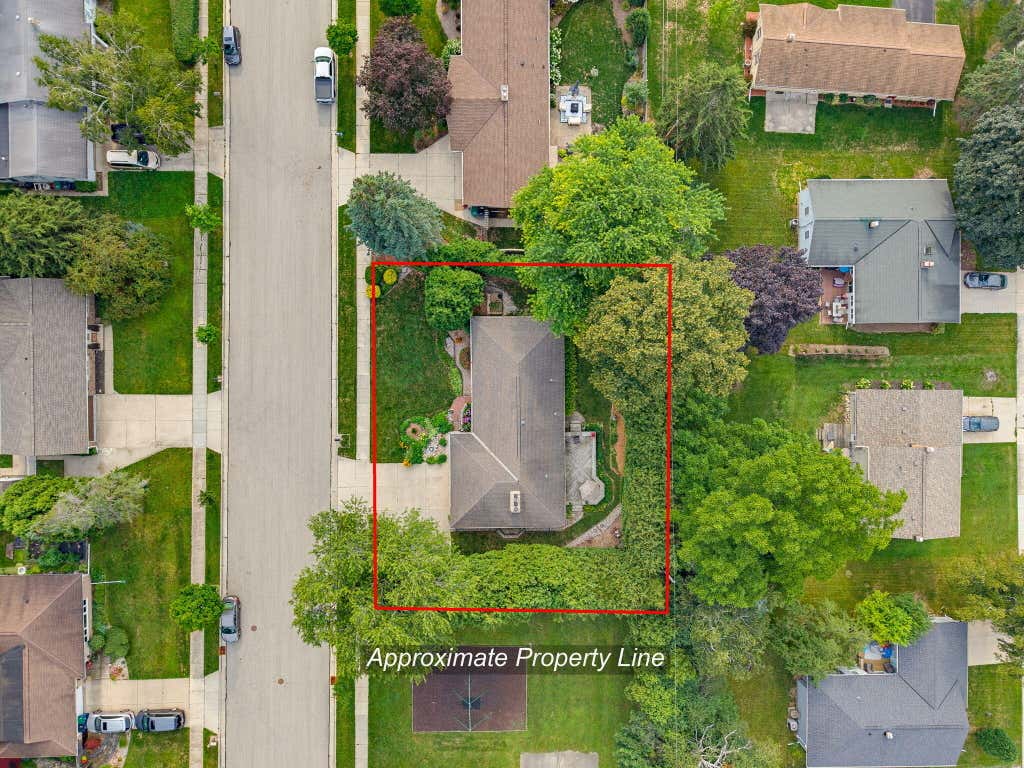
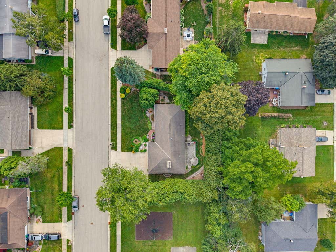
Welcome to this lovingly cared-for all-brick ranch in Grafton, cherished by the same owner for 58 years! This 3-bedroom, 1.5-bath home features an eat-in kitchen, formal dining room with built-in china cabinet, formal living room, and an inviting family room with a natural fireplace. Enjoy the mature, private yard from the large deck or if you need more play space just step over to the adjacent park and playground! A spacious 2.5-car attached garage for your storage needs plus a bonus shed for added convenience. Don't miss this rare opportunity to own a well-maintained home with character, privacy, and a special sense of place!
Property Features of 1606 N Pine St, Grafton, WI 53024
Listing courtesy of: Homestead Realty, Inc
HOME STYLE
Ranch
Ranch
TYPE
Single Family Residence
Single Family Residence
Year Built
1963
1963
Annual Taxes
$4,342.00
$4,342.00
Stories
1
1
Acres
.25
.25
Features
| Middle school: John Long |
| High school: Grafton |
| Washer |
| Dryer |
| Range |
| Oven |
| Microwave oven |
| Dishwasher |
| Refrigerator |
| Central air |
| Forced air heat |
| Natural gas heat |
| Garage |
| Attached parking |
| Attached garage |
| Garage spaces: 2.5 |
| Brick exterior |
| Deck |
| Lot acreage is: 0.25 |
| Lot sqft: 10890 |
| Lot zoned: R-2 Single Fam |
| Improvement: sidewalks |
| Full basement |
| Sump pump |
| Paved driveway |
| Public sewer |
| Public water |
| Property style: ranch |
| For sale |
| Tax year: 2025 |
Rooms & Dimensions
| Family room is 14 x 13 |
| Family Room Level: Main |
| Bedroom 2 is 13 x 10 |
| Bedroom 2 Level: Main |
| Bedroom 3 is 12 x 9 |
| Bedroom 3 Level: Main |
| Dining Room is 12 x 11 |
| Dining Level: Main |
| Living Room is 18 x 14 |
| Living Room Level: Main |
| Number of rooms: 7 |