
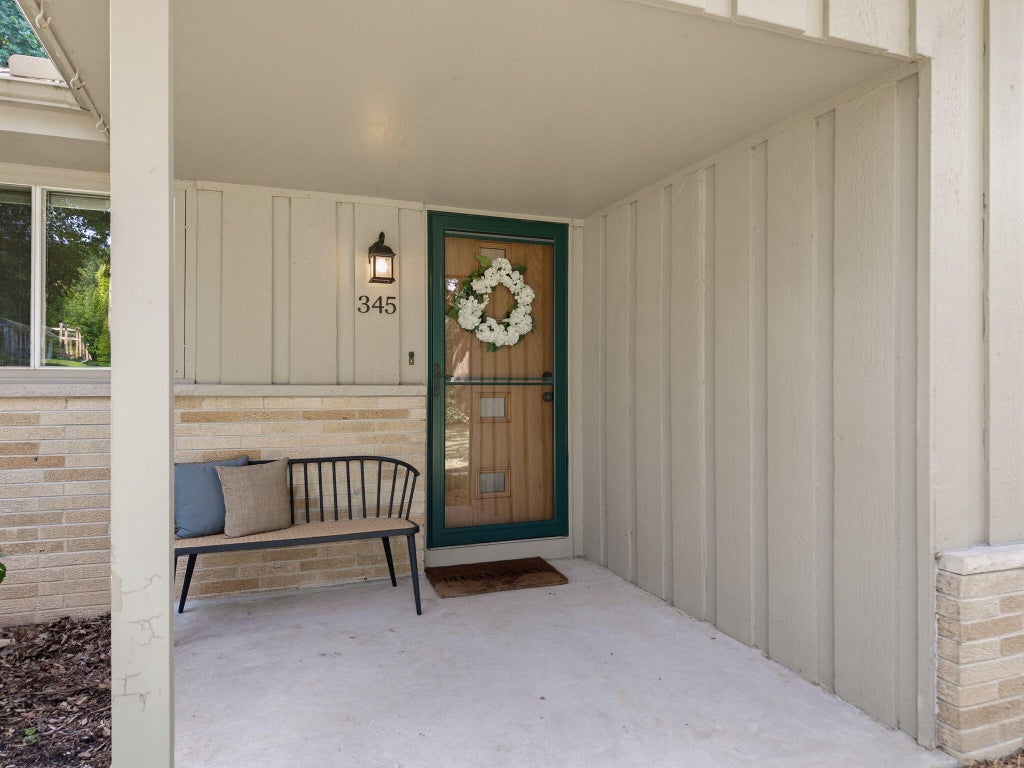
345 S Beaumont Ave, Brookfield, WI 53005

| 3 Beds | 3 Baths | 2.5 Car Garage | 2,429 Sq Ft |
Description of 345 S Beaumont Ave, Brookfield, WI 53005
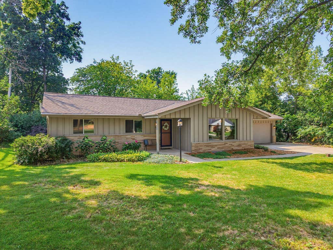
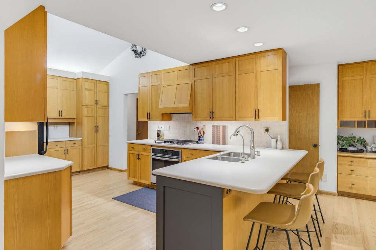
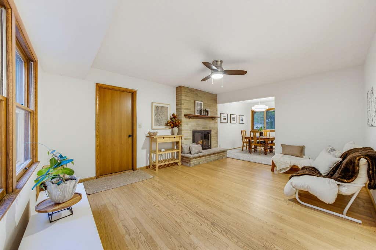
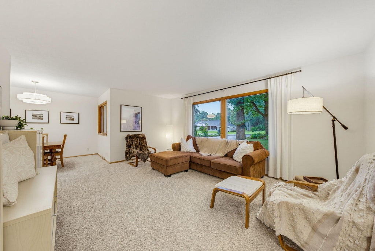
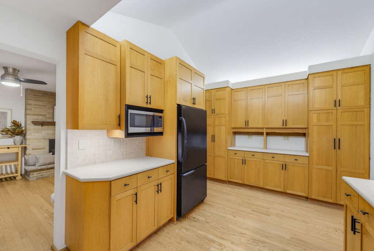
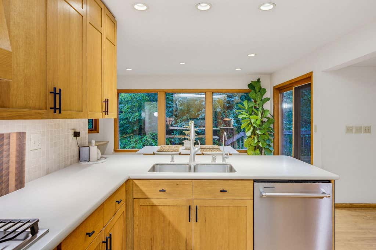
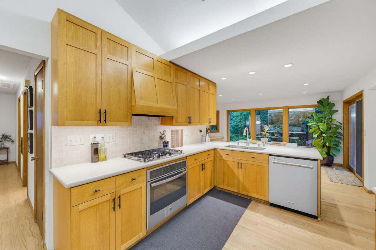
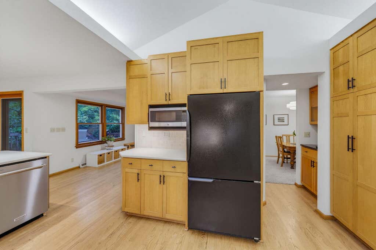
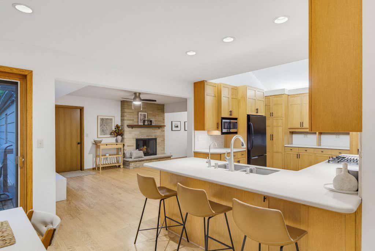
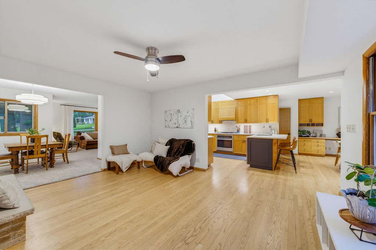
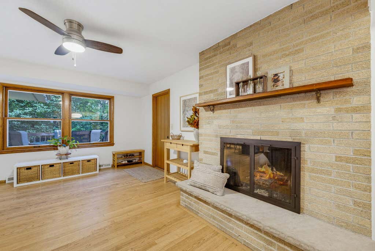
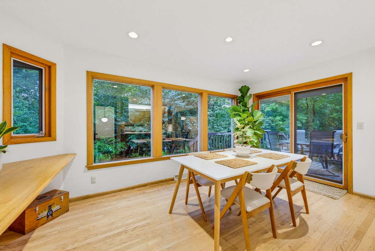
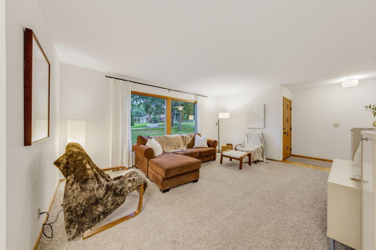
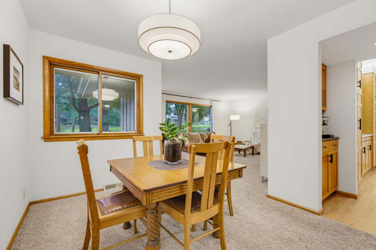
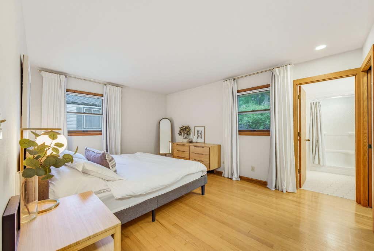
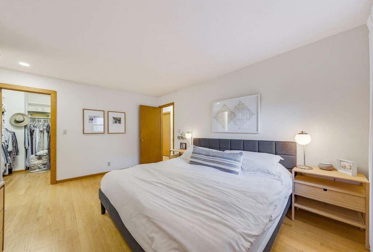
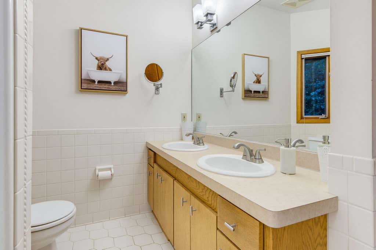
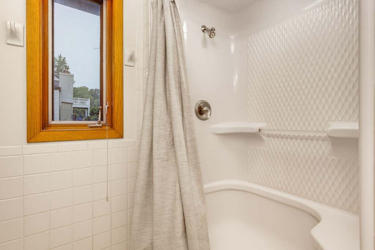
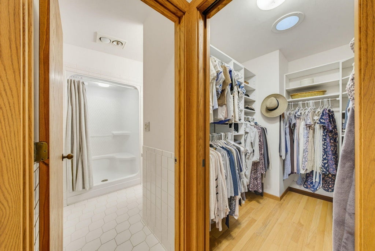
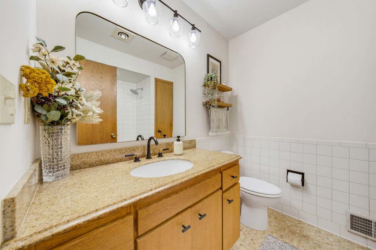
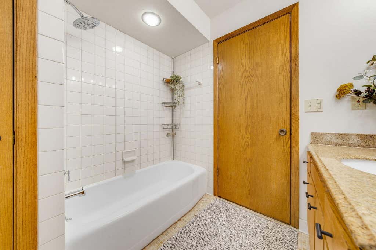
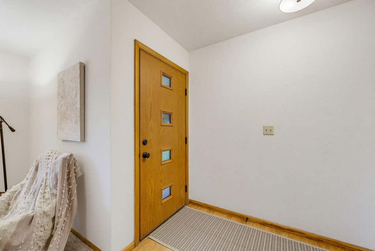
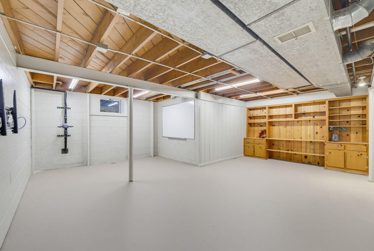
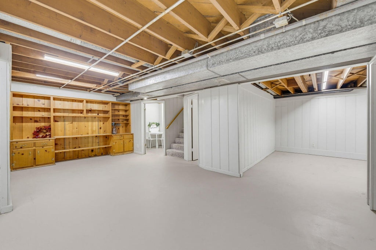
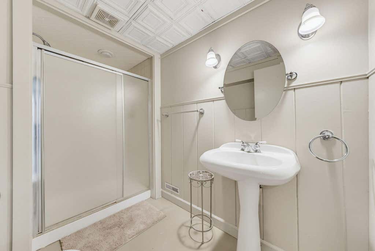
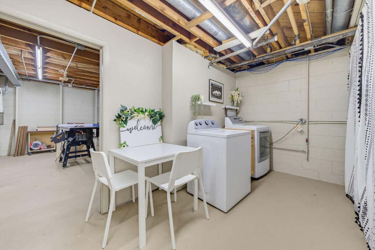
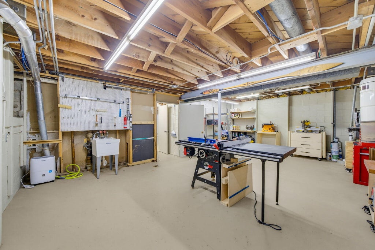
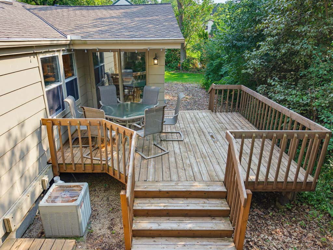
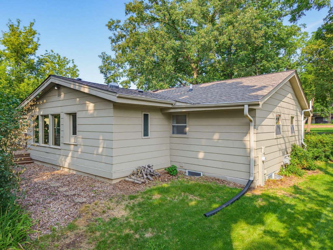
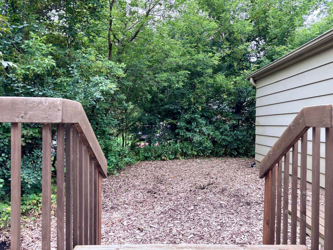
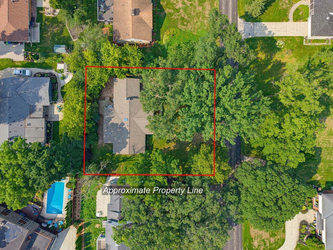
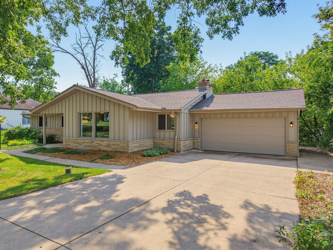
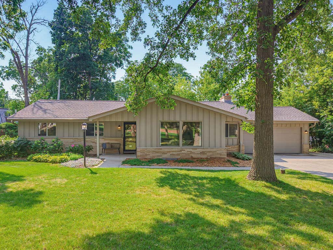
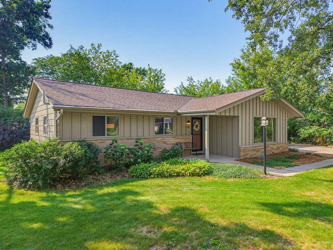
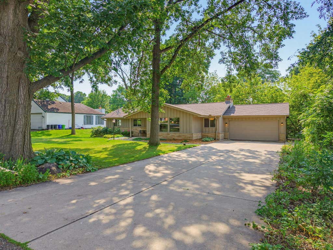
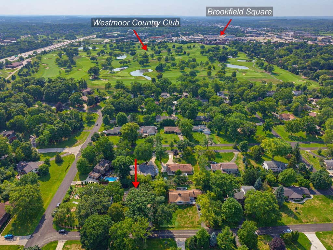
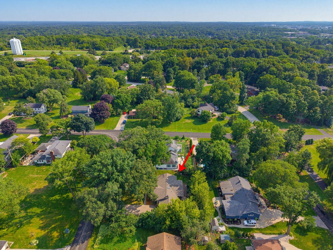
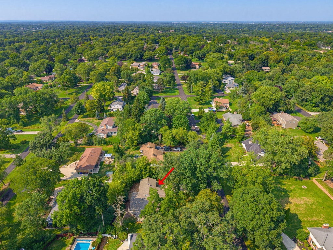
Welcome to this inviting, well cared for Brookfield ranch, offering over 2,400 sq ft of comfortable, versatile living space. The open, flowing floor plan features beautiful hardwood flooring, an updated kitchen with vaulted ceilings, skylight and solid surface counters. Entertain in the formal living and dining areas or relax in the spacious family room with natural fireplace. The primary suite offers a private full bath and walk-in-closet. The finished lower level adds valuable living space with a 3rd full bath and large workshop. Enjoy the privacy of a mature yard and relaxing deck, along with a 2.5-car attached garage. Recent updates include a new roof, newer water heater, updated bath fixtures and radon mitigation. A wonderful blend of character, comfort and thoughtful updates!
Property Features of 345 S Beaumont Ave, Brookfield, WI 53005
Ranch
Single Family Residence
1965
$4,988.00
1
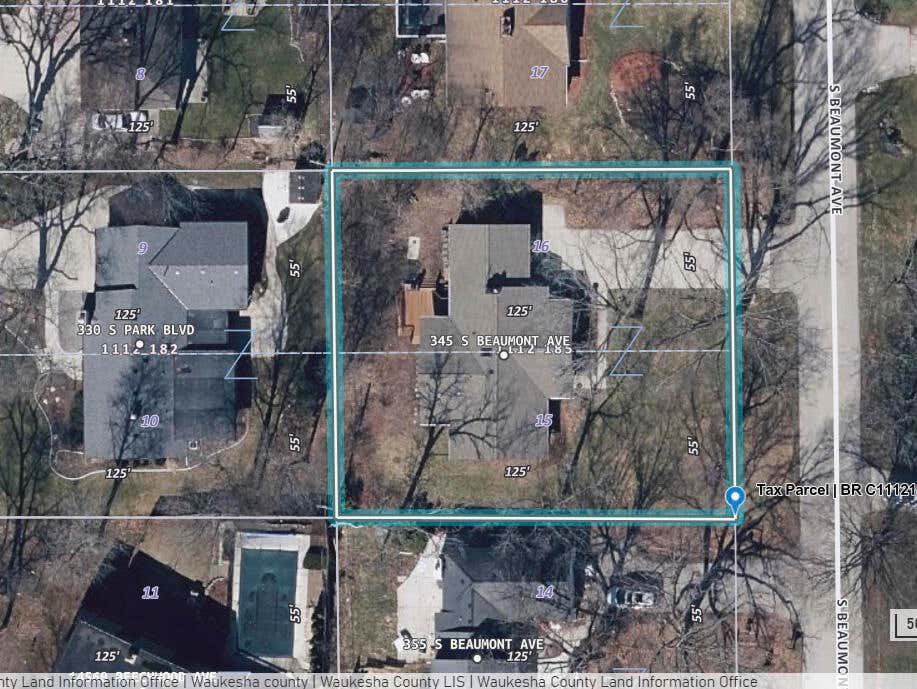
.31
Features
| Washer |
| Dryer |
| Range |
| Oven |
| Microwave oven |
| Dishwasher |
| Refrigerator |
| Central air |
| Forced air heat |
| Natural gas heat |
| Garage |
| Attached parking |
| Attached garage |
| Garage spaces: 2.5 |
| Brick exterior |
| Wood exterior |
| Deck |
| Lot acreage is: 0.31 |
| Lot sqft: 13503.6 |
| Lot zoned: 160 Residential |
| Vaulted ceilings |
| Walk-in closet(s) |
| Full basement |
| Partial basement |
| Sump pump |
| Partially finished basement |
| Paved driveway |
| Public sewer |
| Public water |
| Private water |
| Well water |
| Total square feet: 2429 |
| Total above grade finished sq ft: 1784 |
| Basement square feet: 645 |
| Living square feet: 2429 |
| Property style: ranch |
| For sale |
| Tax year: 2025 |
Rooms & Dimensions
| Family room is 16 x 13 |
| Family Room Level: Main |
| Laundry room |
| Pantry |
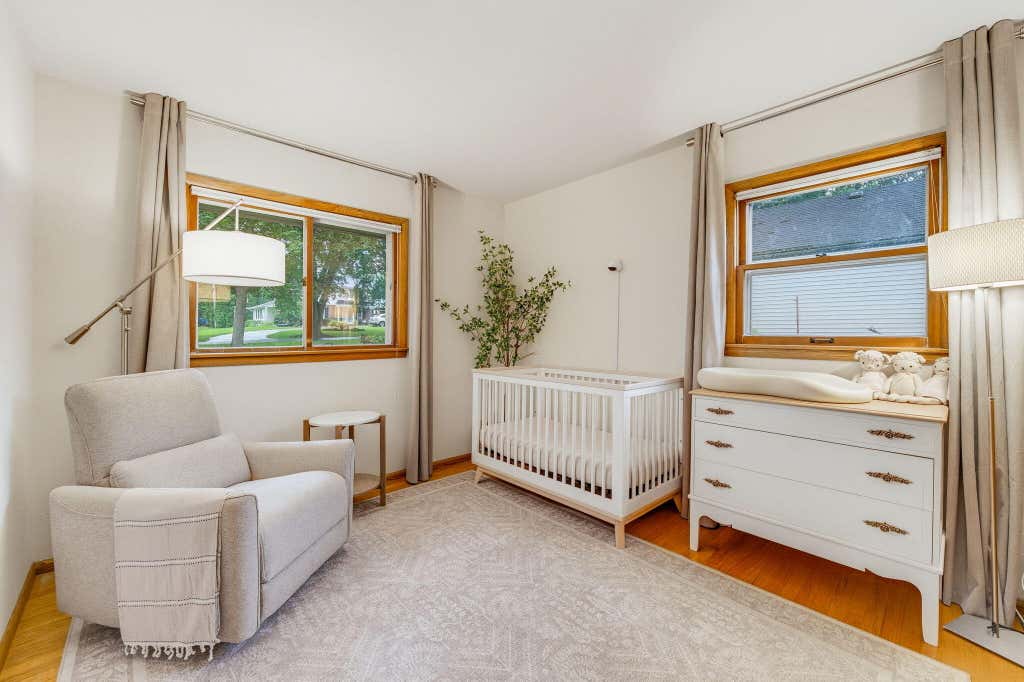
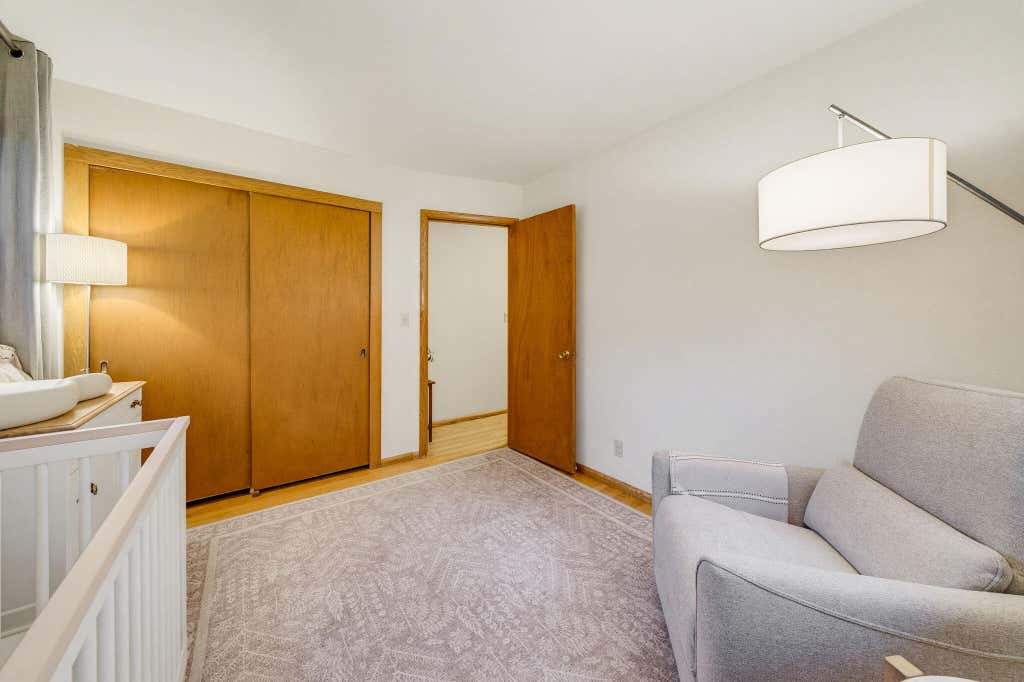
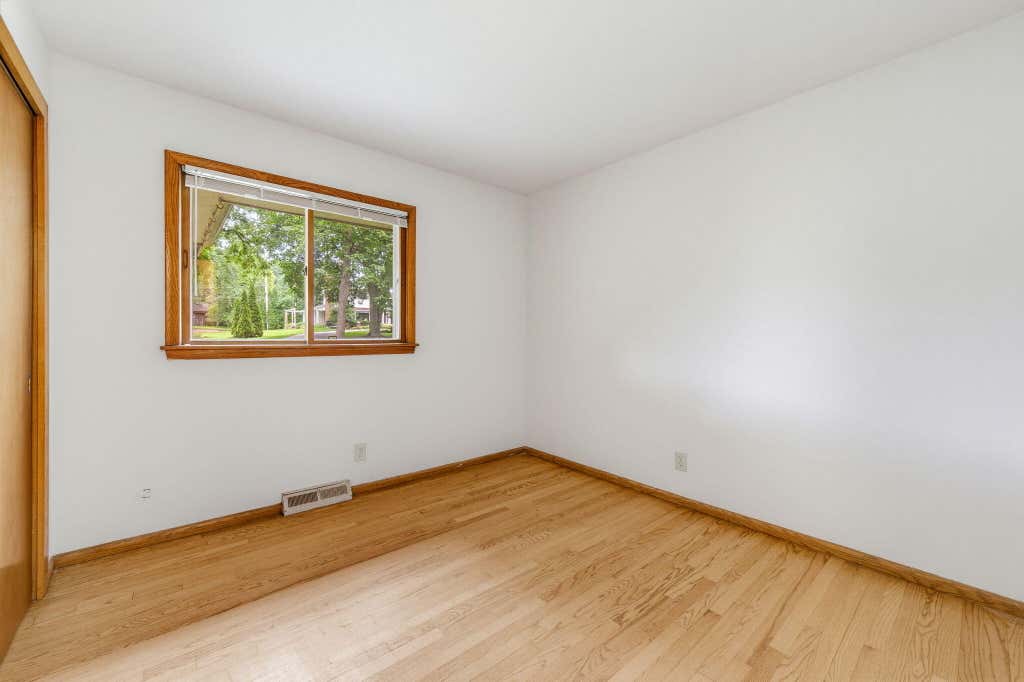
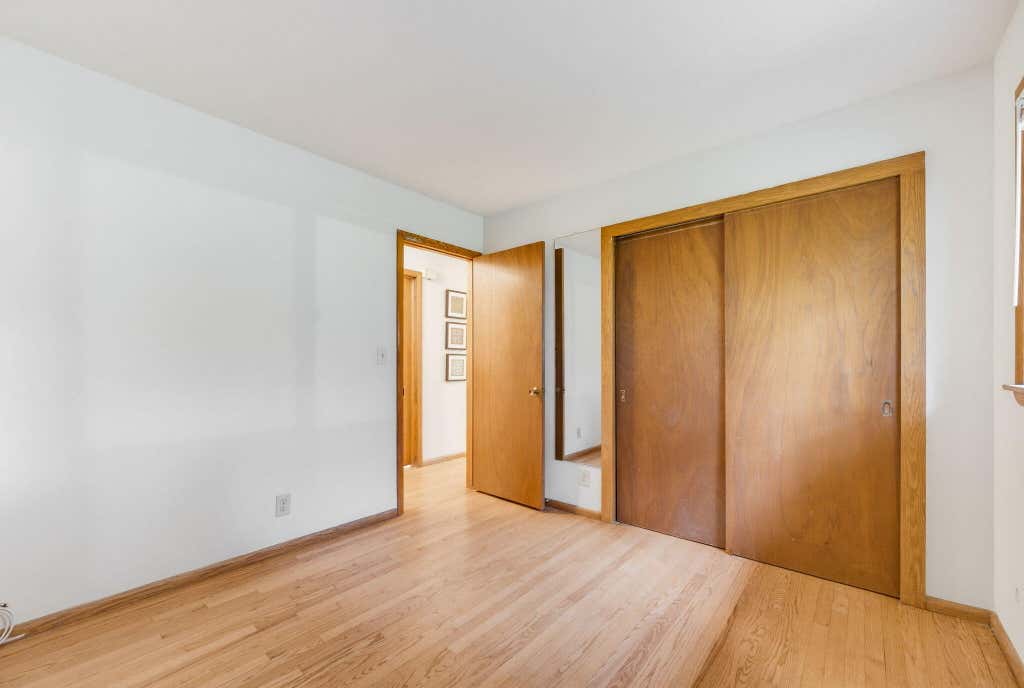
| Bedroom 2 is 11 x 10 |
| Bedroom 2 Level: Main |
| Bedroom 3 is 10 x 10 |
| Bedroom 3 Level: Main |
| Dining Room is 12 x 11 |
| Dining Level: Main |
| Living Room is 17 x 14 |
| Living Room Level: Main |
| Laundry Room is 13 x 7 |
| Laundry Room Level: Lower |
| Number of rooms: 10 |