
100 Main St, Pewaukee, WI 53072

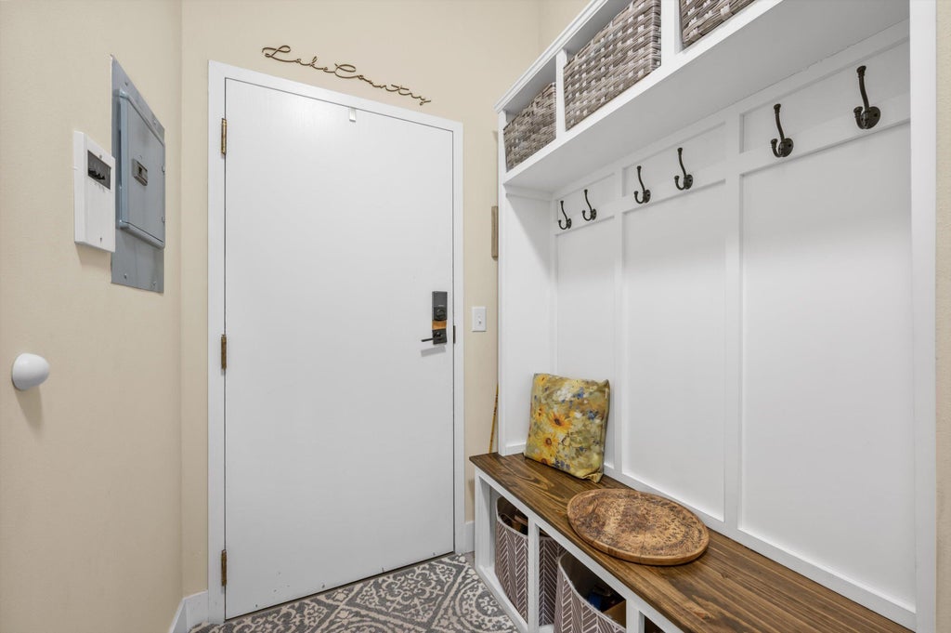


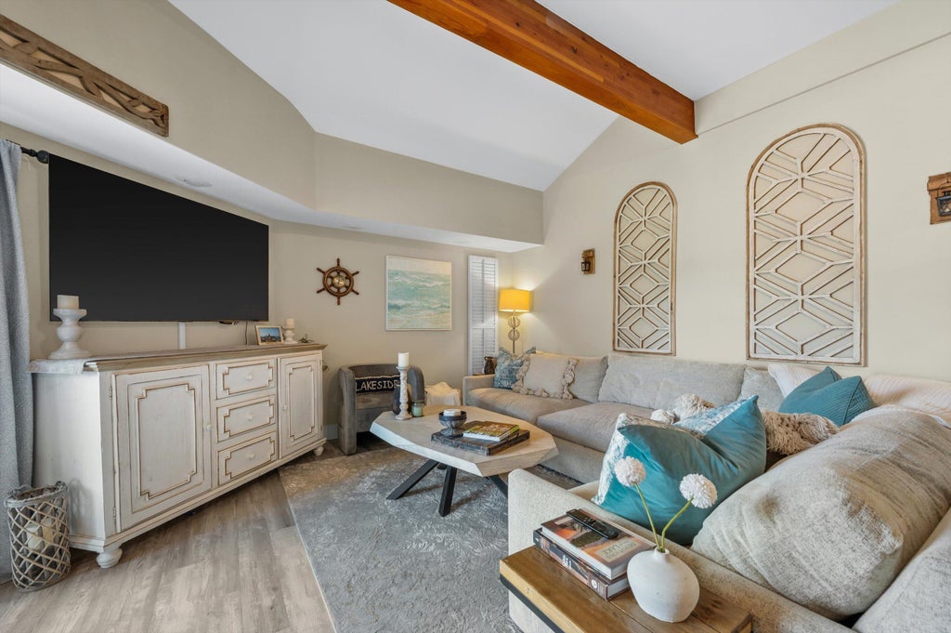
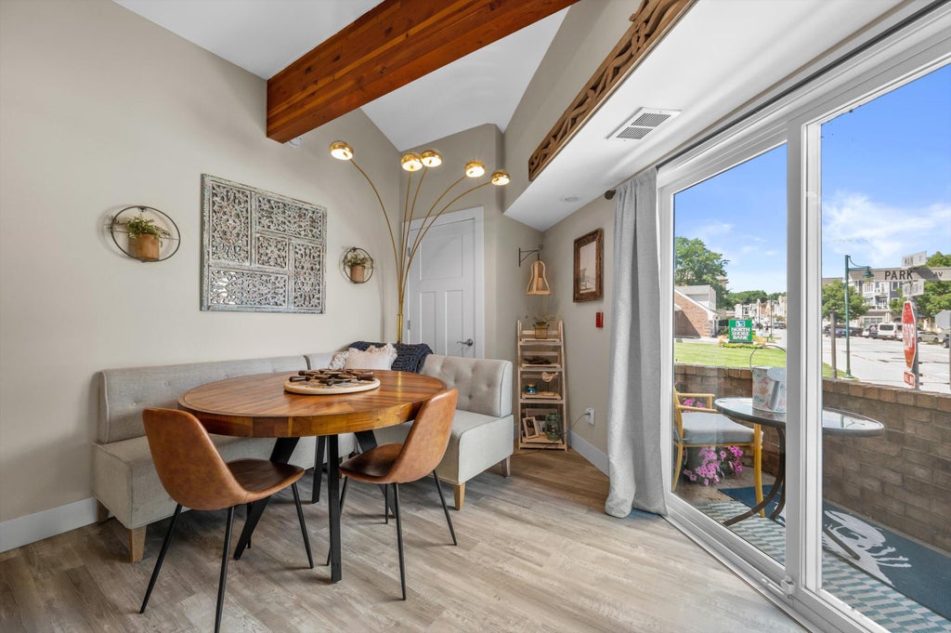
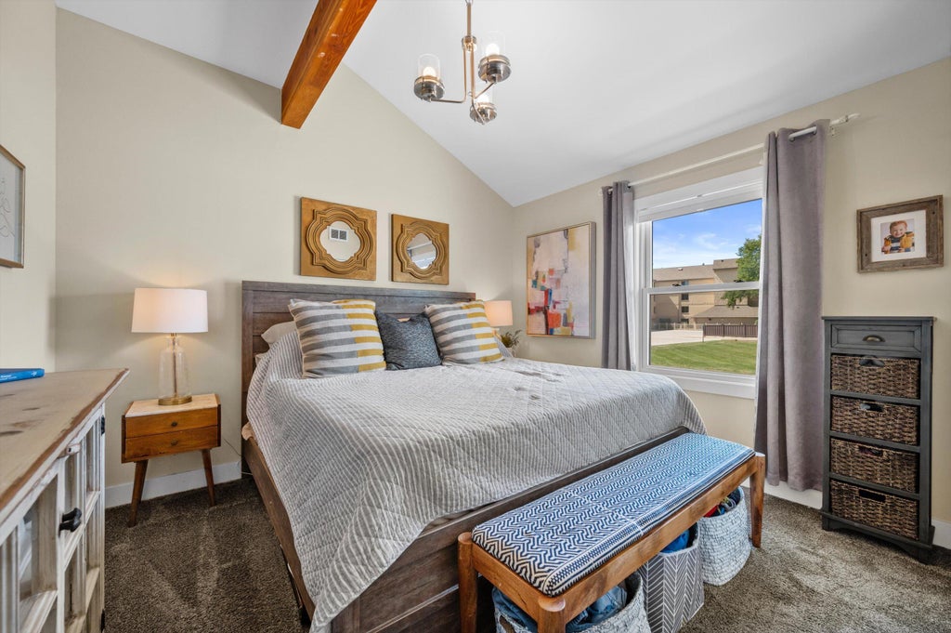
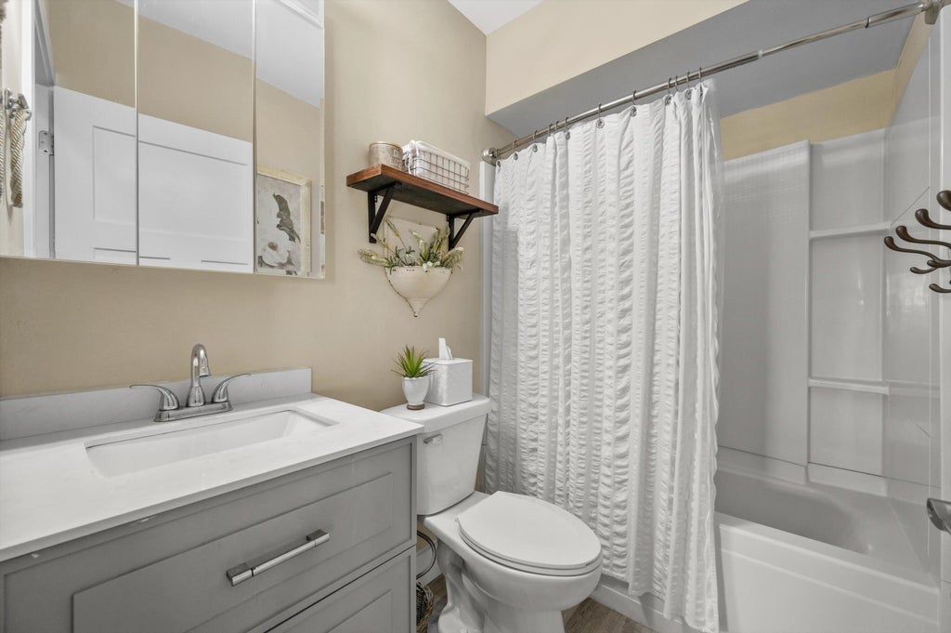


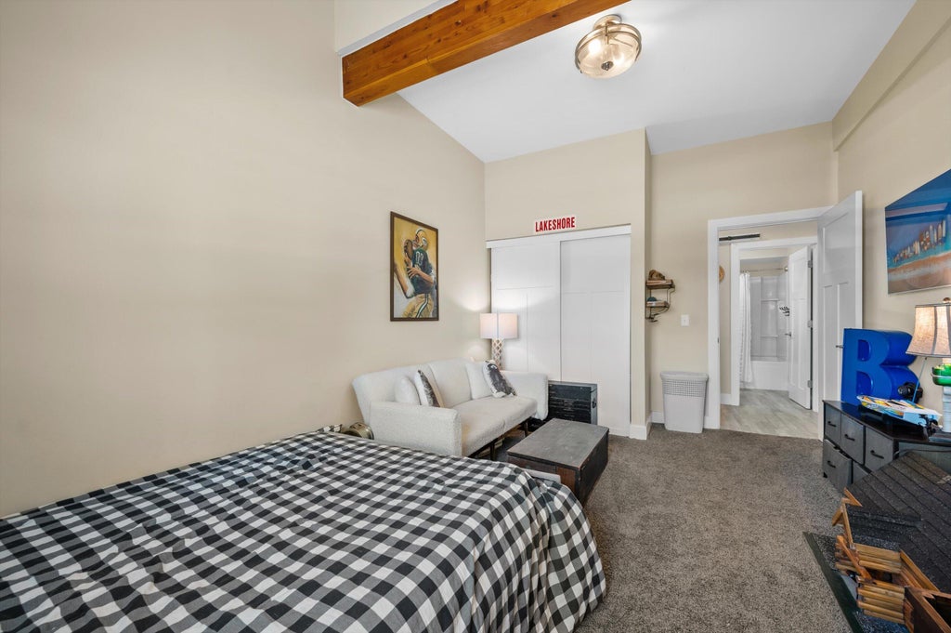






| 2 Beds | 1 Bath | 2 Car Garage | 950 Sq Ft |
Description of 100 Main St, Pewaukee, WI 53072
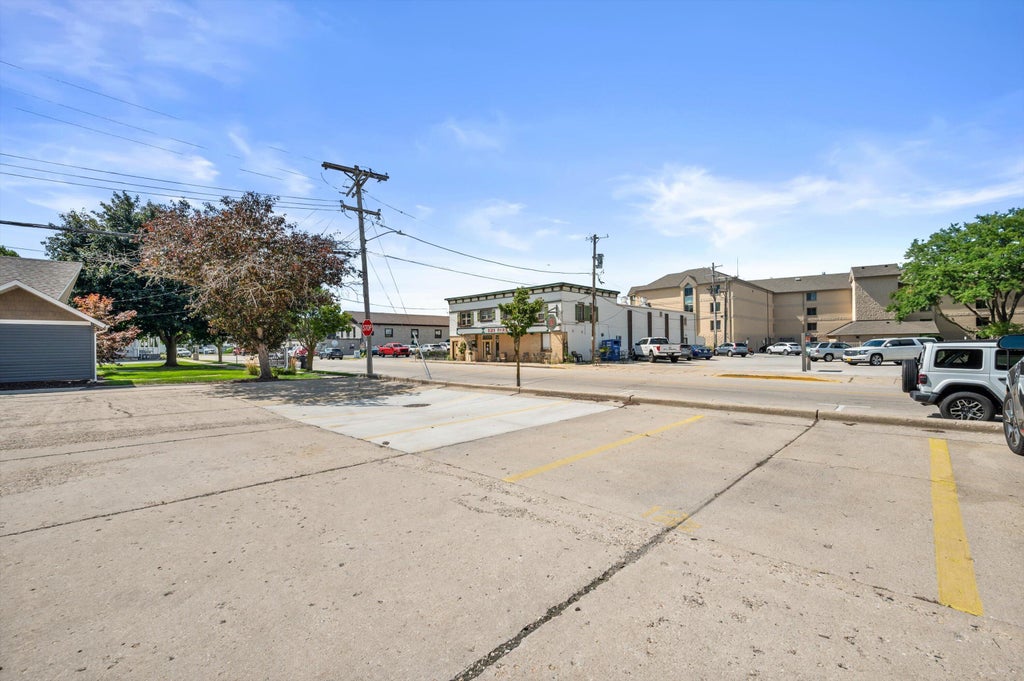
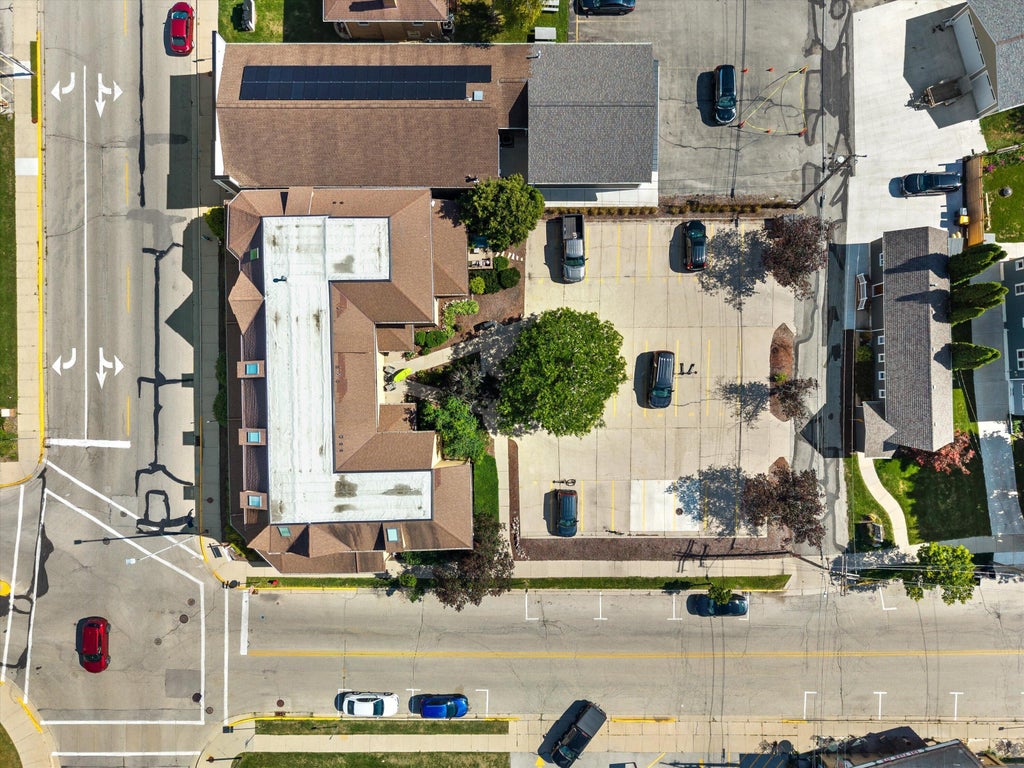
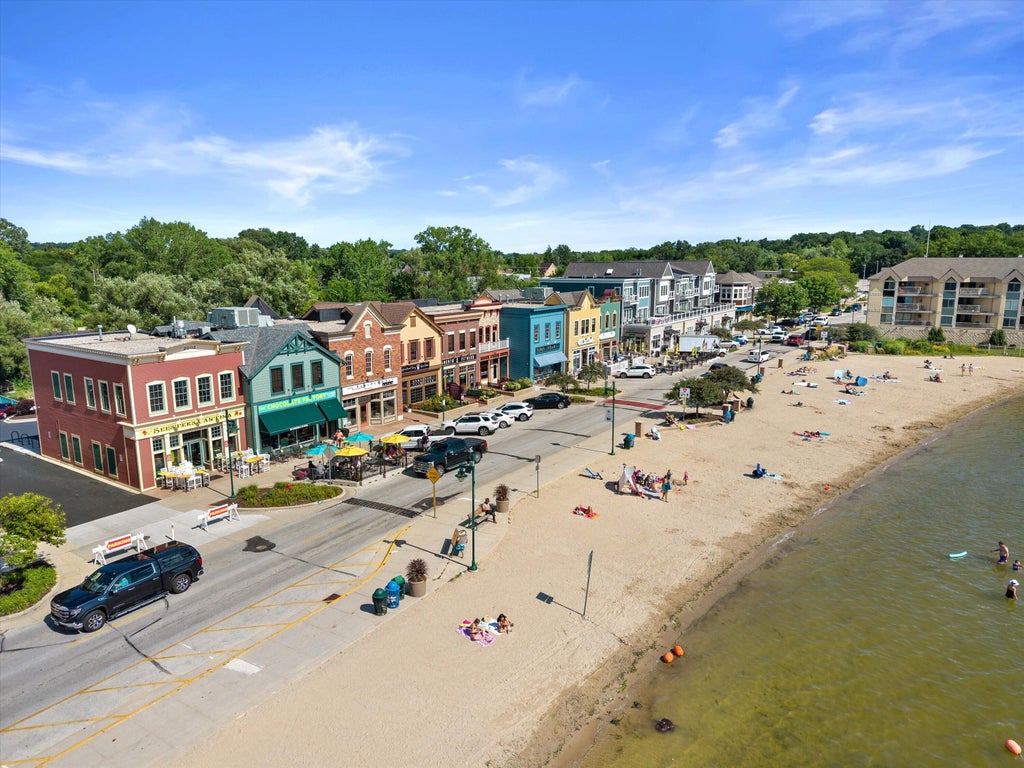
Live the lake lifestyle in the heart of downtown Pewaukee! This beautifully updated first-floor corner-unit condo blends modern finishes with warm architectural character. The open-concept living space features vaulted ceilings, exposed wood beams, luxury vinyl plank flooring and abundant natural light. The updated kitchen shines with granite countertops, stainless steel appliances and brand new cabinetry. Sliding glass doors open to a private patio with downtown views. Stroll to Pewaukee Lake, Pewaukee Beach, Lakefront Park, shops and restaurants, and enjoy unforgettable sunsets along the waterfront. Separate storage and 2 parking spots adds convenience. Close to WCTC and Hwy 16, this move-in-ready Pewaukee condo offers an ideal year-round lake lifestyle!
Property Features of 100 Main St, Pewaukee, WI 53072
Condominium
1989
$2,836.83
1
Features
| Middle school: Asa Clark |
| High school: Pewaukee |
| Washer |
| Dryer |
| Range |
| Oven |
| Microwave oven |
| Dishwasher |
| Refrigerator |
| Garage |
| Two car garage |
| Garage spaces: 2 |
| Vinyl siding |
| Brick exterior |
| Lot zoned: Residential |
| Cable television available |
| Garbage disposal |
| Handicap access |
| Crawlspace |
| Full basement |
| Public sewer |
| Public water |
| Levels in property: One |
| For sale |
| Tax year: 2025 |
| Pets allowed |
| HOA Dues: 340 |
Rooms & Dimensions
| Laundry room |
| Bedroom 2 is 11.7 x 12.4 |
| Bedroom 2 Level: Main |
| Dining Room is 11.11 x 15.6 |
| Dining Level: Main |
| Living Room is 9.11 x 16.1 |
| Living Room Level: Main |
| Laundry Room Level: Main |
| Number of rooms: 7 |