
W222N2281 Glenwood Ln, Pewaukee, WI 53186 CONTINGENT








| 3 Beds | 1.5 Baths | 2 Car Garage | 2,318 Sq Ft |
Description of W222N2281 Glenwood Ln, Pewaukee, WI 53186
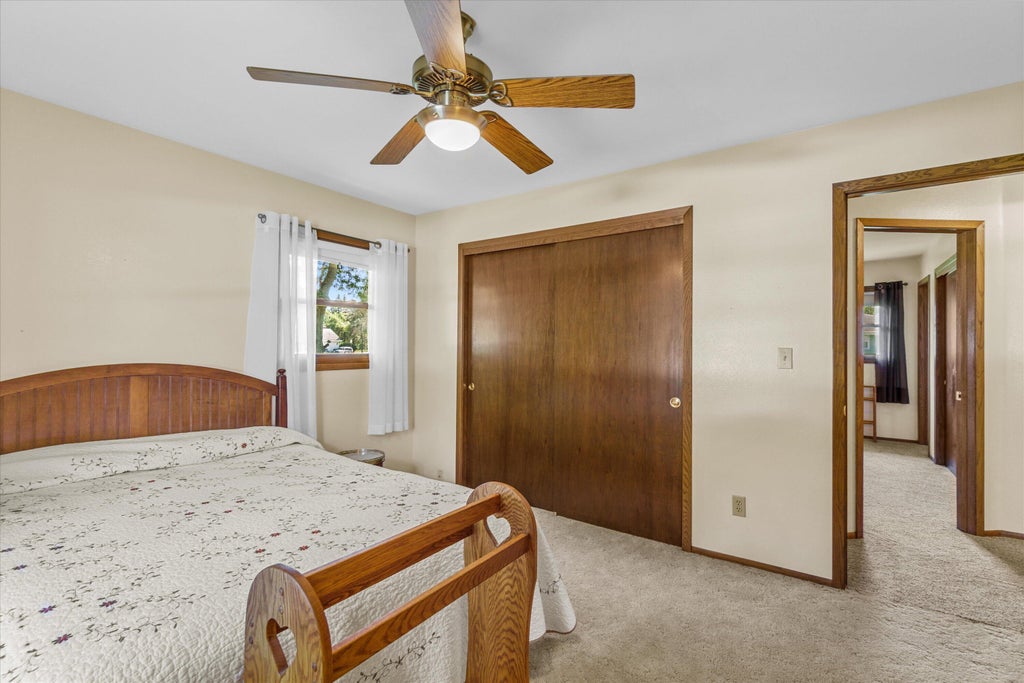
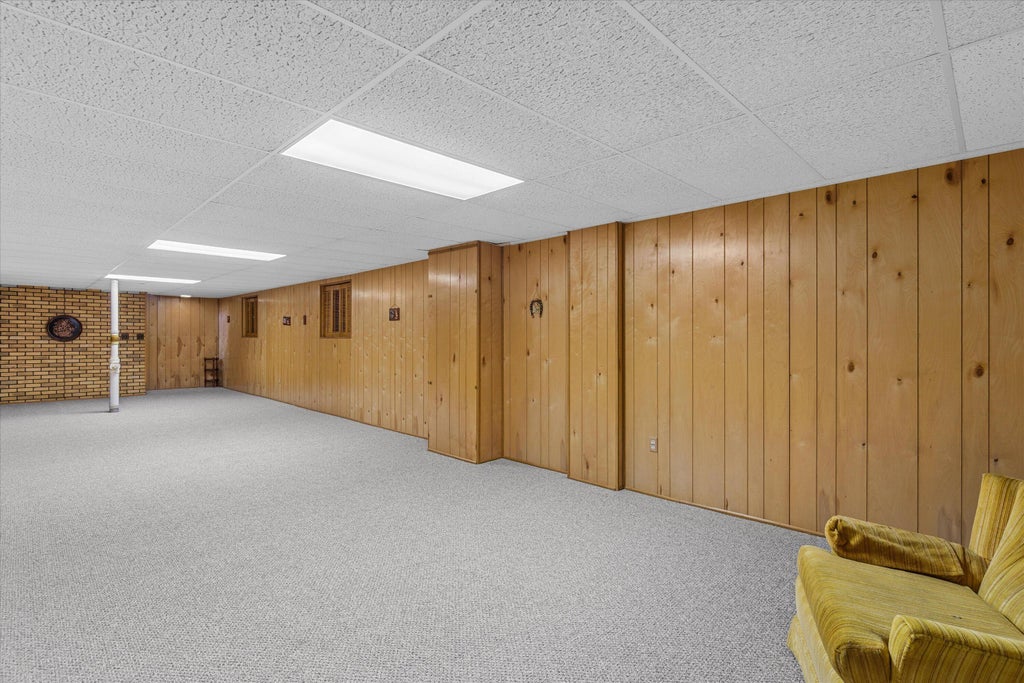
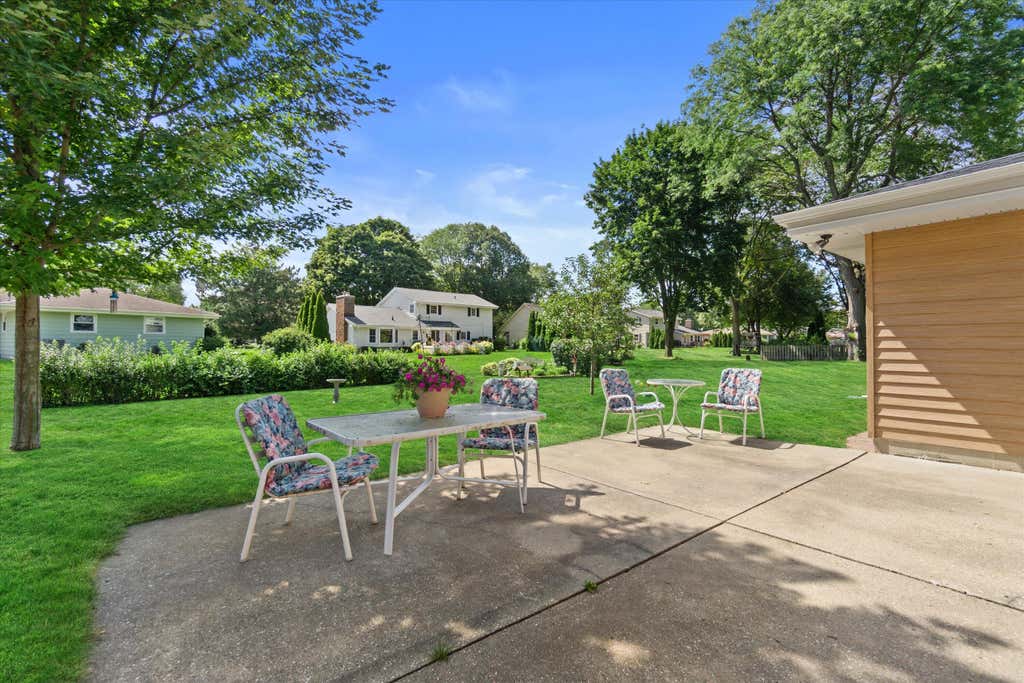
Welcome to a truly special Pewaukee home in Springdale Estates, offered for sale for the very first time! Lovingly maintained by its single owner for 48 years, this 3-bedroom, 1.5-bath home offers over 2,300 square feet of comfortable living space and is move-in ready! The beautifully renovated kitchen features updated cabinetry with pull-out drawers, quartz countertops, and SS appliances, creating a space that is both stylish and functional. New carpeting adds a fresh feel to the primary bedroom, hallway and lower-level rec room. With generous living space, thoughtful updates and a history of exceptional care, this home is ready to welcome its next owner. Don't miss this rare opportunity to own a beloved home in Pewaukee. You will be happy to call this place home!
Property Features of W222N2281 Glenwood Ln, Pewaukee, WI 53186
Ranch
Single Family Residence
1978
Springdale Estates
$3,070.00
1
.28
Features
| Elementary school: Banting |
| Middle school: Horning |
| High school: Waukesha North |
| Washer |
| Dryer |
| Range |
| Oven |
| Microwave oven |
| Dishwasher |
| Refrigerator |
| Central air |
| Forced air heat |
| Natural gas heat |
| Garage |
| Two car garage |
| Attached parking |
| Attached garage |
| Garage spaces: 2 |
| Vinyl siding |
| Brick exterior |
| Patio |
| Lot acreage is: 0.28 |
| Lot sqft: 12196.8 |
| Subdivision: Springdale Estates |
| Lot zoned: Res |
| Present use: Subdivision |
| Garbage disposal |
| Crawlspace |
| Partial basement |
| Partially finished basement |
| Paved driveway |
| Public sewer |
| Public water |
| Total square feet: 2318 |
| Total above grade finished sq ft: 1720 |
| Basement square feet: 598 |
| Living square feet: 2318 |
| Property style: ranch |
| For sale |
| Tax year: 2025 |
Rooms & Dimensions
| Family room is 19 x 13 |
| Family Room Level: Main |
| Laundry room |
| Bedroom 2 is 13 x 12 |
| Bedroom 2 Level: Main |
| Bedroom 3 is 10 x 10 |
| Bedroom 3 Level: Main |
| Dining Room is 11 x 7 |
| Dining Level: Main |
| Living Room is 17 x 12 |
| Living Room Level: Main |
| Laundry Room Level: Lower |
| Number of rooms: 9 |