
4008 Mallard Ln, Mount Pleasant, WI 53405 CONTINGENT



| 4 Beds | 1.5 Baths | 2 Car Garage | 2,064 Sq Ft |
Description of 4008 Mallard Ln, Mount Pleasant, WI 53405
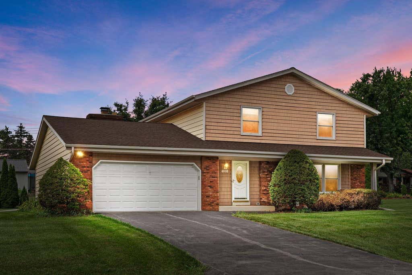
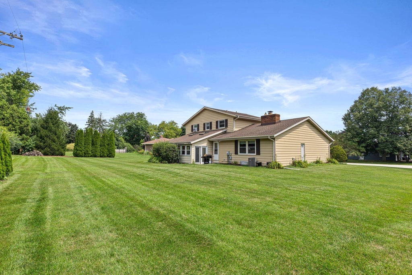
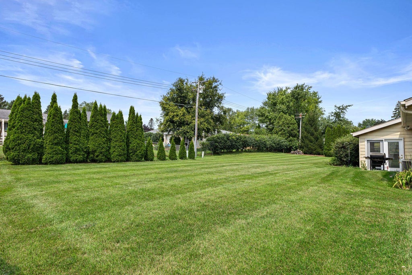
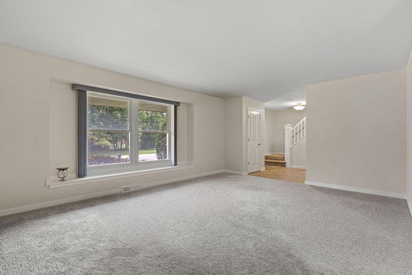
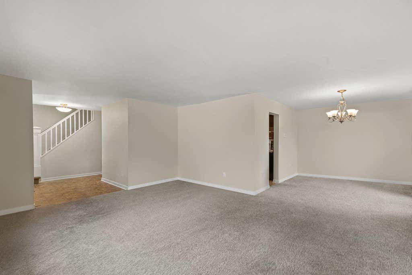
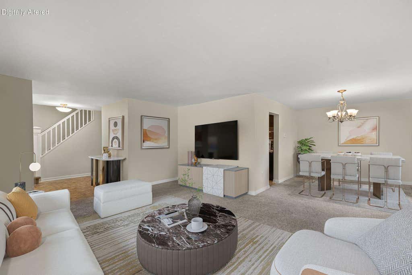
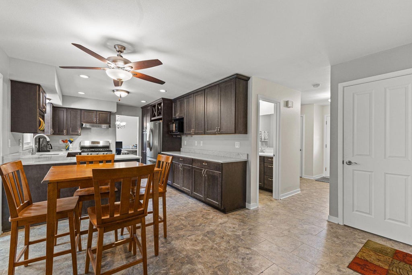
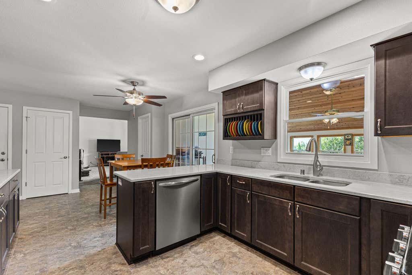
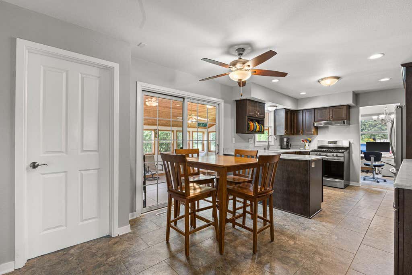
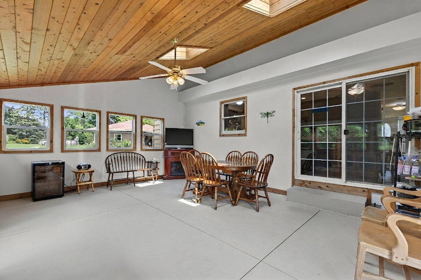
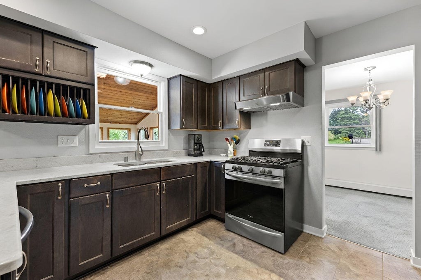
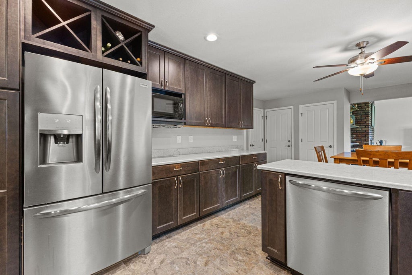
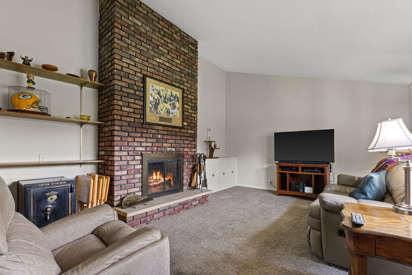
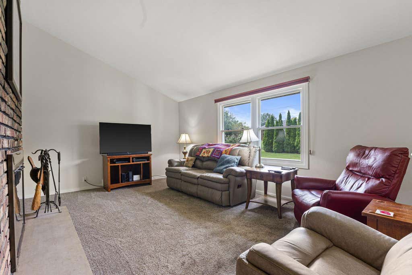
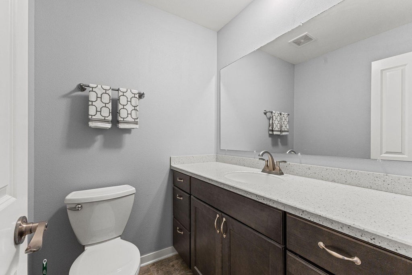
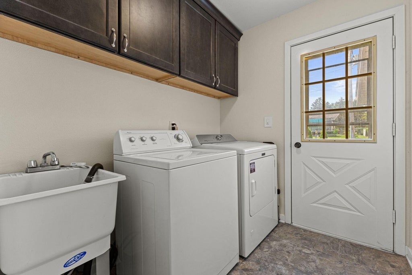
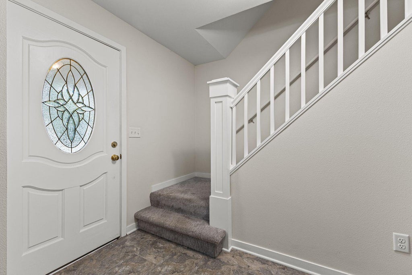
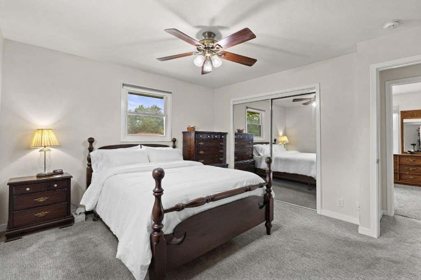
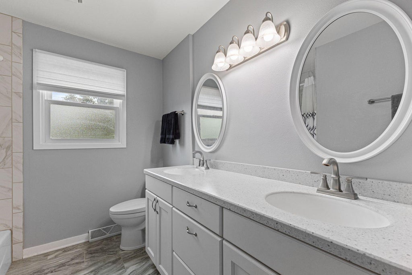
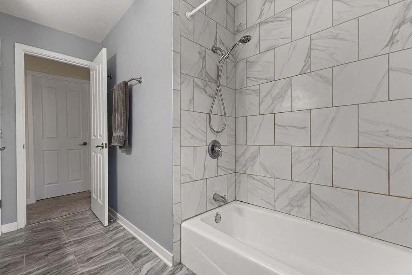
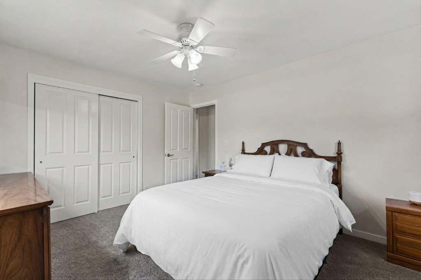
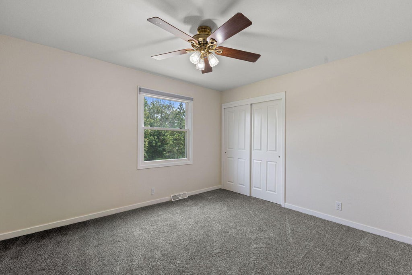
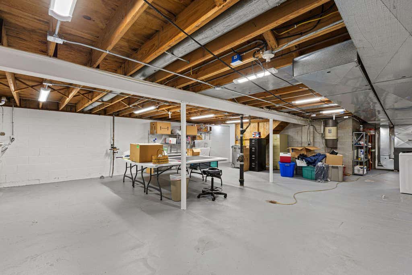
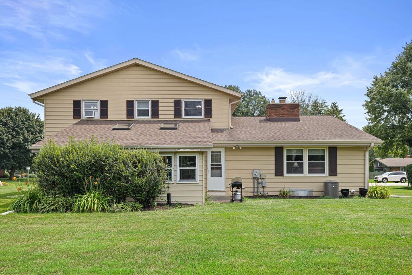
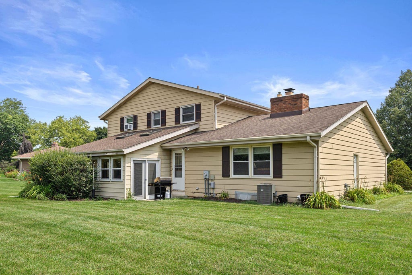
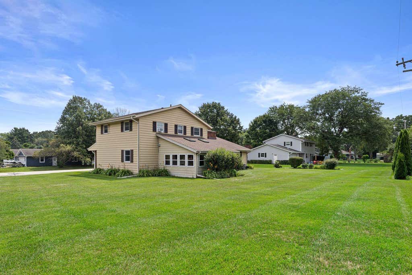
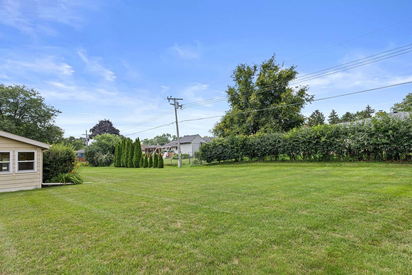
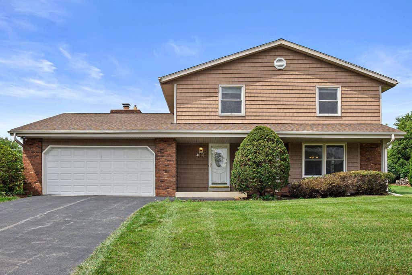
Set on a generous .37-acre lot in Mt. Pleasant, this inviting Colonial offers a comfortable layout with character and updates already in place. The heart of the home is a vaulted family room with a natural fireplace and gas starter, complemented by an L-shaped living/dining room filled with natural light. Remodeled in 2018, the kitchen features new cabinetry, SS appliances, and quartz countertops, flowing into a vaulted, wood-ceiling three-season room overlooking the expansive yard. All four bedrooms and a full bath are on the upper level, while a main-floor half bath and laundry room add everyday ease. Newer mechanicals (2018), an attached two-car garage, and a full basement with endless potential round out this well-kept home. Virtual staging.
Property Features of 4008 Mallard Ln, Mount Pleasant, WI 53405
Colonial
Single Family Residence
1973
$5,534.00
2
.37
Features
| Elementary school: Dr Jones |
| Middle school: Mitchell |
| Washer |
| Dryer |
| Range |
| Oven |
| Microwave oven |
| Dishwasher |
| Refrigerator |
| Central air |
| Forced air heat |
| Natural gas heat |
| Window unit air conditioner |
| Garage |
| Two car garage |
| Attached parking |
| Attached garage |
| Garage spaces: 2 |
| Aluminum siding |
| Vinyl siding |
| Brick exterior |
| Patio |
| Lot acreage is: 0.37 |
| Lot sqft: 16117.2 |
| Lot zoned: Res |
| Vaulted ceilings |
| Garbage disposal |
| Full basement |
| Sump pump |
| Paved driveway |
| Public sewer |
| Public water |
| Total square feet: 2064 |
| Total above grade finished sq ft: 2064 |
| Living square feet: 2064 |
| Property style: colonial |
| For sale |
| Tax year: 2025 |
Rooms & Dimensions
| Family room is 19 x 14 |
| Family Room Level: Main |
| Bedroom 2 is 14 x 11 |
| Bedroom 2 Level: Upper |
| Bedroom 3 is 12 x 11 |
| Bedroom 3 Level: Upper |
| Bedroom 4 is 11 x 10 |
| Bedroom 4 Level: Upper |
| Dining Room is 11 x 10 |
| Dining Level: Main |
| Living Room is 19 x 14 |
| Living Room Level: Main |
| Number of rooms: 8 |