
5264 N Kent Ave, Whitefish Bay, WI 53217








| 3 Beds | 1.5 Baths | 2.5 Car Garage | 300 Sq Ft |
Description of 5264 N Kent Ave, Whitefish Bay, WI 53217
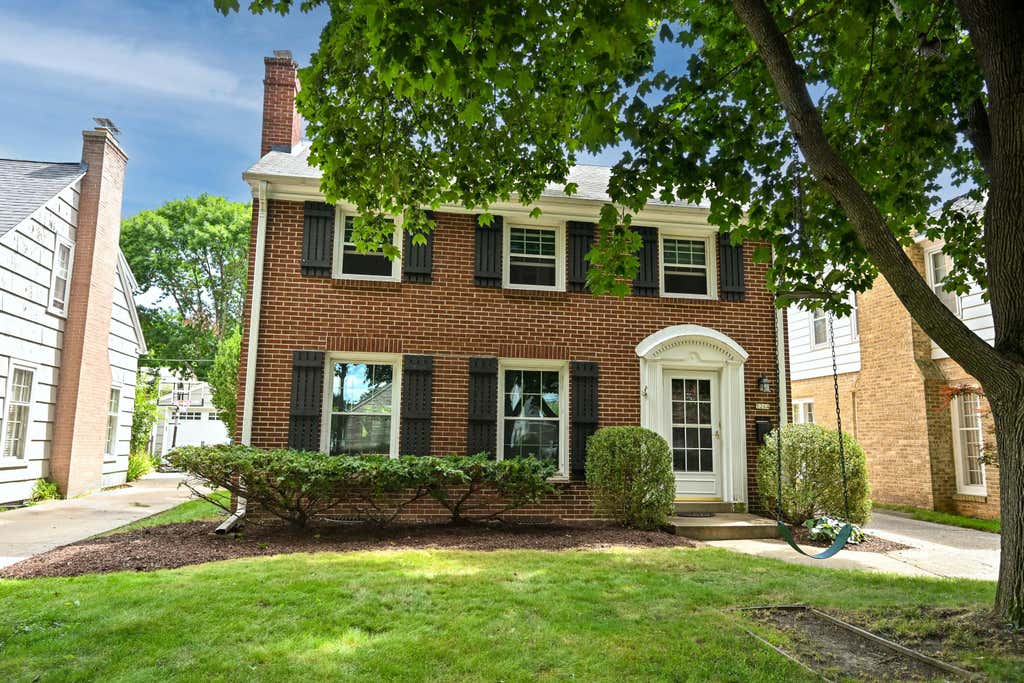
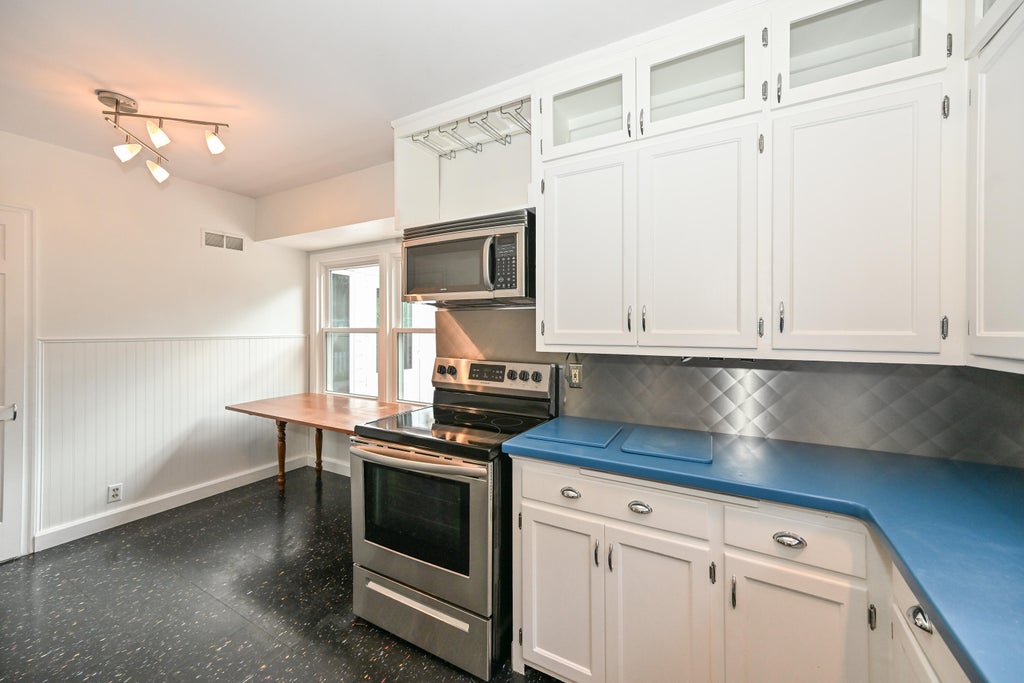
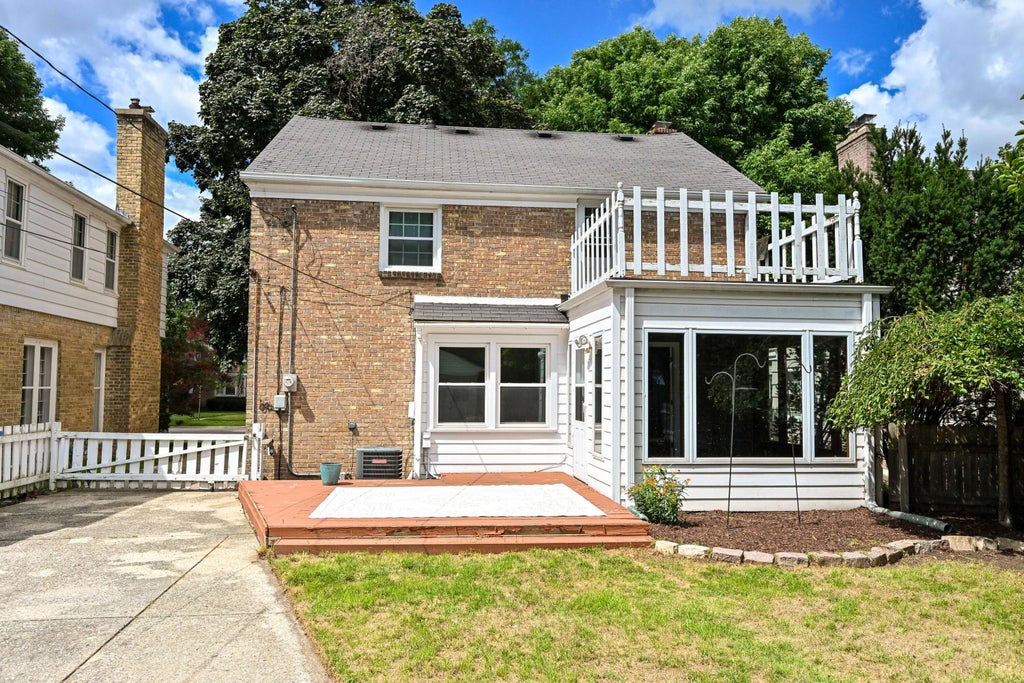
This stately all-brick Colonial has been Impeccably maintained . The main level features beautiful hardwood floors, a bright living room with a natural fireplace, a large formal dining room with built-ins. Step through the dining room into a lovely sunroom. The vibrant, retro-styled eat-in kitchen comes complete with modern appliances, and a main-floor family room adds extra living space. Upstairs, you will find three comfortable bedrooms, One bedroom opens directly to a private porch situated above the sunroom. The lower level extends your space with a 24x12 recreation room boasting freshly installed carpeting. Outside, enjoy a private, fenced-in backyard with a deck, and driveway gate, and a 2.5-car garage. Walk to neighborhood shops and favorite restaurants.
Property Features of 5264 N Kent Ave, Whitefish Bay, WI 53217
Colonial
Single Family Residence
1943
$6,882.00
2
.13
Features
| Middle school: Whitefish Bay |
| High school: Whitefish Bay |
| Range |
| Refrigerator |
| Central air |
| Forced air heat |
| Natural gas heat |
| Garage |
| Detached parking |
| Detached garage |
| Garage spaces: 2.5 |
| Brick exterior |
| Lot acreage is: 0.13 |
| Lot sqft: 5662.8 |
| Lot zoned: Res |
| Full basement |
| Partial basement |
| Partially finished basement |
| Paved driveway |
| Public sewer |
| Public water |
| Total square feet: 300 |
| Basement square feet: 300 |
| Living square feet: 300 |
| Property style: colonial |
| For sale |
| Tax year: 2025 |
Rooms & Dimensions
| Family room is 11 x 10 |
| Family Room Level: Main |
| Bedroom 2 is 13 x 12 |
| Bedroom 2 Level: Upper |
| Bedroom 3 is 11 x 9 |
| Bedroom 3 Level: Upper |
| Dining Room is 12 x 11 |
| Dining Level: Main |
| Number of rooms: 7 |