
W215N10105 Hickory Dr, Germantown, WI 53017 CONTINGENT

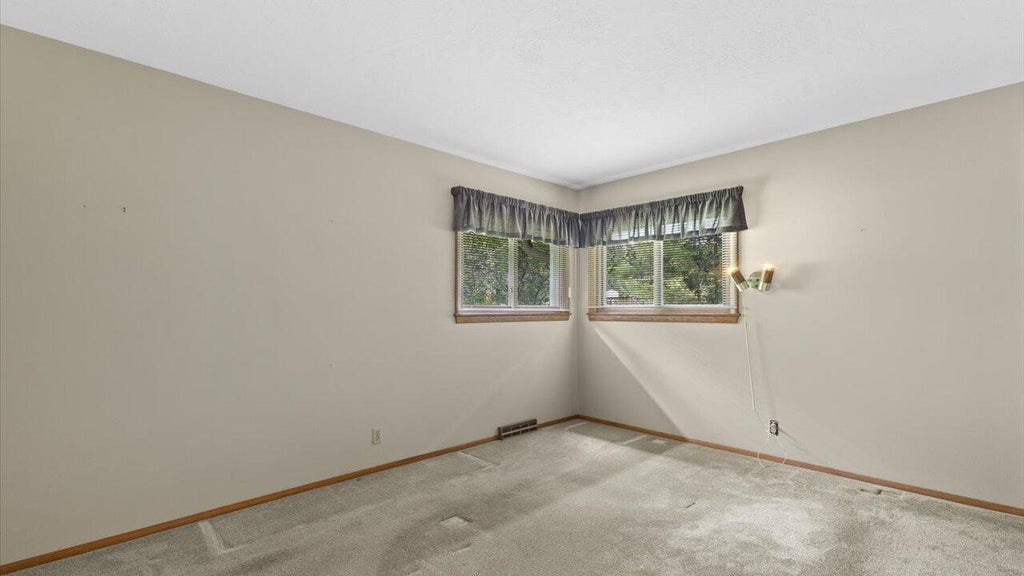
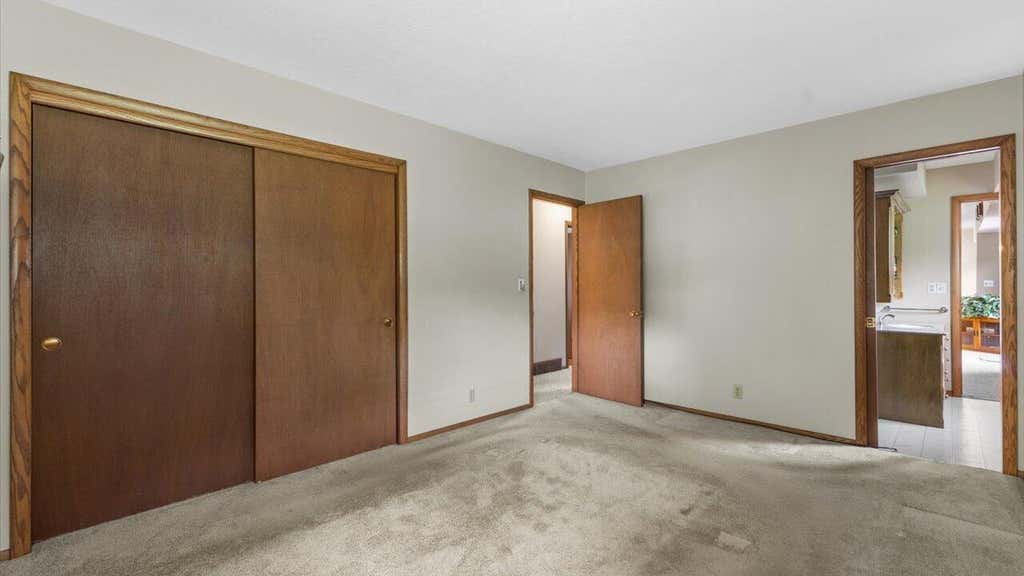
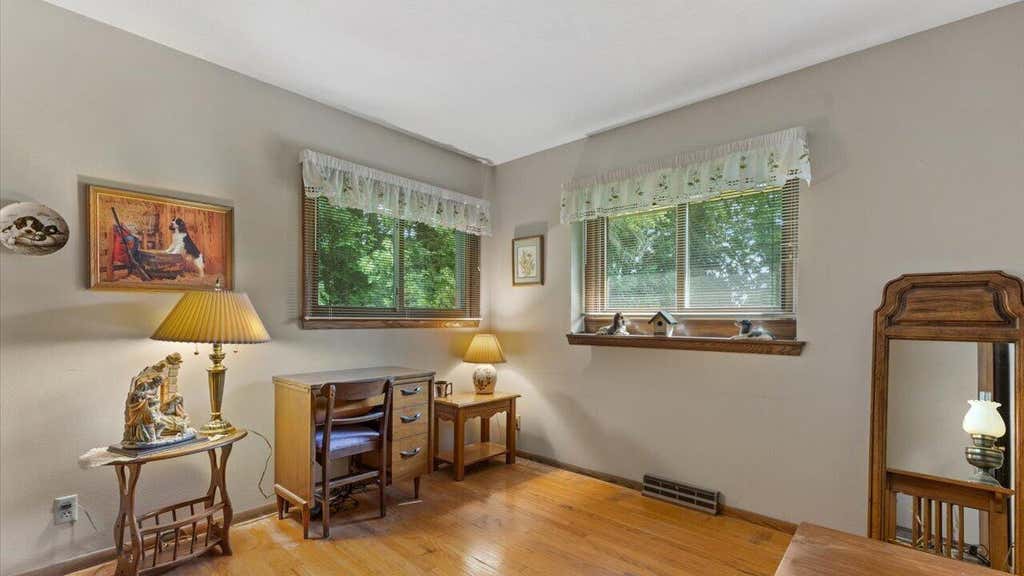
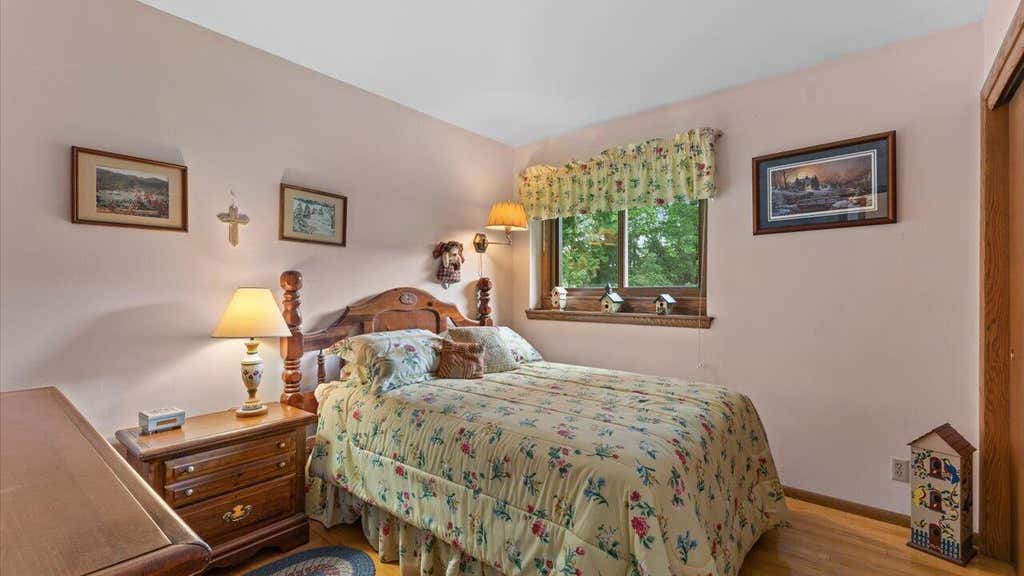



| 3 Beds | 1.5 Baths | 2 Car Garage | 1,472 Sq Ft |
Description of W215N10105 Hickory Dr, Germantown, WI 53017
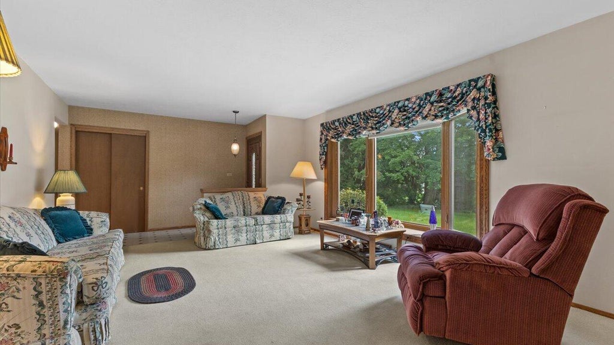
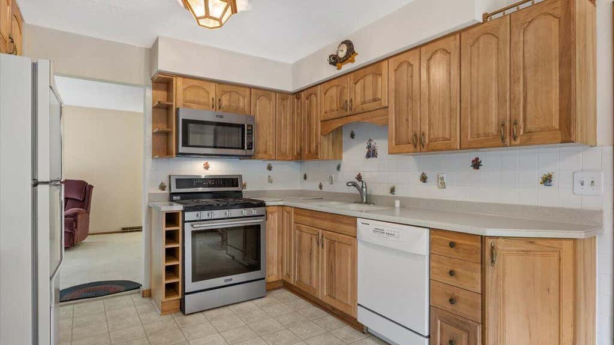
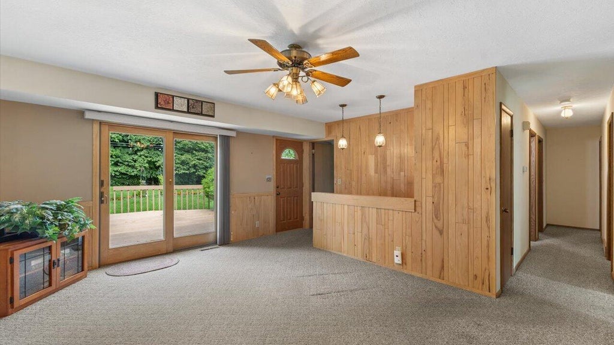
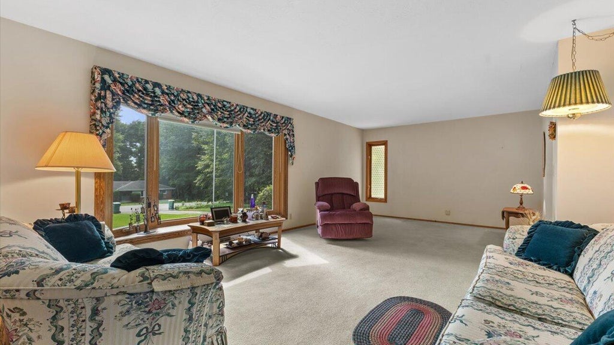
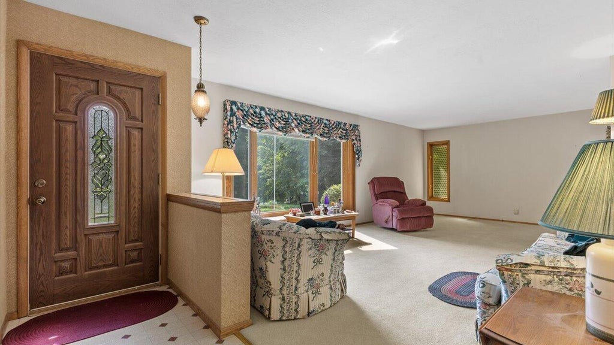
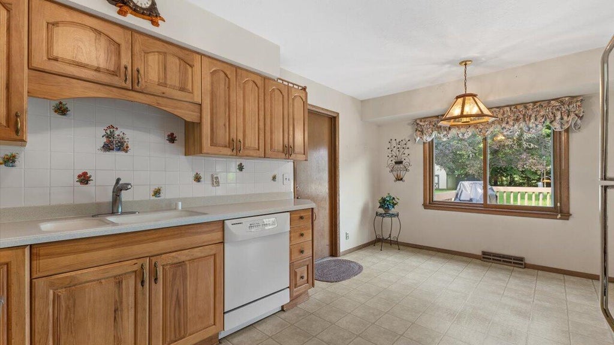
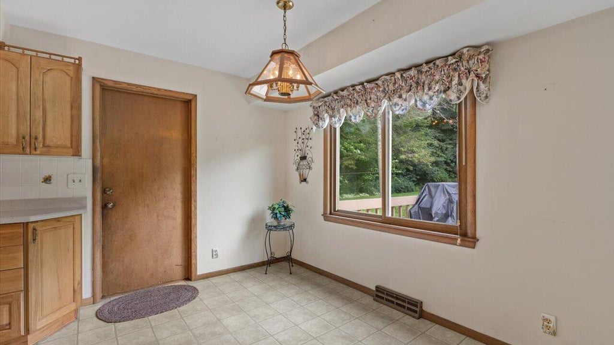
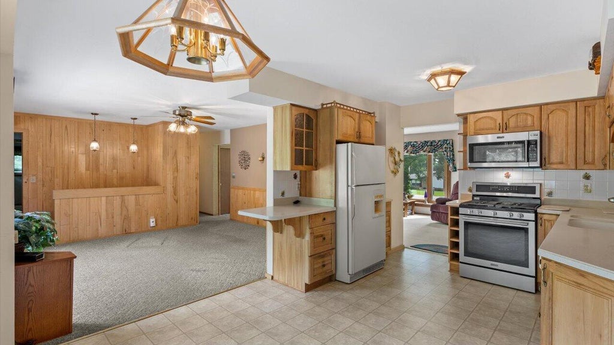
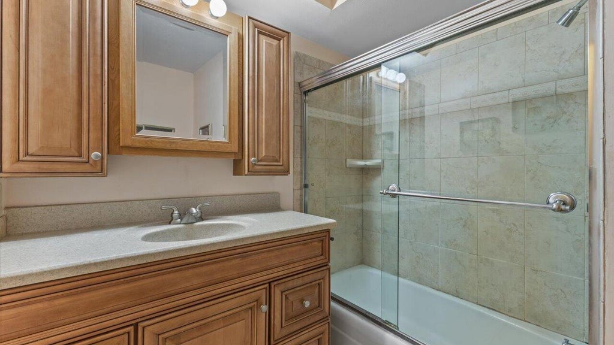
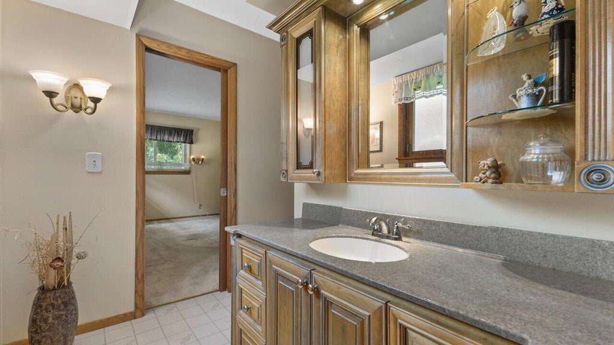
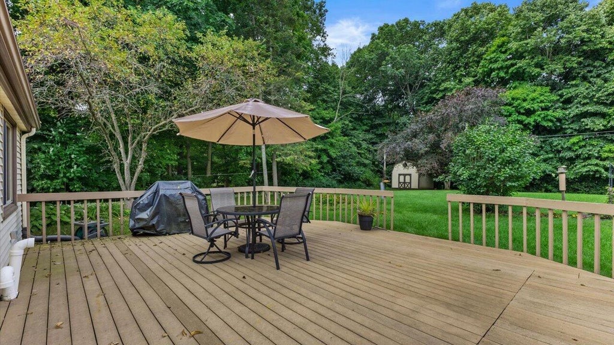
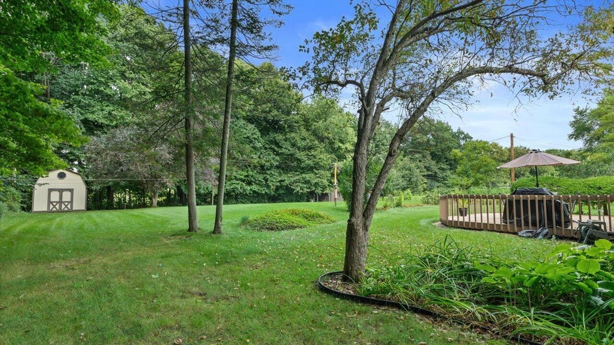
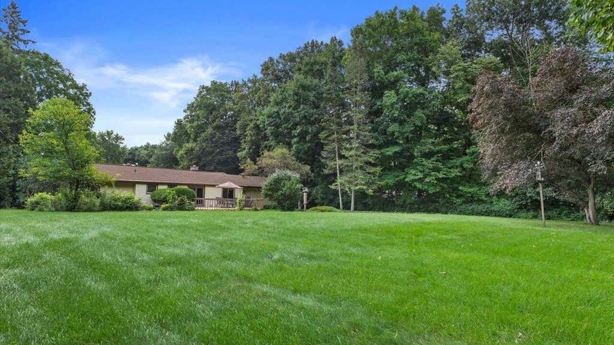
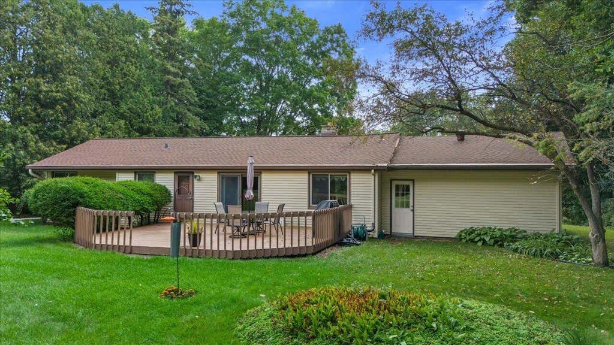
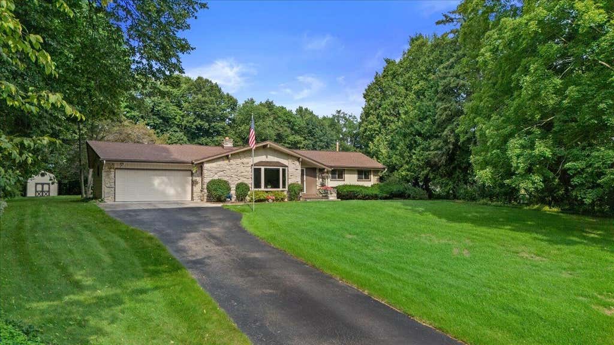
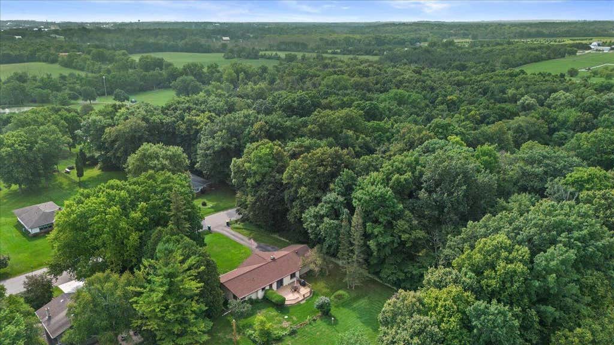
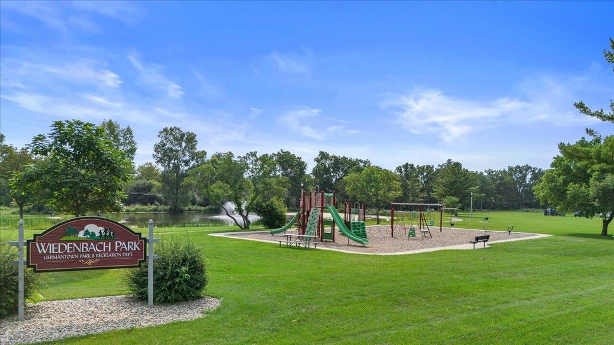
Long time owner offers this 3 bedroom, 1.5 bath home that features a large living room, eat-in kitchen, and a family room. Three bedrooms and 1 full and one half bath complete this home's first level. The lower level is open and ready for additional living space or work shop space. Updates include roof (2024), composite deck (2024), and replacement windows. The large, private and wooded yard offers space for outdoor activities and Weidenbach Park with playground and pond just around the corner. Property is only a short drive from Germantown / Menomonee Falls shopping and other amenities, including access to Hwy 41/45. This home offers a great value with suburban living space and privacy. Priced to sell - Don't wait to view this home.
Property Features of W215N10105 Hickory Dr, Germantown, WI 53017
Ranch
Single Family Residence
1965
Willow Creek Heights
$4,282.00
1
.69
Features
| Middle school: Kennedy |
| High school: Germantown |
| Washer |
| Dryer |
| Range |
| Oven |
| Microwave oven |
| Dishwasher |
| Refrigerator |
| Central air |
| Forced air heat |
| Natural gas heat |
| Garage |
| Two car garage |
| Attached parking |
| Attached garage |
| Garage spaces: 2 |
| Aluminum siding |
| Stone exterior |
| Lot acreage is: 0.69 |
| Lot sqft: 30056.4 |
| Subdivision: Willow Creek Heights |
| Lot zoned: Res |
| Full basement |
| Paved driveway |
| Private water |
| Well water |
| Septic system |
| Total square feet: 1472 |
| Total above grade finished sq ft: 1472 |
| Living square feet: 1472 |
| Property style: ranch |
| For sale |
| Tax year: 2025 |
Rooms & Dimensions
| Family room is 1,539 x 13.5 |
| Family Room Level: Main |
| Bedroom 2 is 10.7 x 9.8 |
| Bedroom 2 Level: Main |
| Bedroom 3 is 10.11 x 9.4 |
| Bedroom 3 Level: Main |
| Living Room is 23 x 12.6 |
| Living Room Level: Main |
| Number of rooms: 6 |